


Search

Leave a Message

Thank you for your message. I'll be in touch with you shortly.

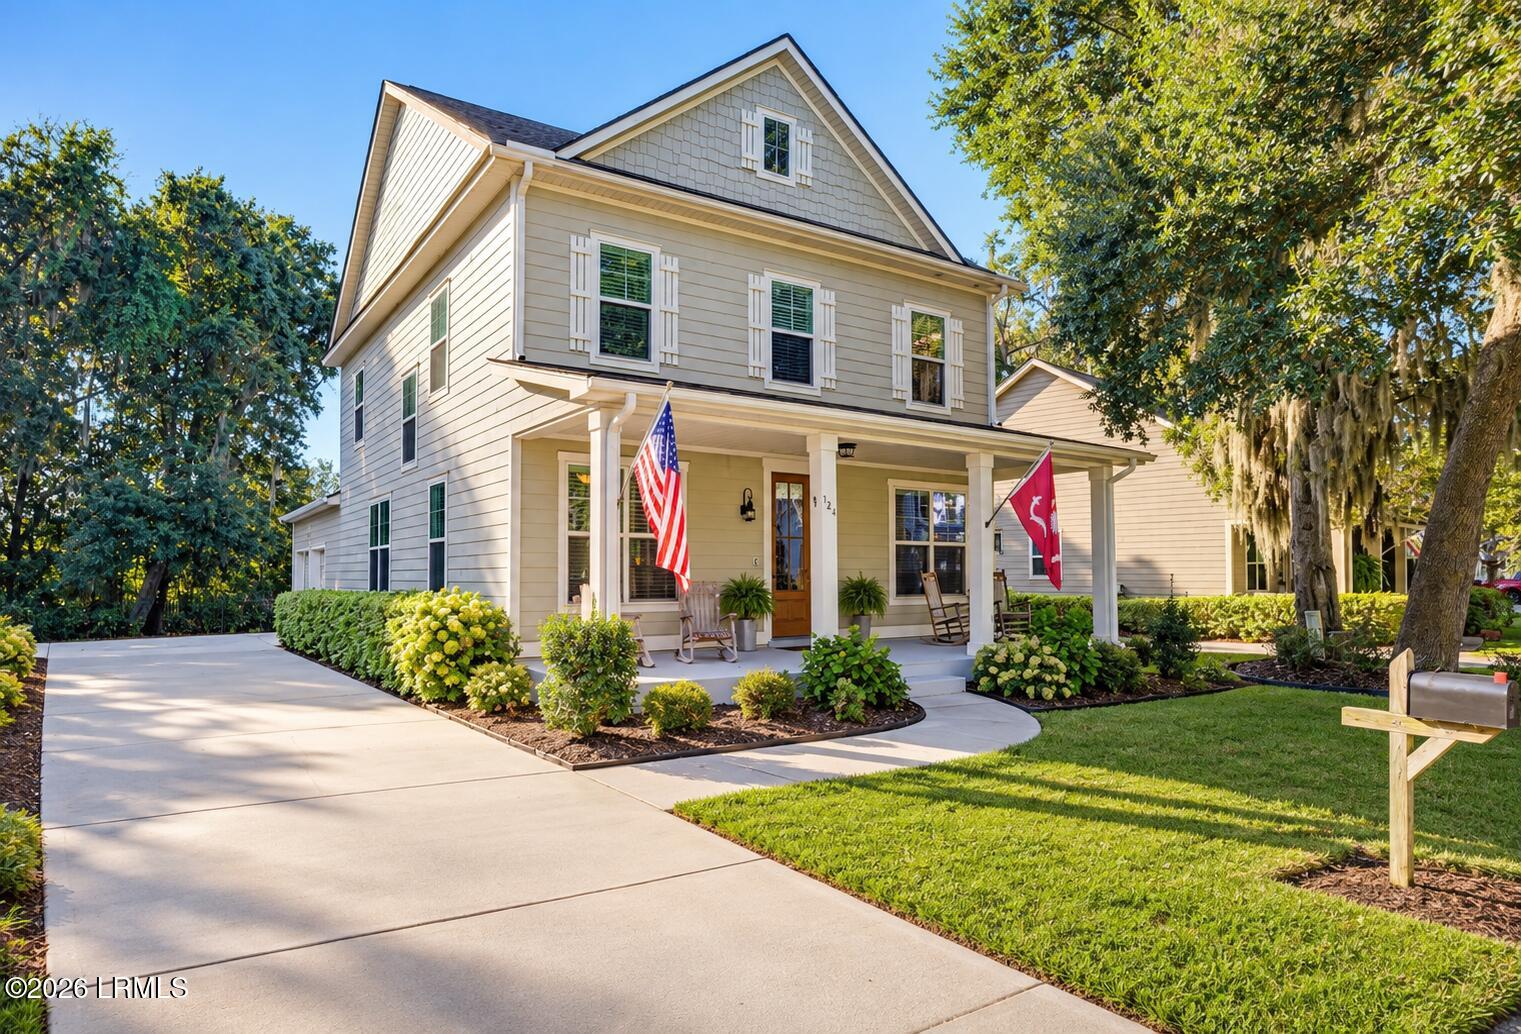
Two-story home with a covered porch, American and South Carolina flags, and a landscaped front yard.
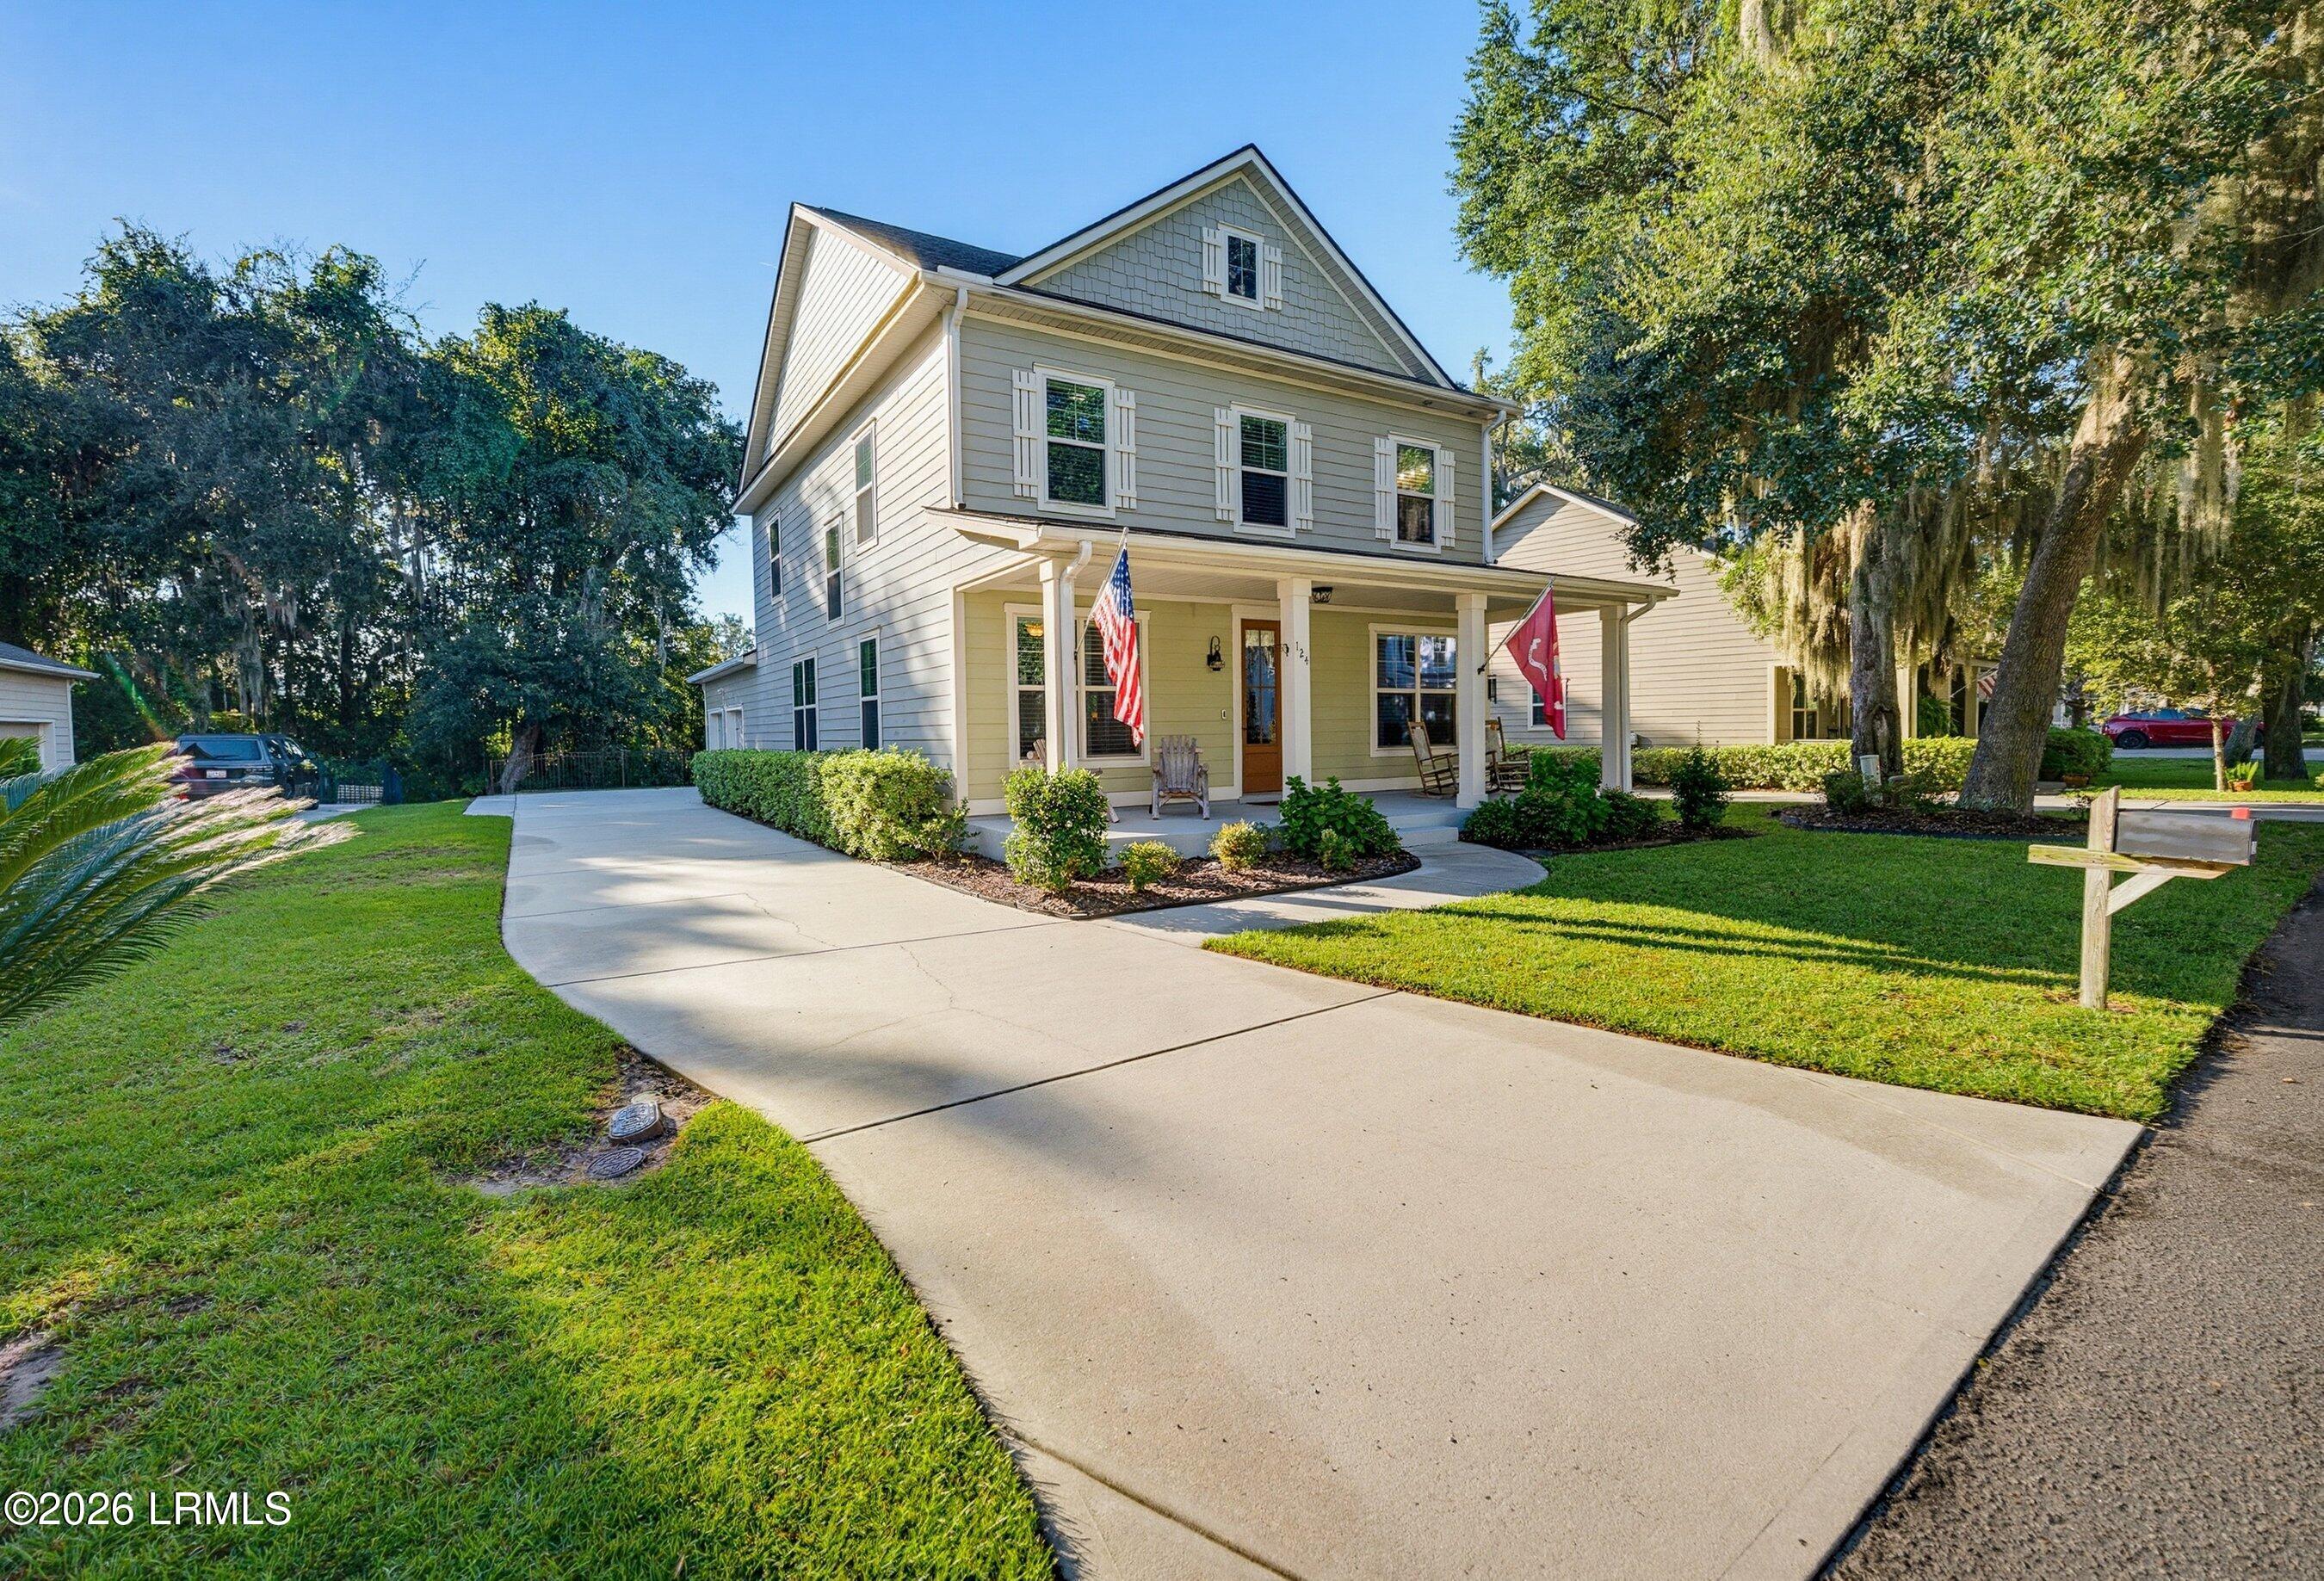
Two-story gray house with a covered porch, broad curved driveway, and mature trees.
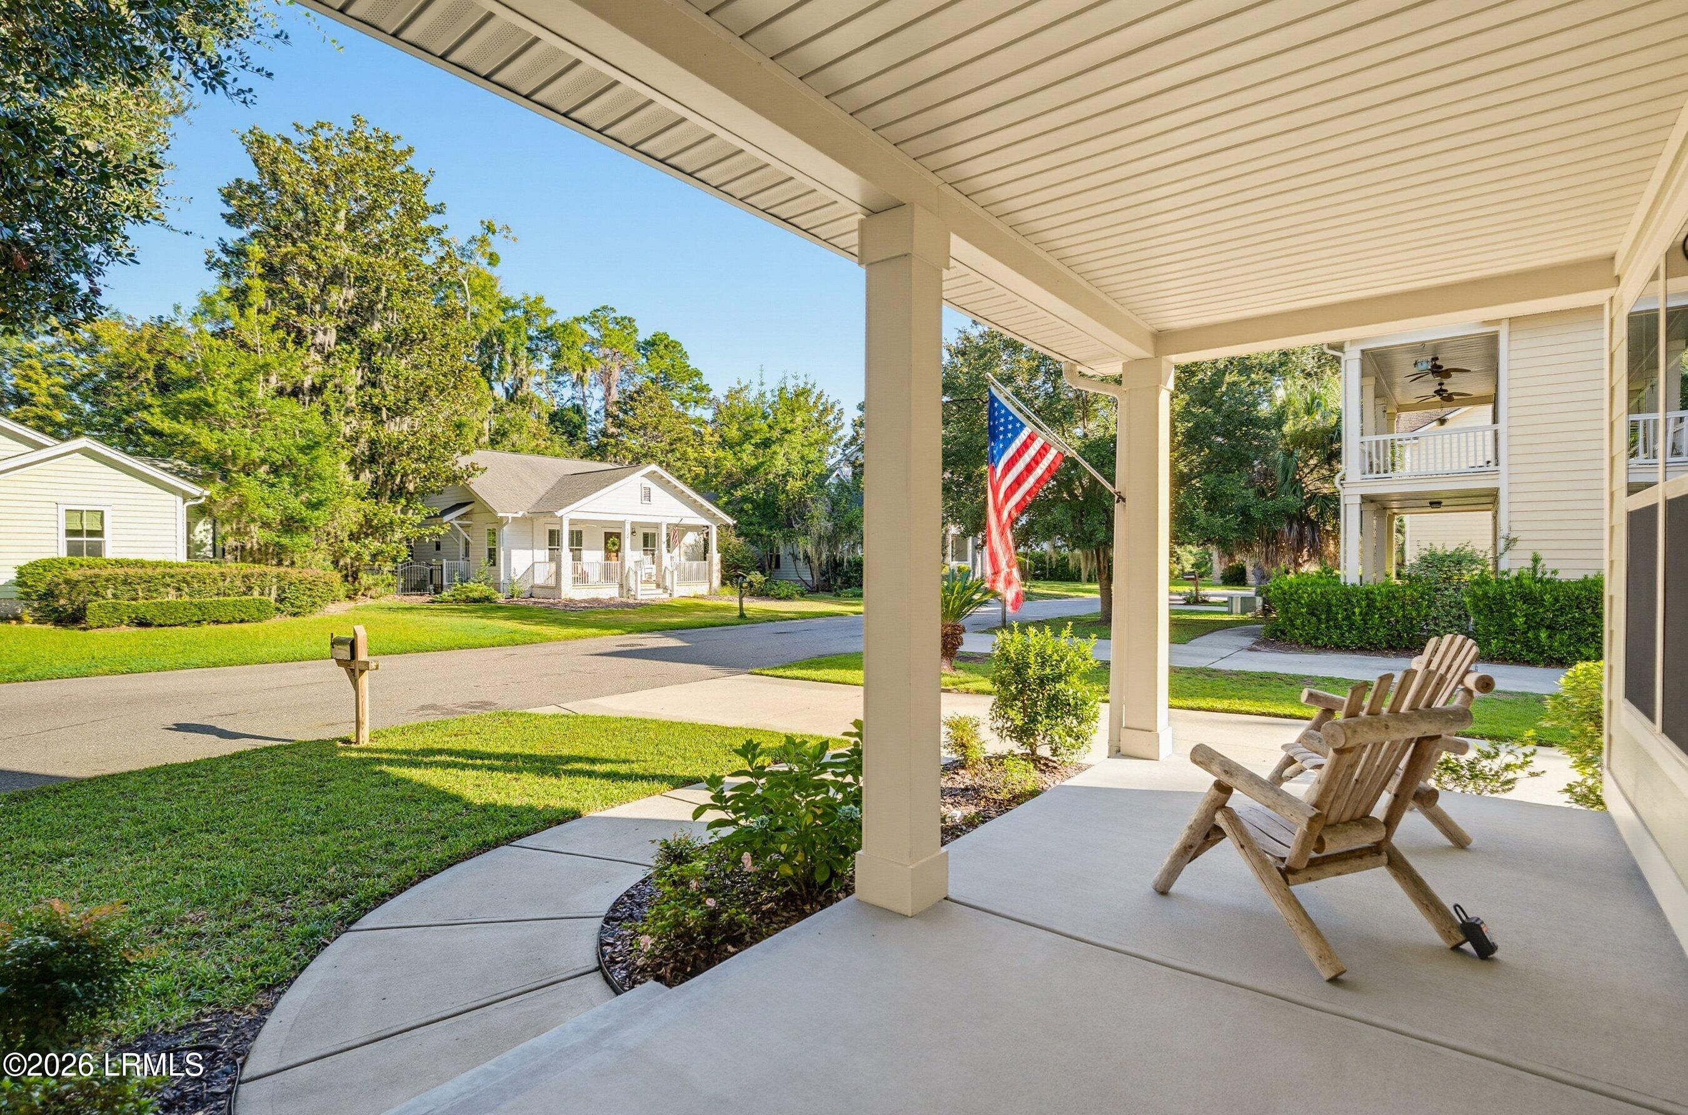
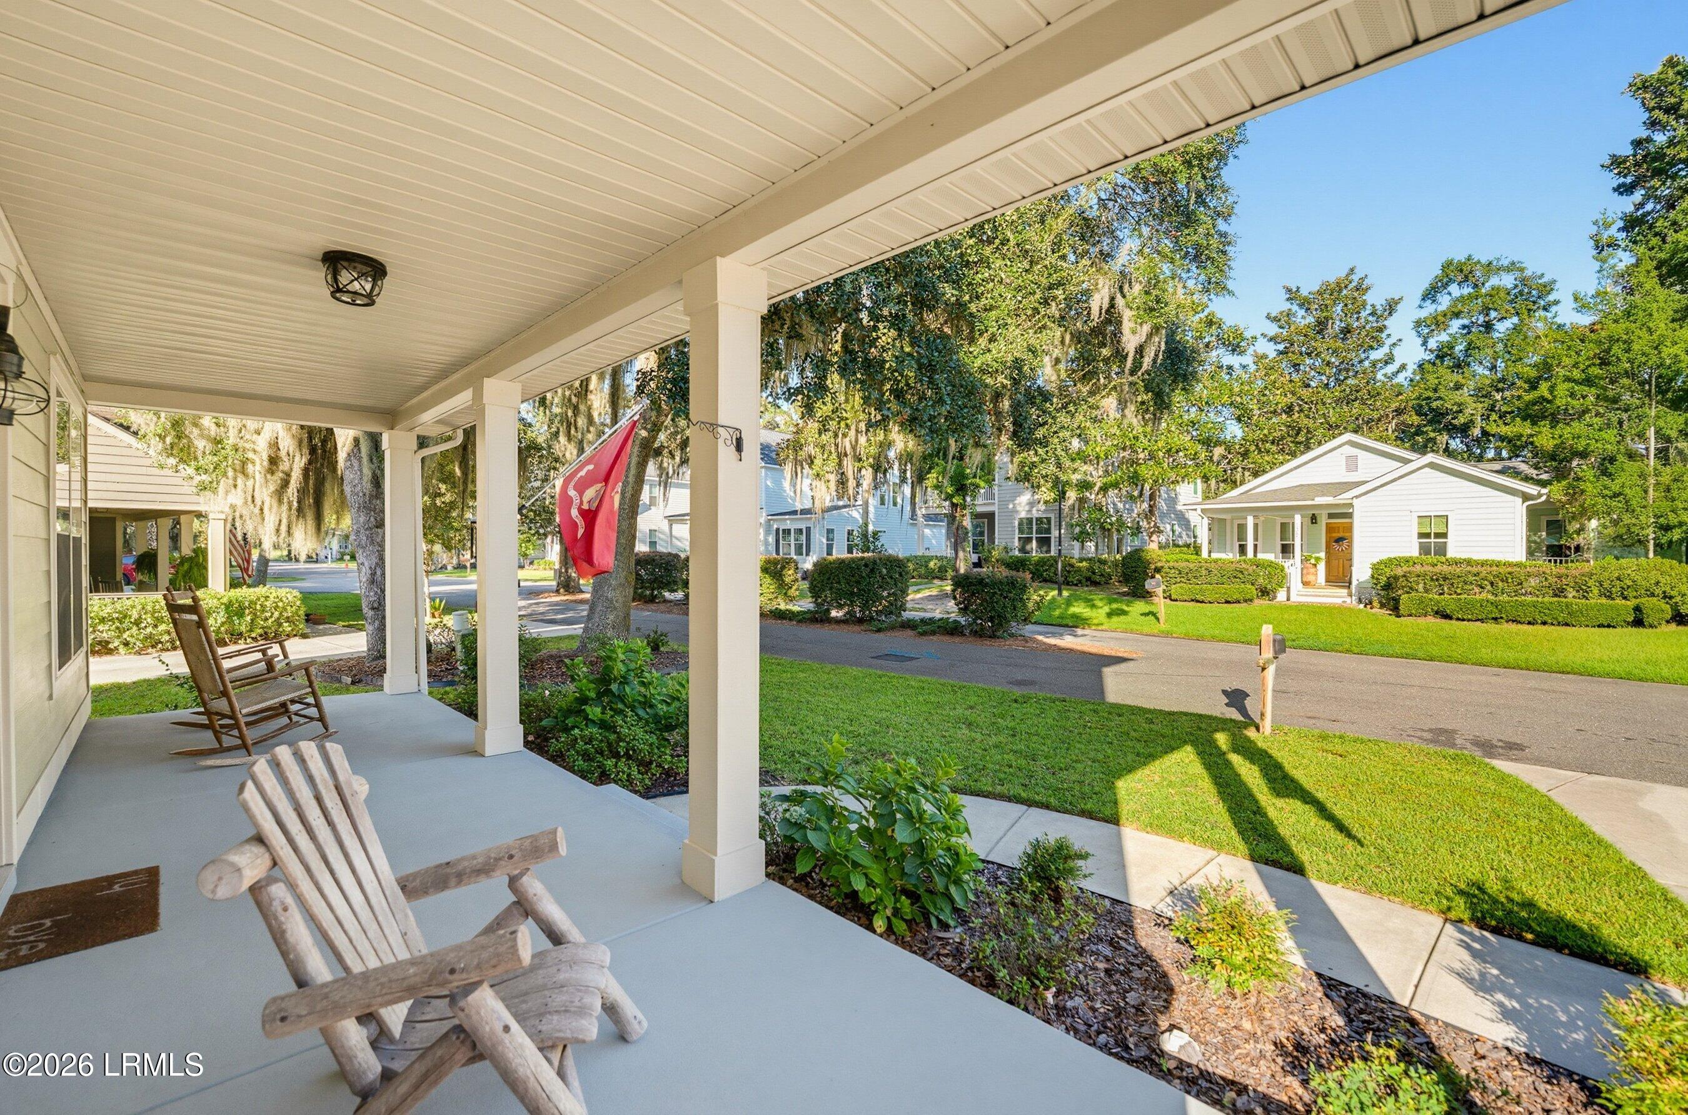
Covered front porch with wooden Adirondack chairs overlooking a landscaped neighborhood street and American flag.
Covered front porch with wooden rocking chairs overlooking a landscaped street.
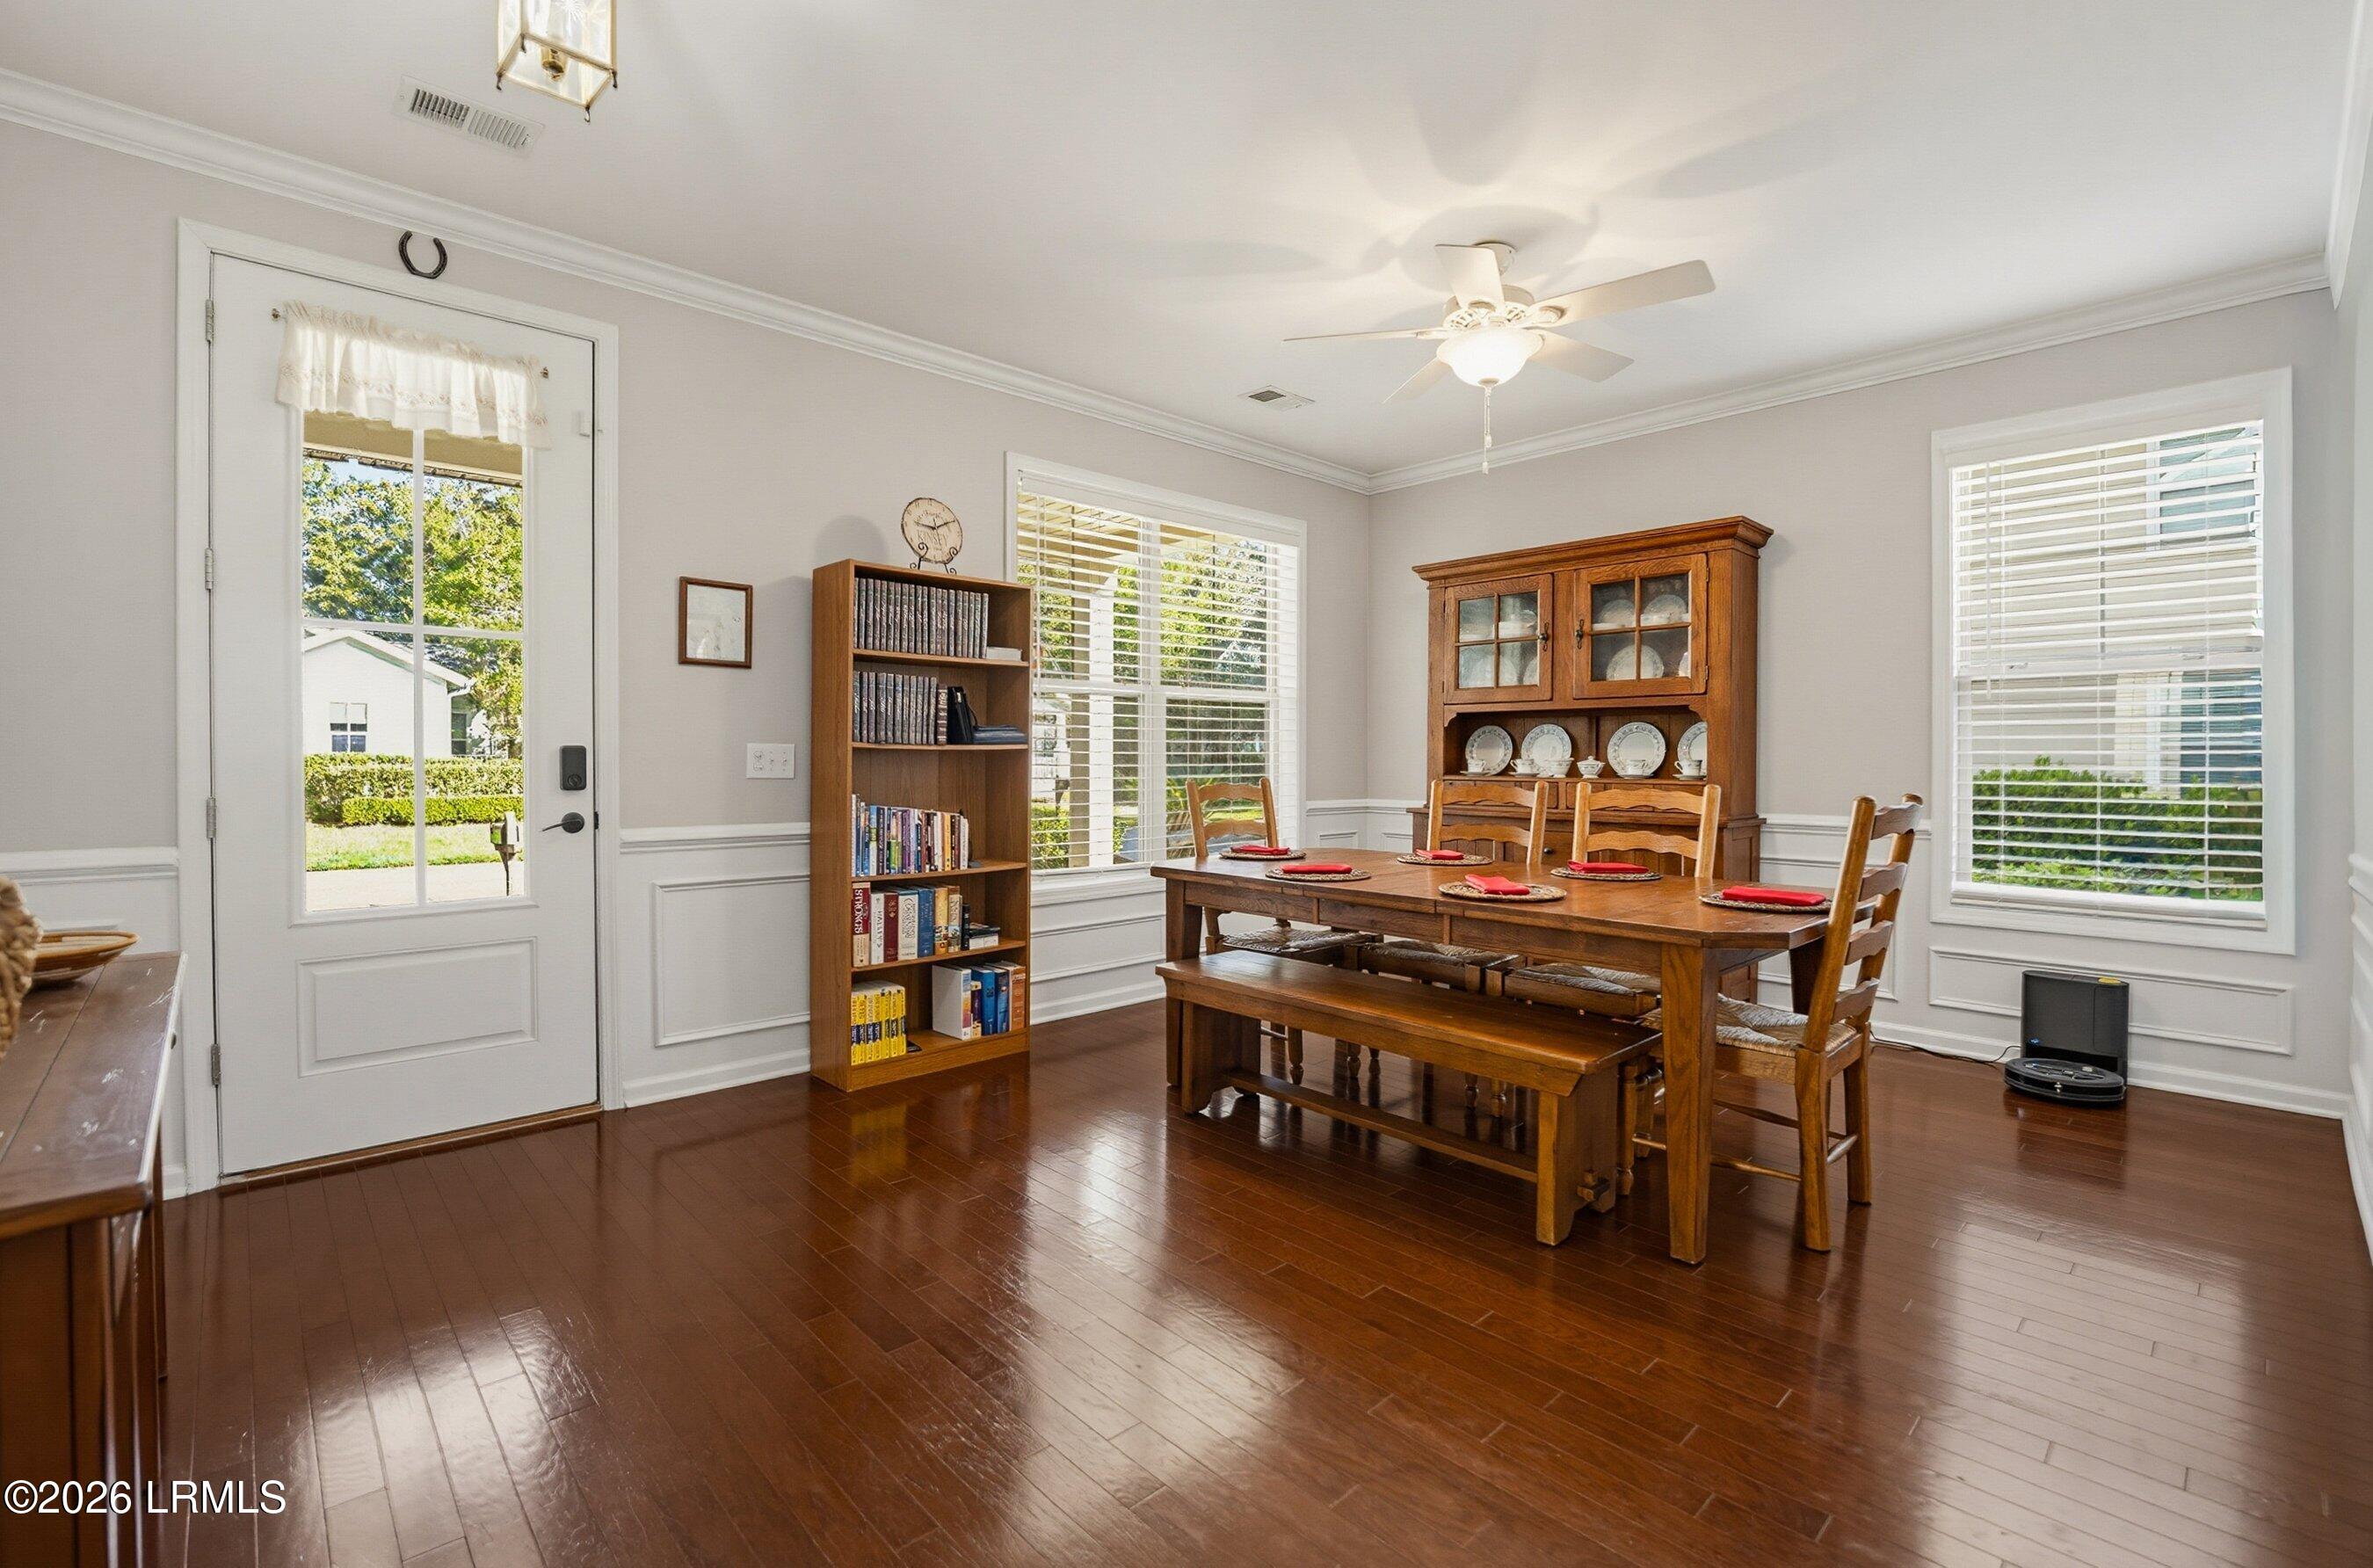
Dining room with a wooden table, china hutch, bookcase, and polished hardwood floors.
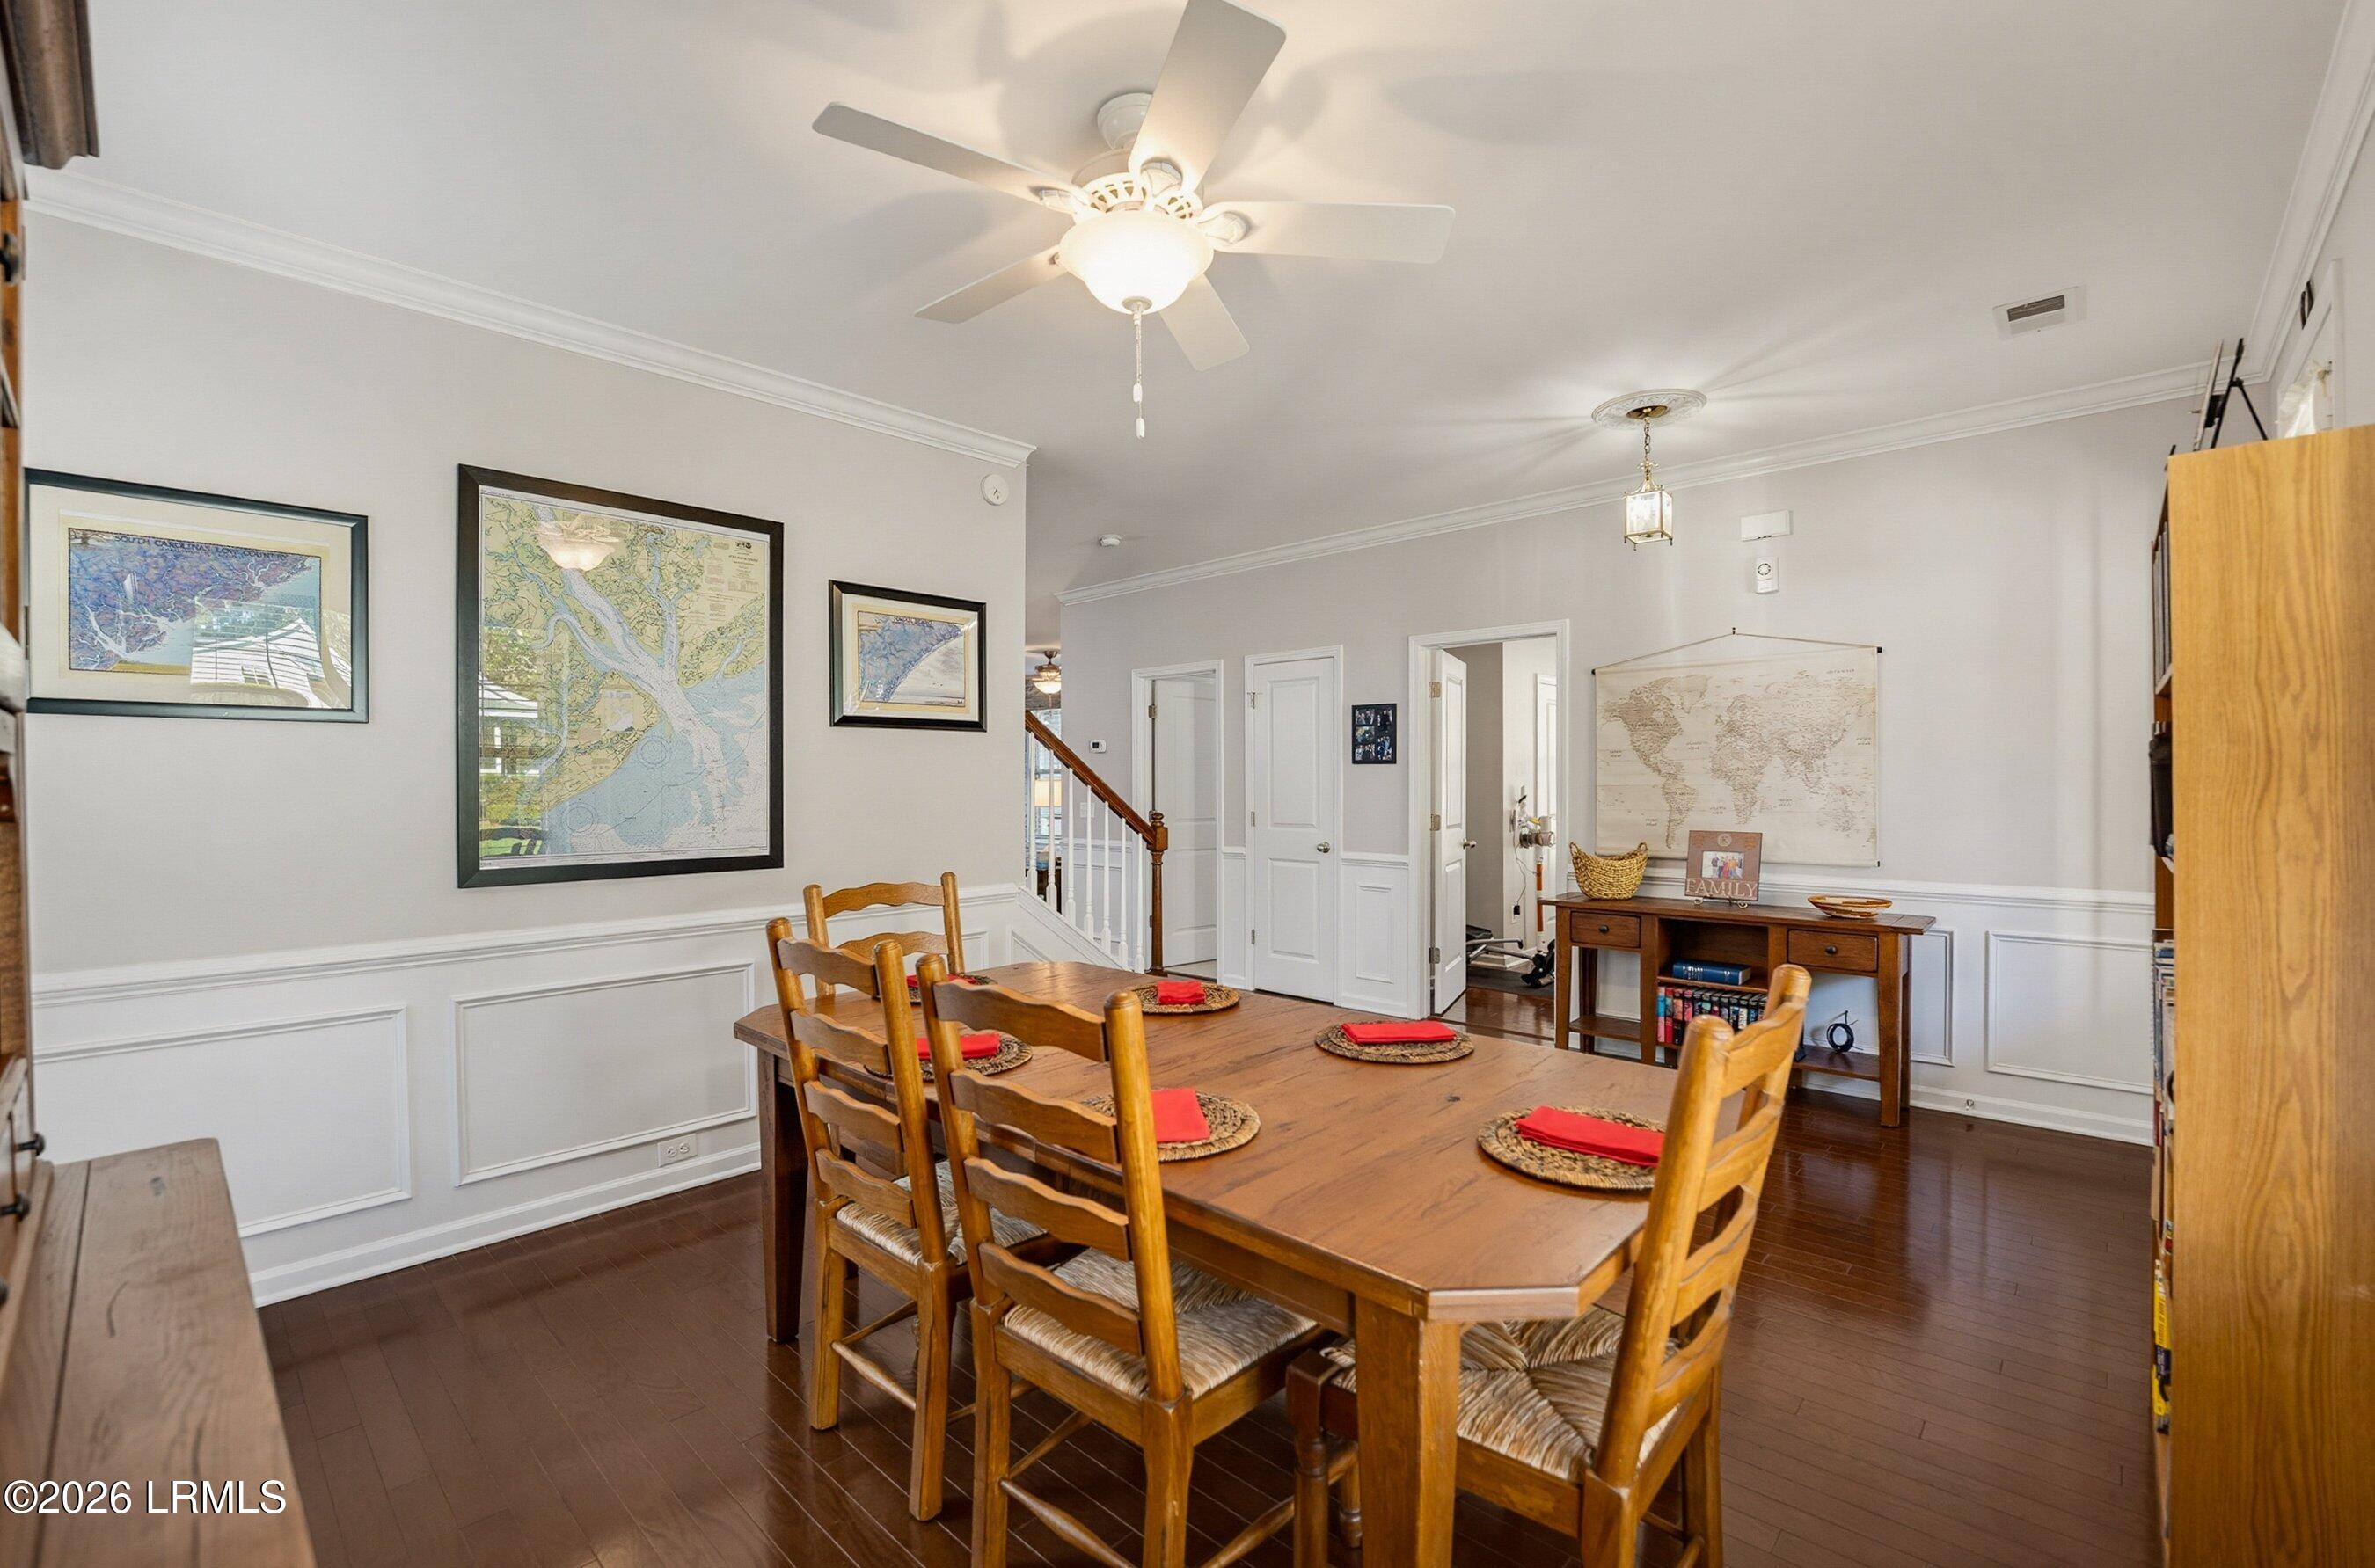
Dining room with a wooden table, framed maps, white wainscoting, and dark hardwood floors.
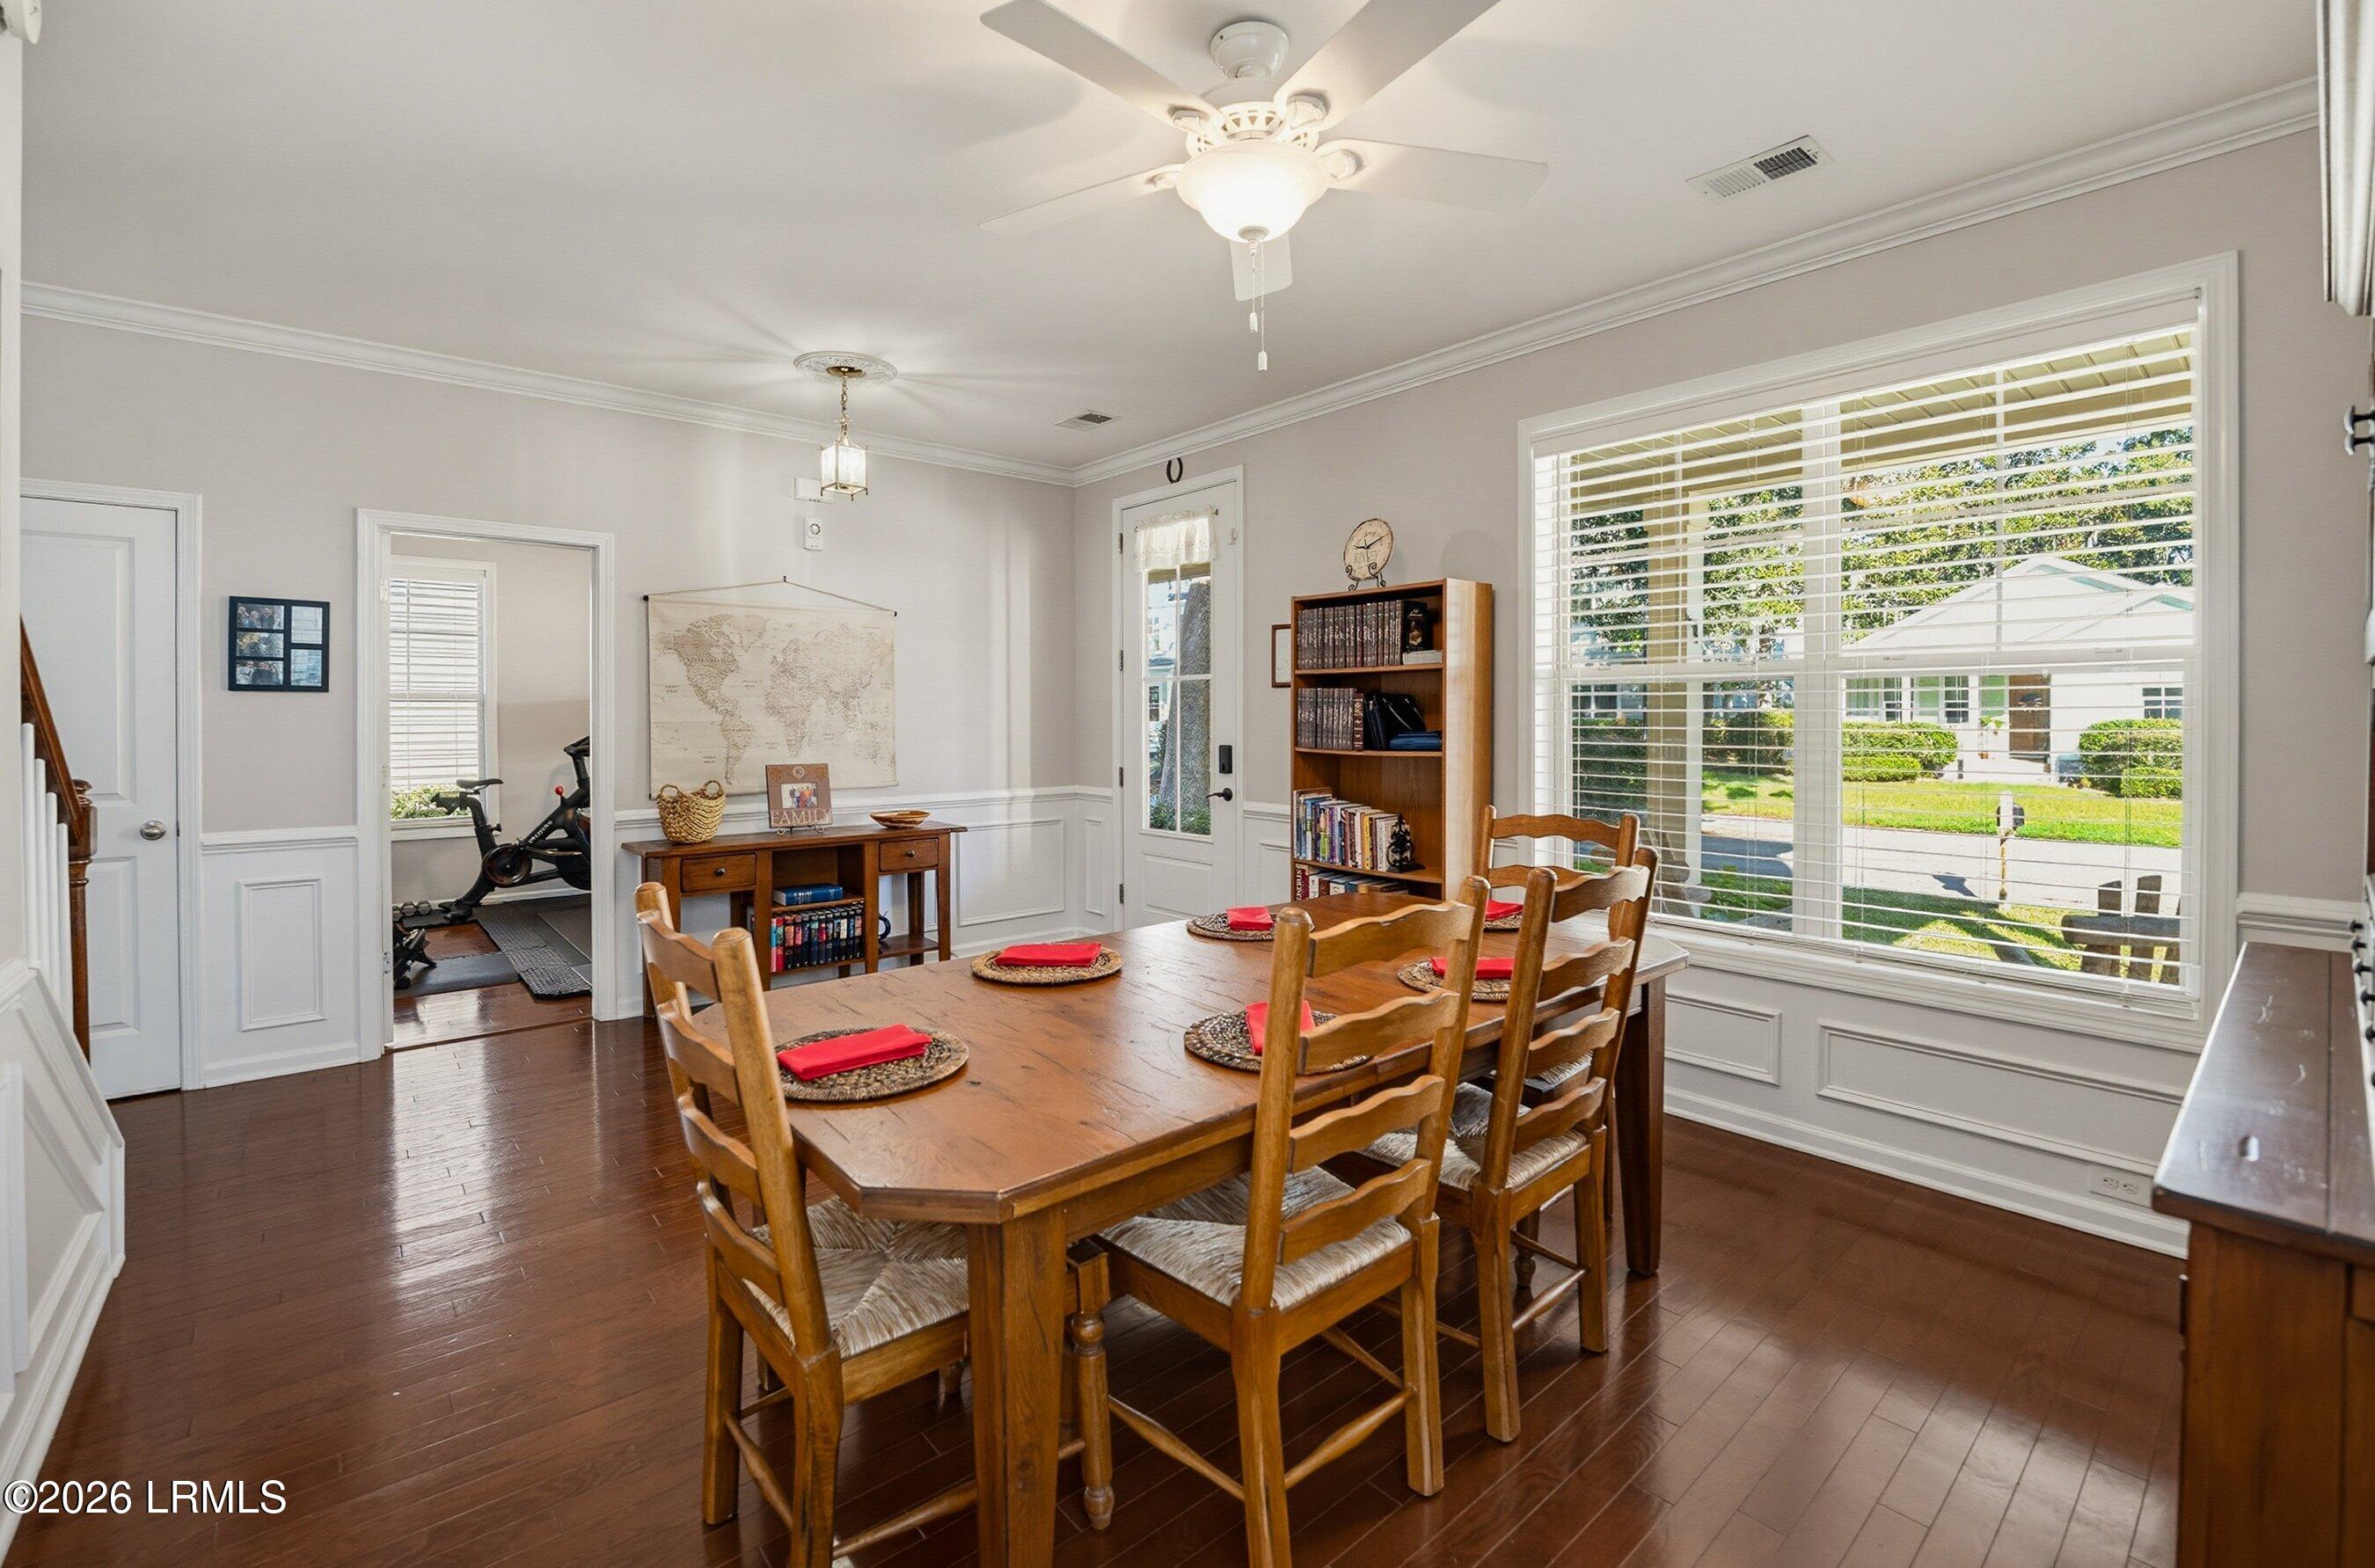
Furnished dining room with a wooden table, red napkins, hardwood floors, and a wide front-yard-facing window.
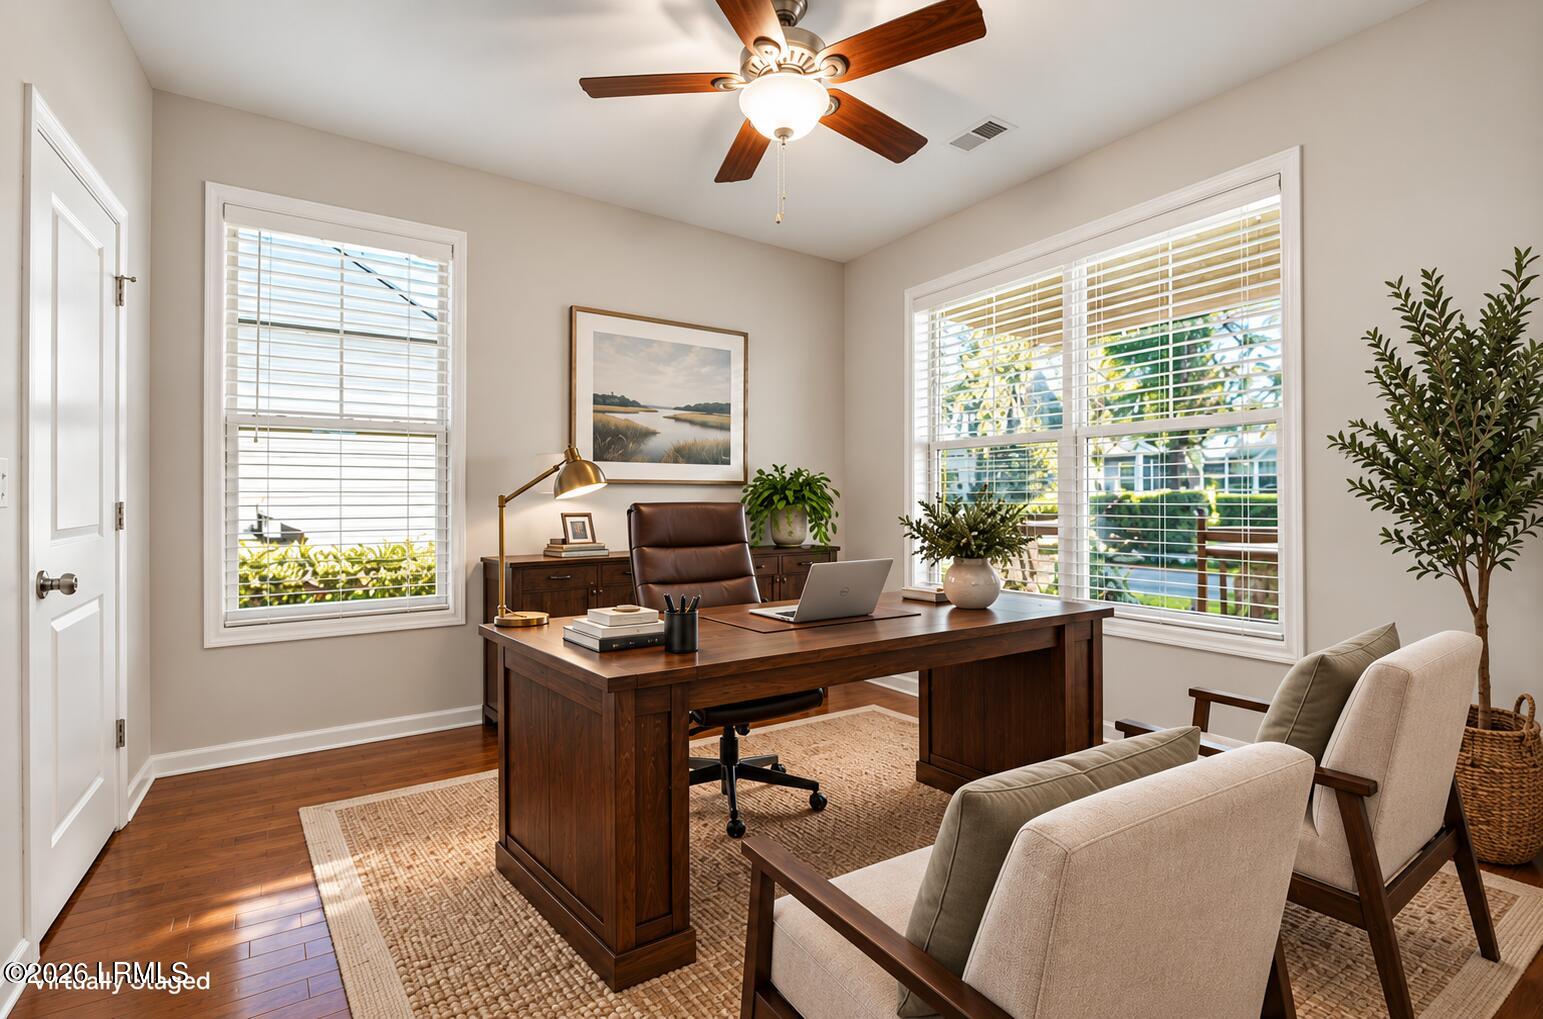
Home office with a dark wood desk, large windows, hardwood floors, and upholstered guest chairs.
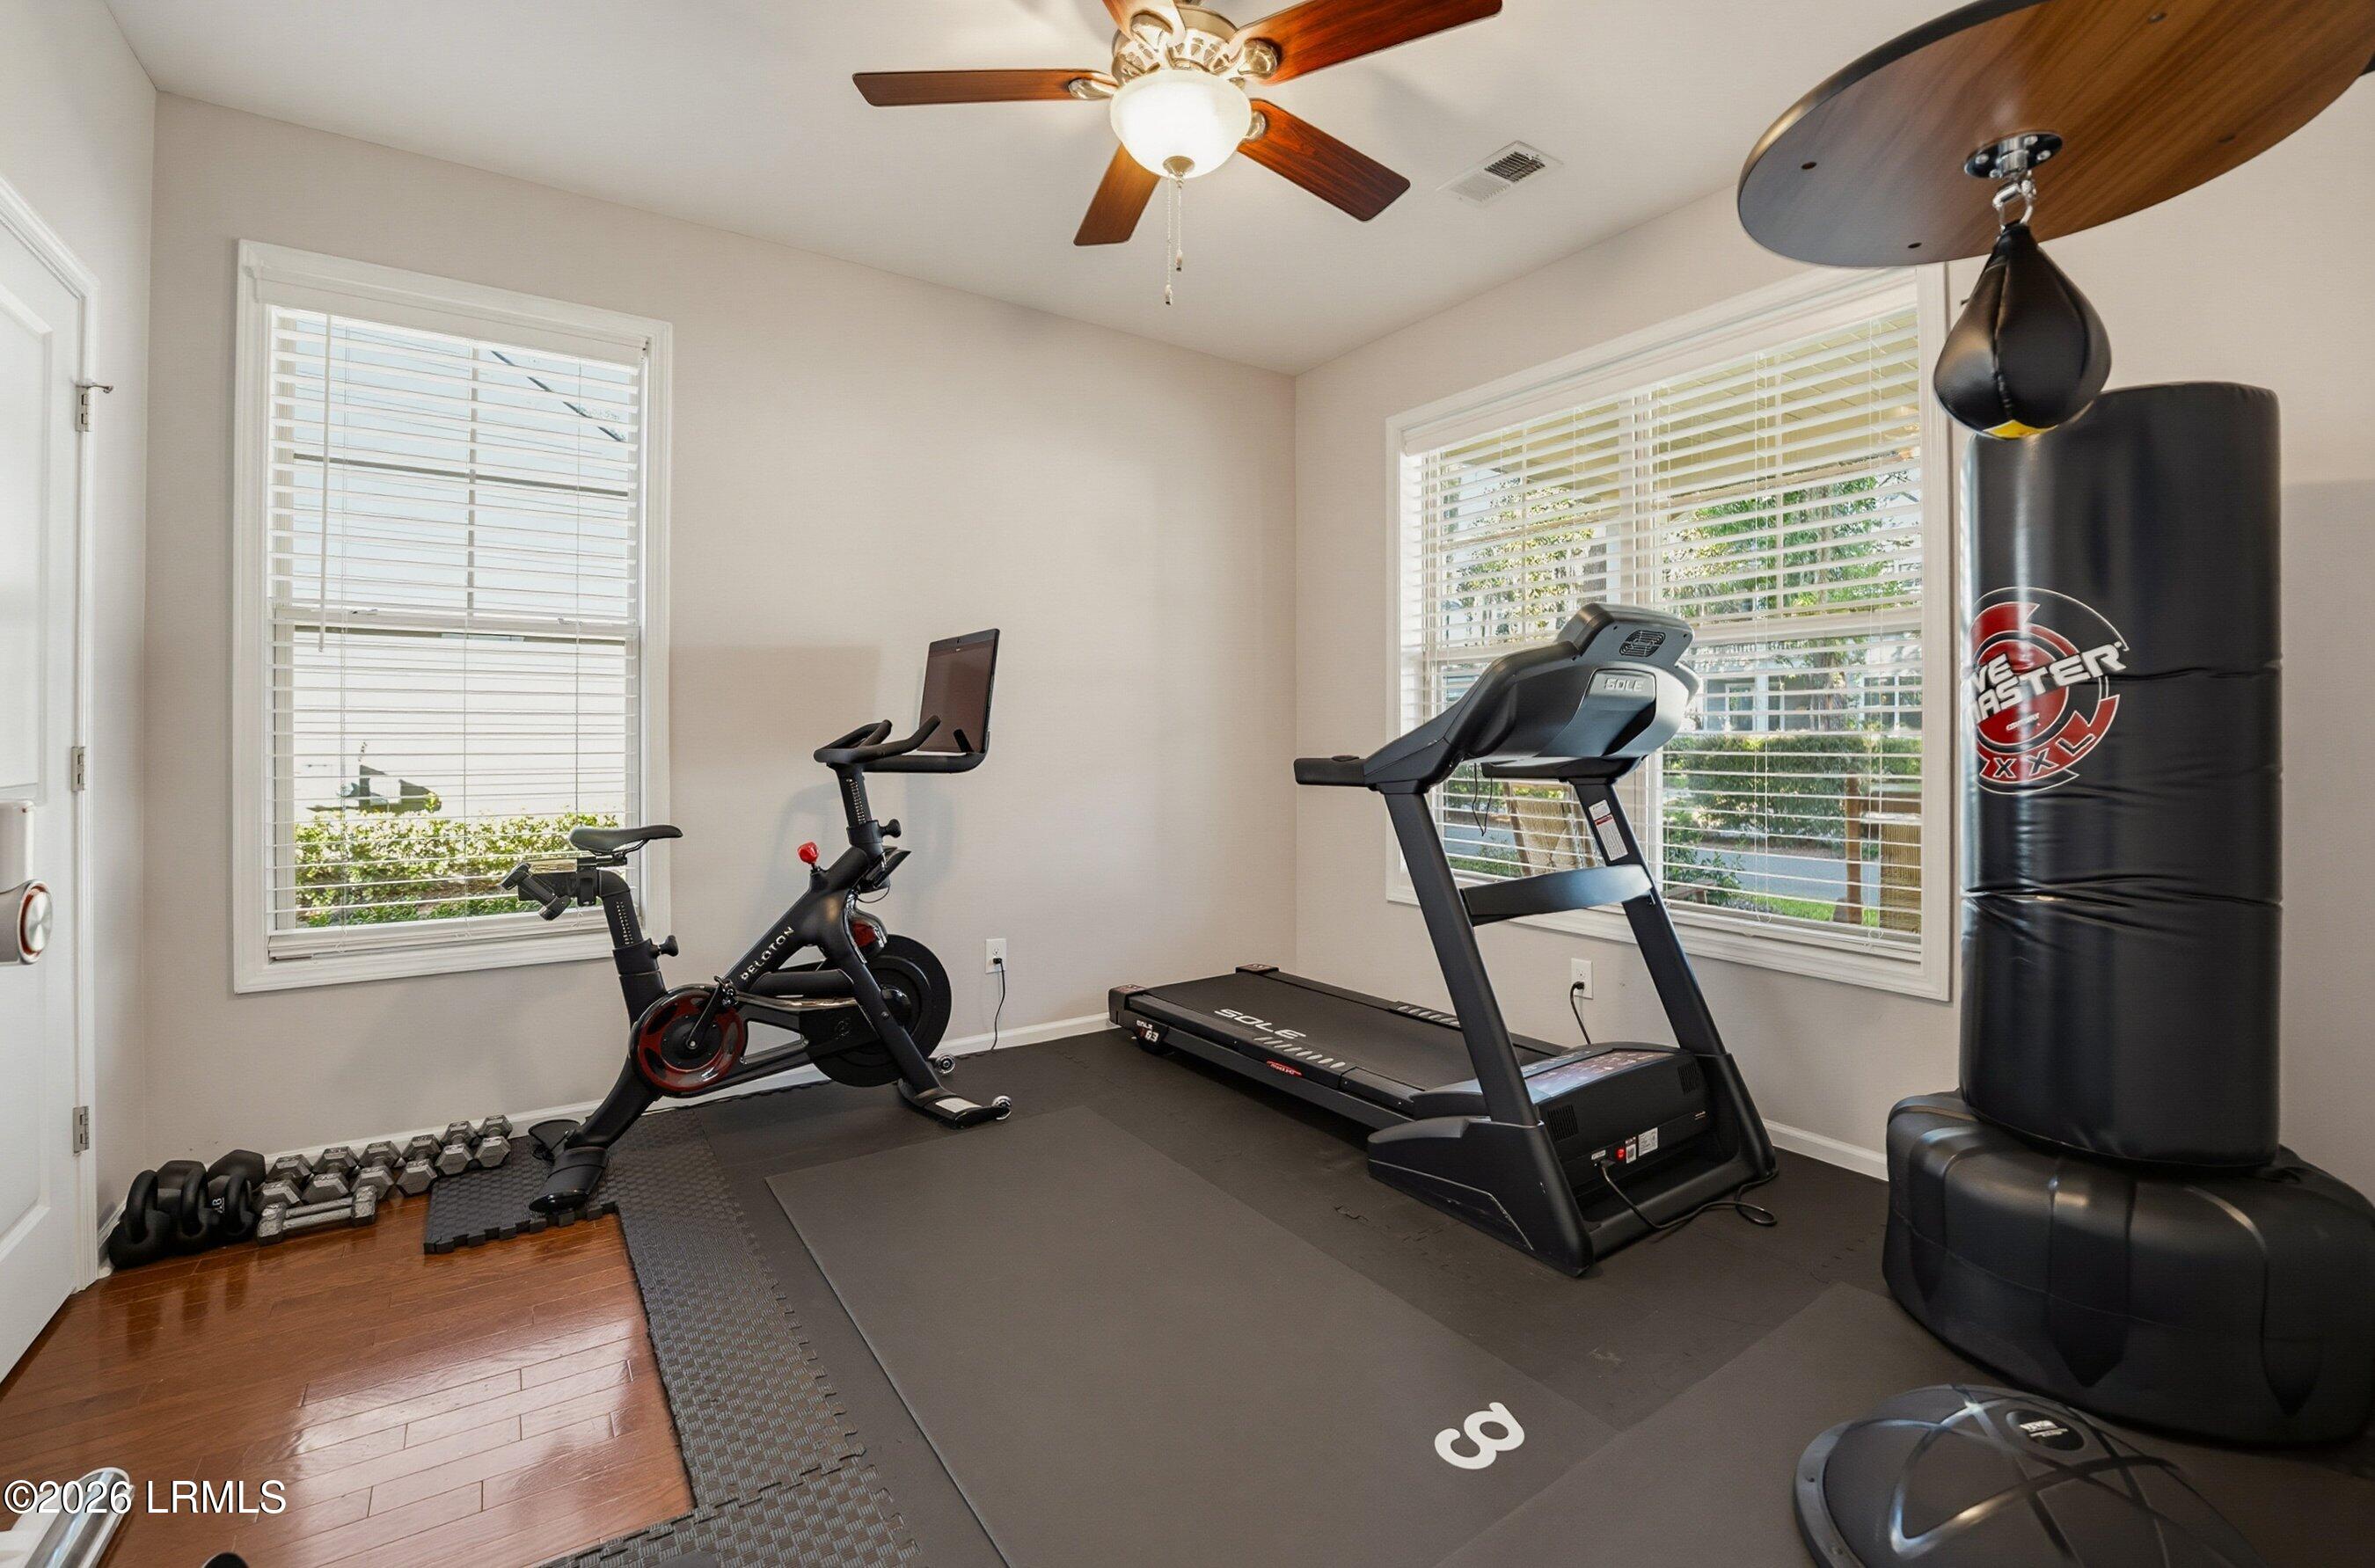
Home gym with a Peloton bike, treadmill, dumbbells, and punching bag.
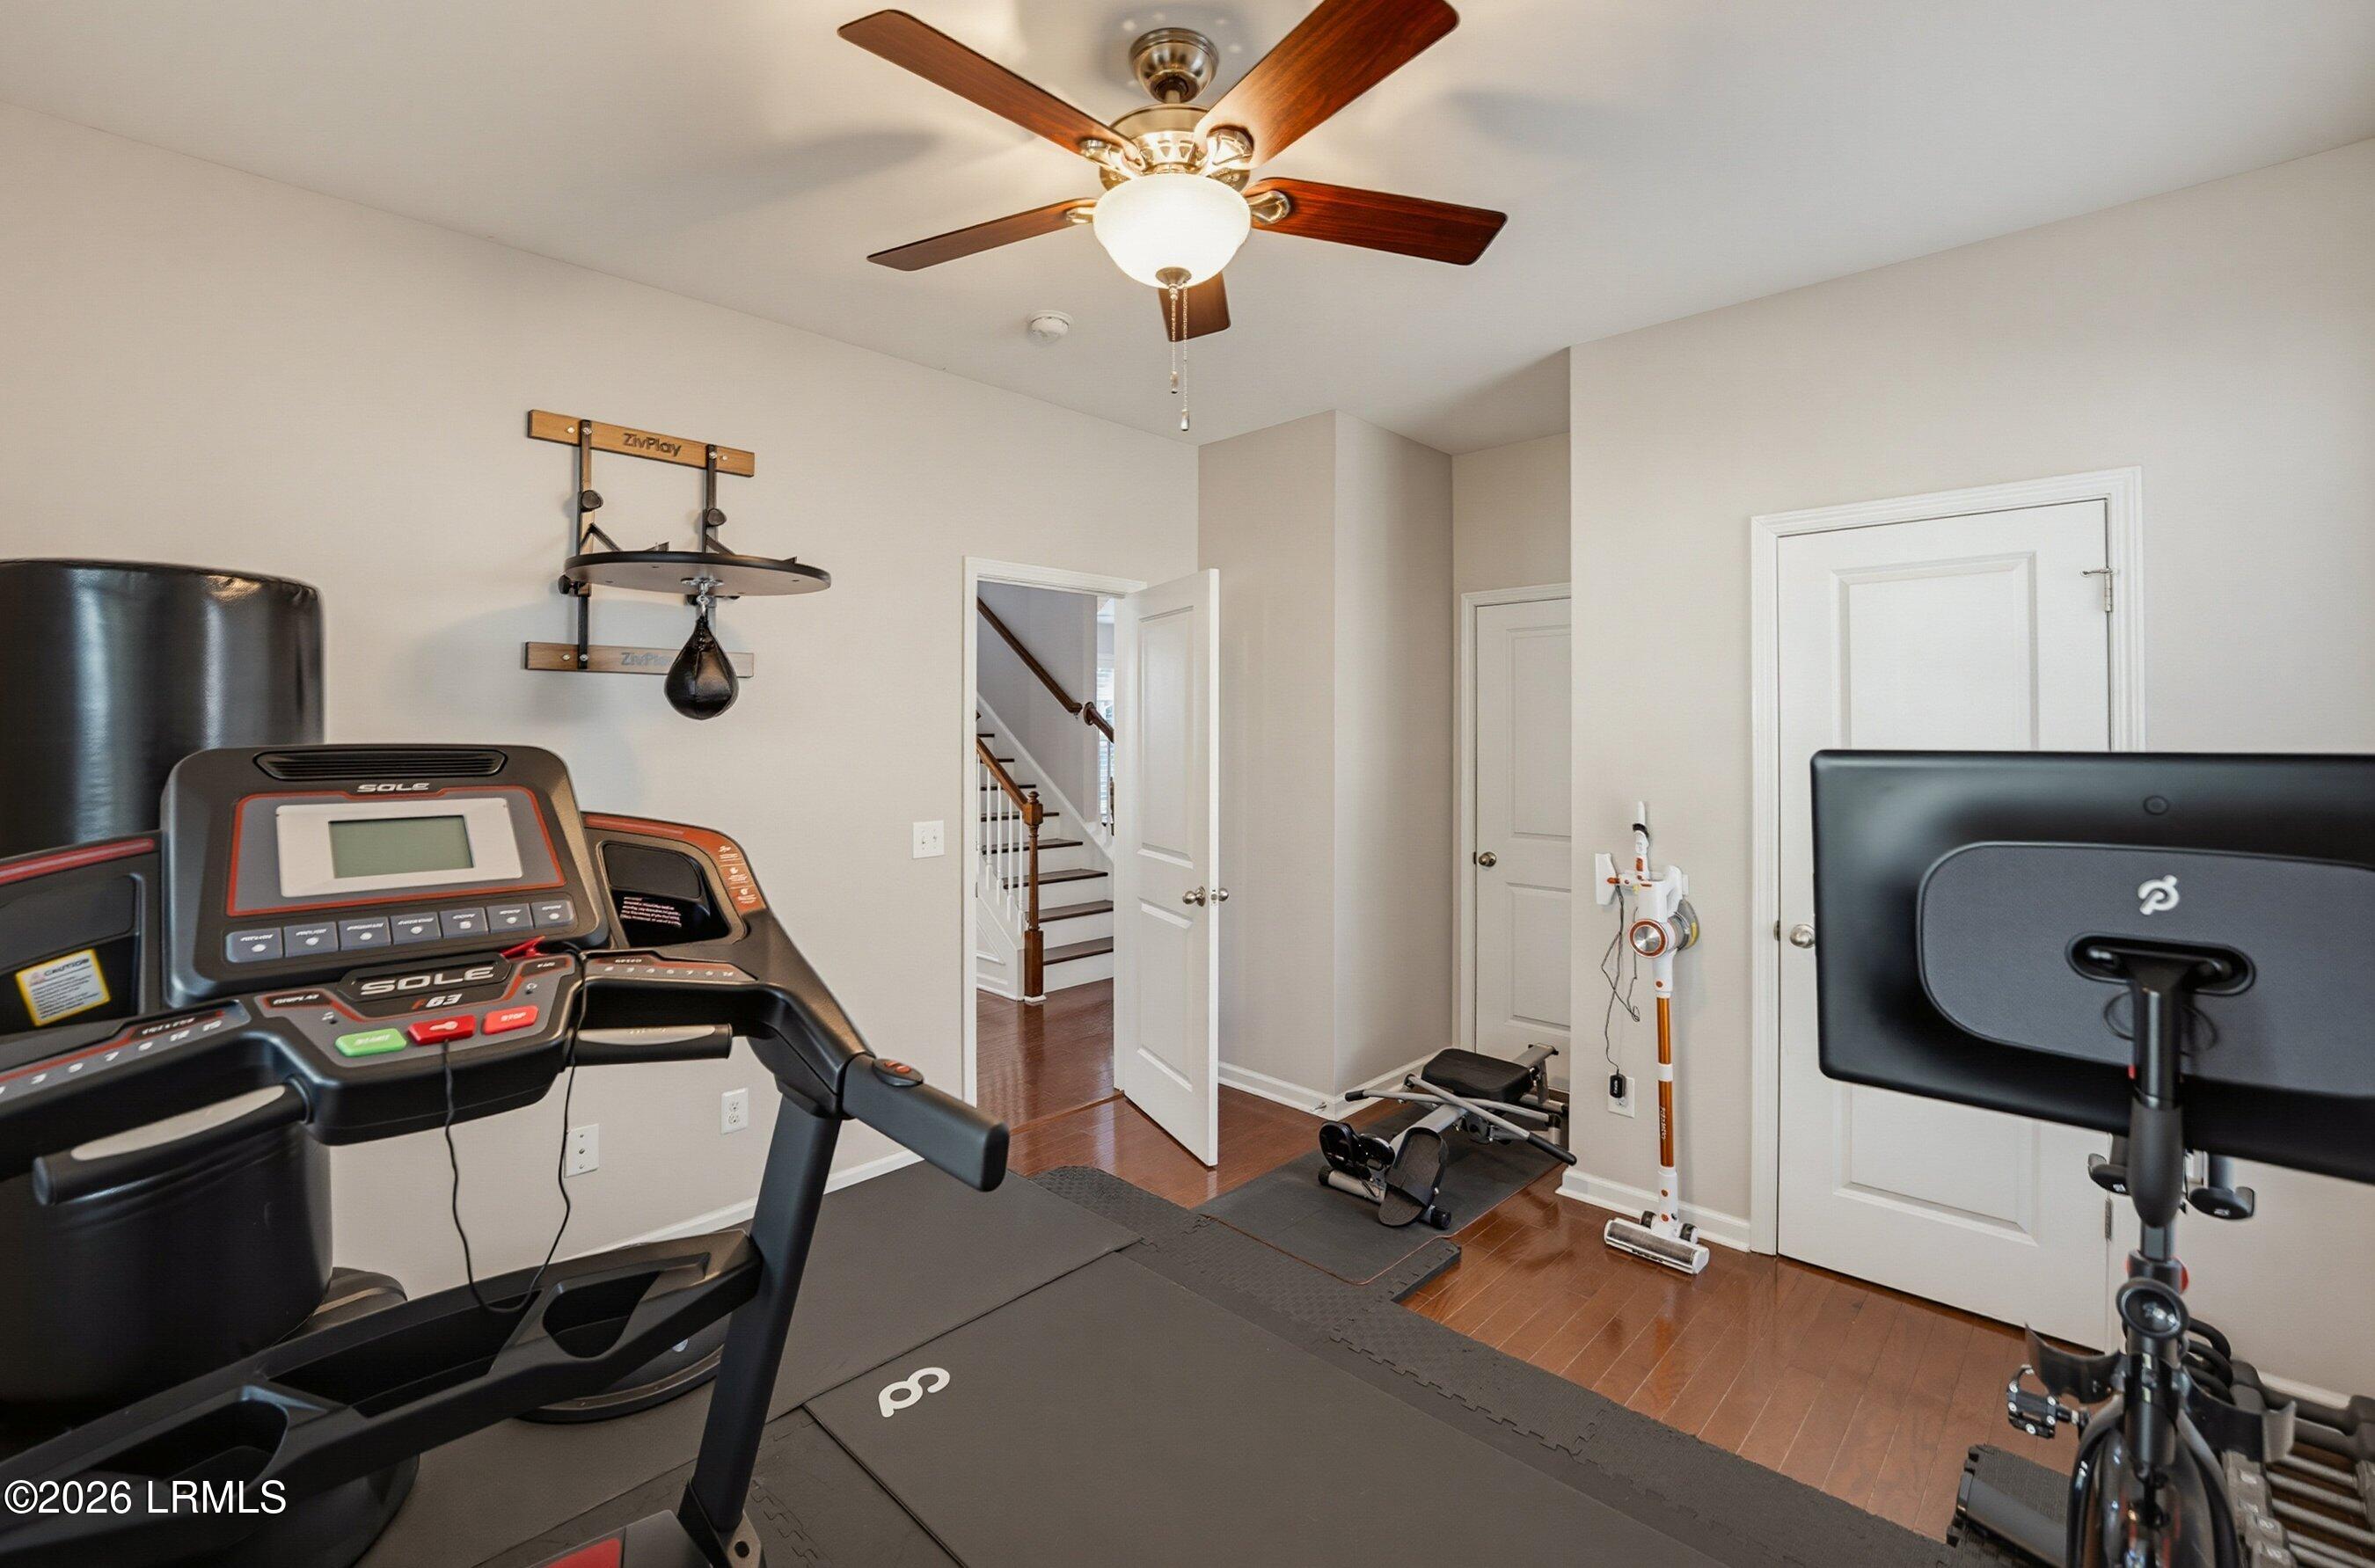
Home gym with treadmill, stationary bike, and wall-mounted speed bag beside an open doorway to the stairs.
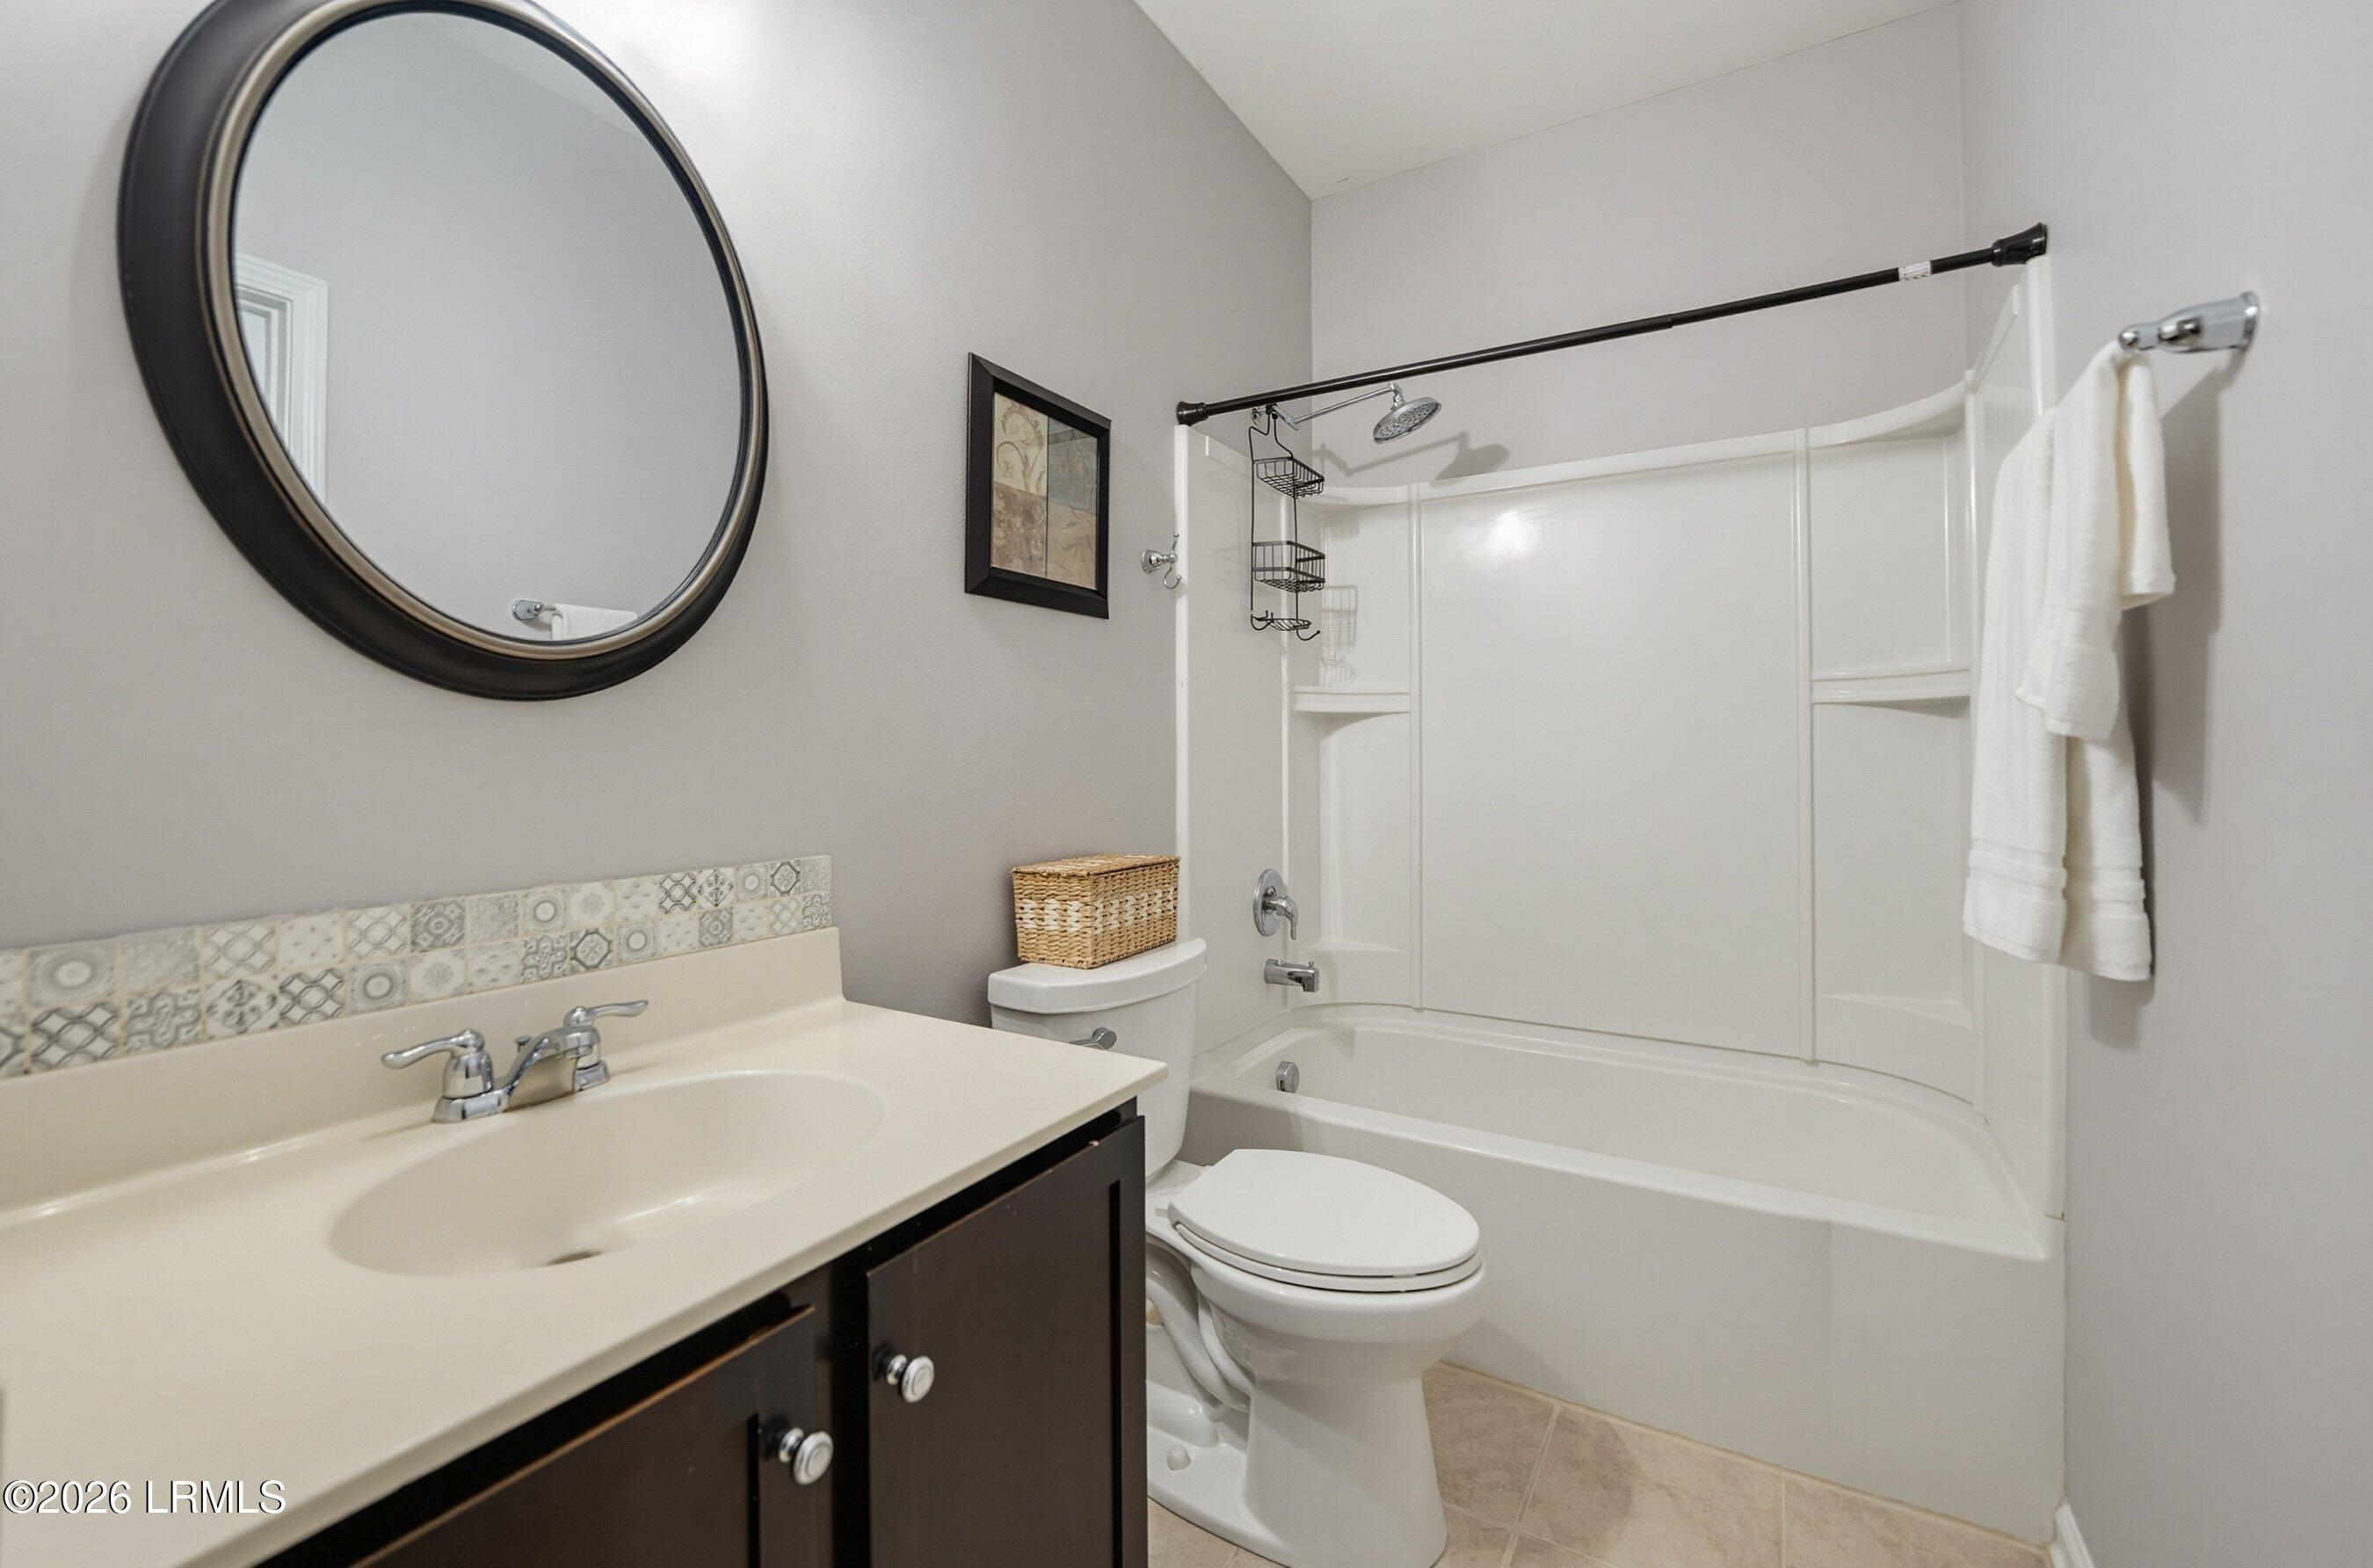
Bathroom with a white tub and shower, cream vanity, round mirror, and patterned tile backsplash.
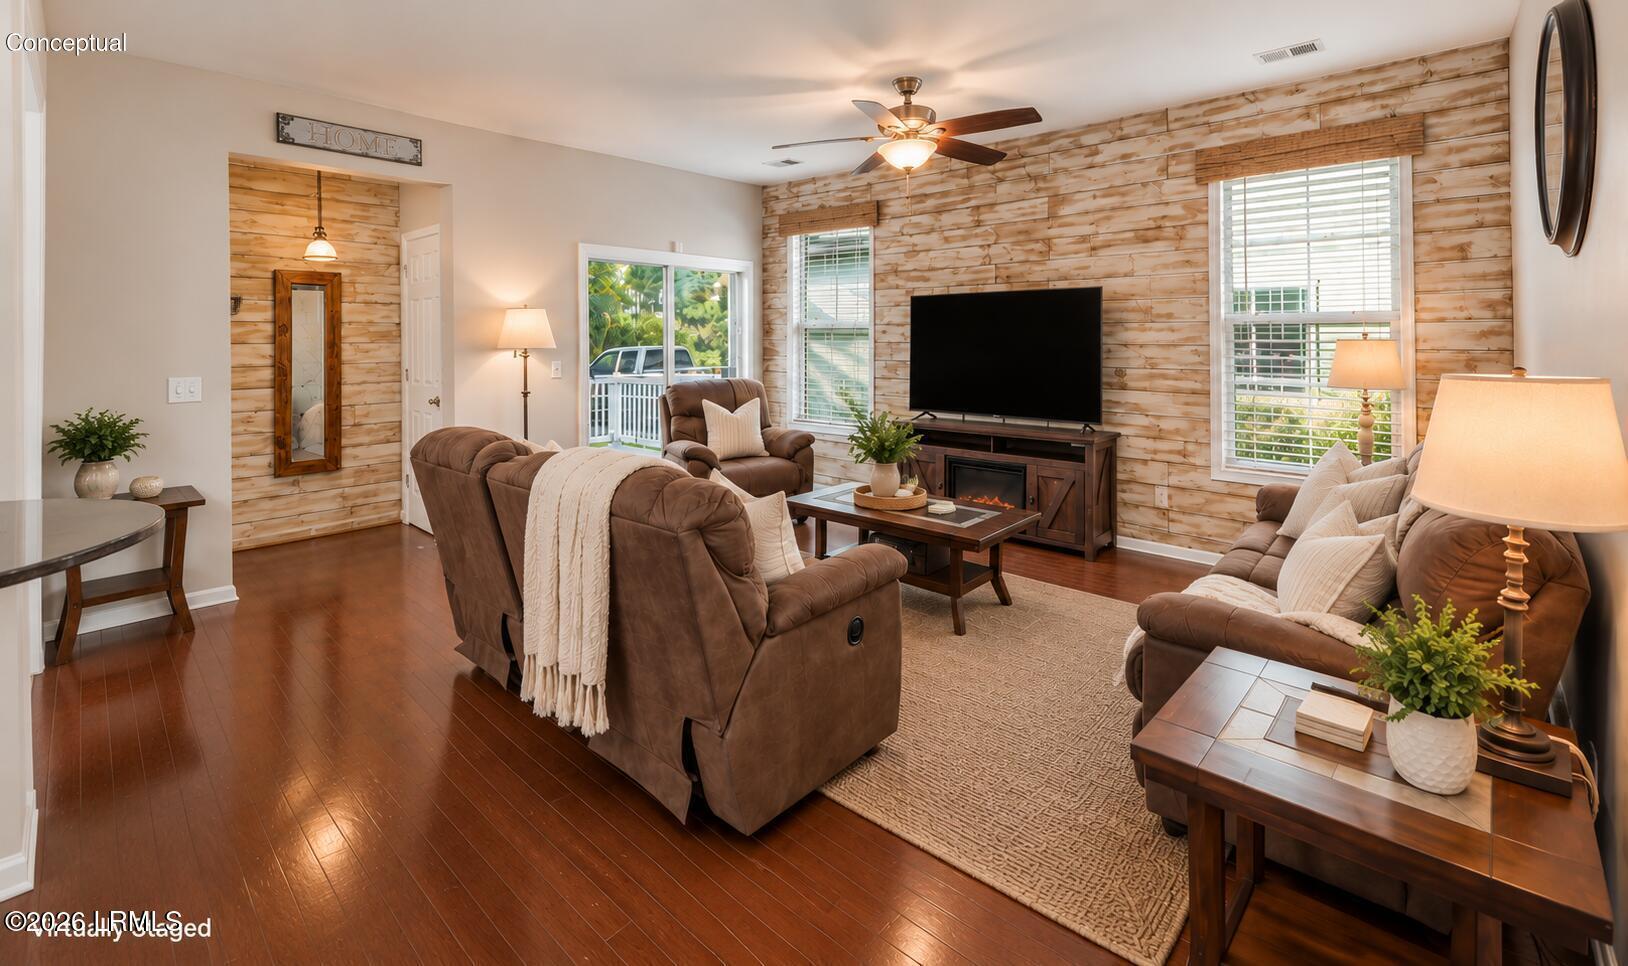
Living room with a wood-plank accent wall, brown seating, and a TV above an electric fireplace.
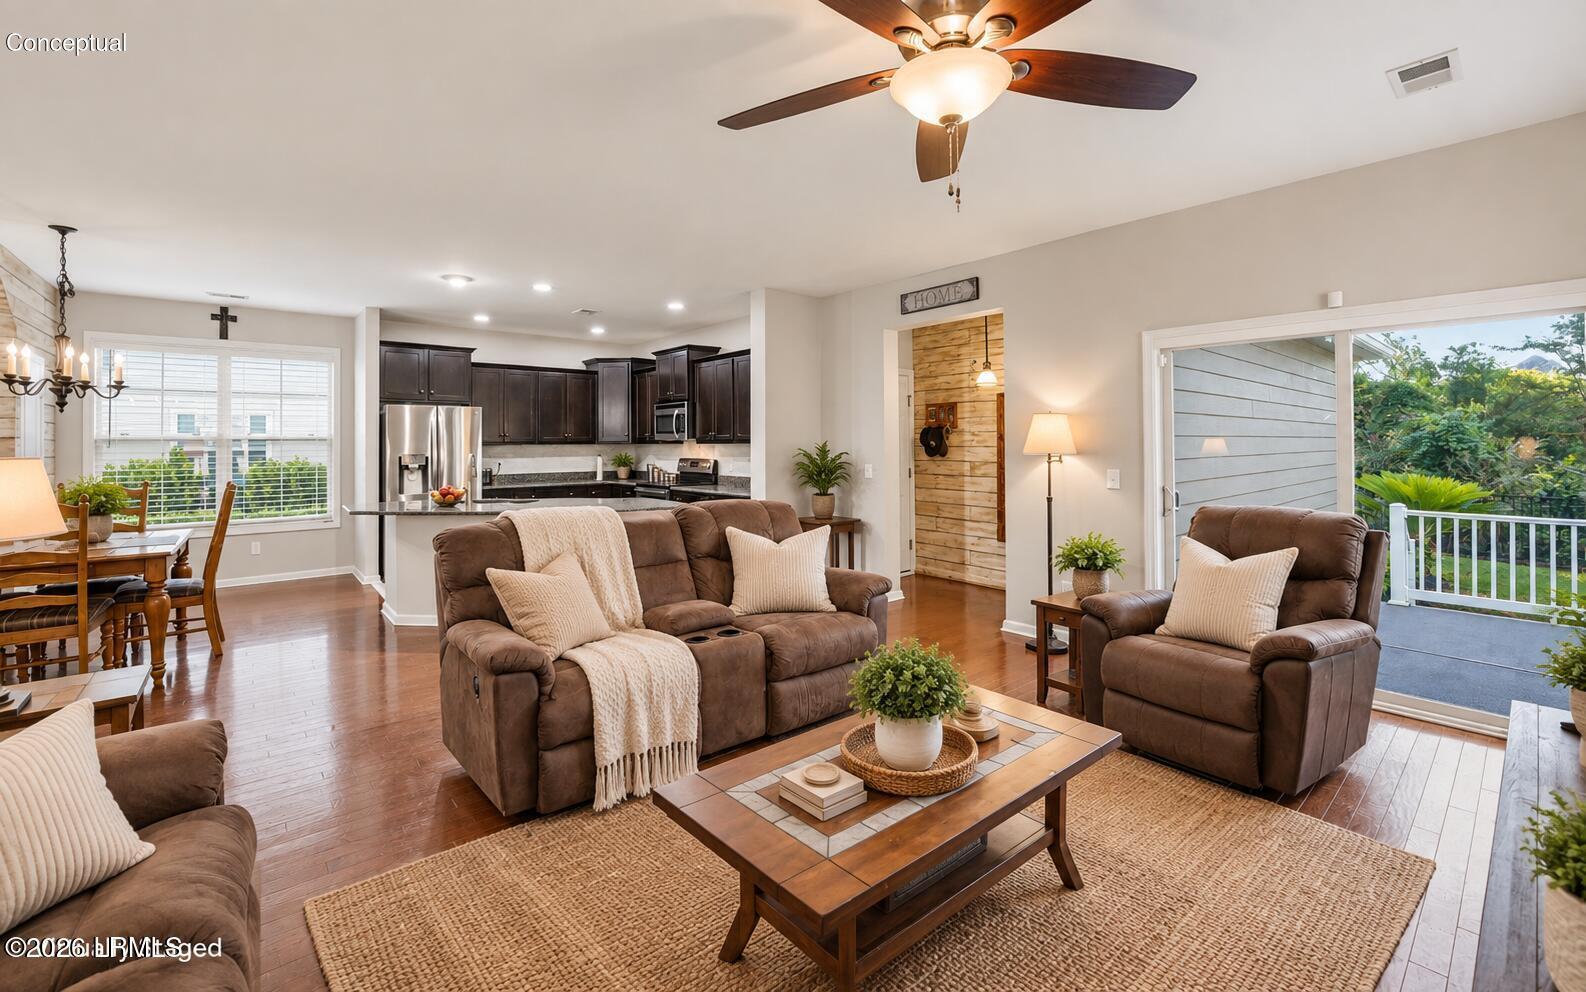
Open-plan living room with brown recliners, dark kitchen cabinets, and sliding doors to a deck.
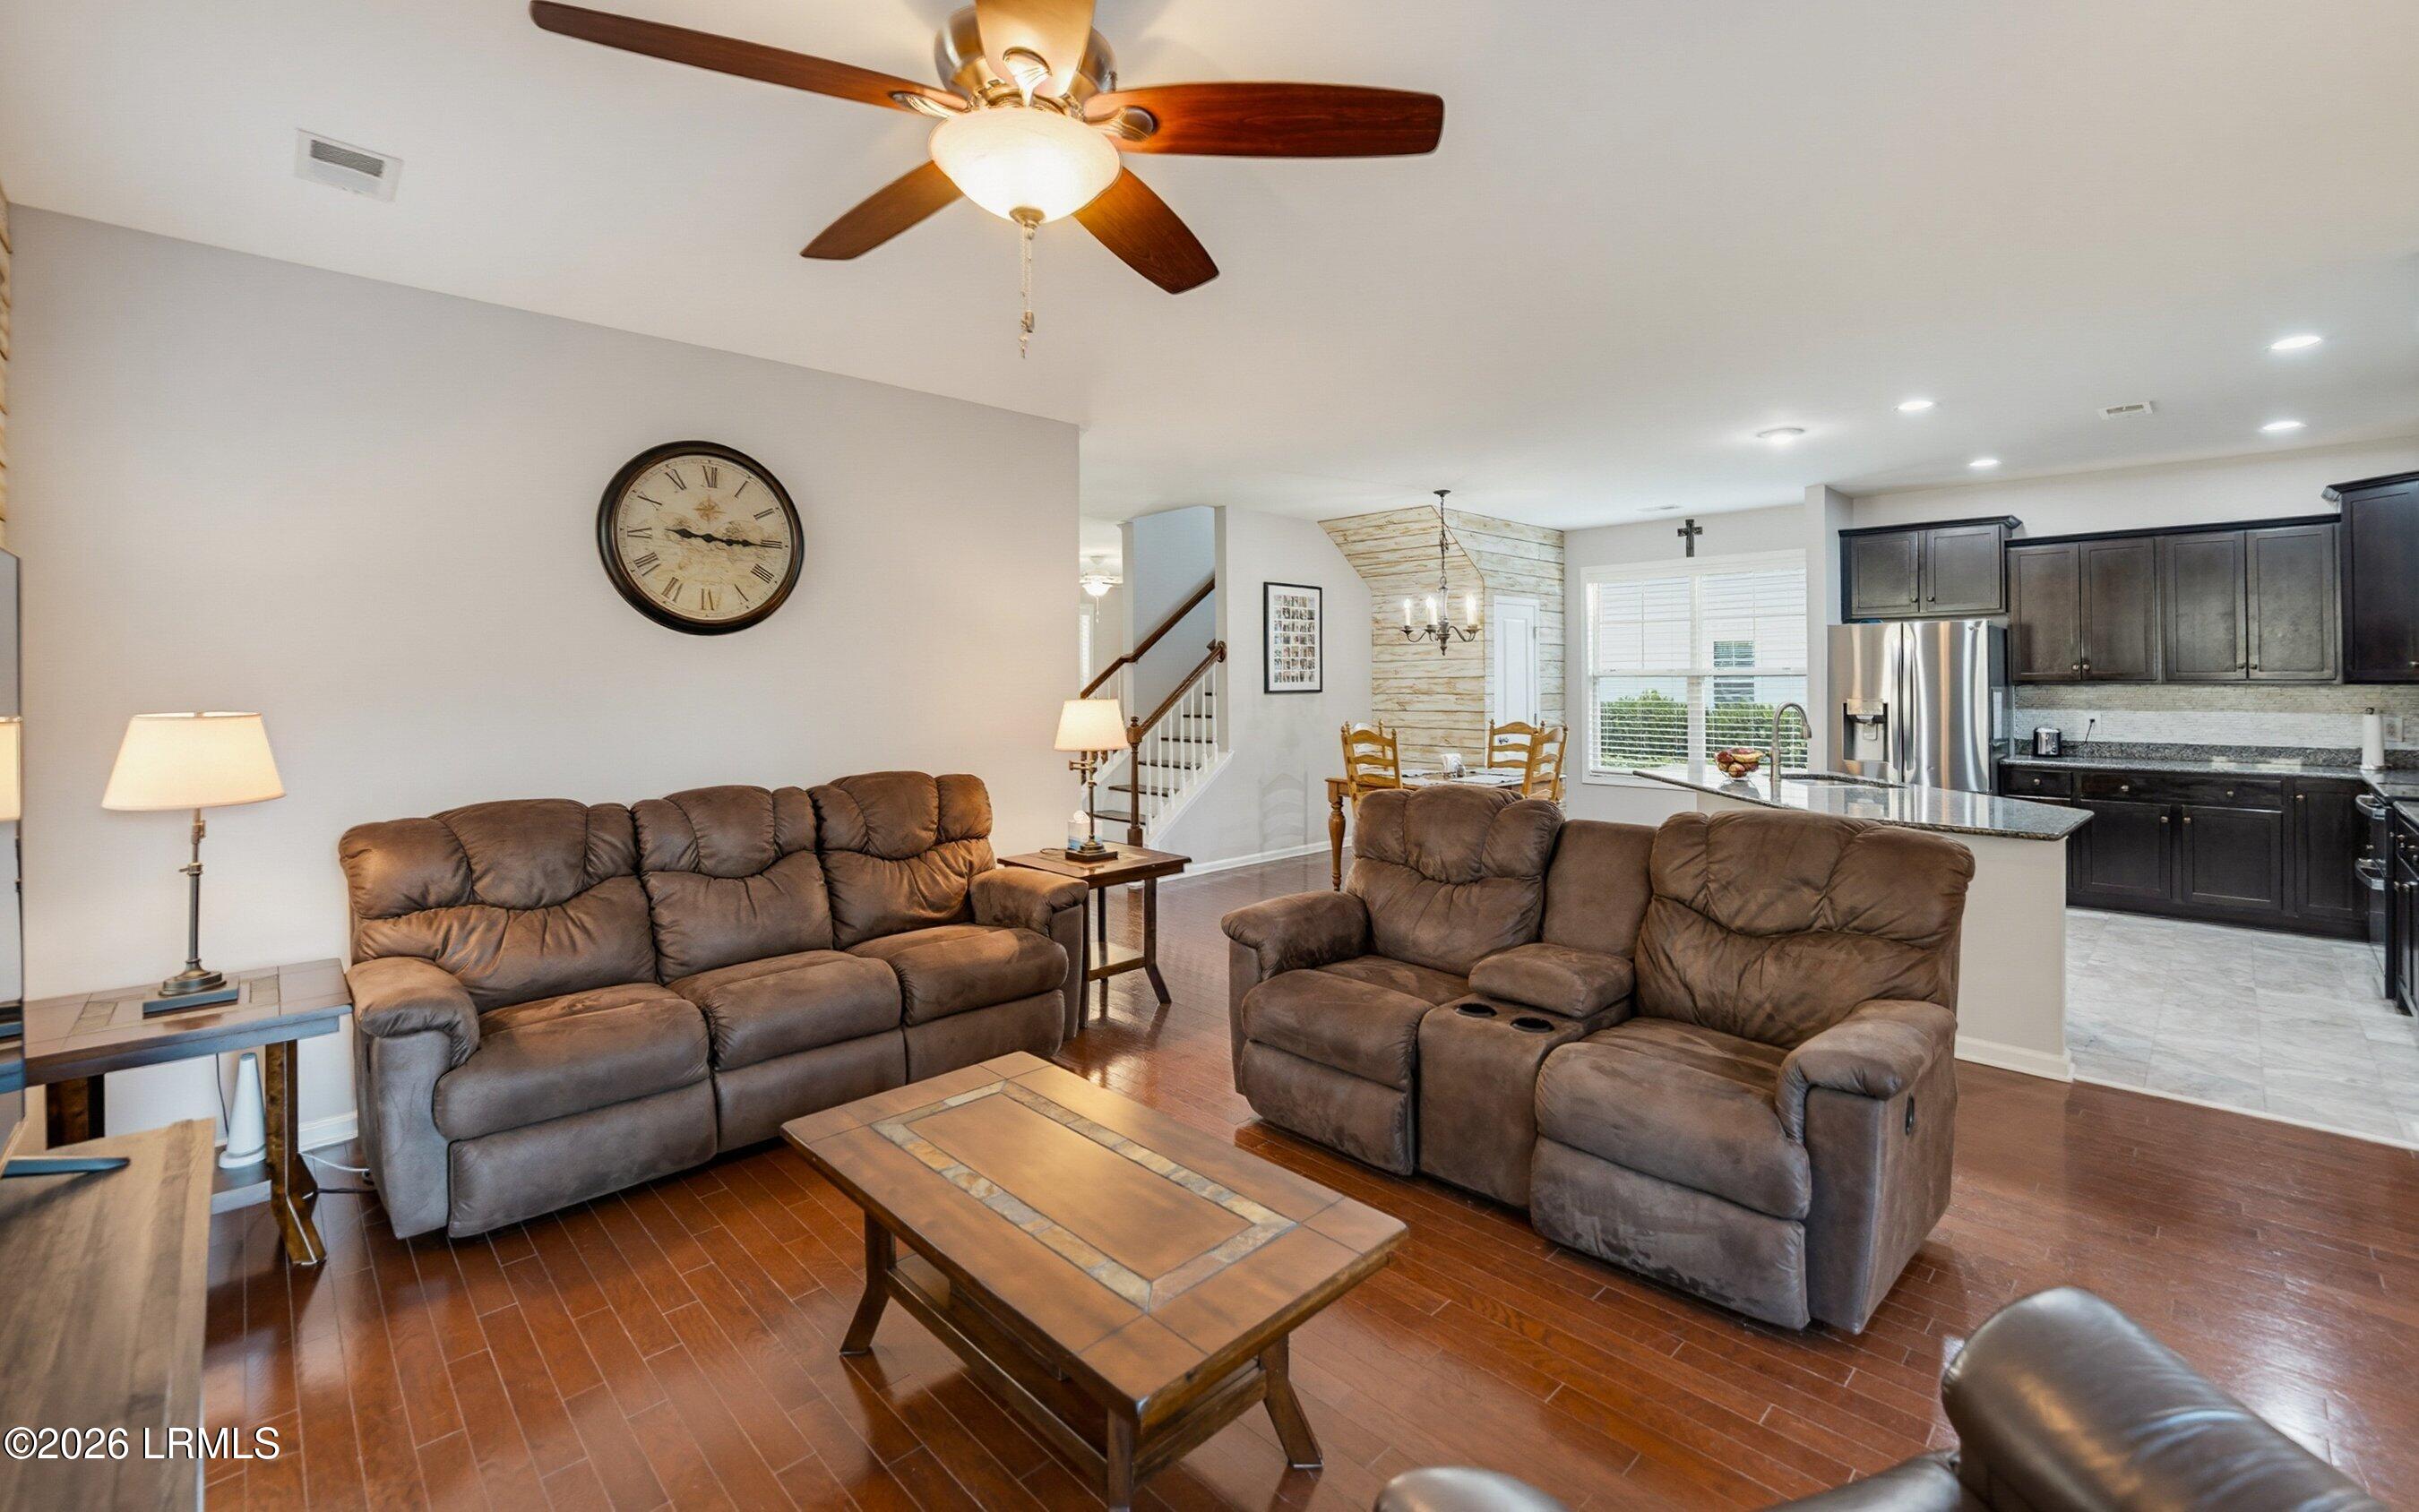
Living room with two brown reclining sofas and a view into the dining area and kitchen.
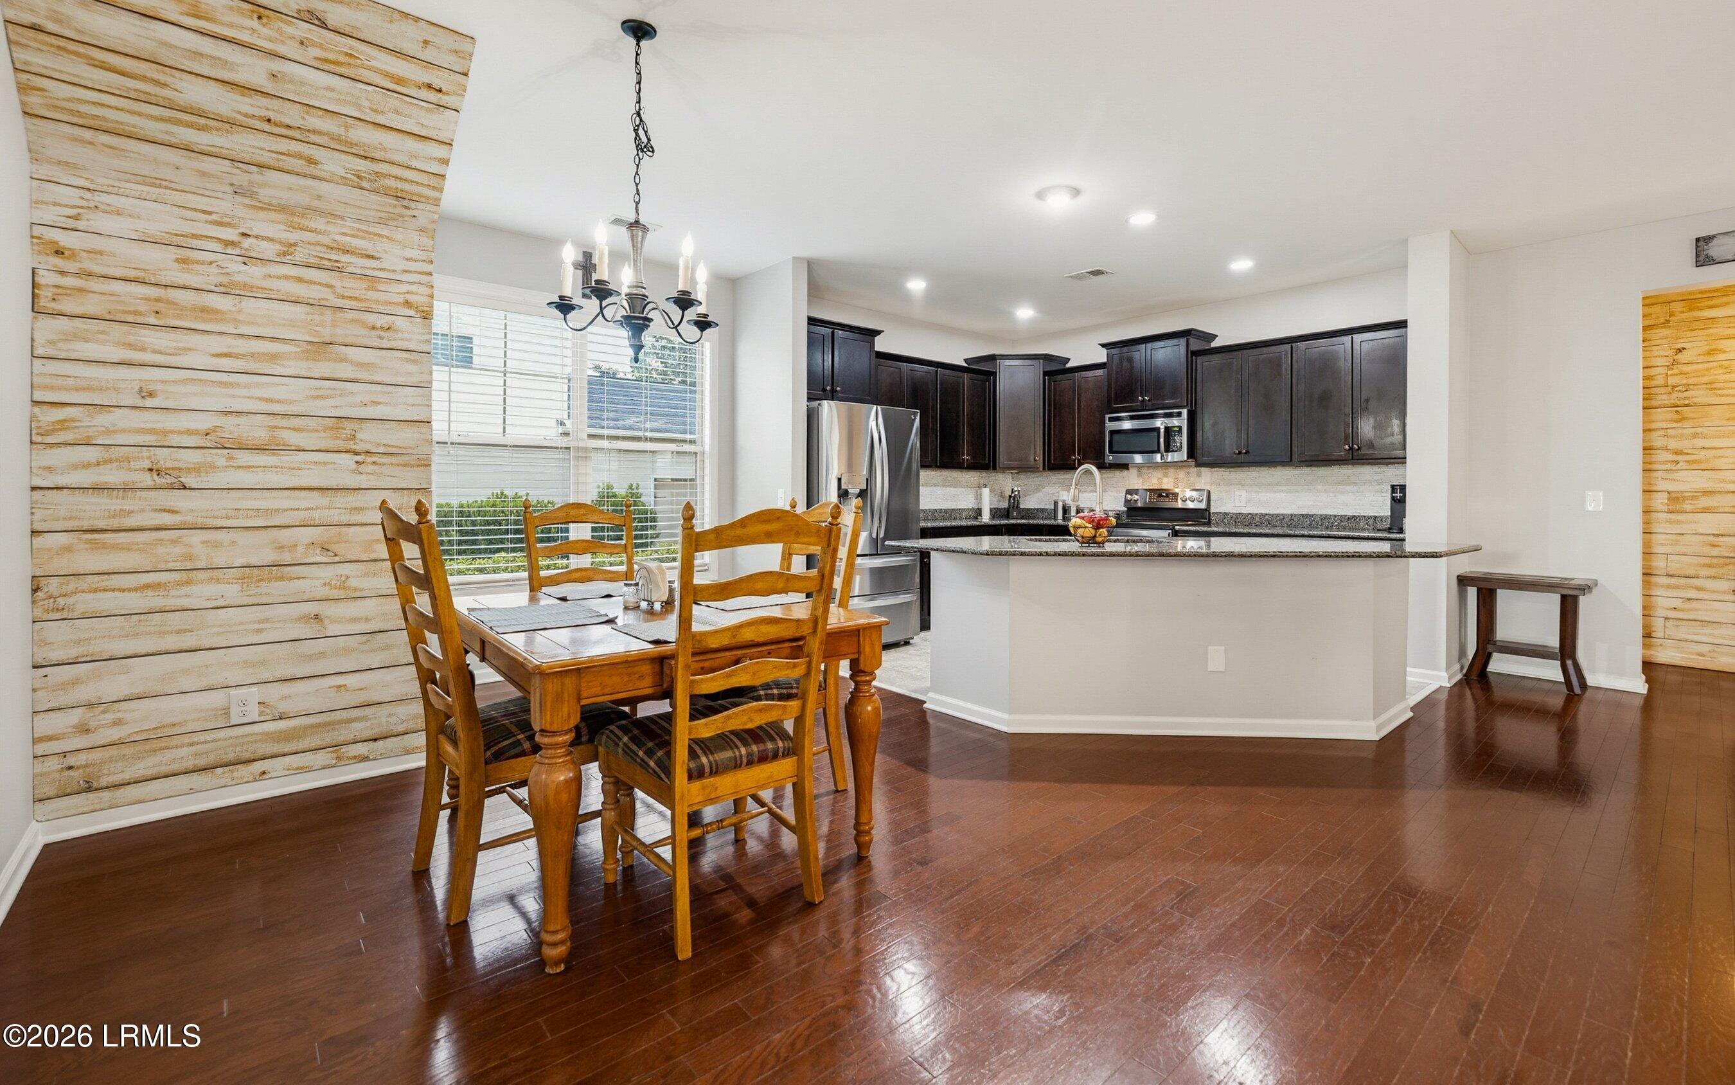
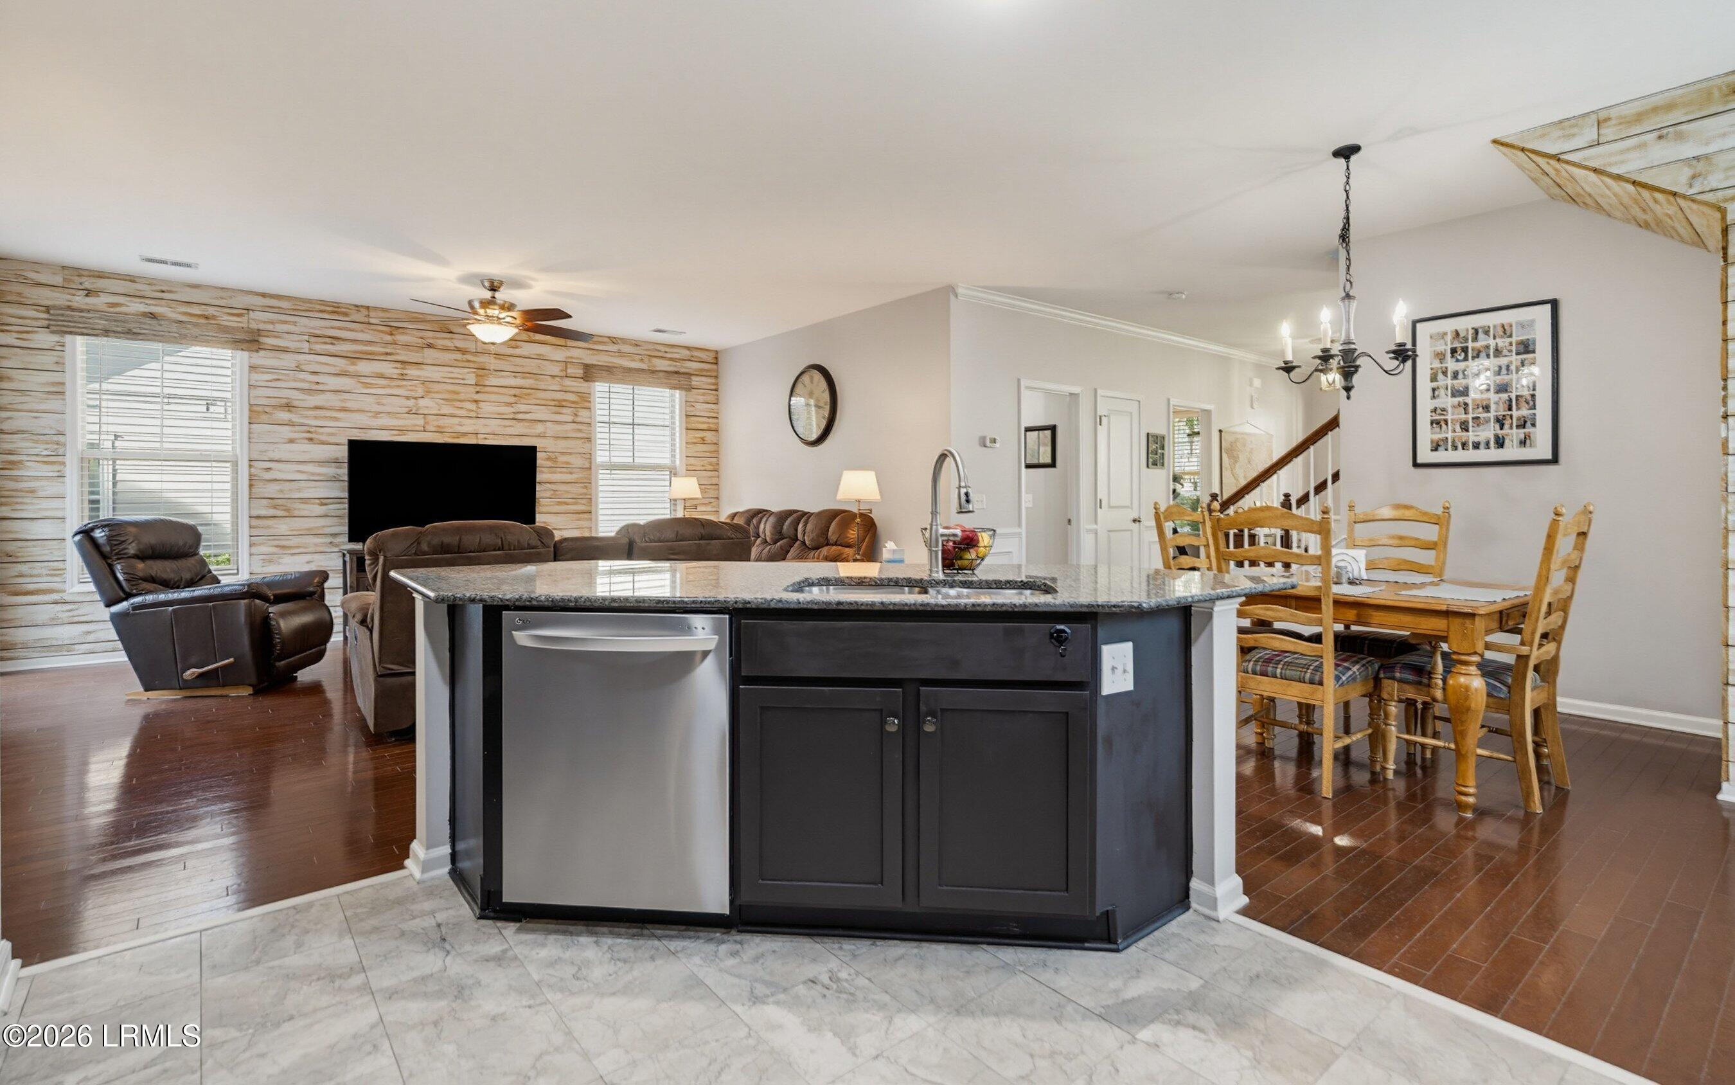
Kitchen and dining area with dark cabinets, a granite breakfast bar, and a wooden dining table.
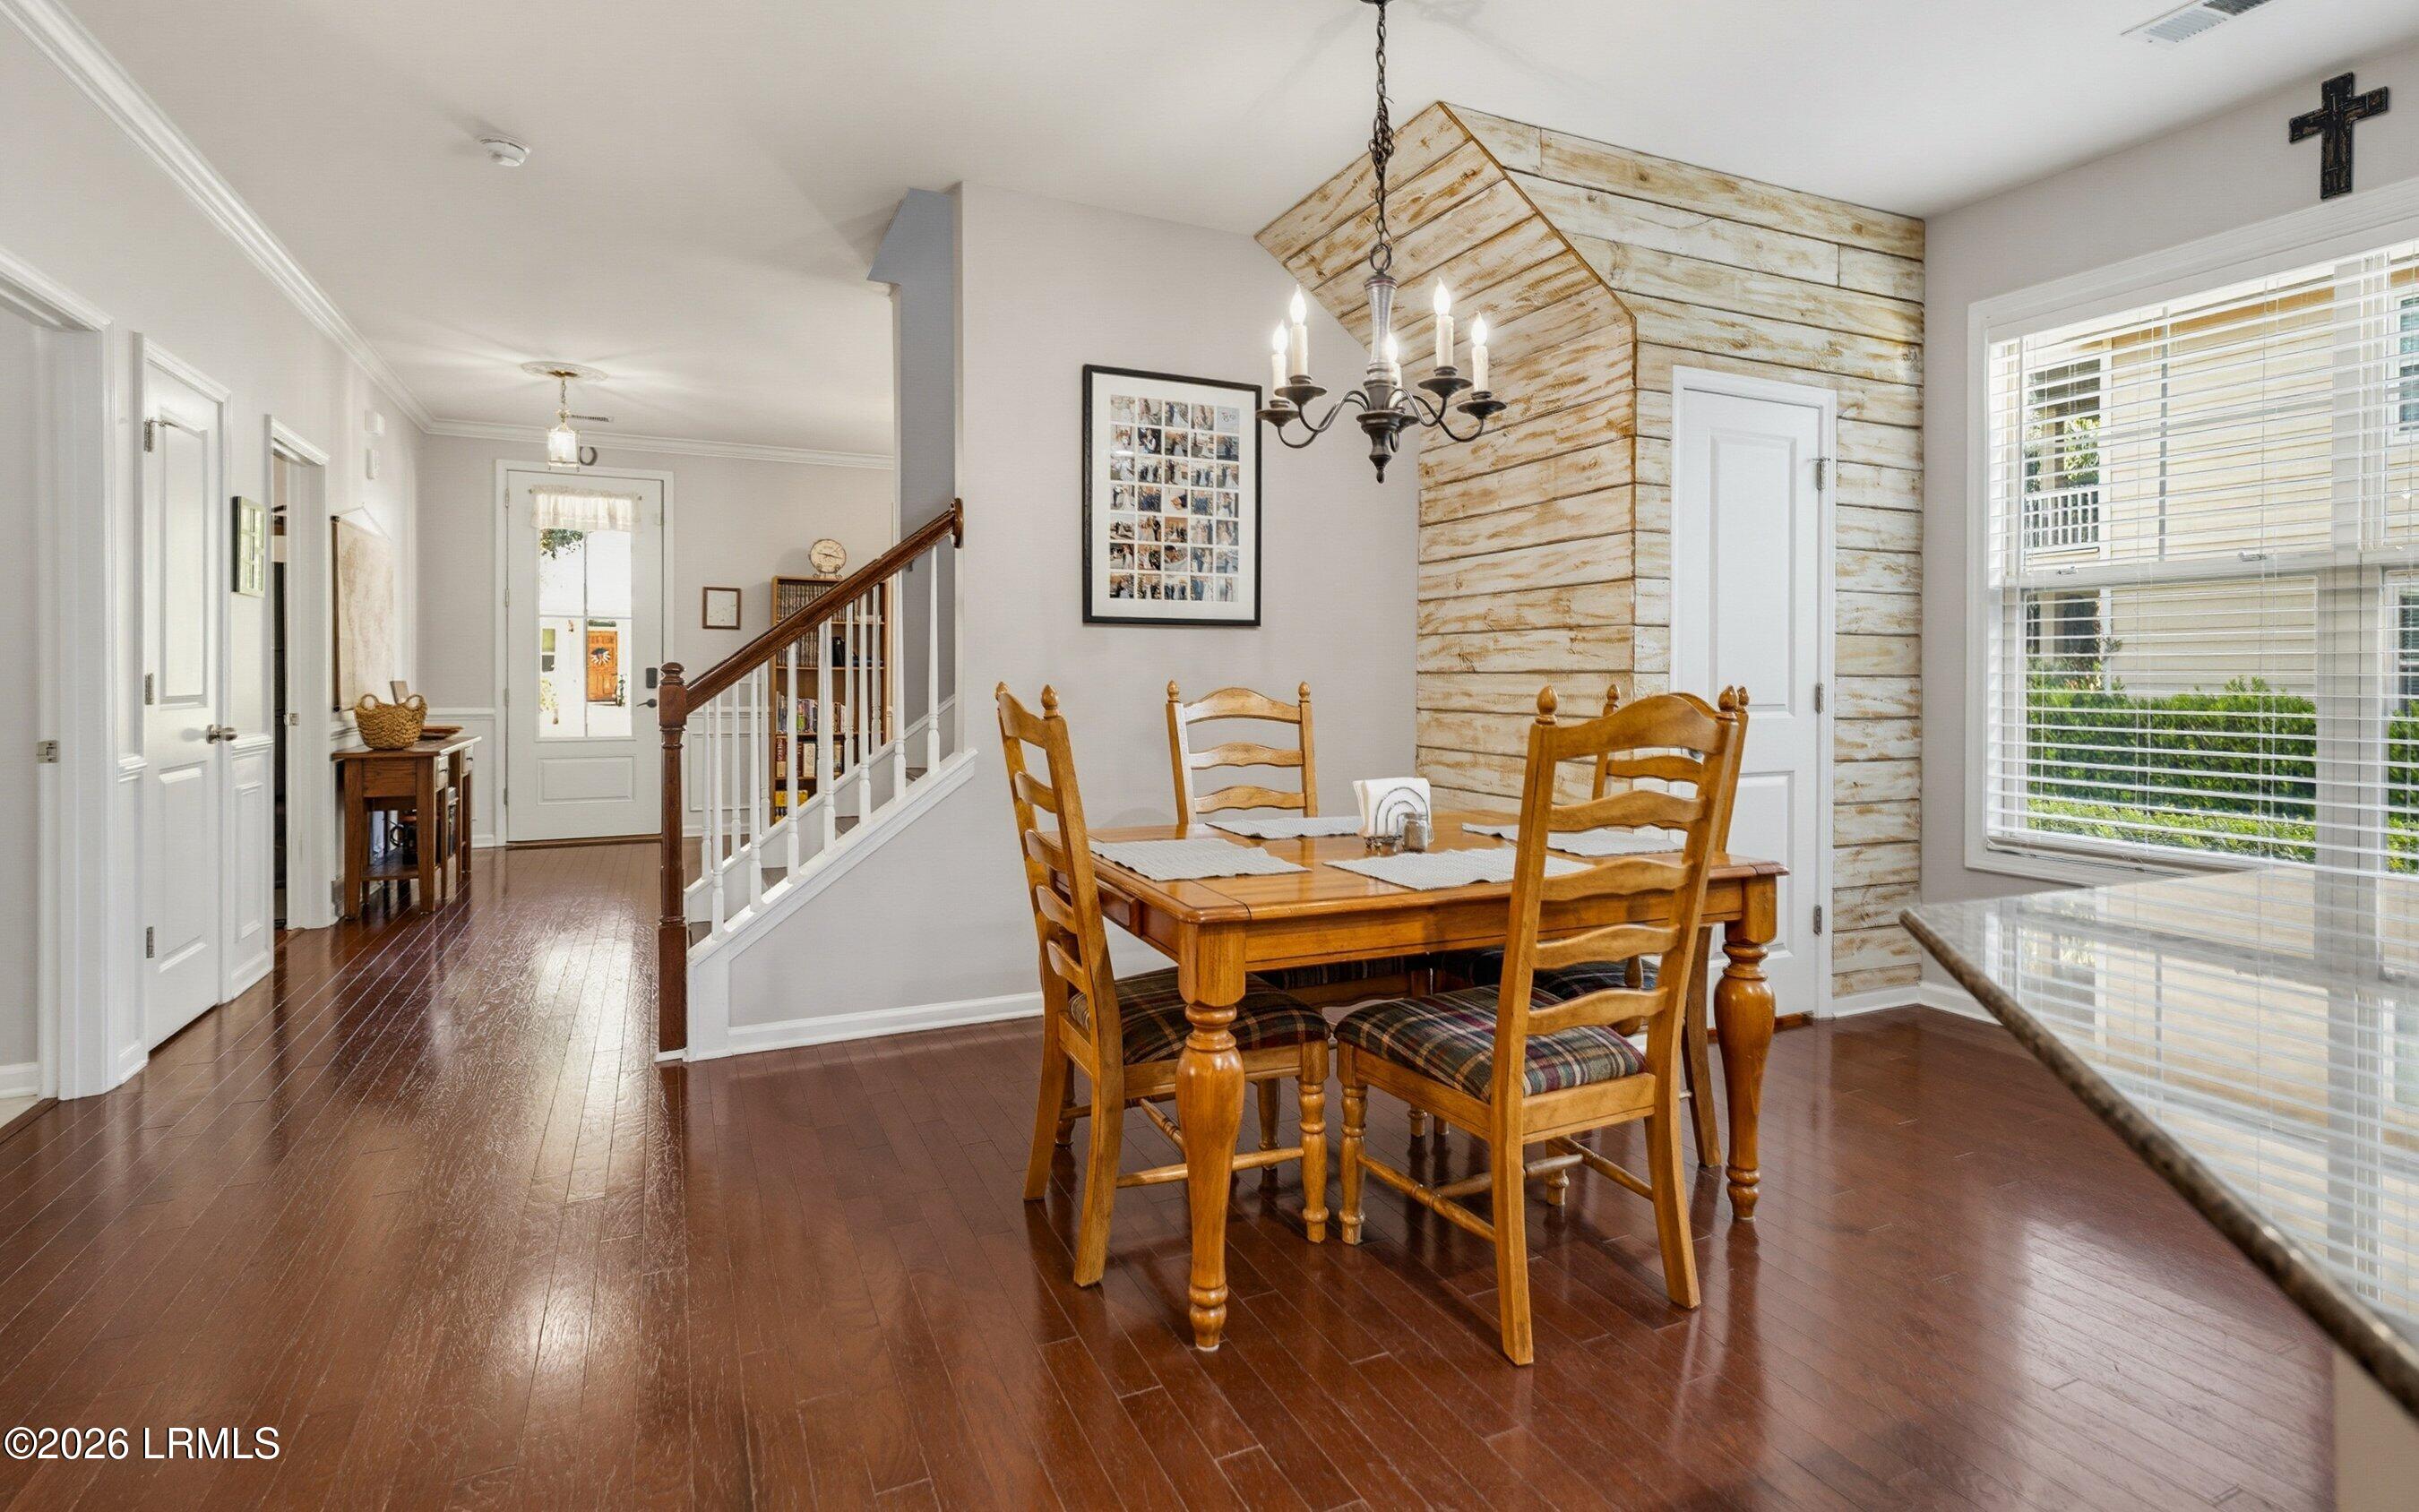
Dining room with a wooden table, chandelier, whitewashed wood accent wall, and dark hardwood floors.
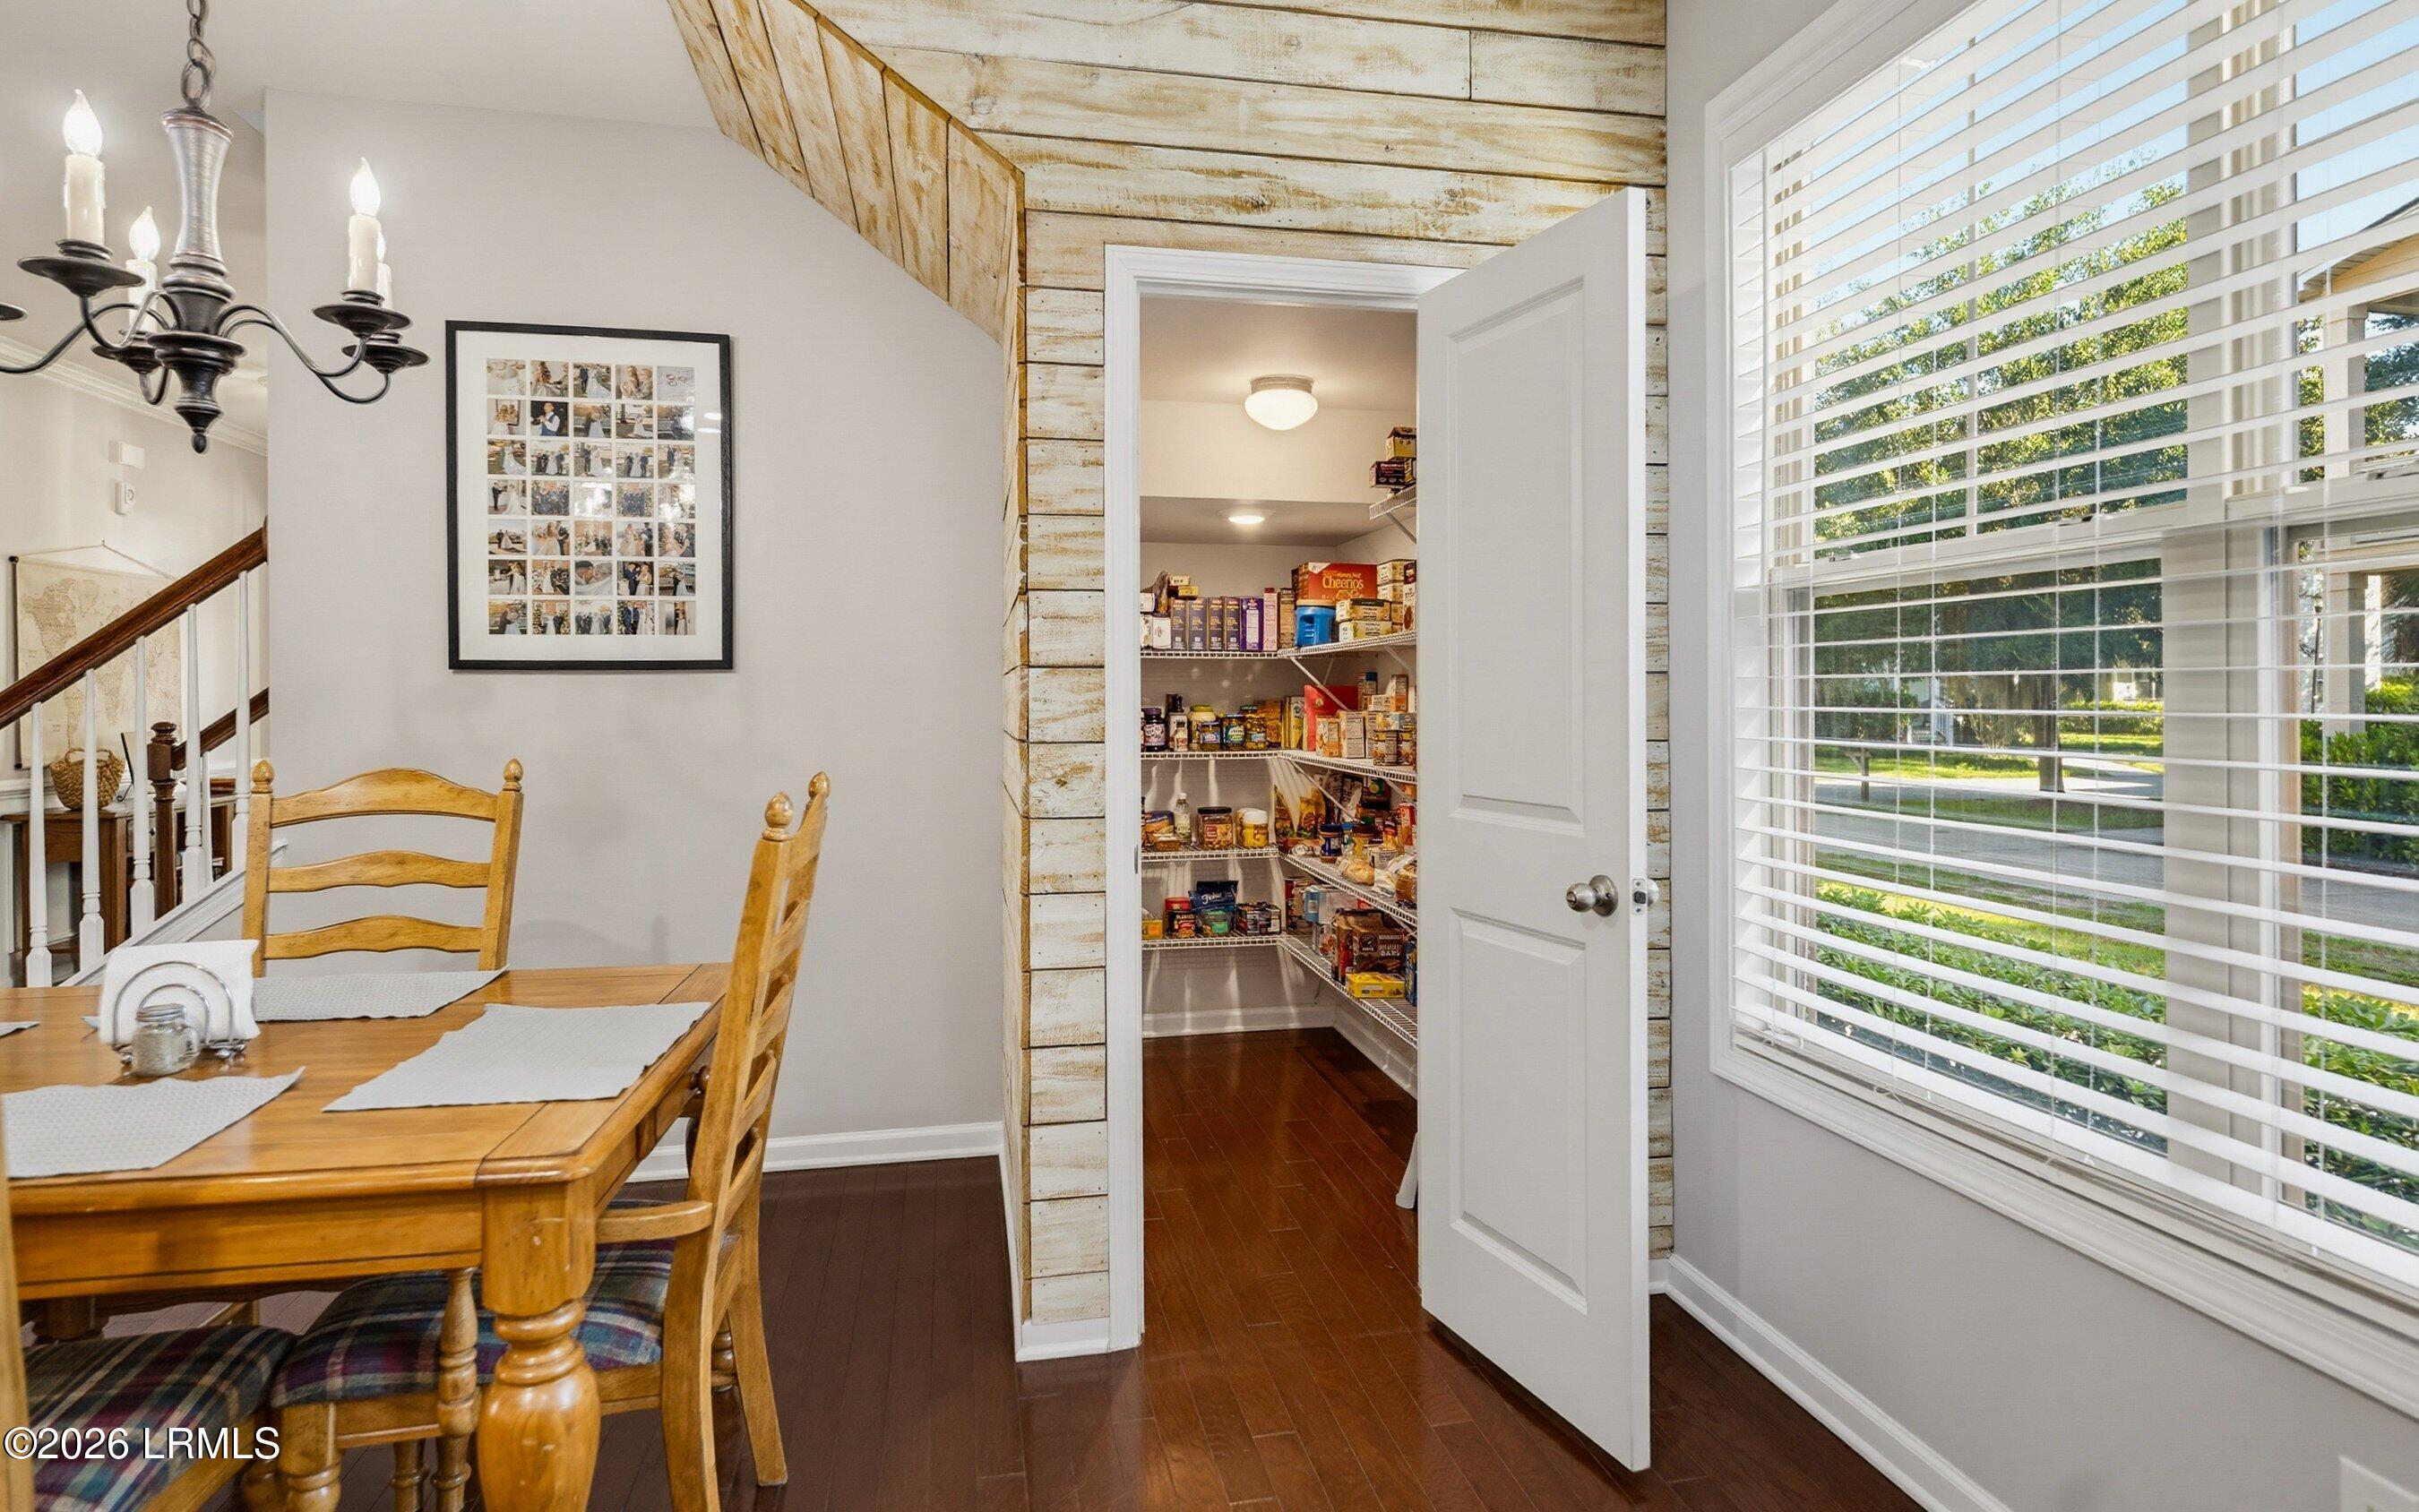
Dining area with wooden table beside an open, stocked pantry and a large window.
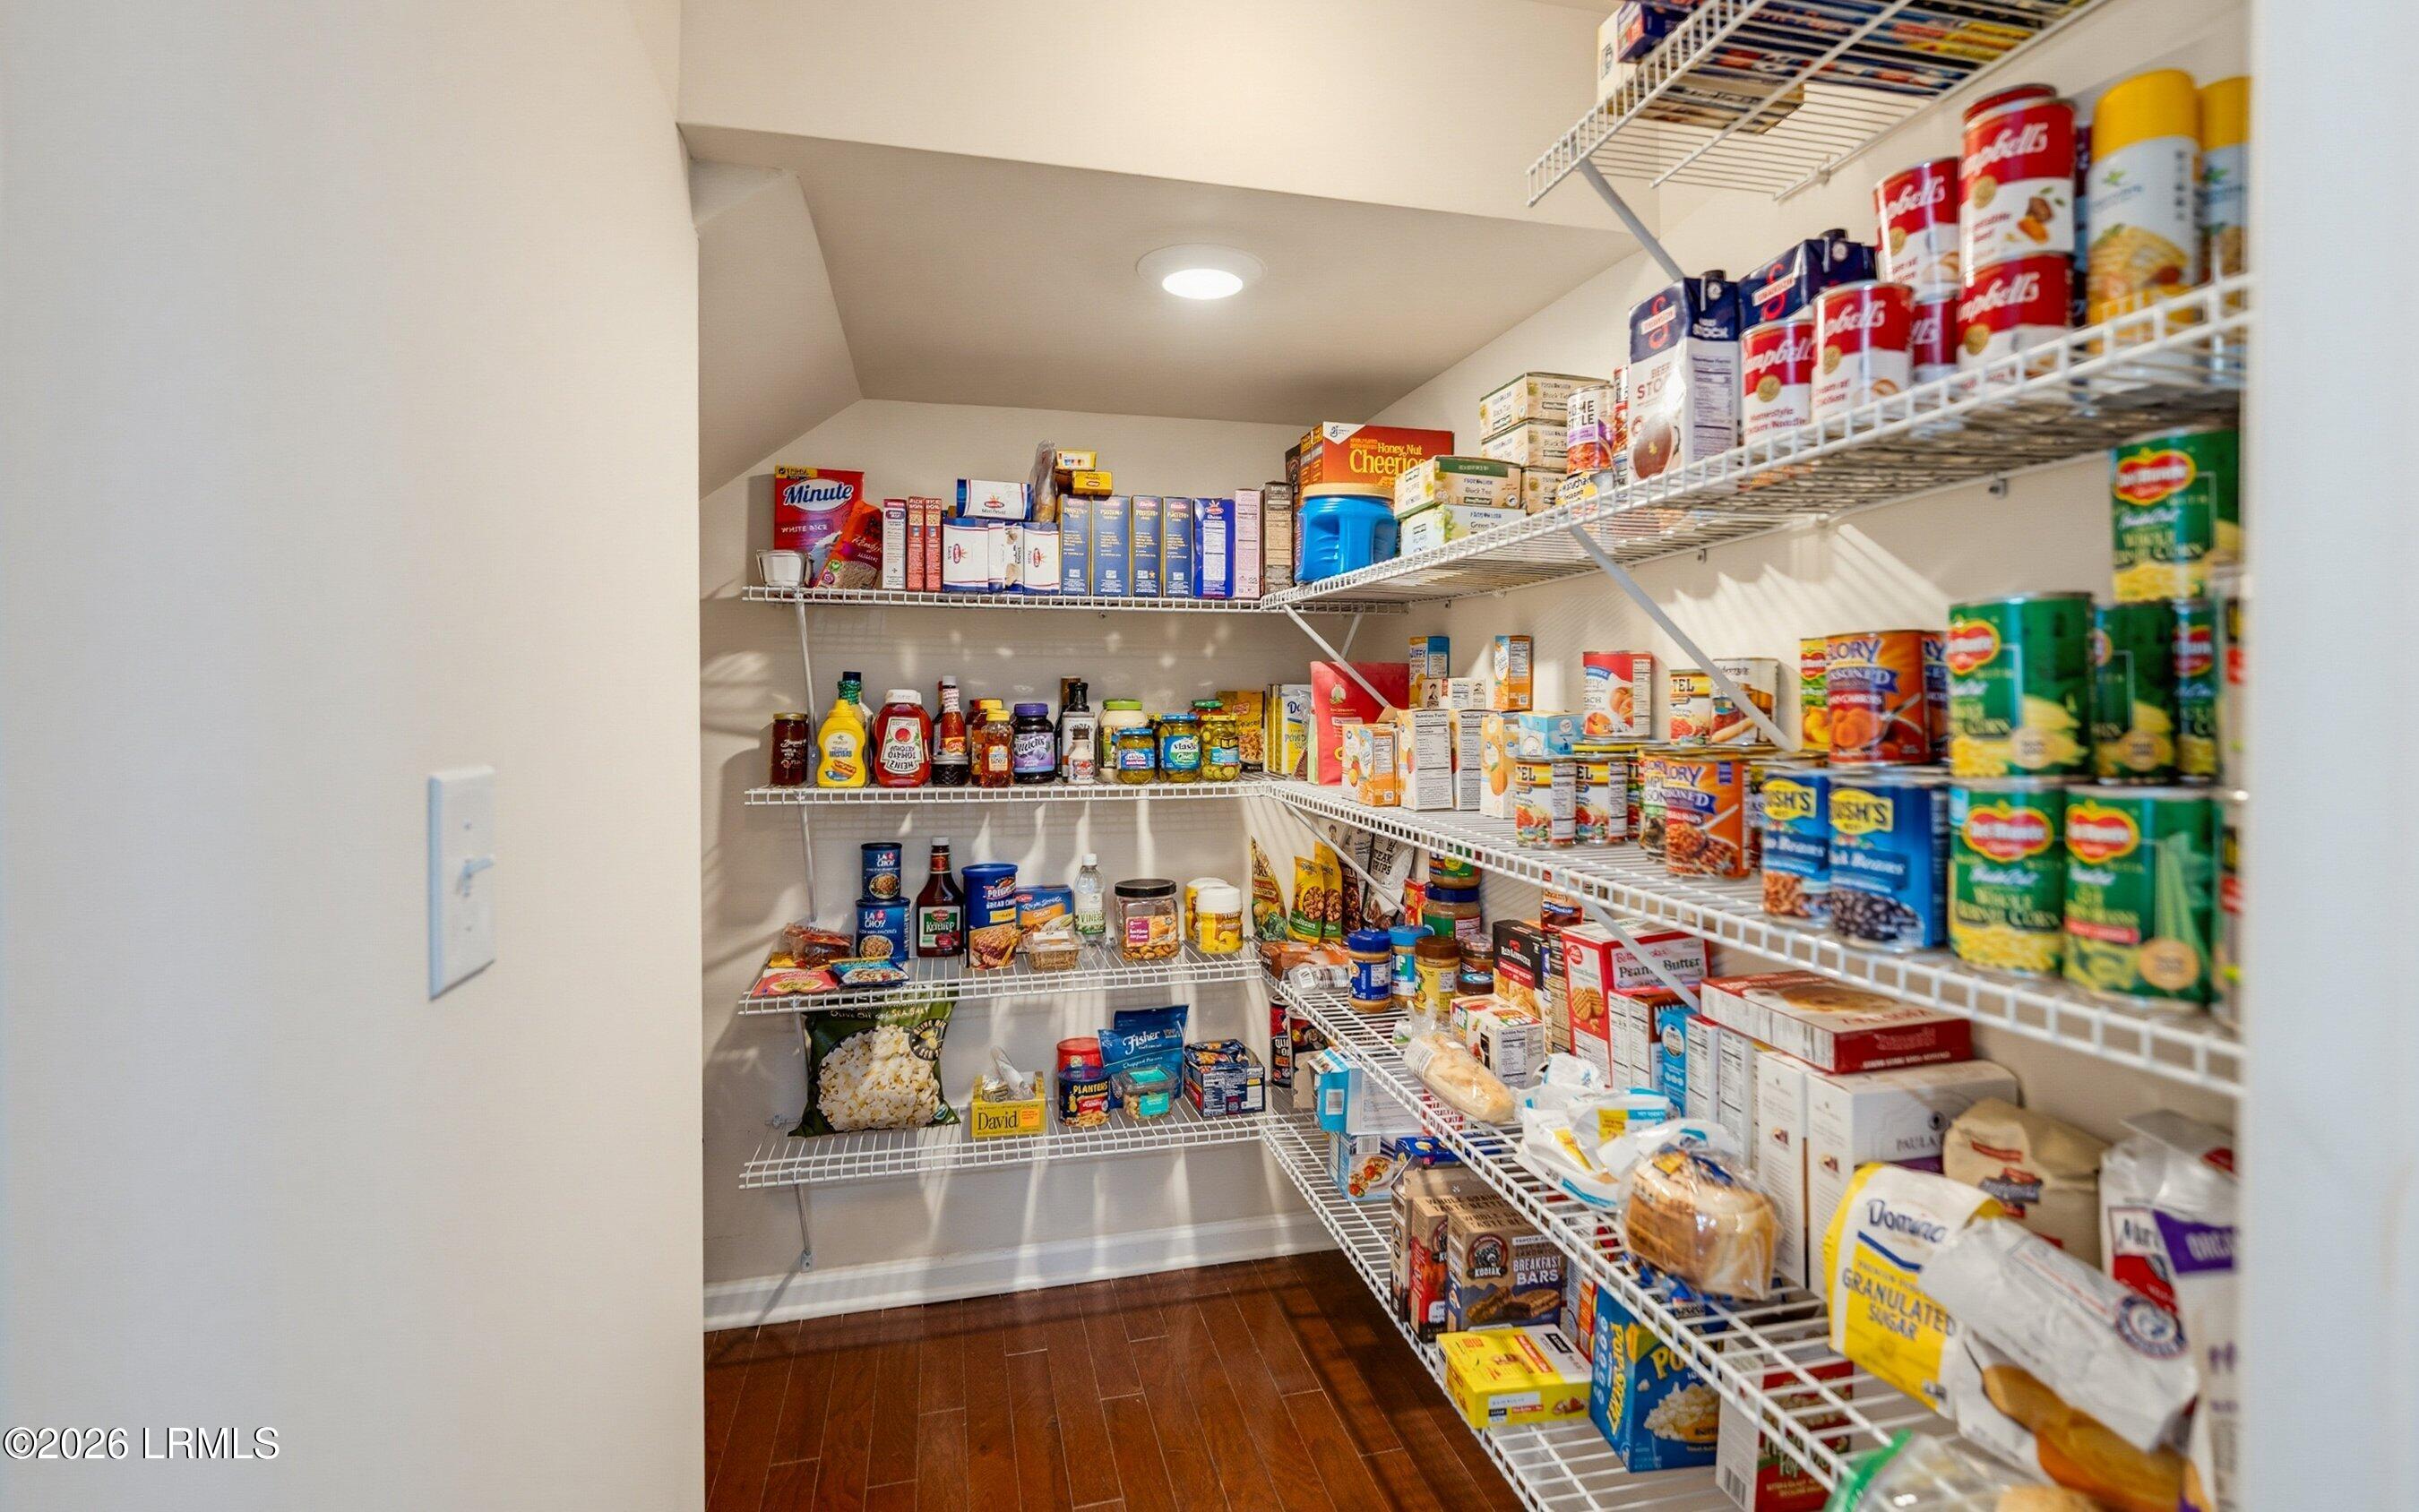
Walk-in pantry with floor-to-ceiling wire shelving stocked with groceries and dark wood flooring.
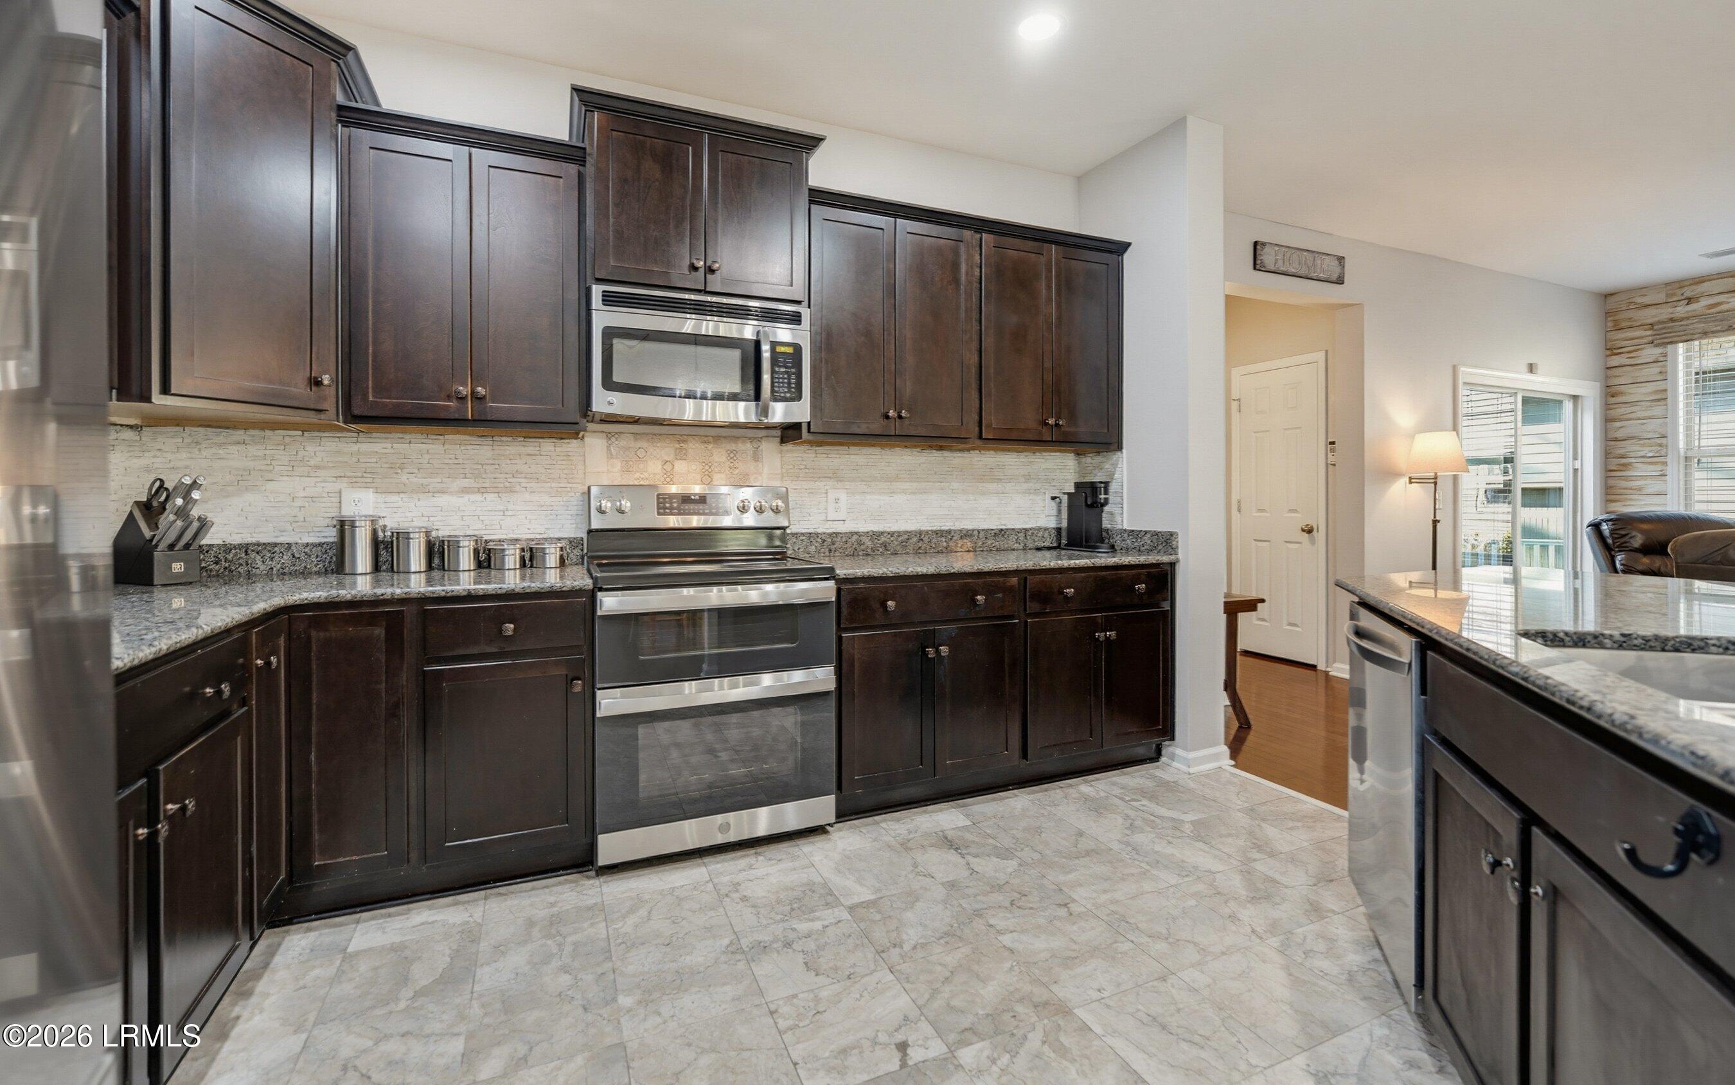
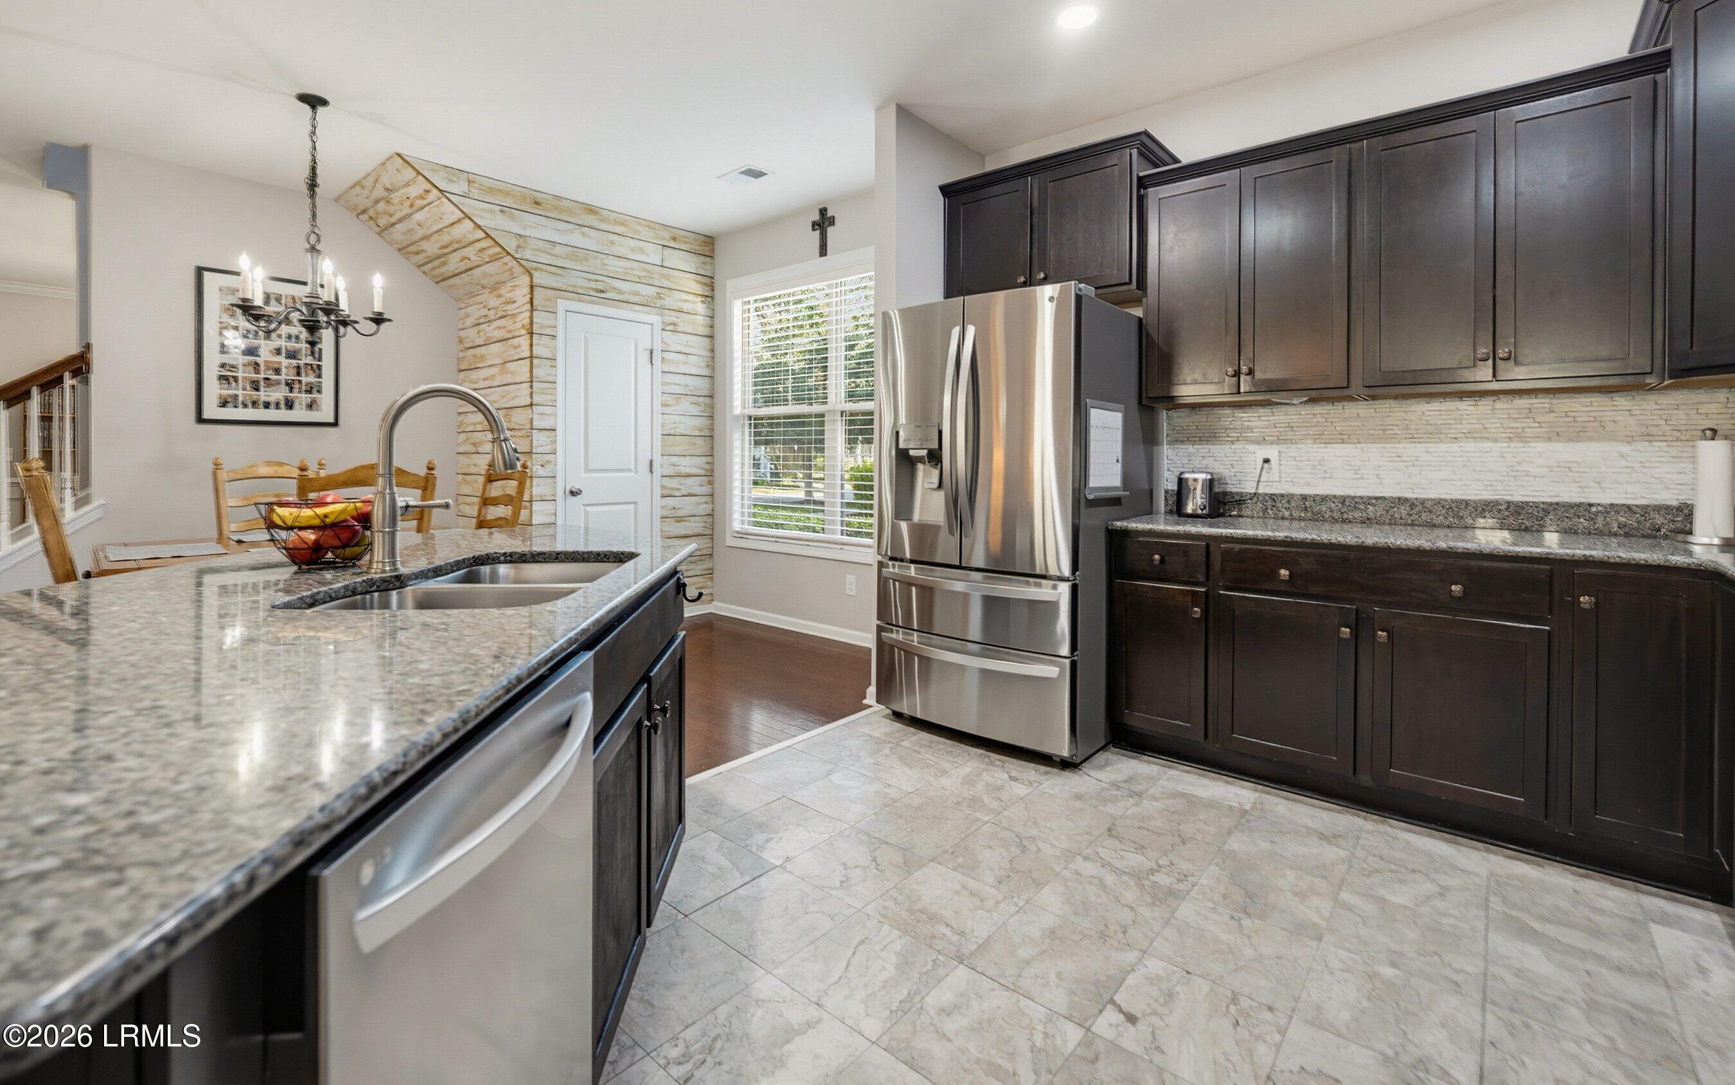
Kitchen with dark wood cabinets, granite counters, and stainless steel appliances opening to a living area.
Kitchen with dark cabinets, granite island, stainless steel appliances, and a light wood accent wall.
Open-plan kitchen and living area with a large granite island, wood-plank accent wall, and dining table.
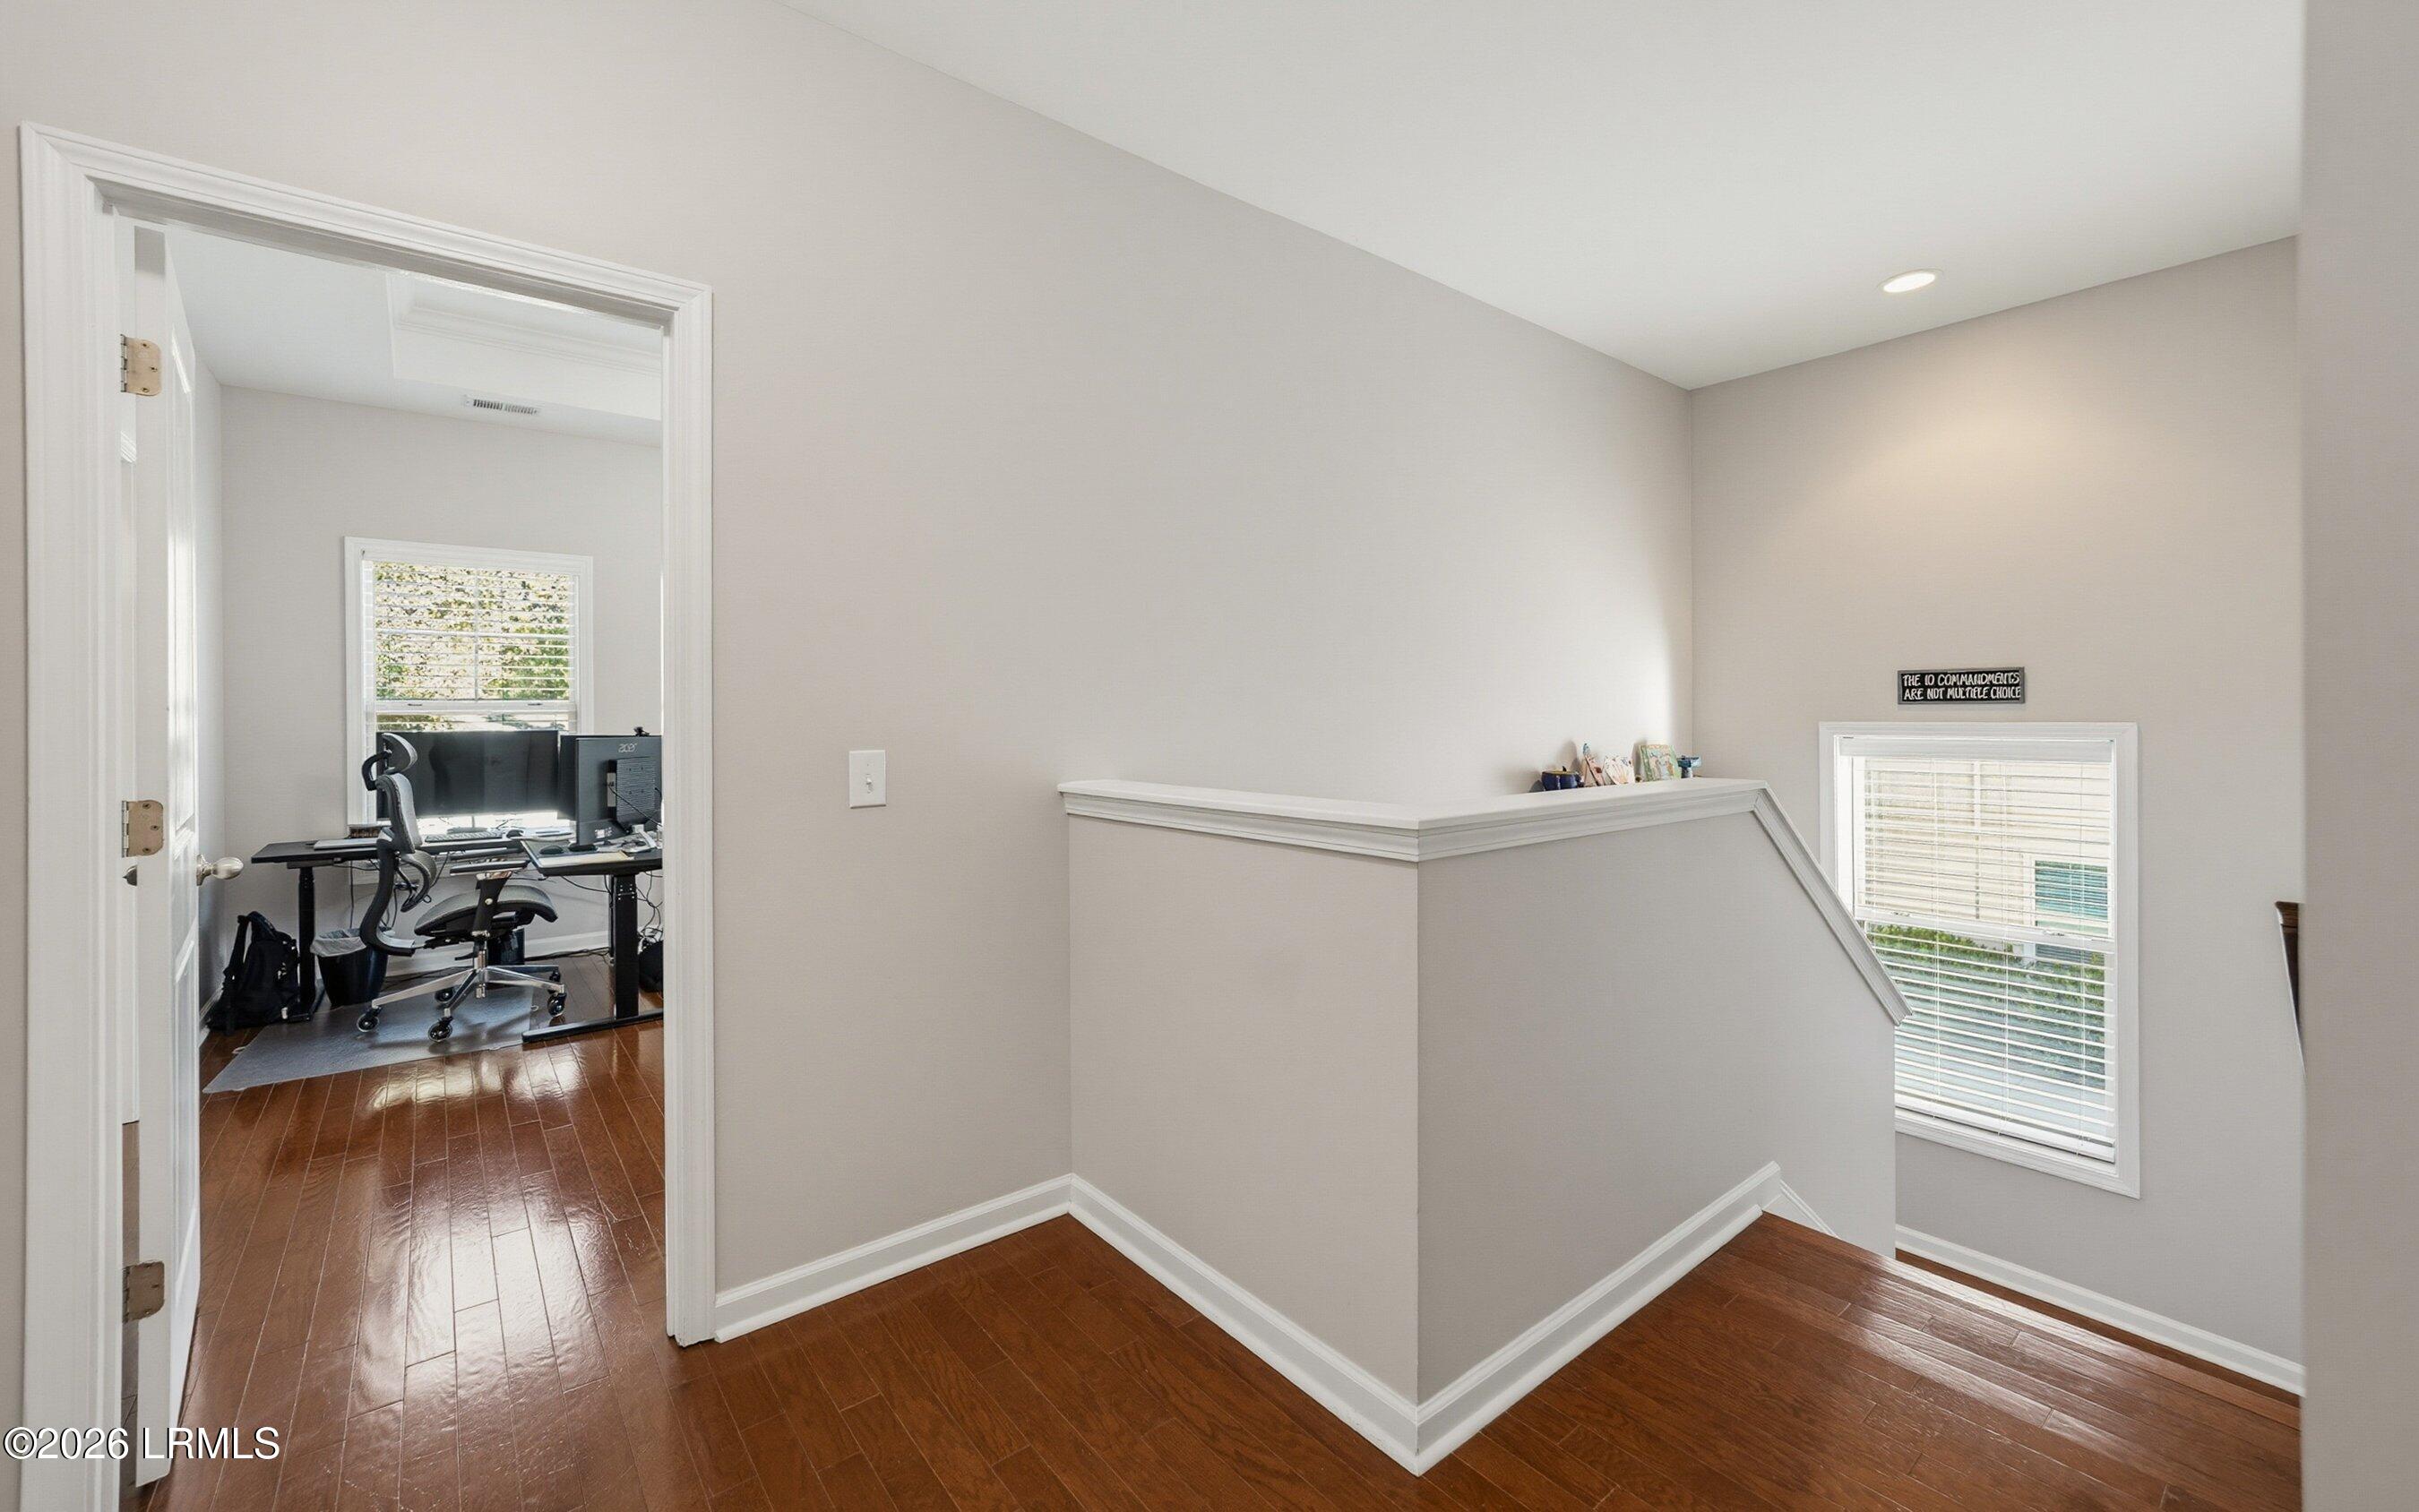
Stair landing with hardwood floors and a view into a home office through an open doorway.
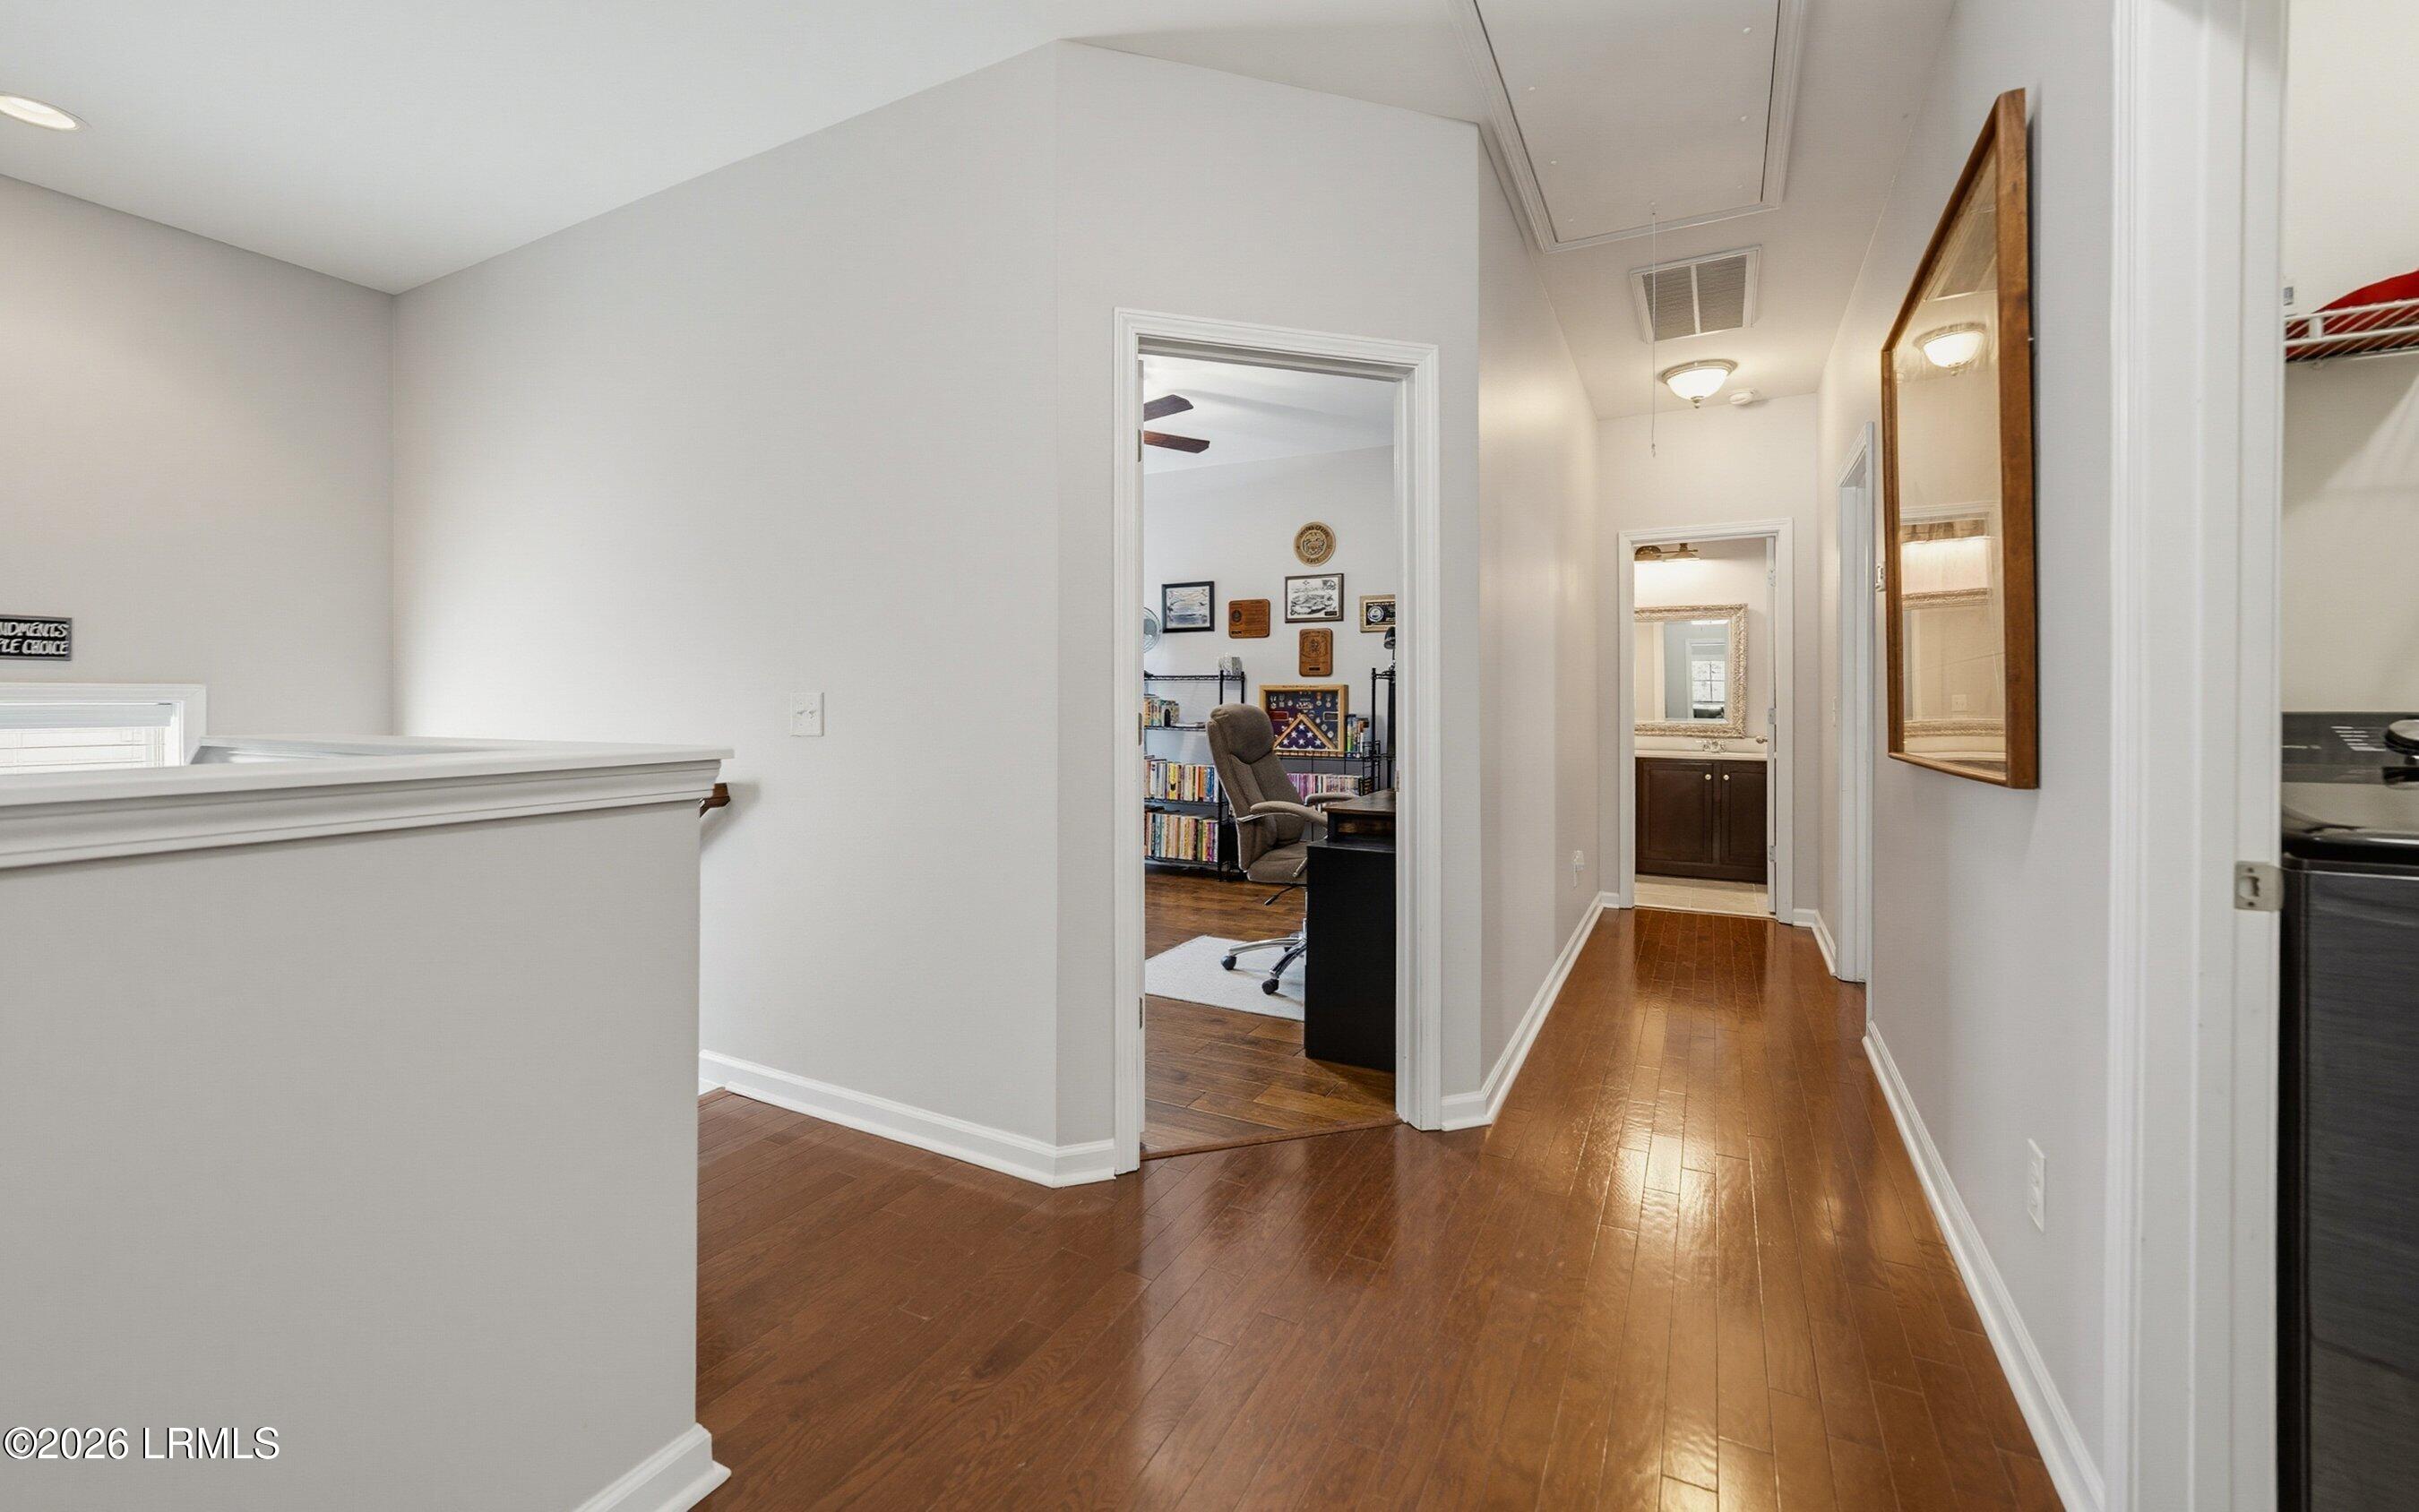
Hallway with polished hardwood floors, a framed mirror, and views into an office and bathroom.
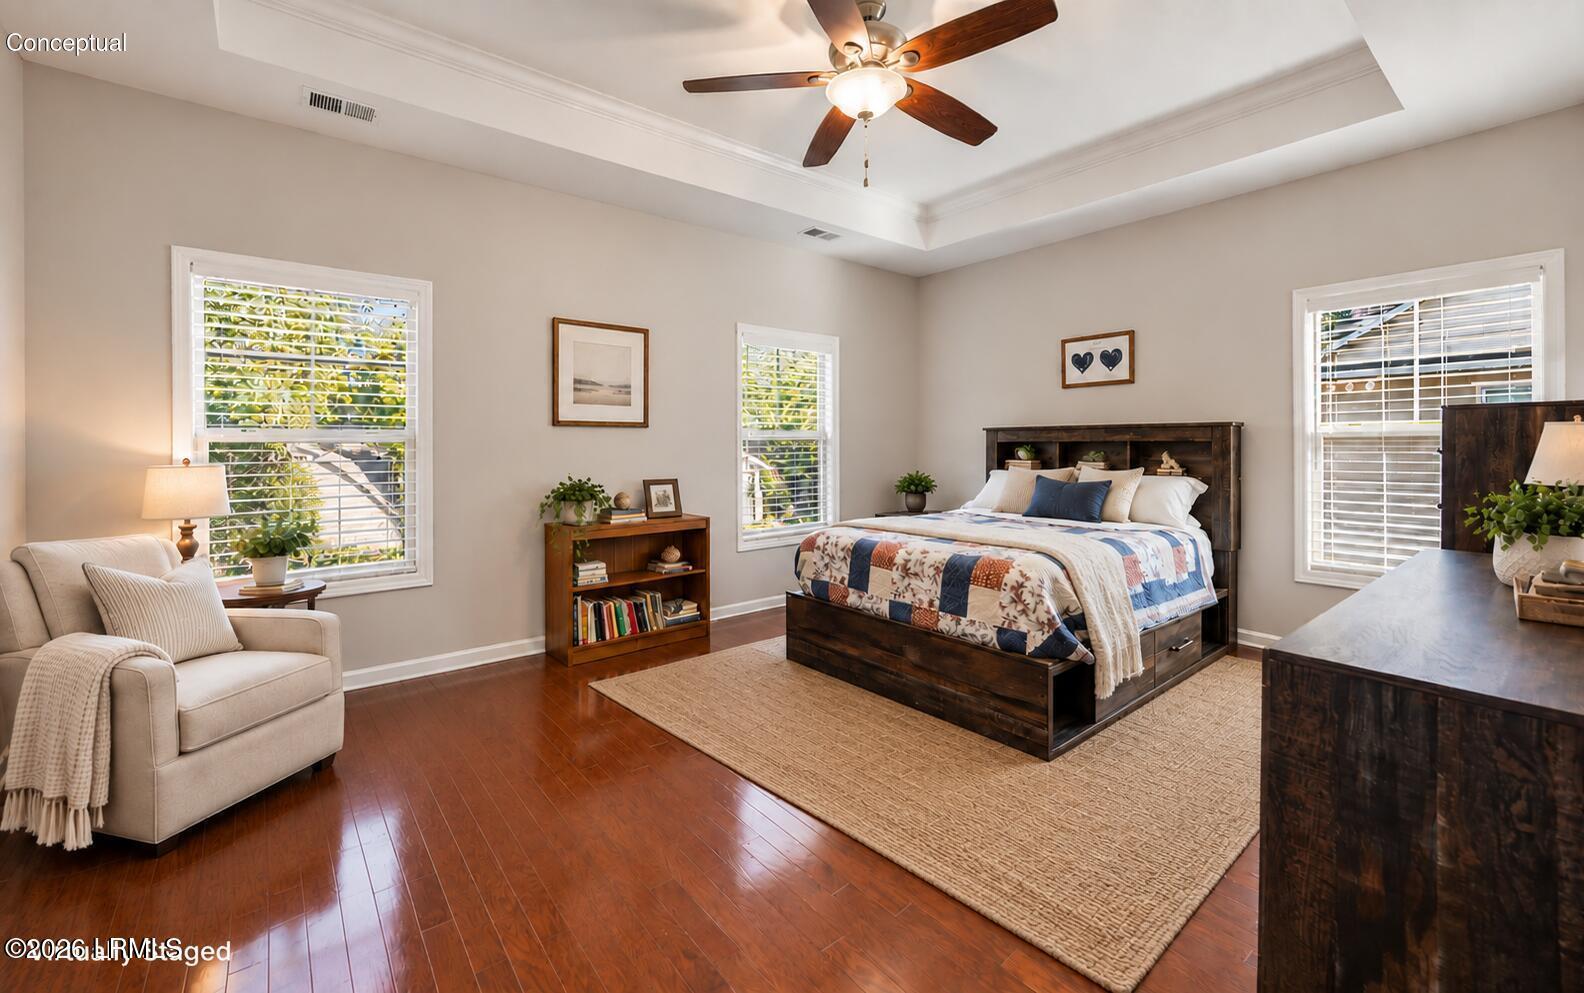
Furnished bedroom with a dark wood bed, colorful patchwork quilt, tray ceiling, and hardwood floors.
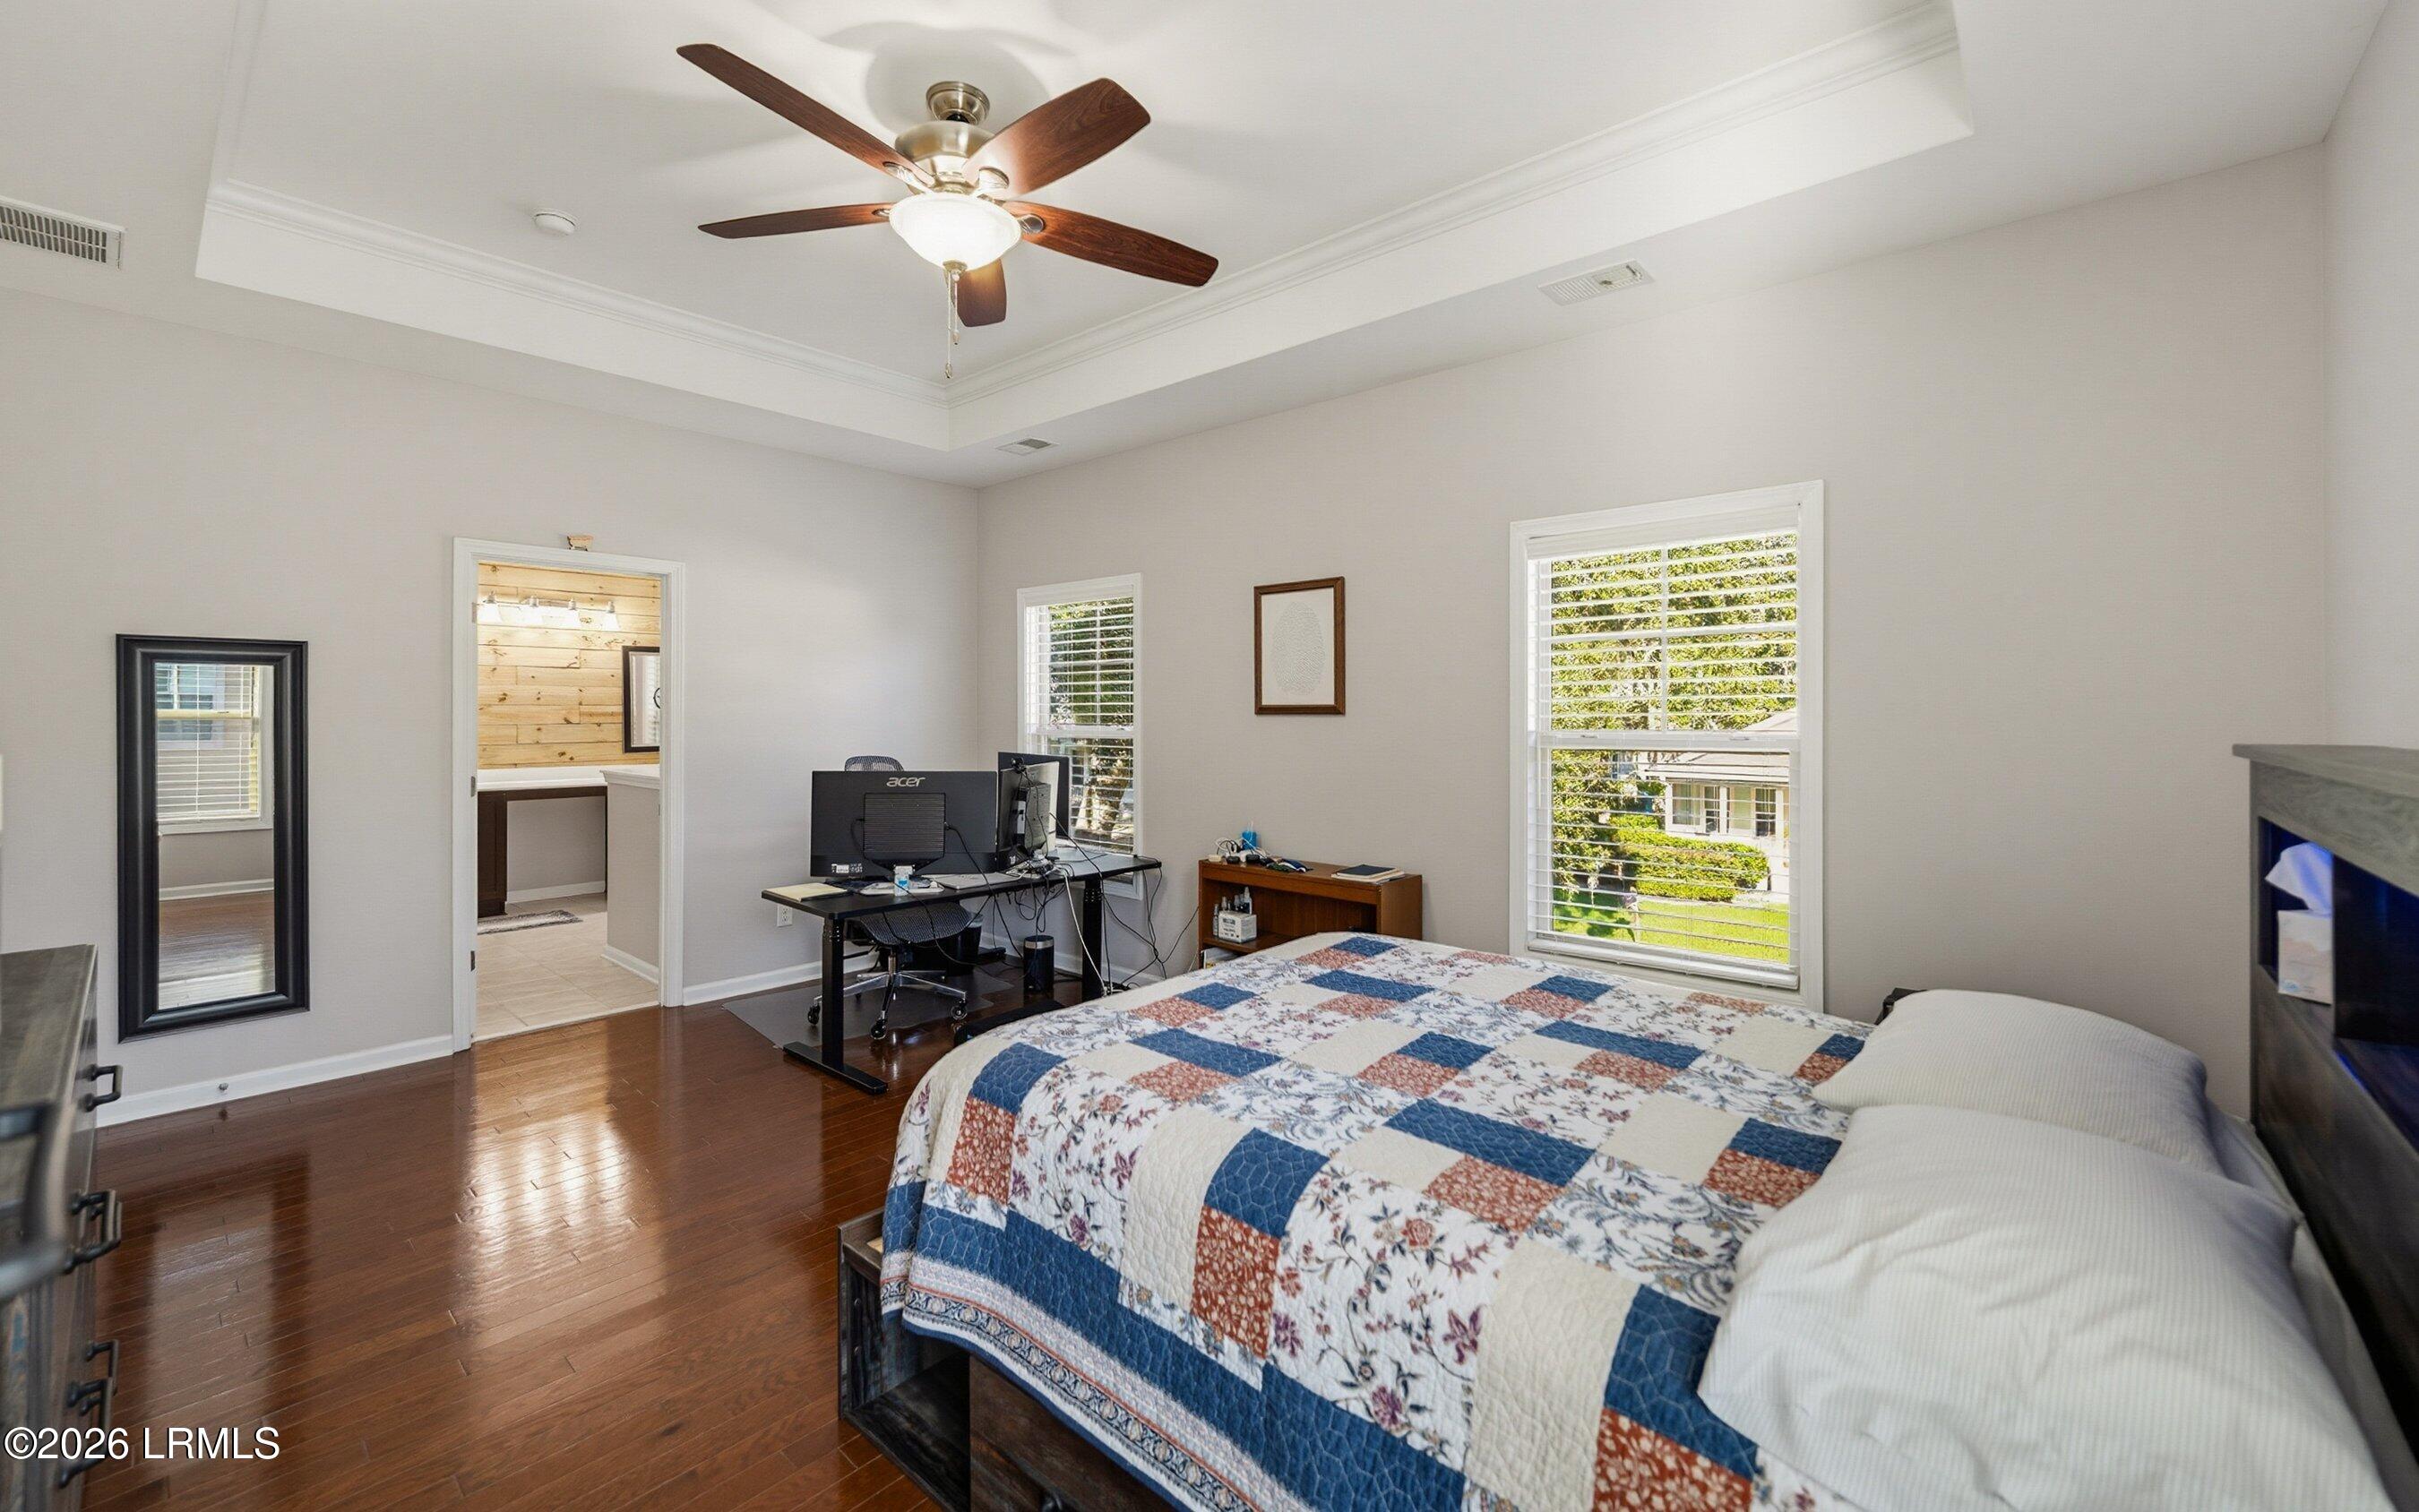
Bedroom with patchwork quilt, computer desk, hardwood floors, and ceiling fan.
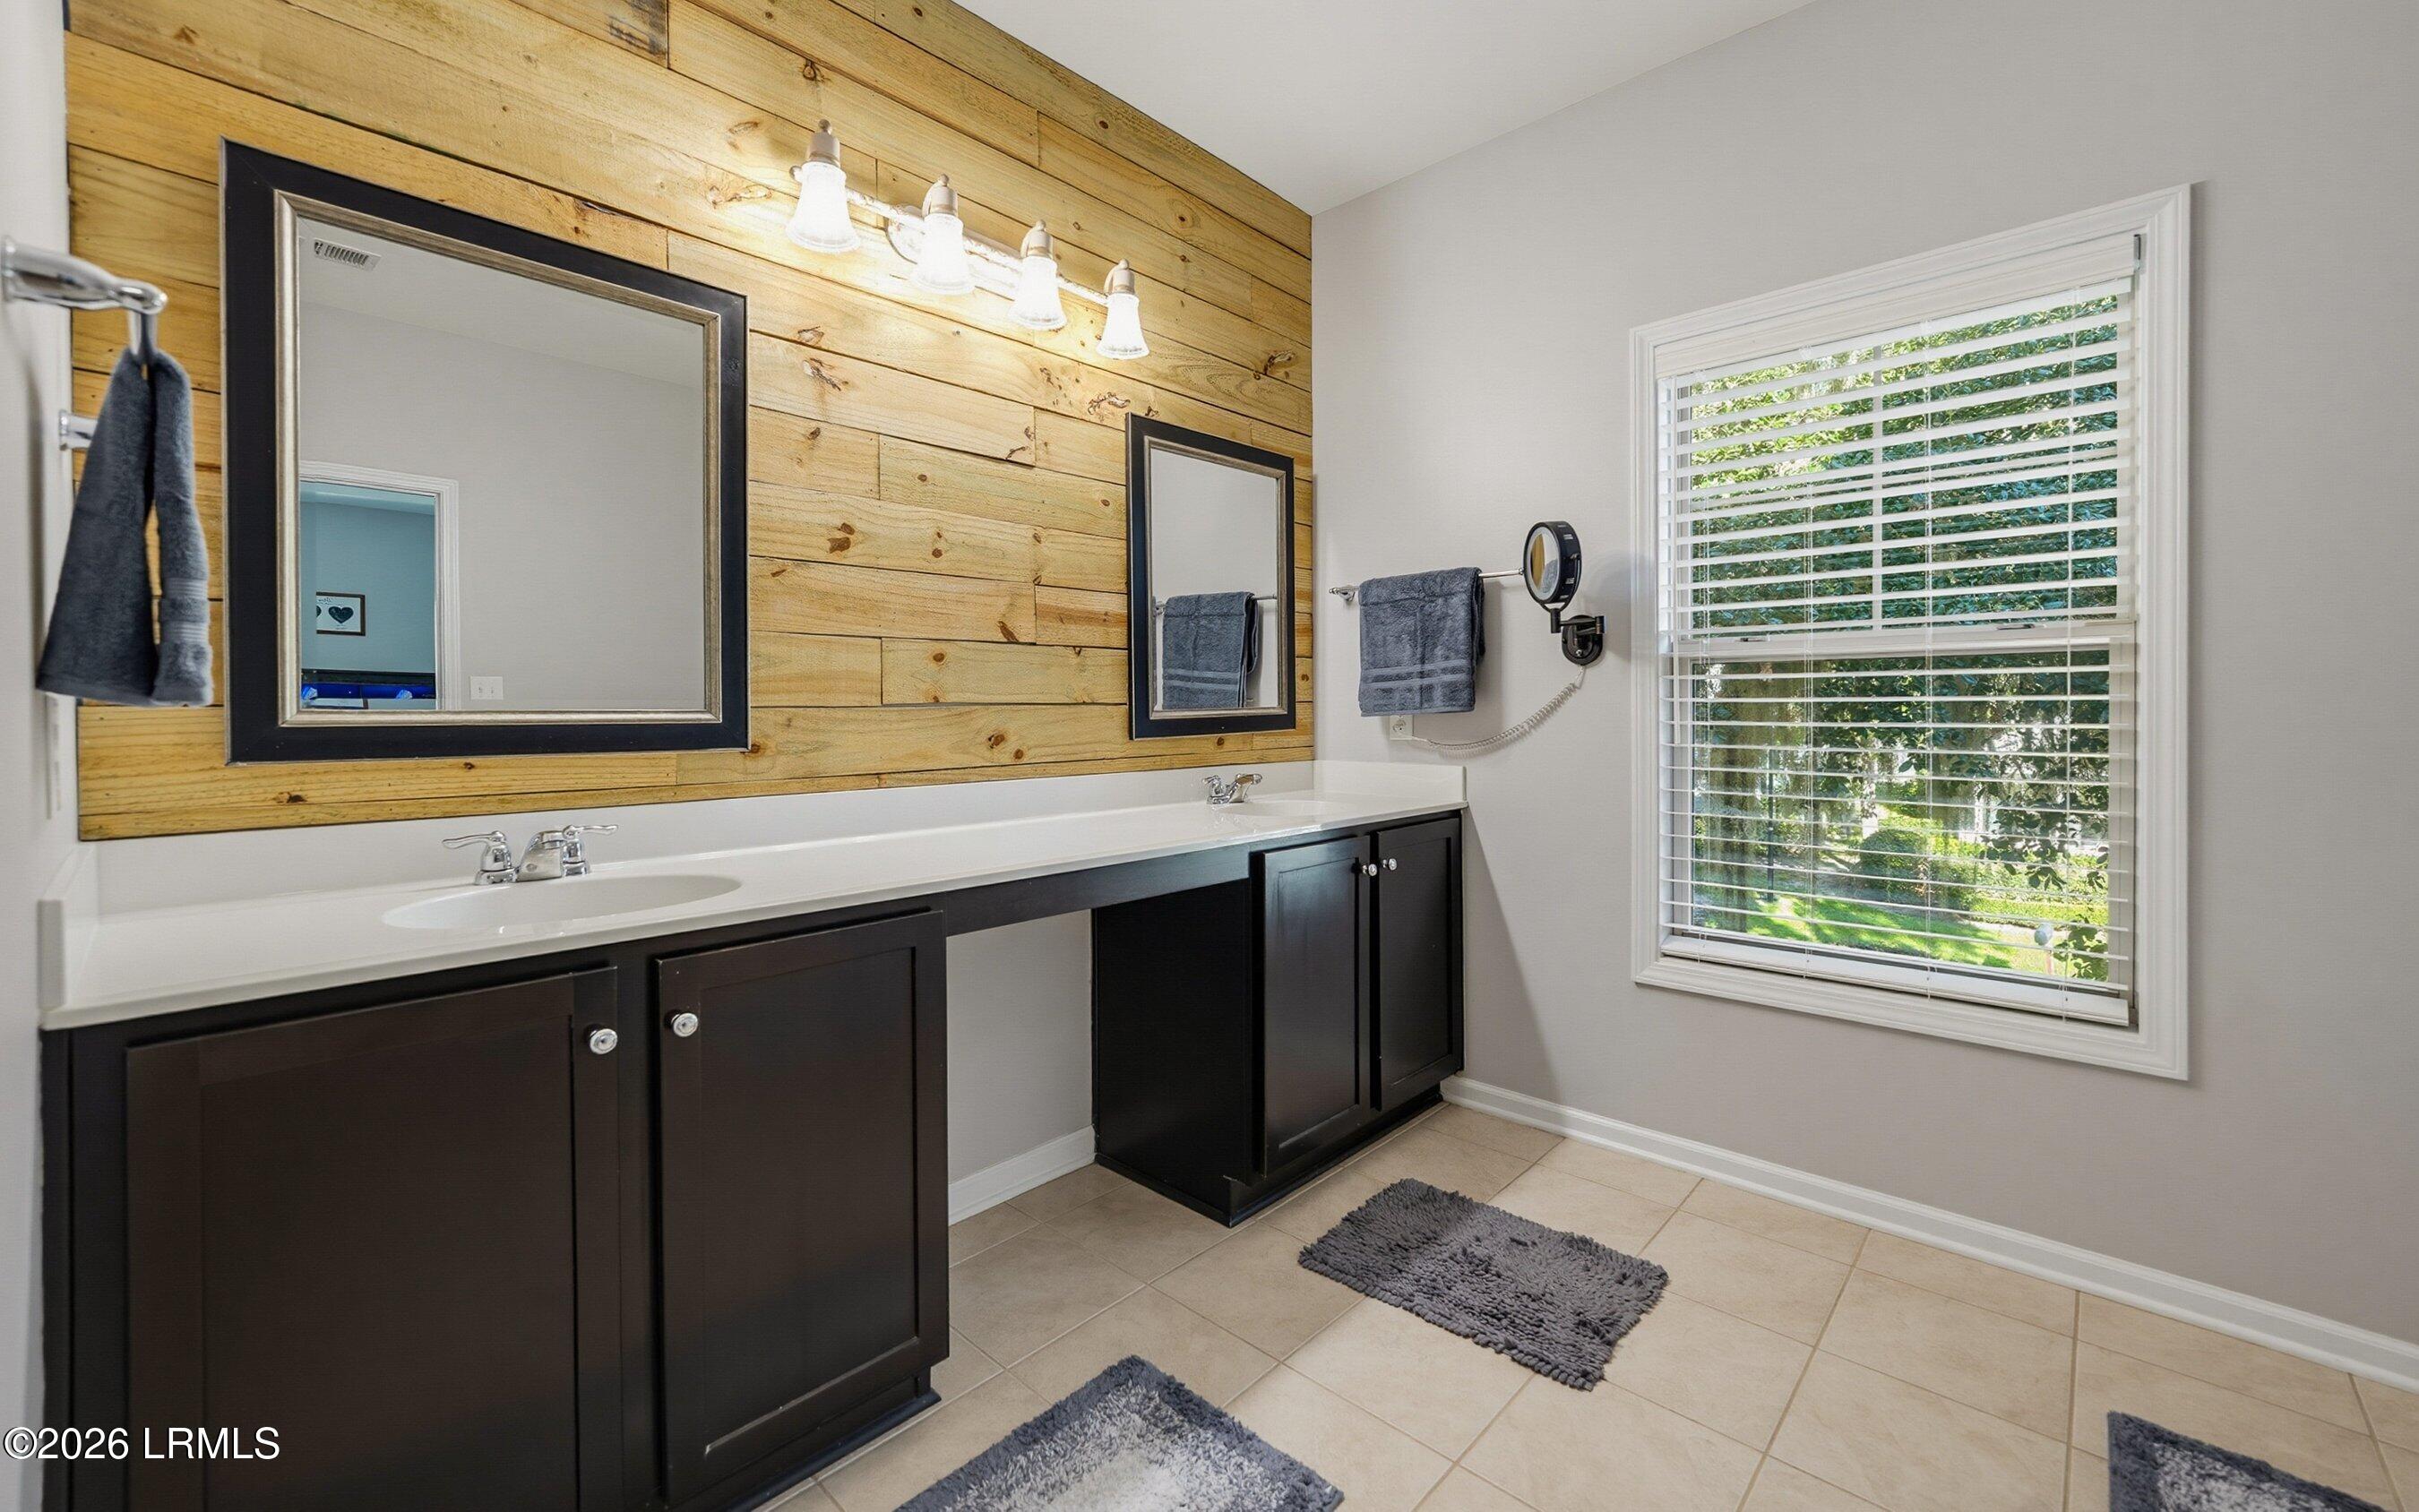
Bathroom with a dark double vanity, wood-plank accent wall, and large window overlooking greenery.
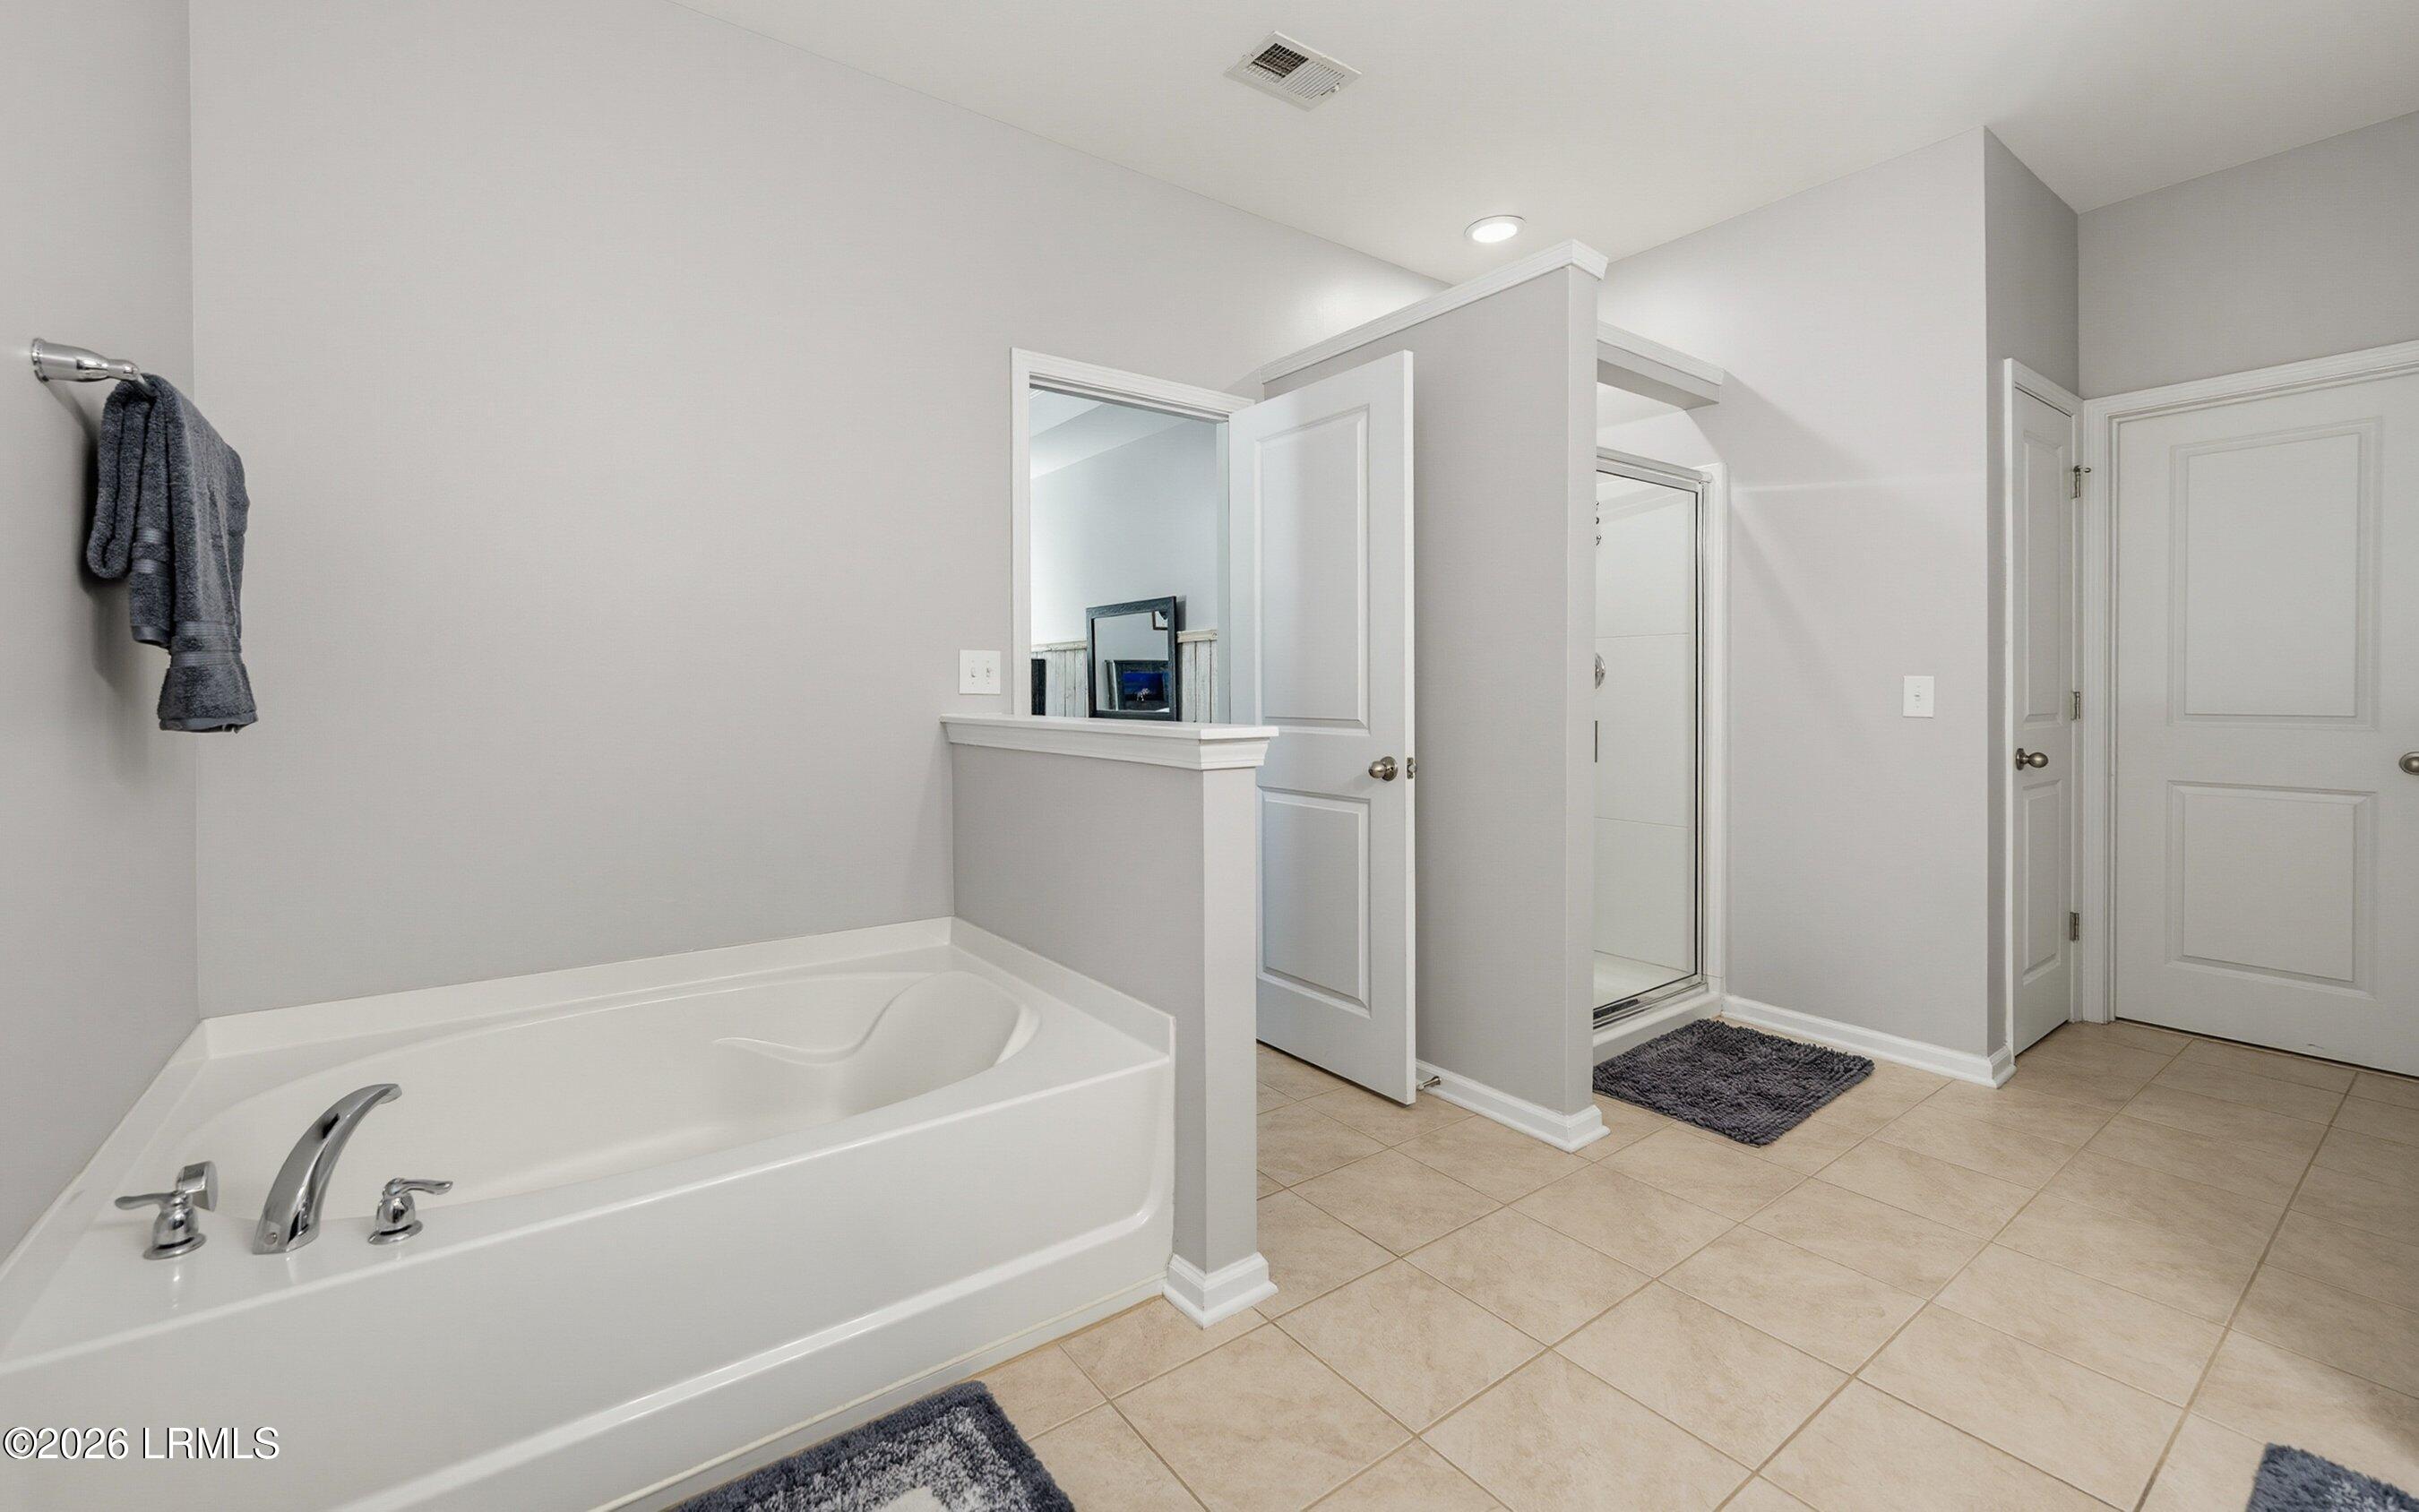
Bathroom with a built-in soaking tub and separate glass-enclosed shower.
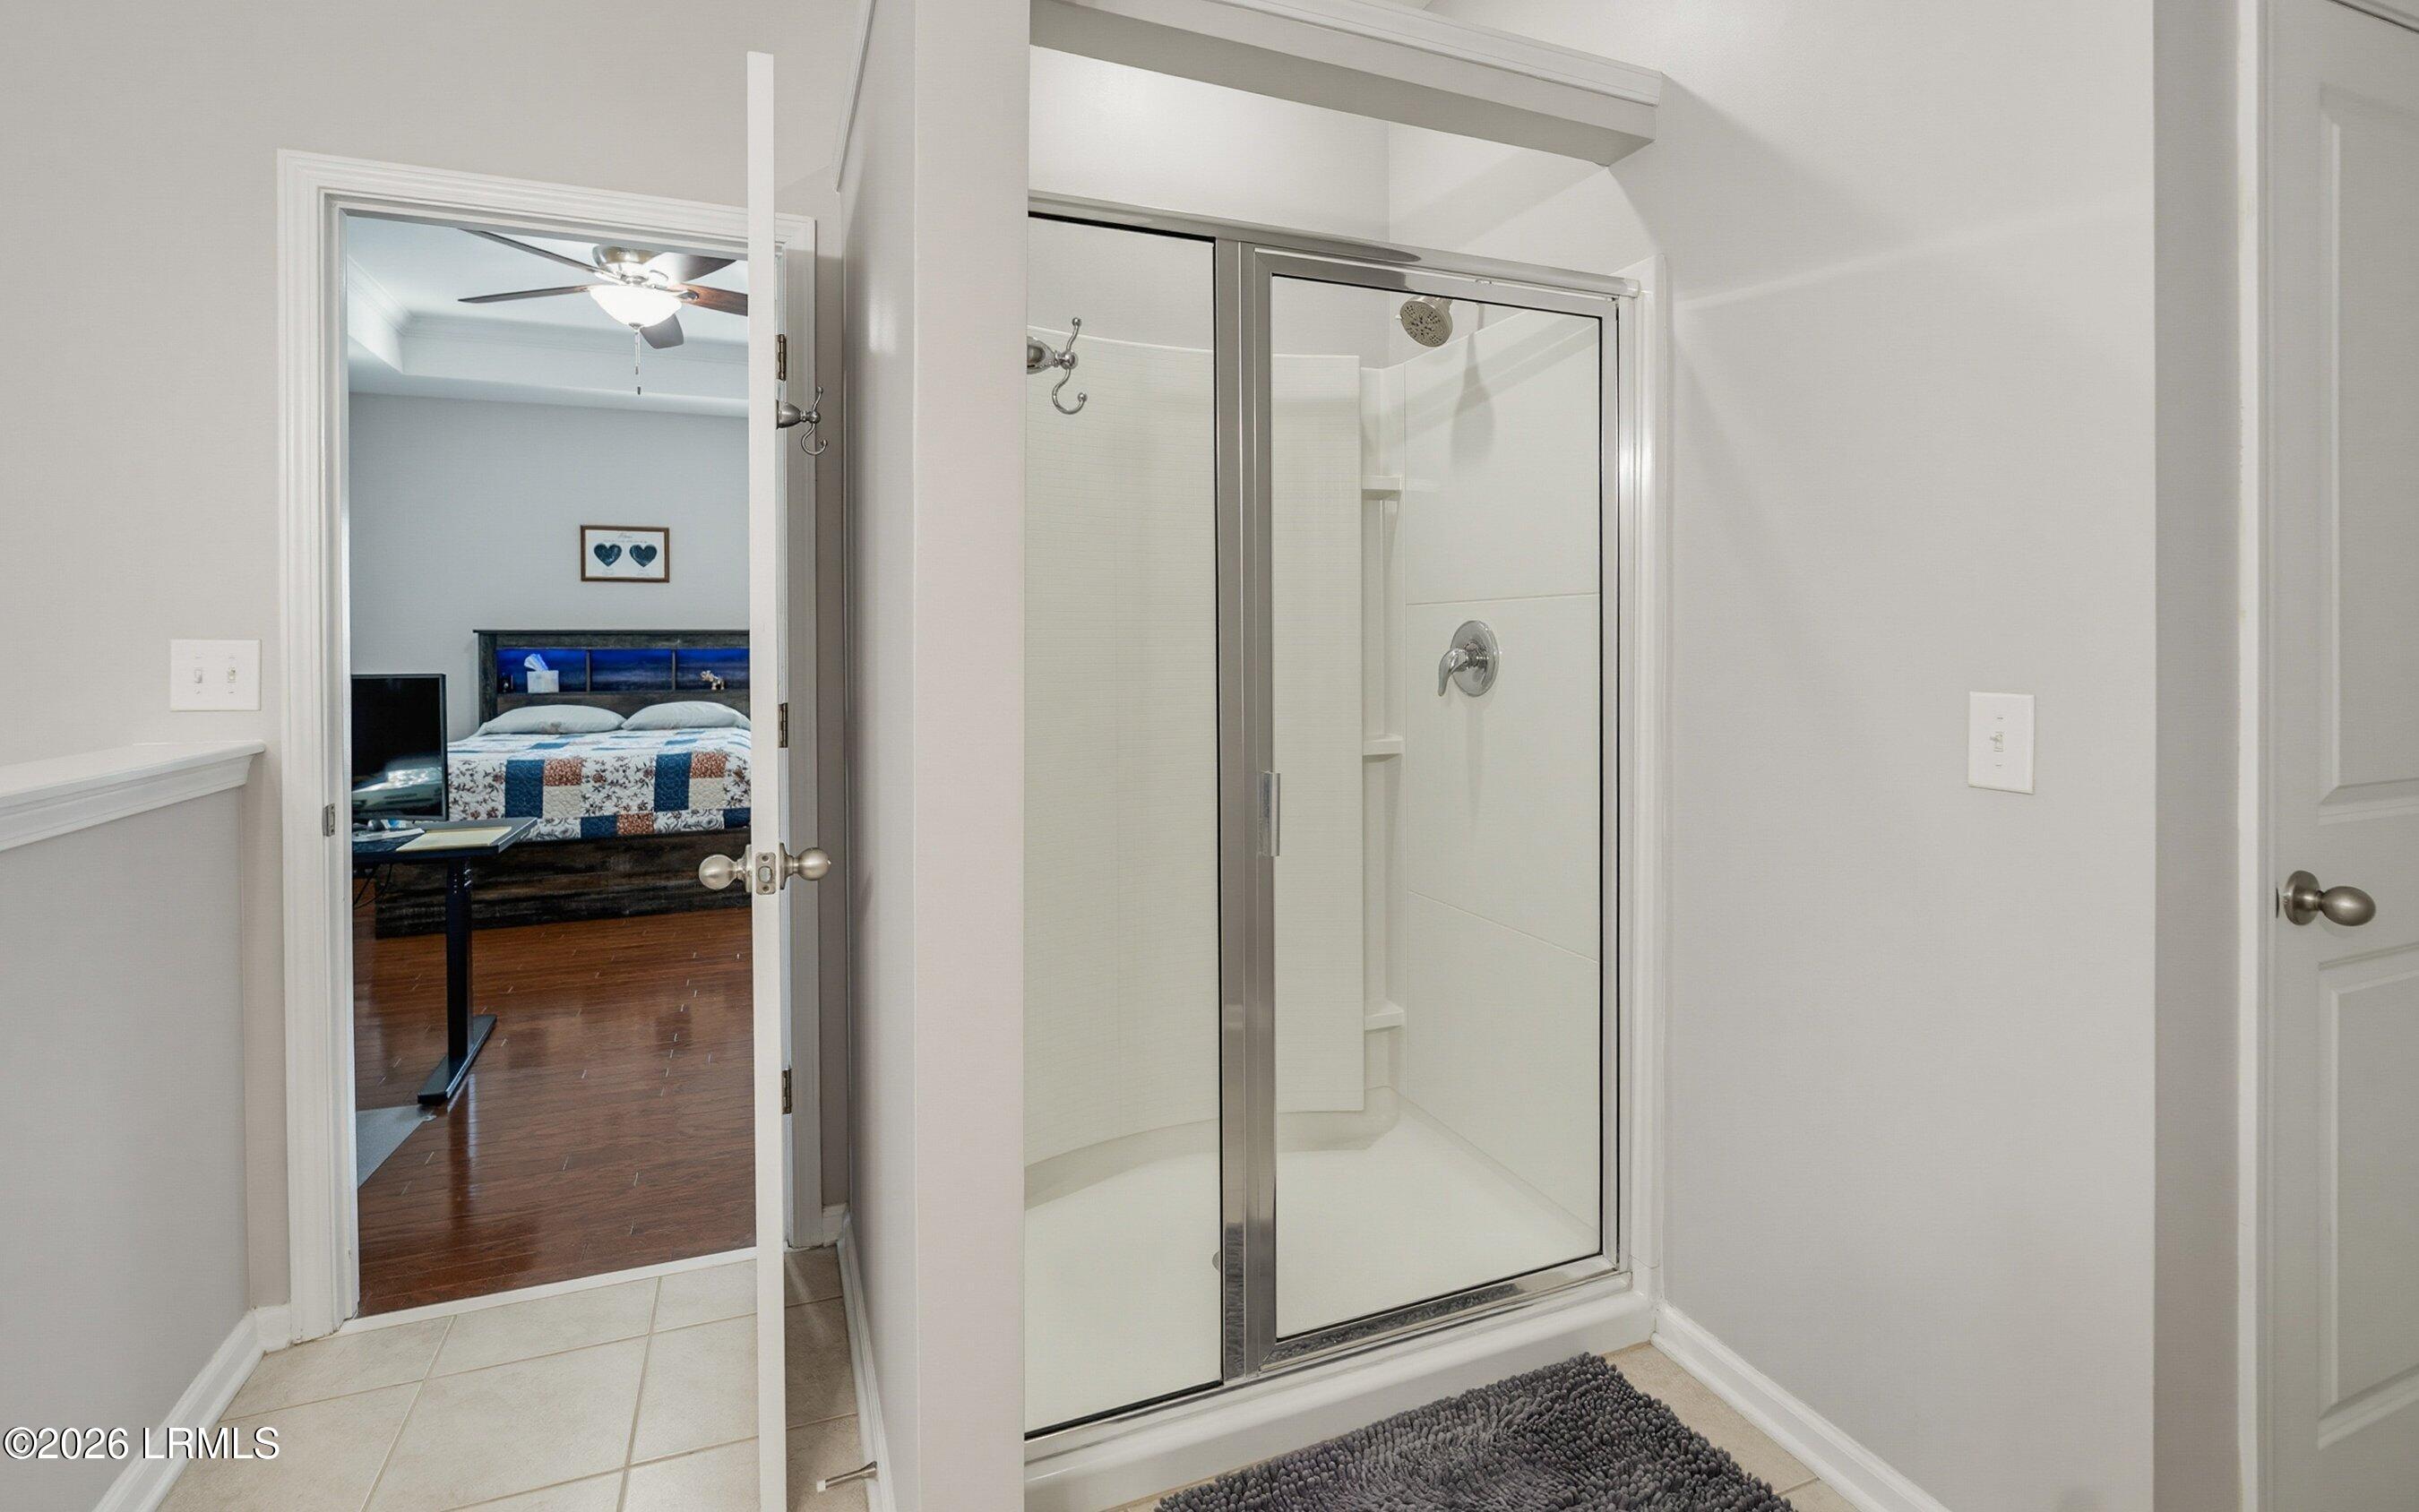
Bathroom with a glass-enclosed shower and a view through the doorway into a bedroom.
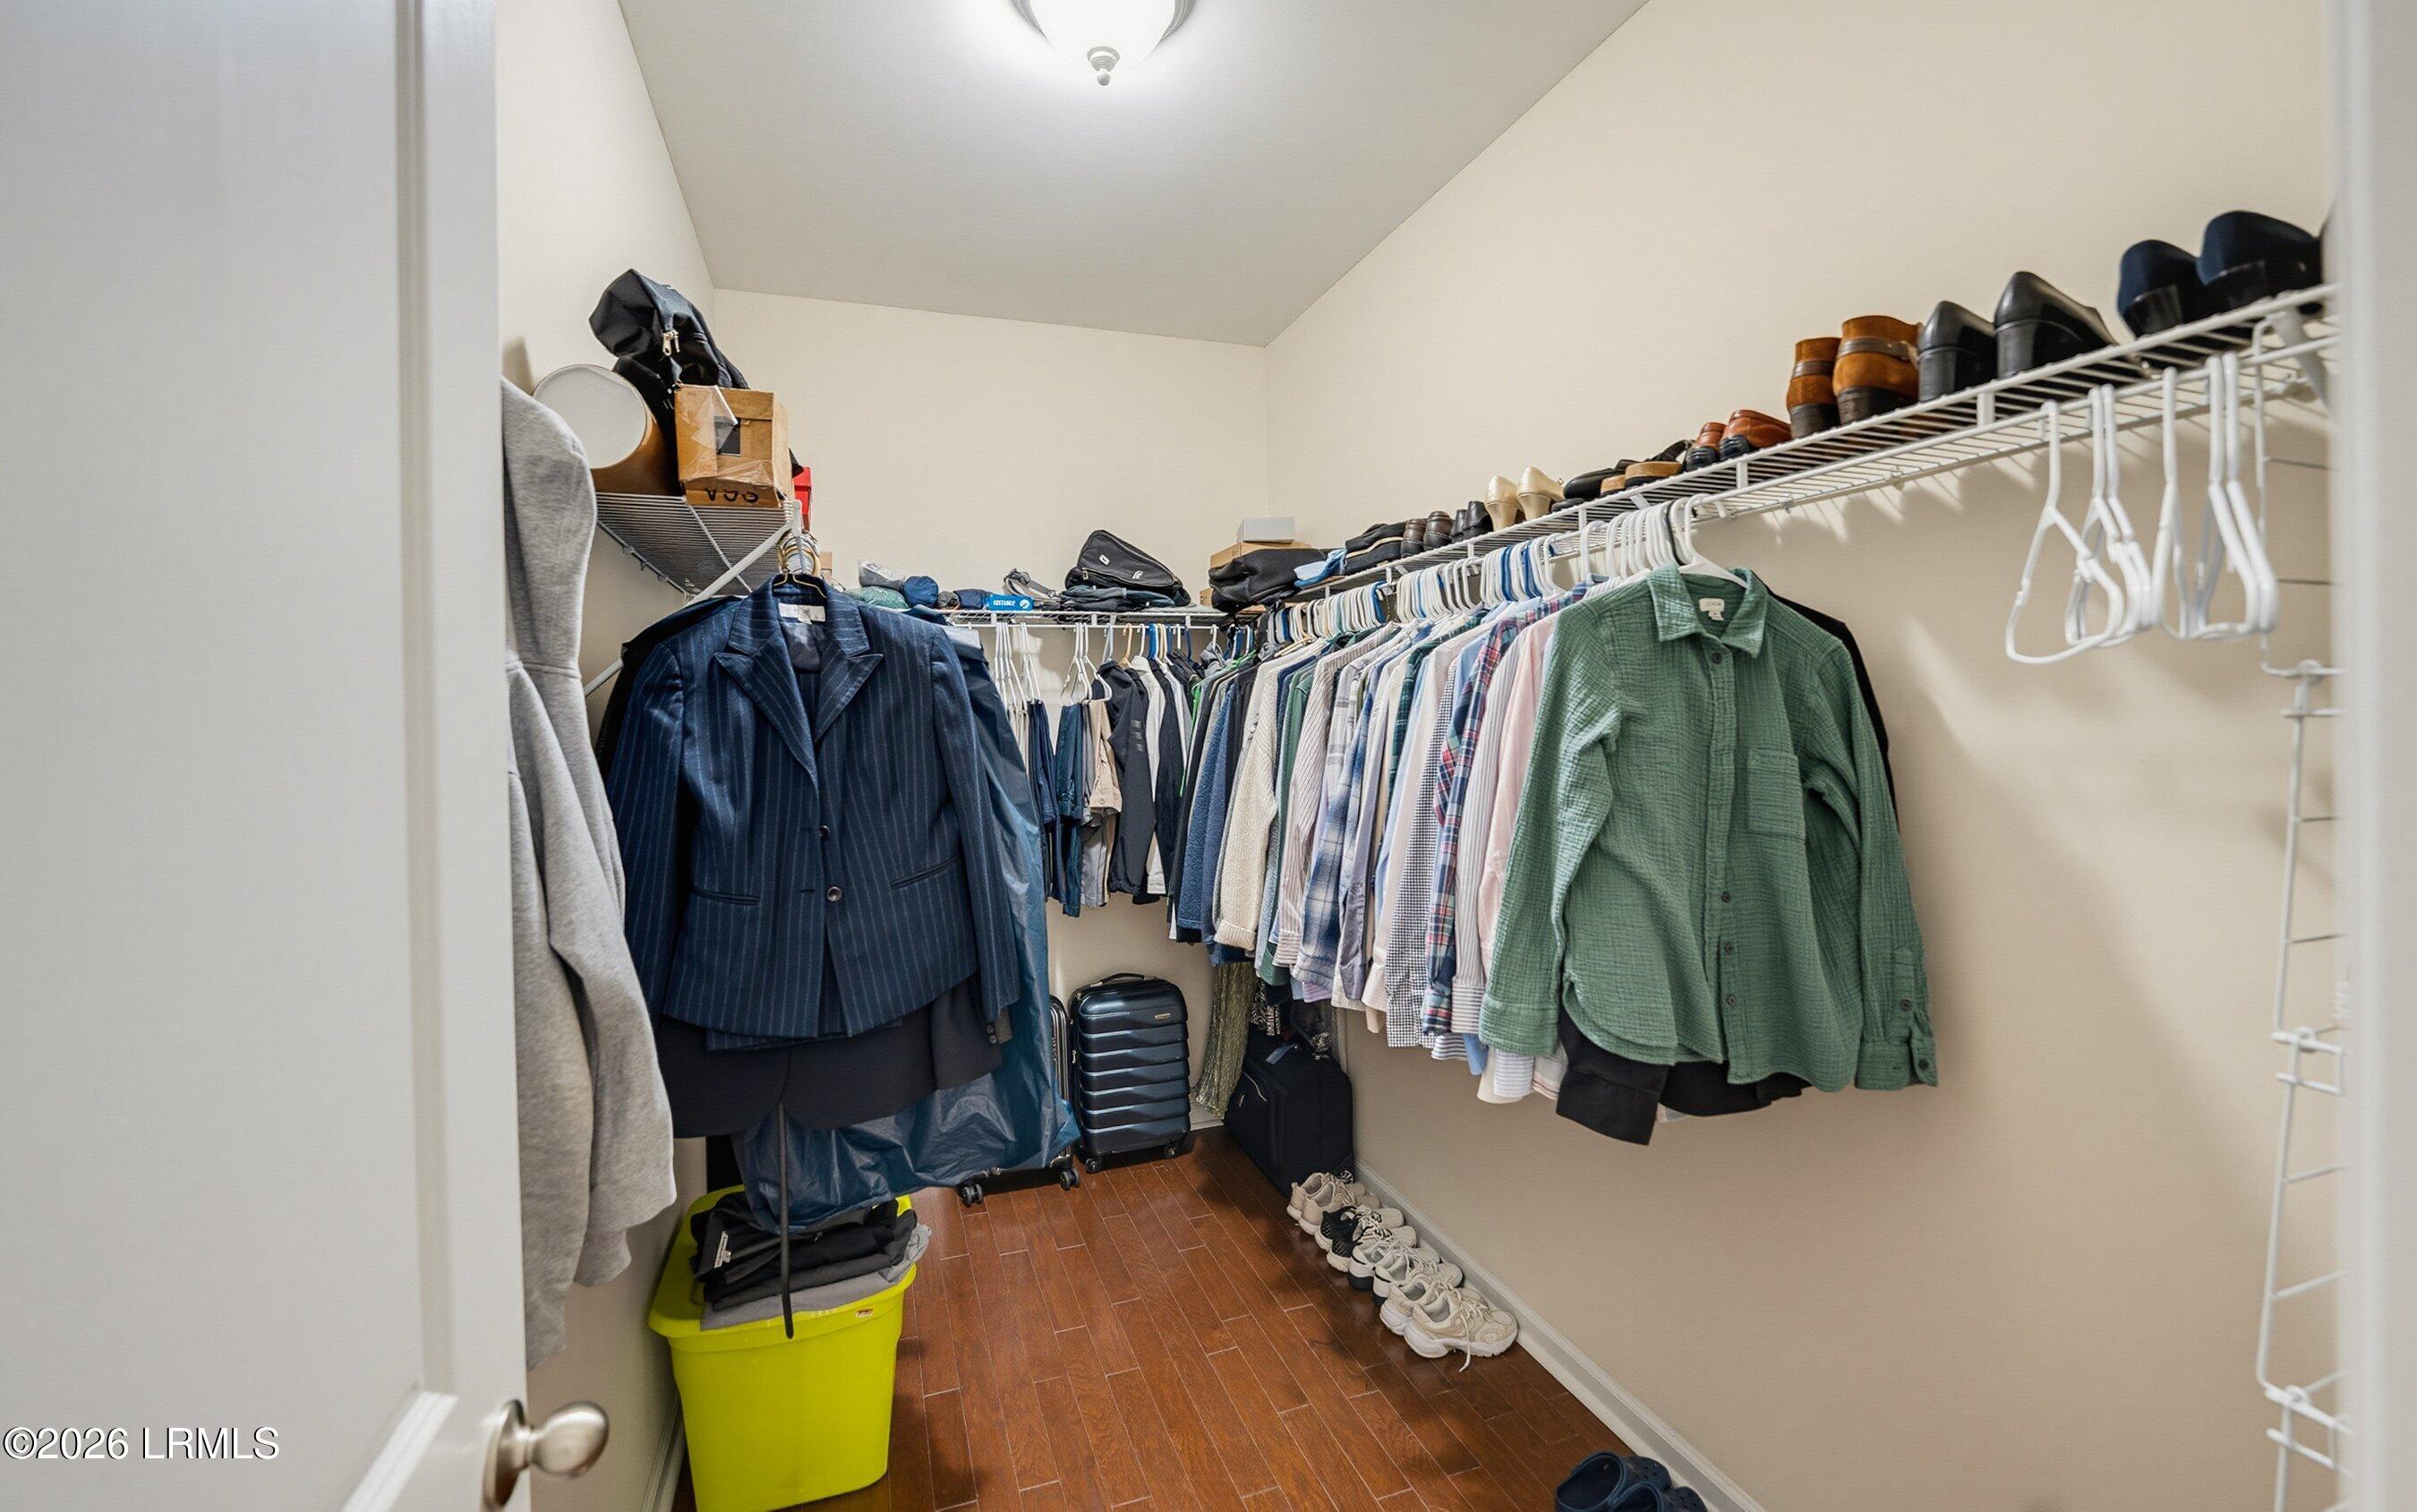
Walk-in closet with extensive clothing and shoe storage, a navy pinstripe suit, and a green shirt.
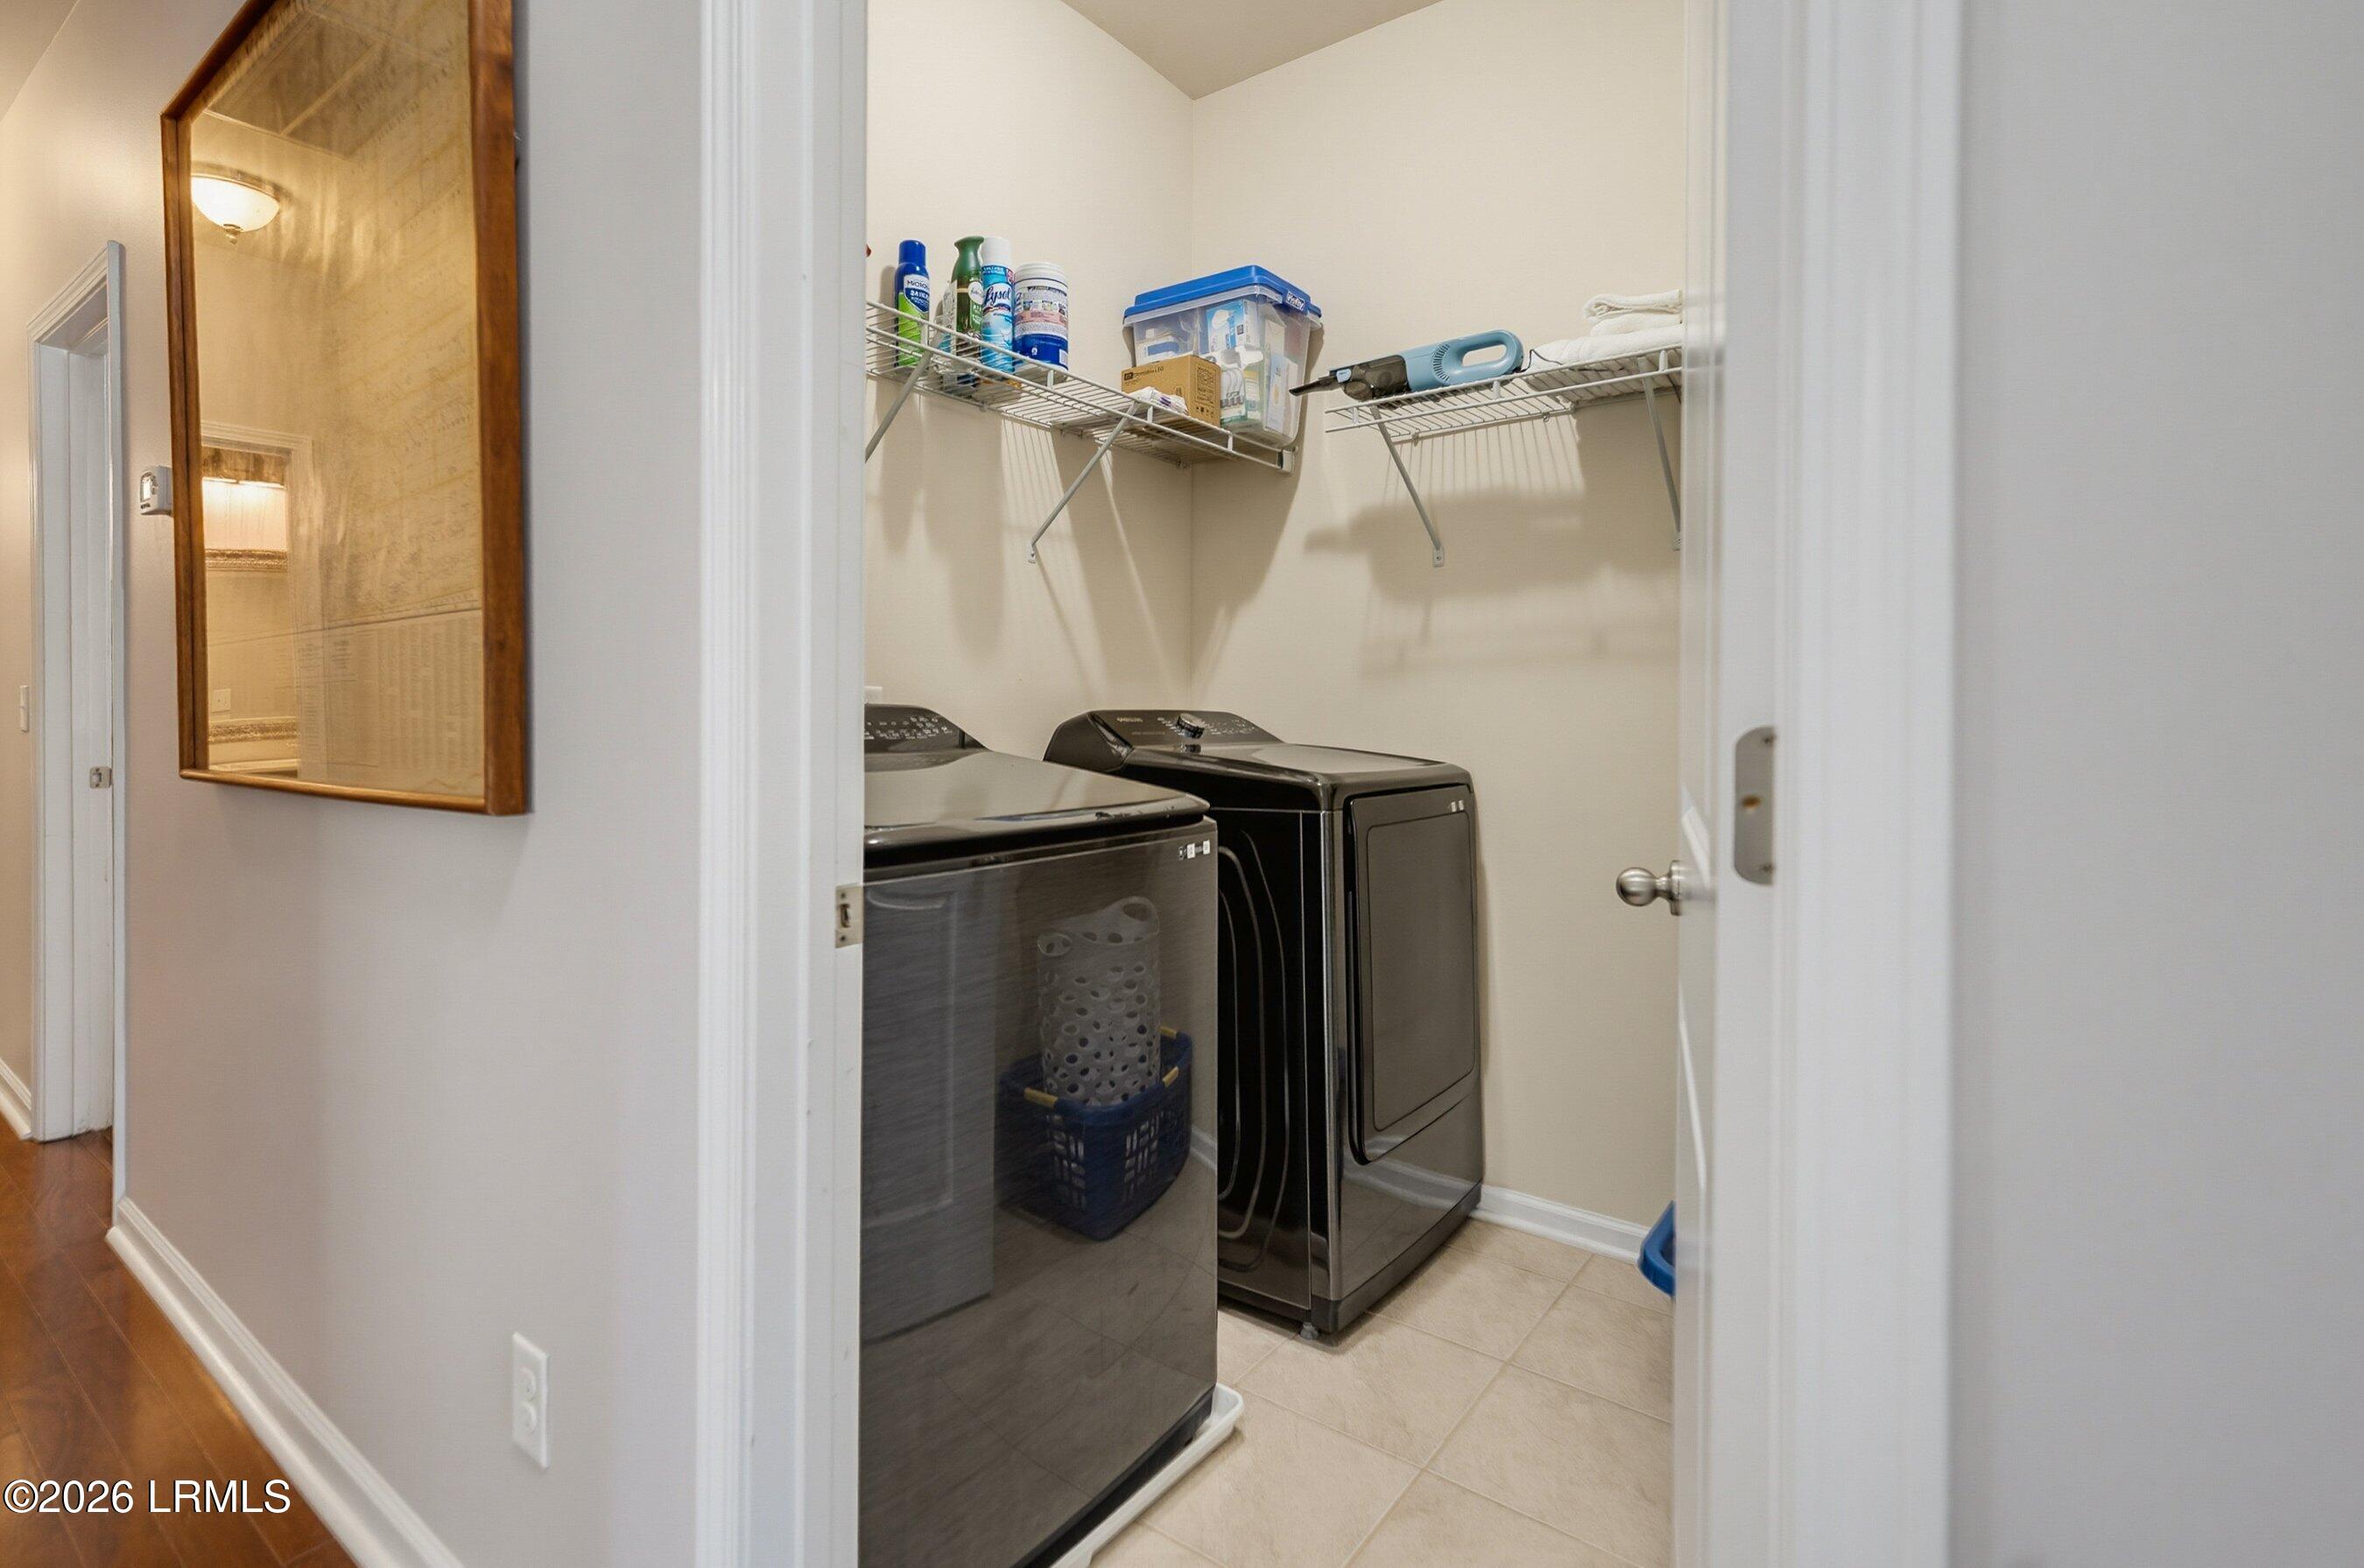
Laundry room with front-loading washer and dryer beneath wire storage shelves.
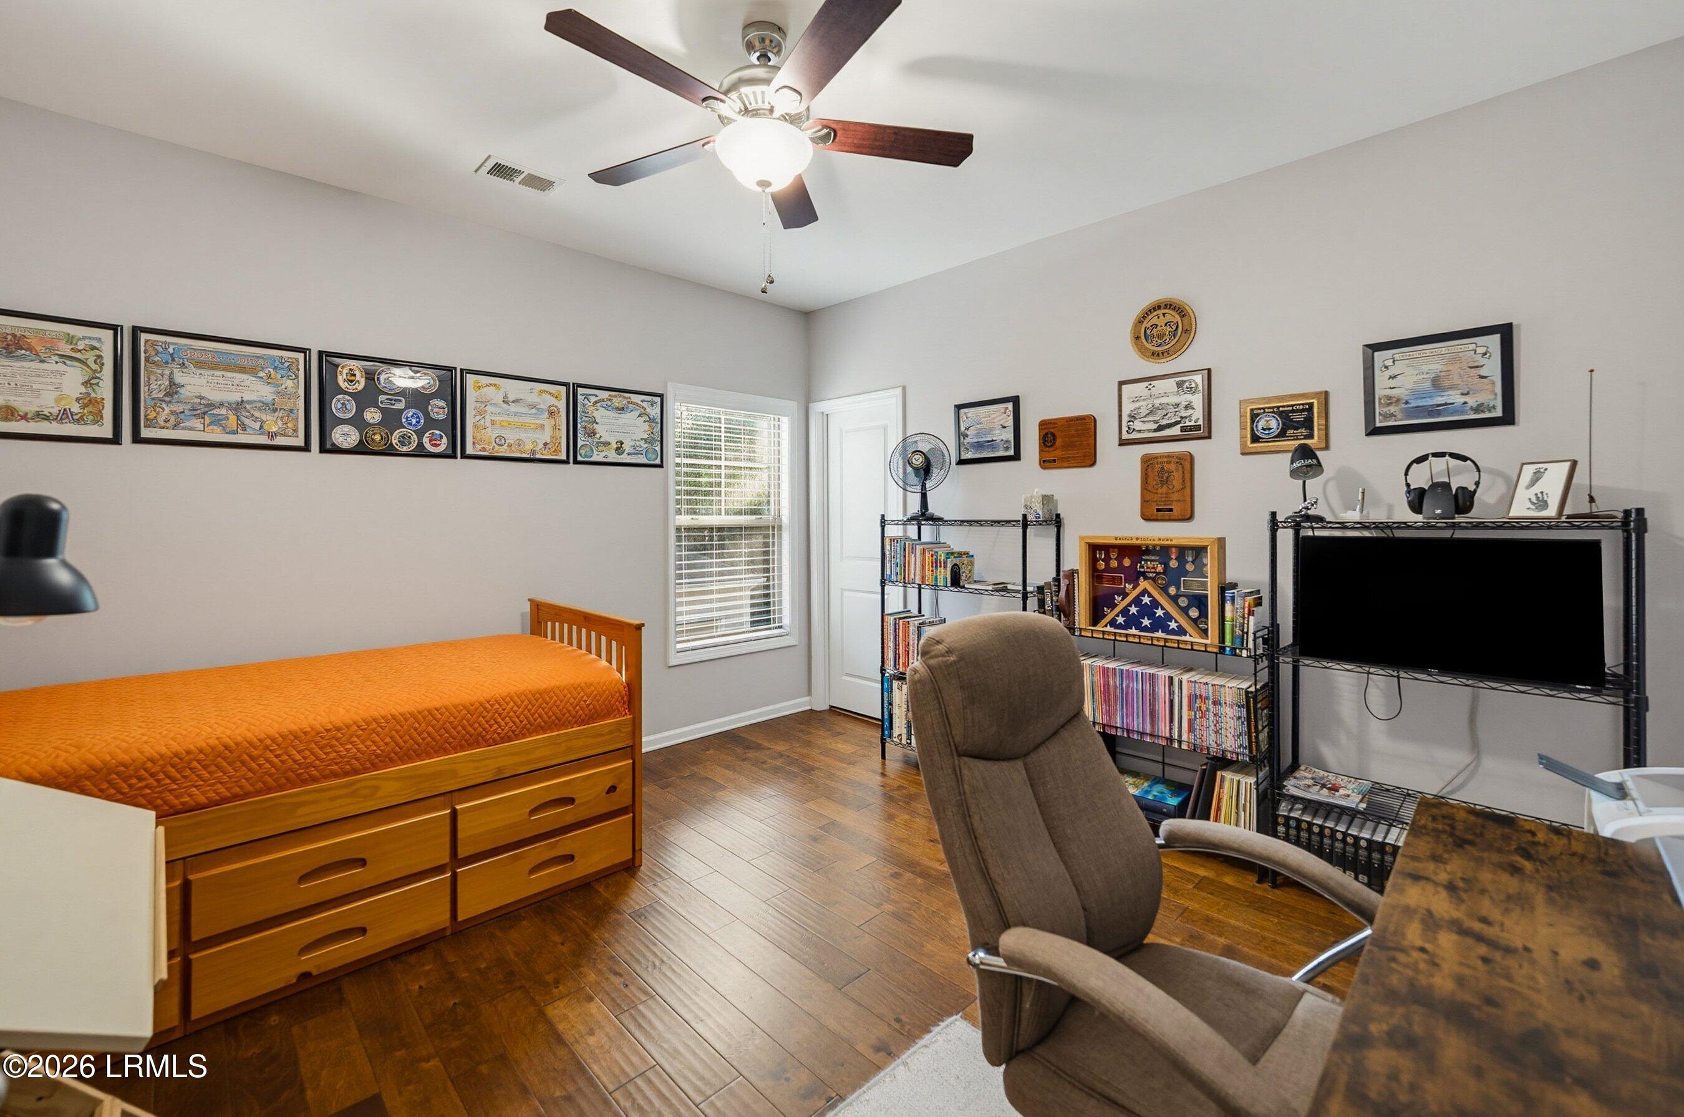
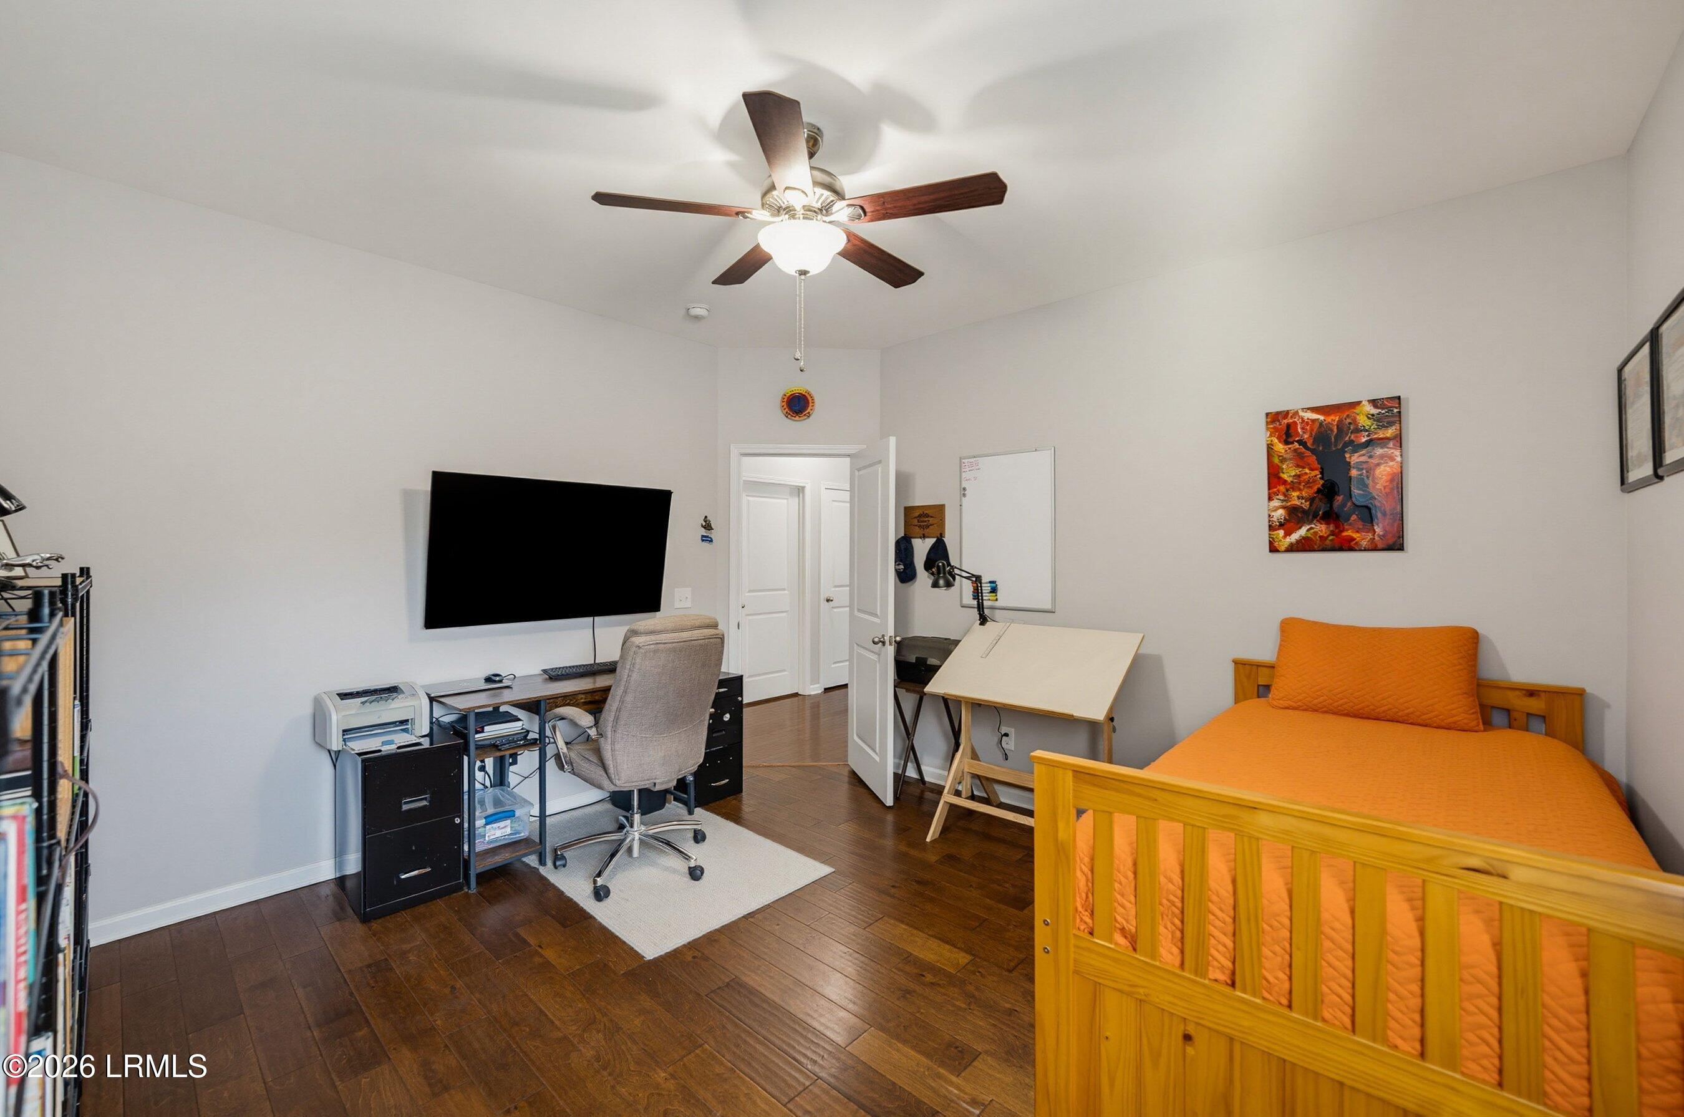
Bedroom with an orange-quilted storage bed, recliner, bookshelves, and framed memorabilia.
Bedroom with an orange-covered wooden bed, desk workspace, and drafting table.
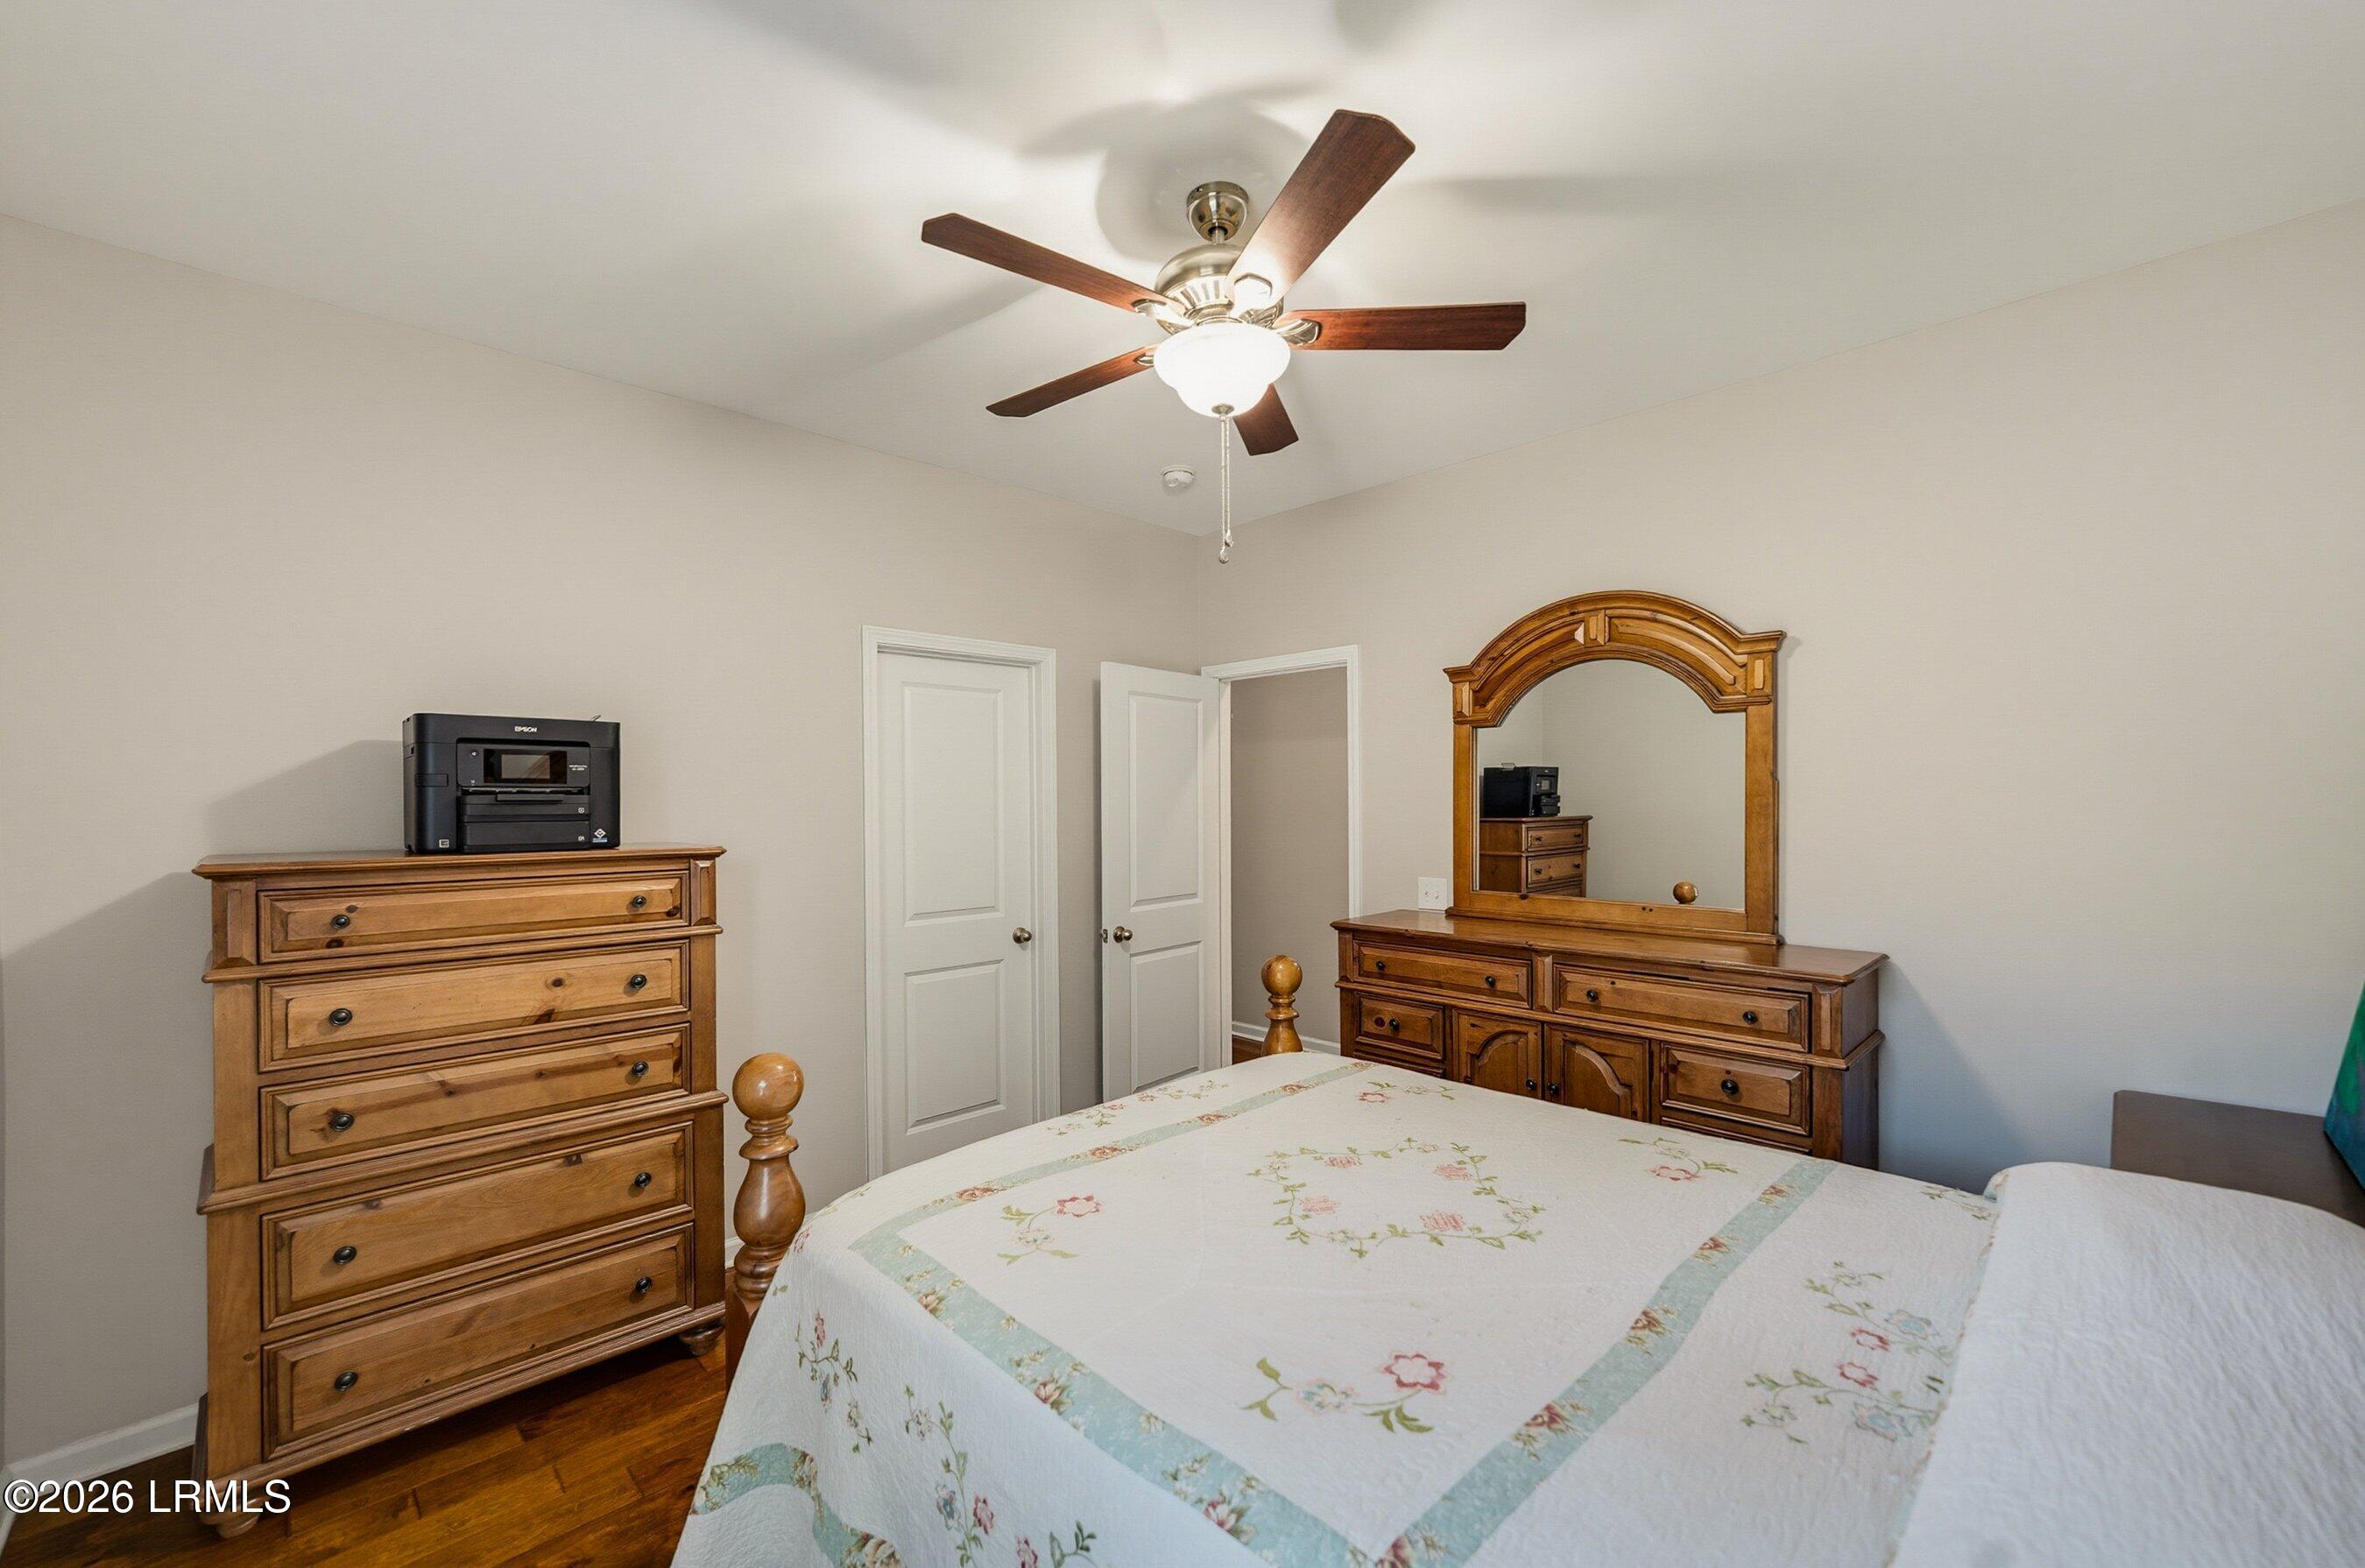
Furnished bedroom with a floral quilt, wooden dressers, arched mirror, and ceiling fan.
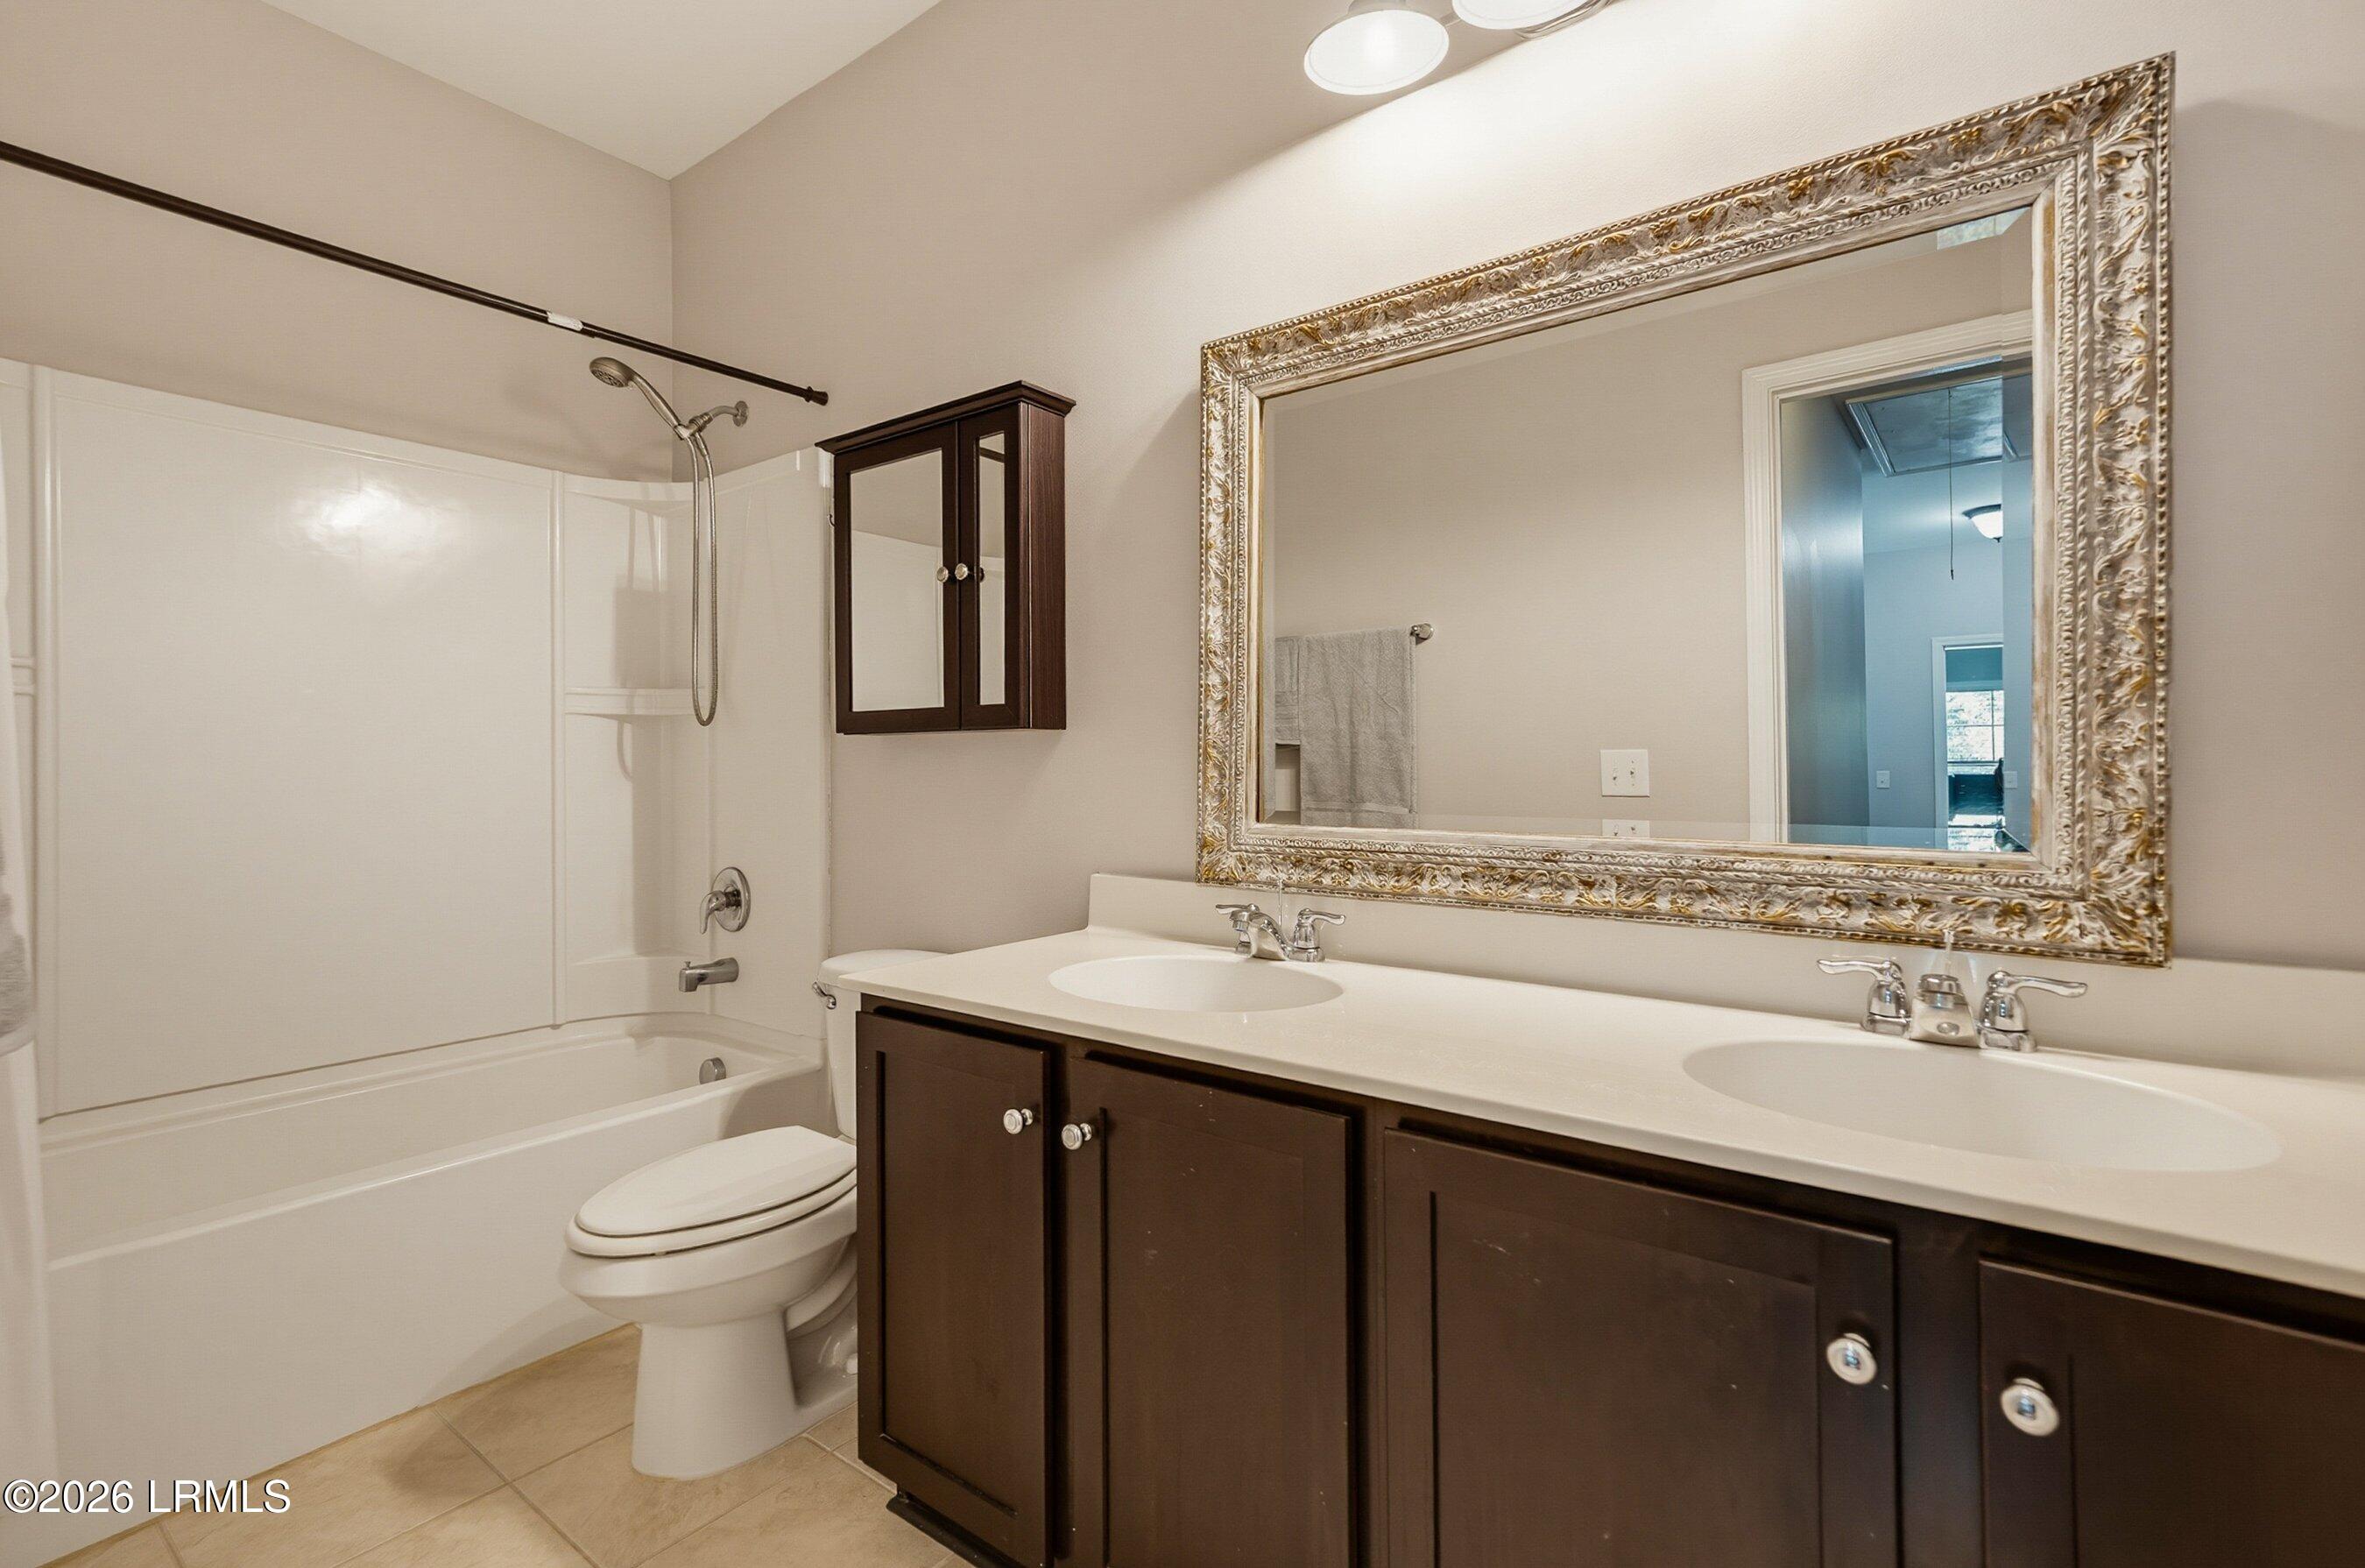
Bathroom with a dark wood double vanity, ornate mirror, and white tub-shower.
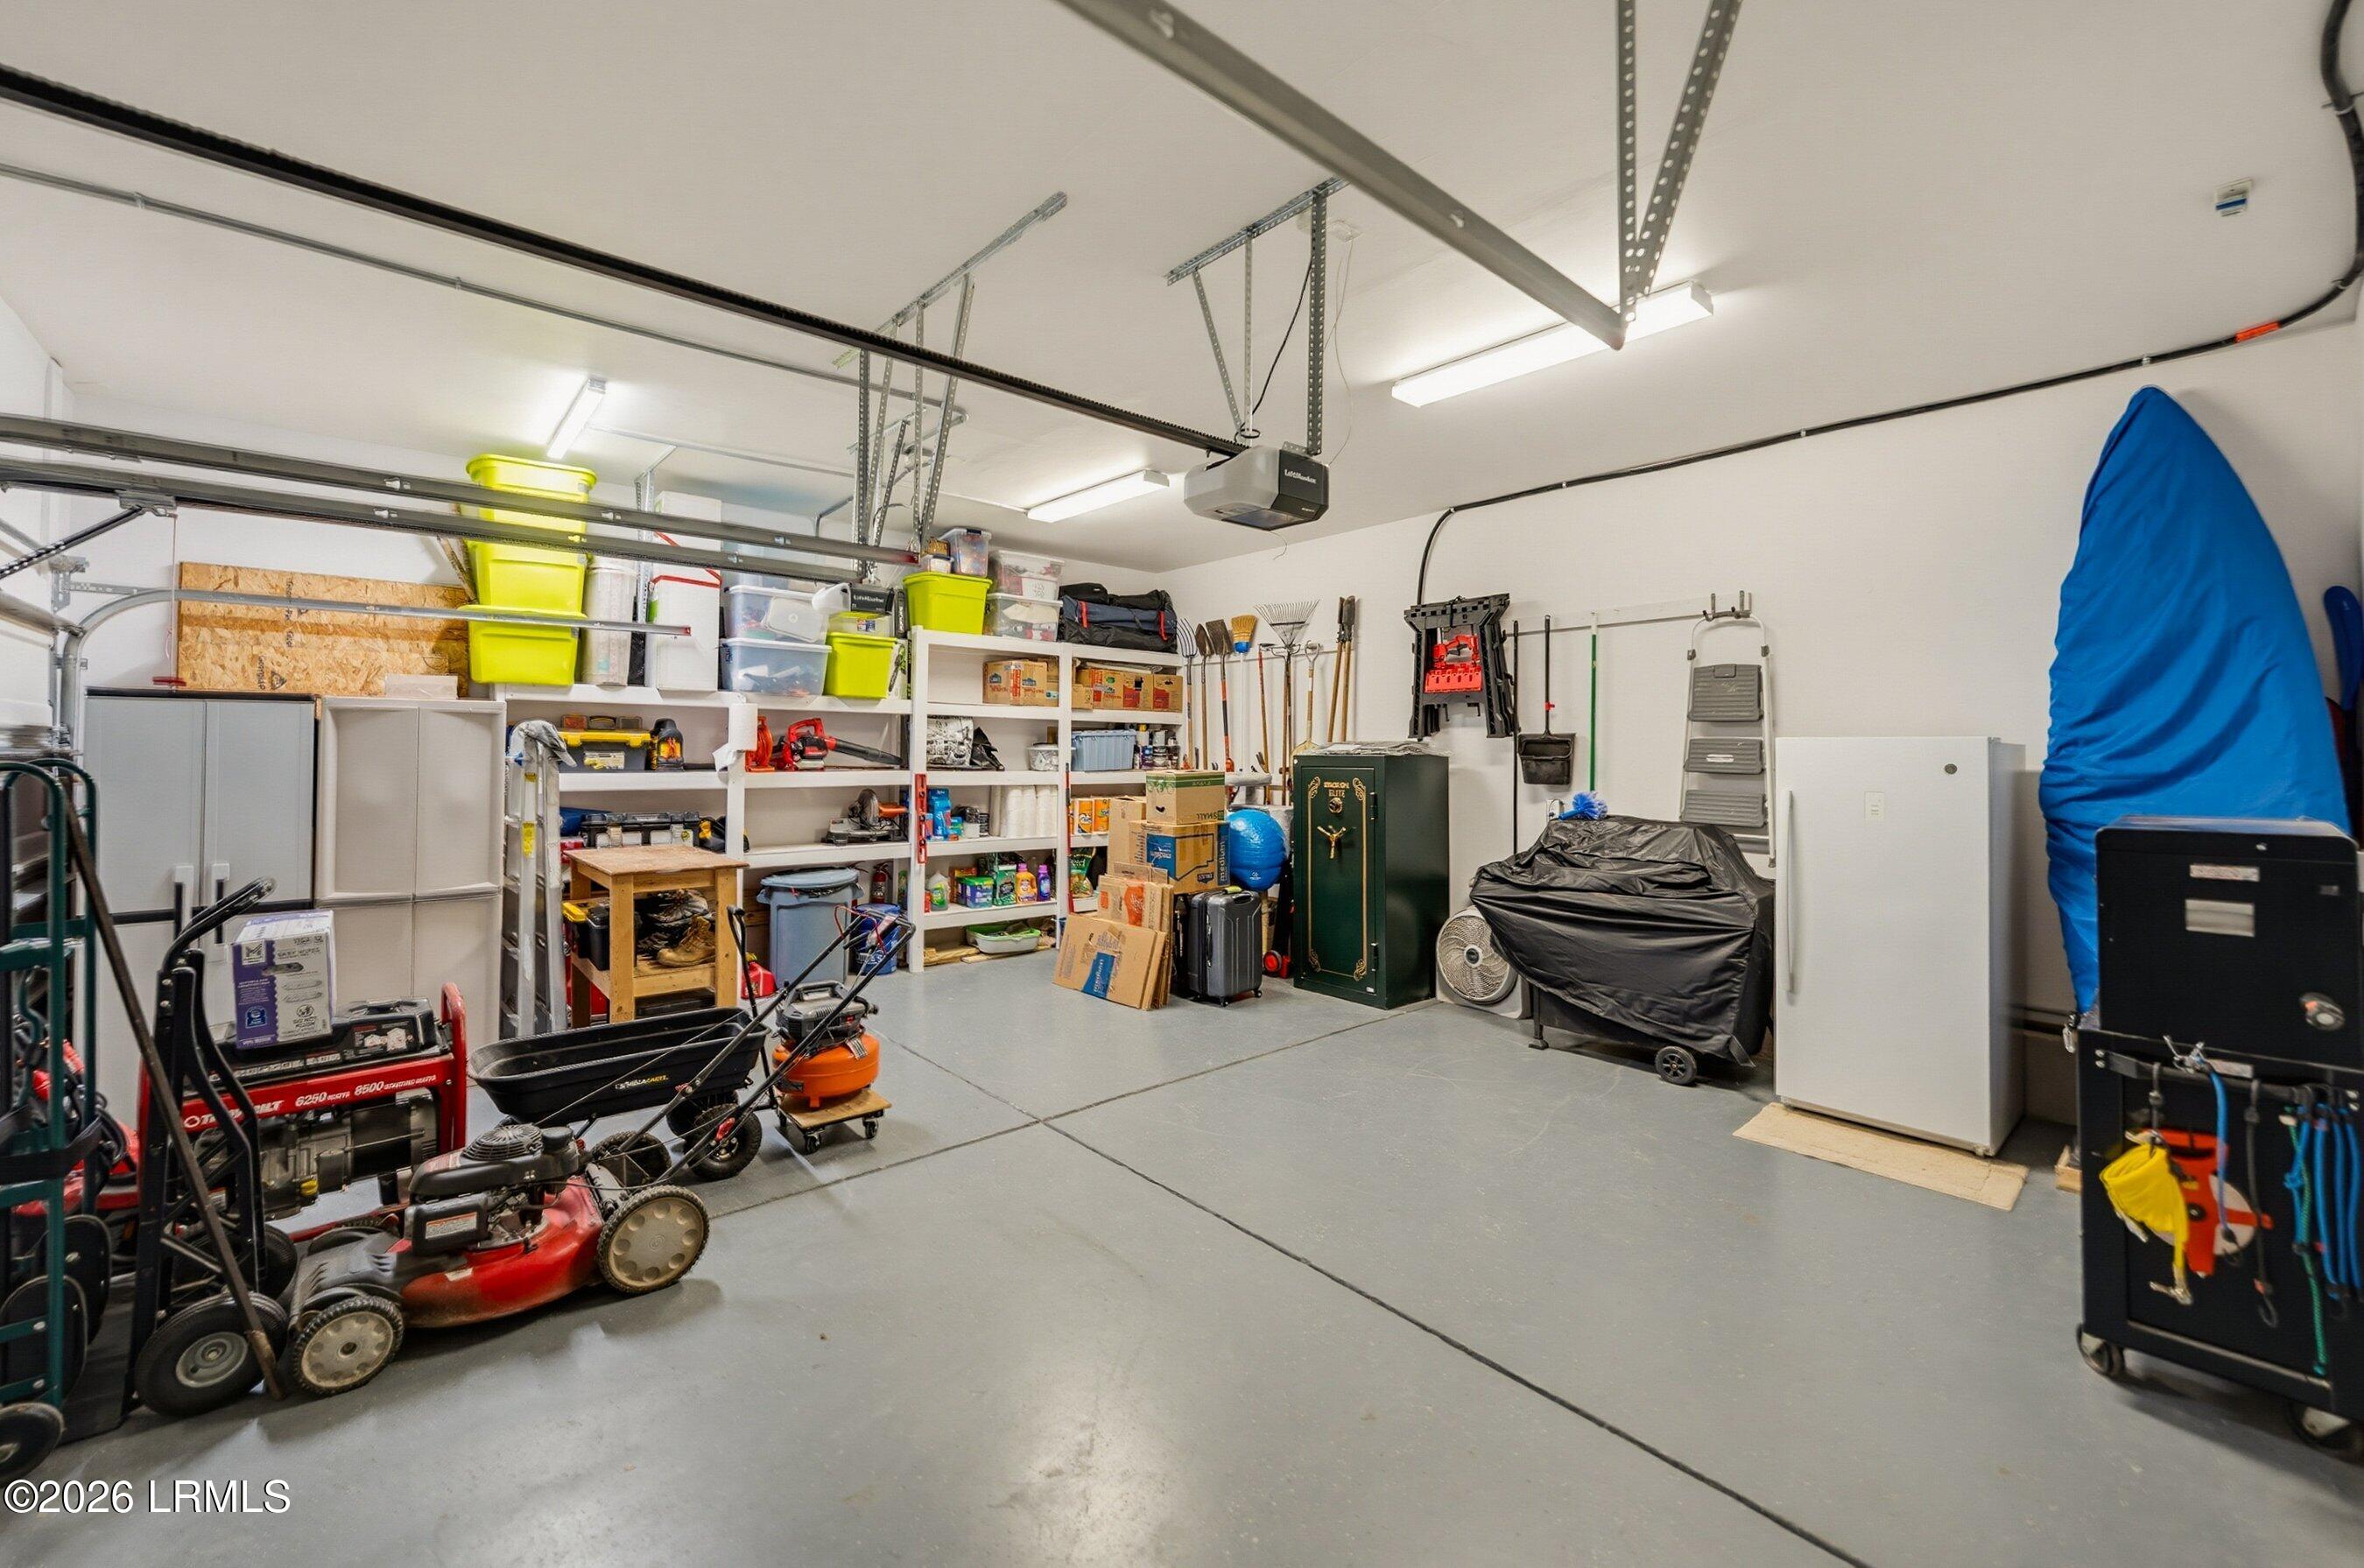
Garage with extensive shelving, lawn mowers, tools, and storage equipment.
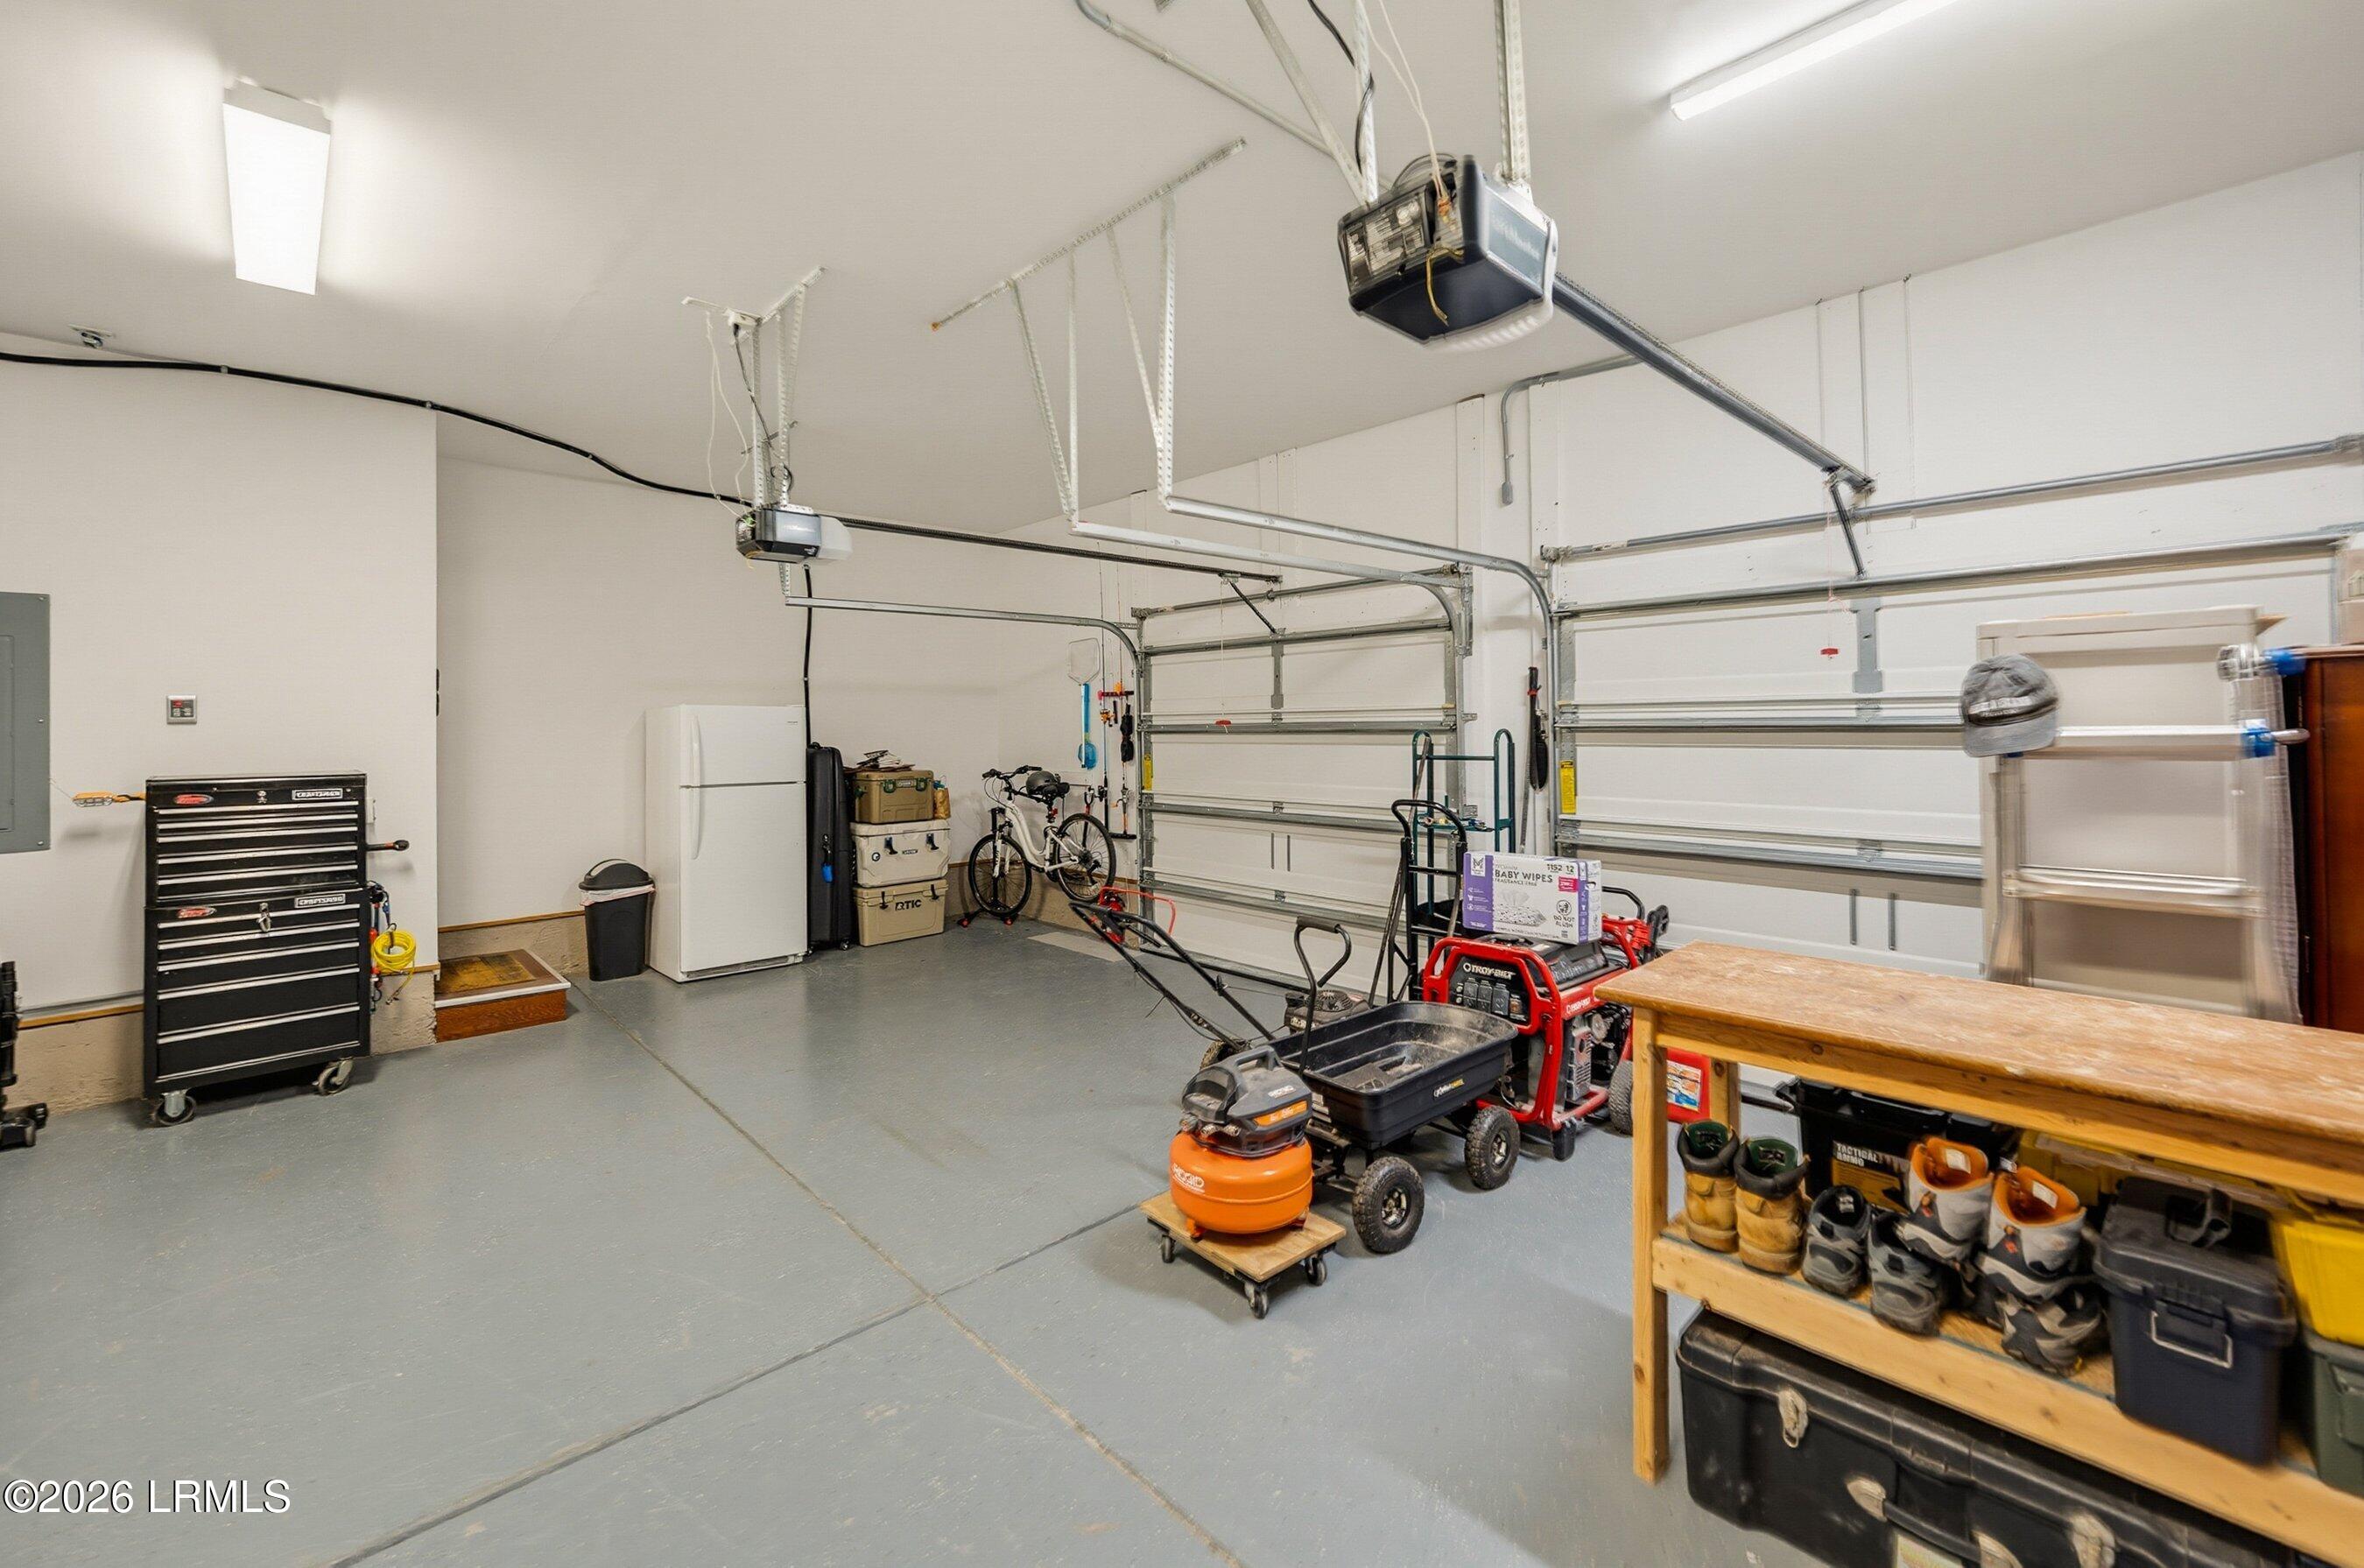
Garage with two doors, gray floor, tool chest, bicycles, and a workbench with shoe storage.
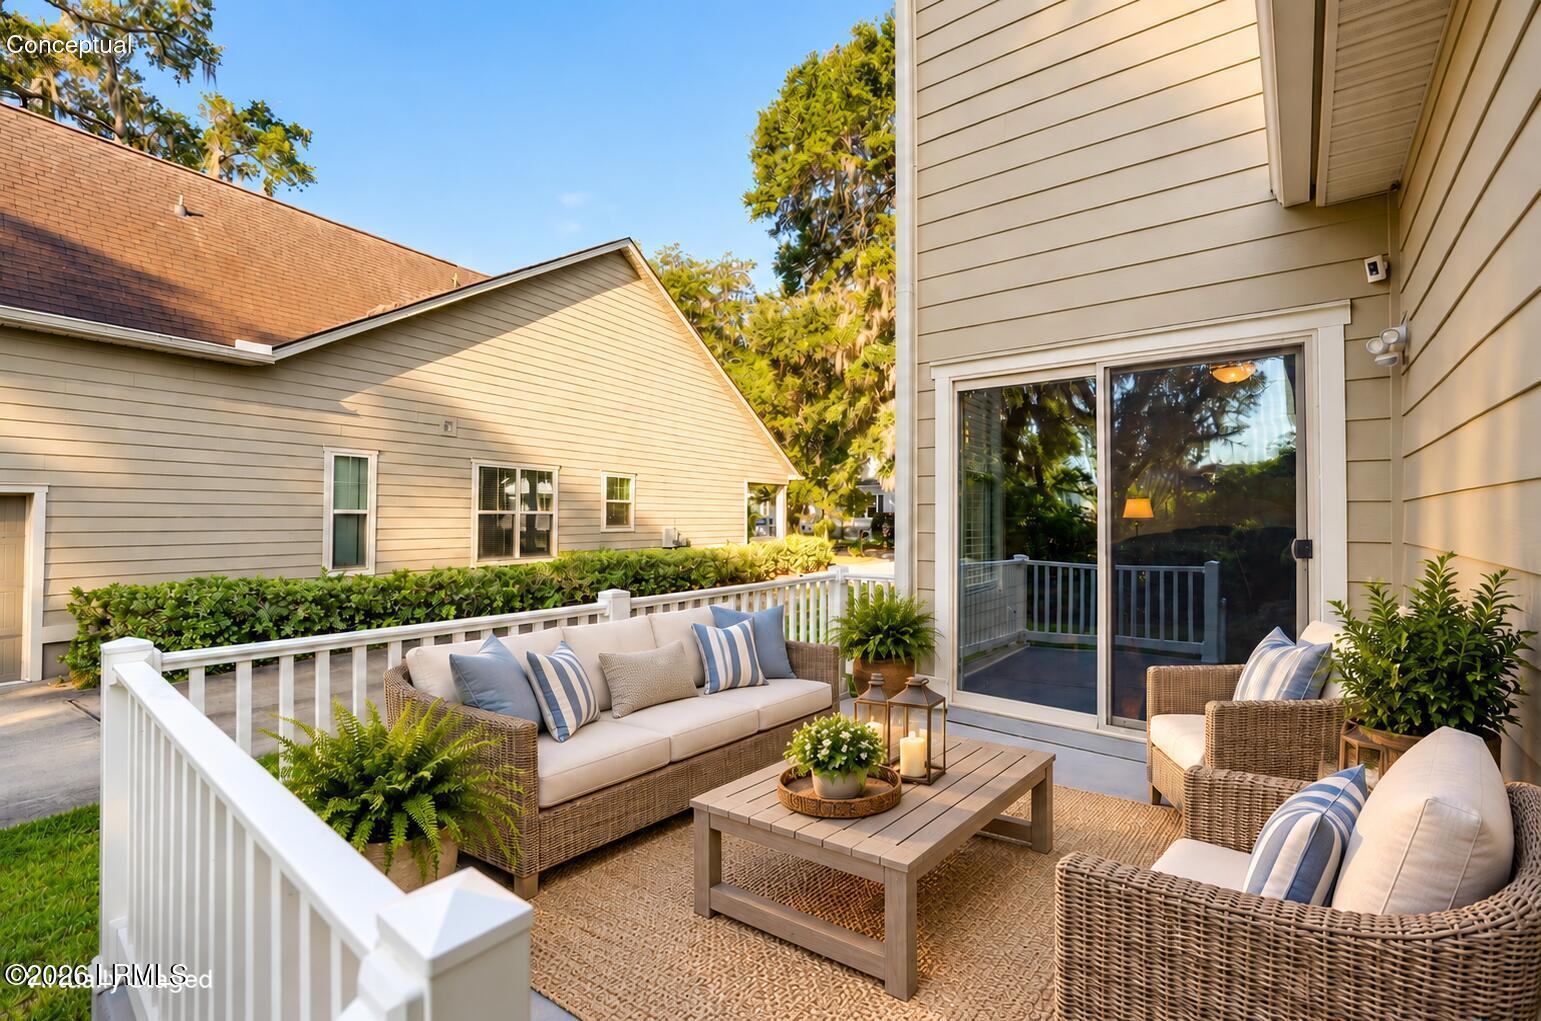
Conceptual patio with wicker seating, a wood coffee table, and white railing beside the home.
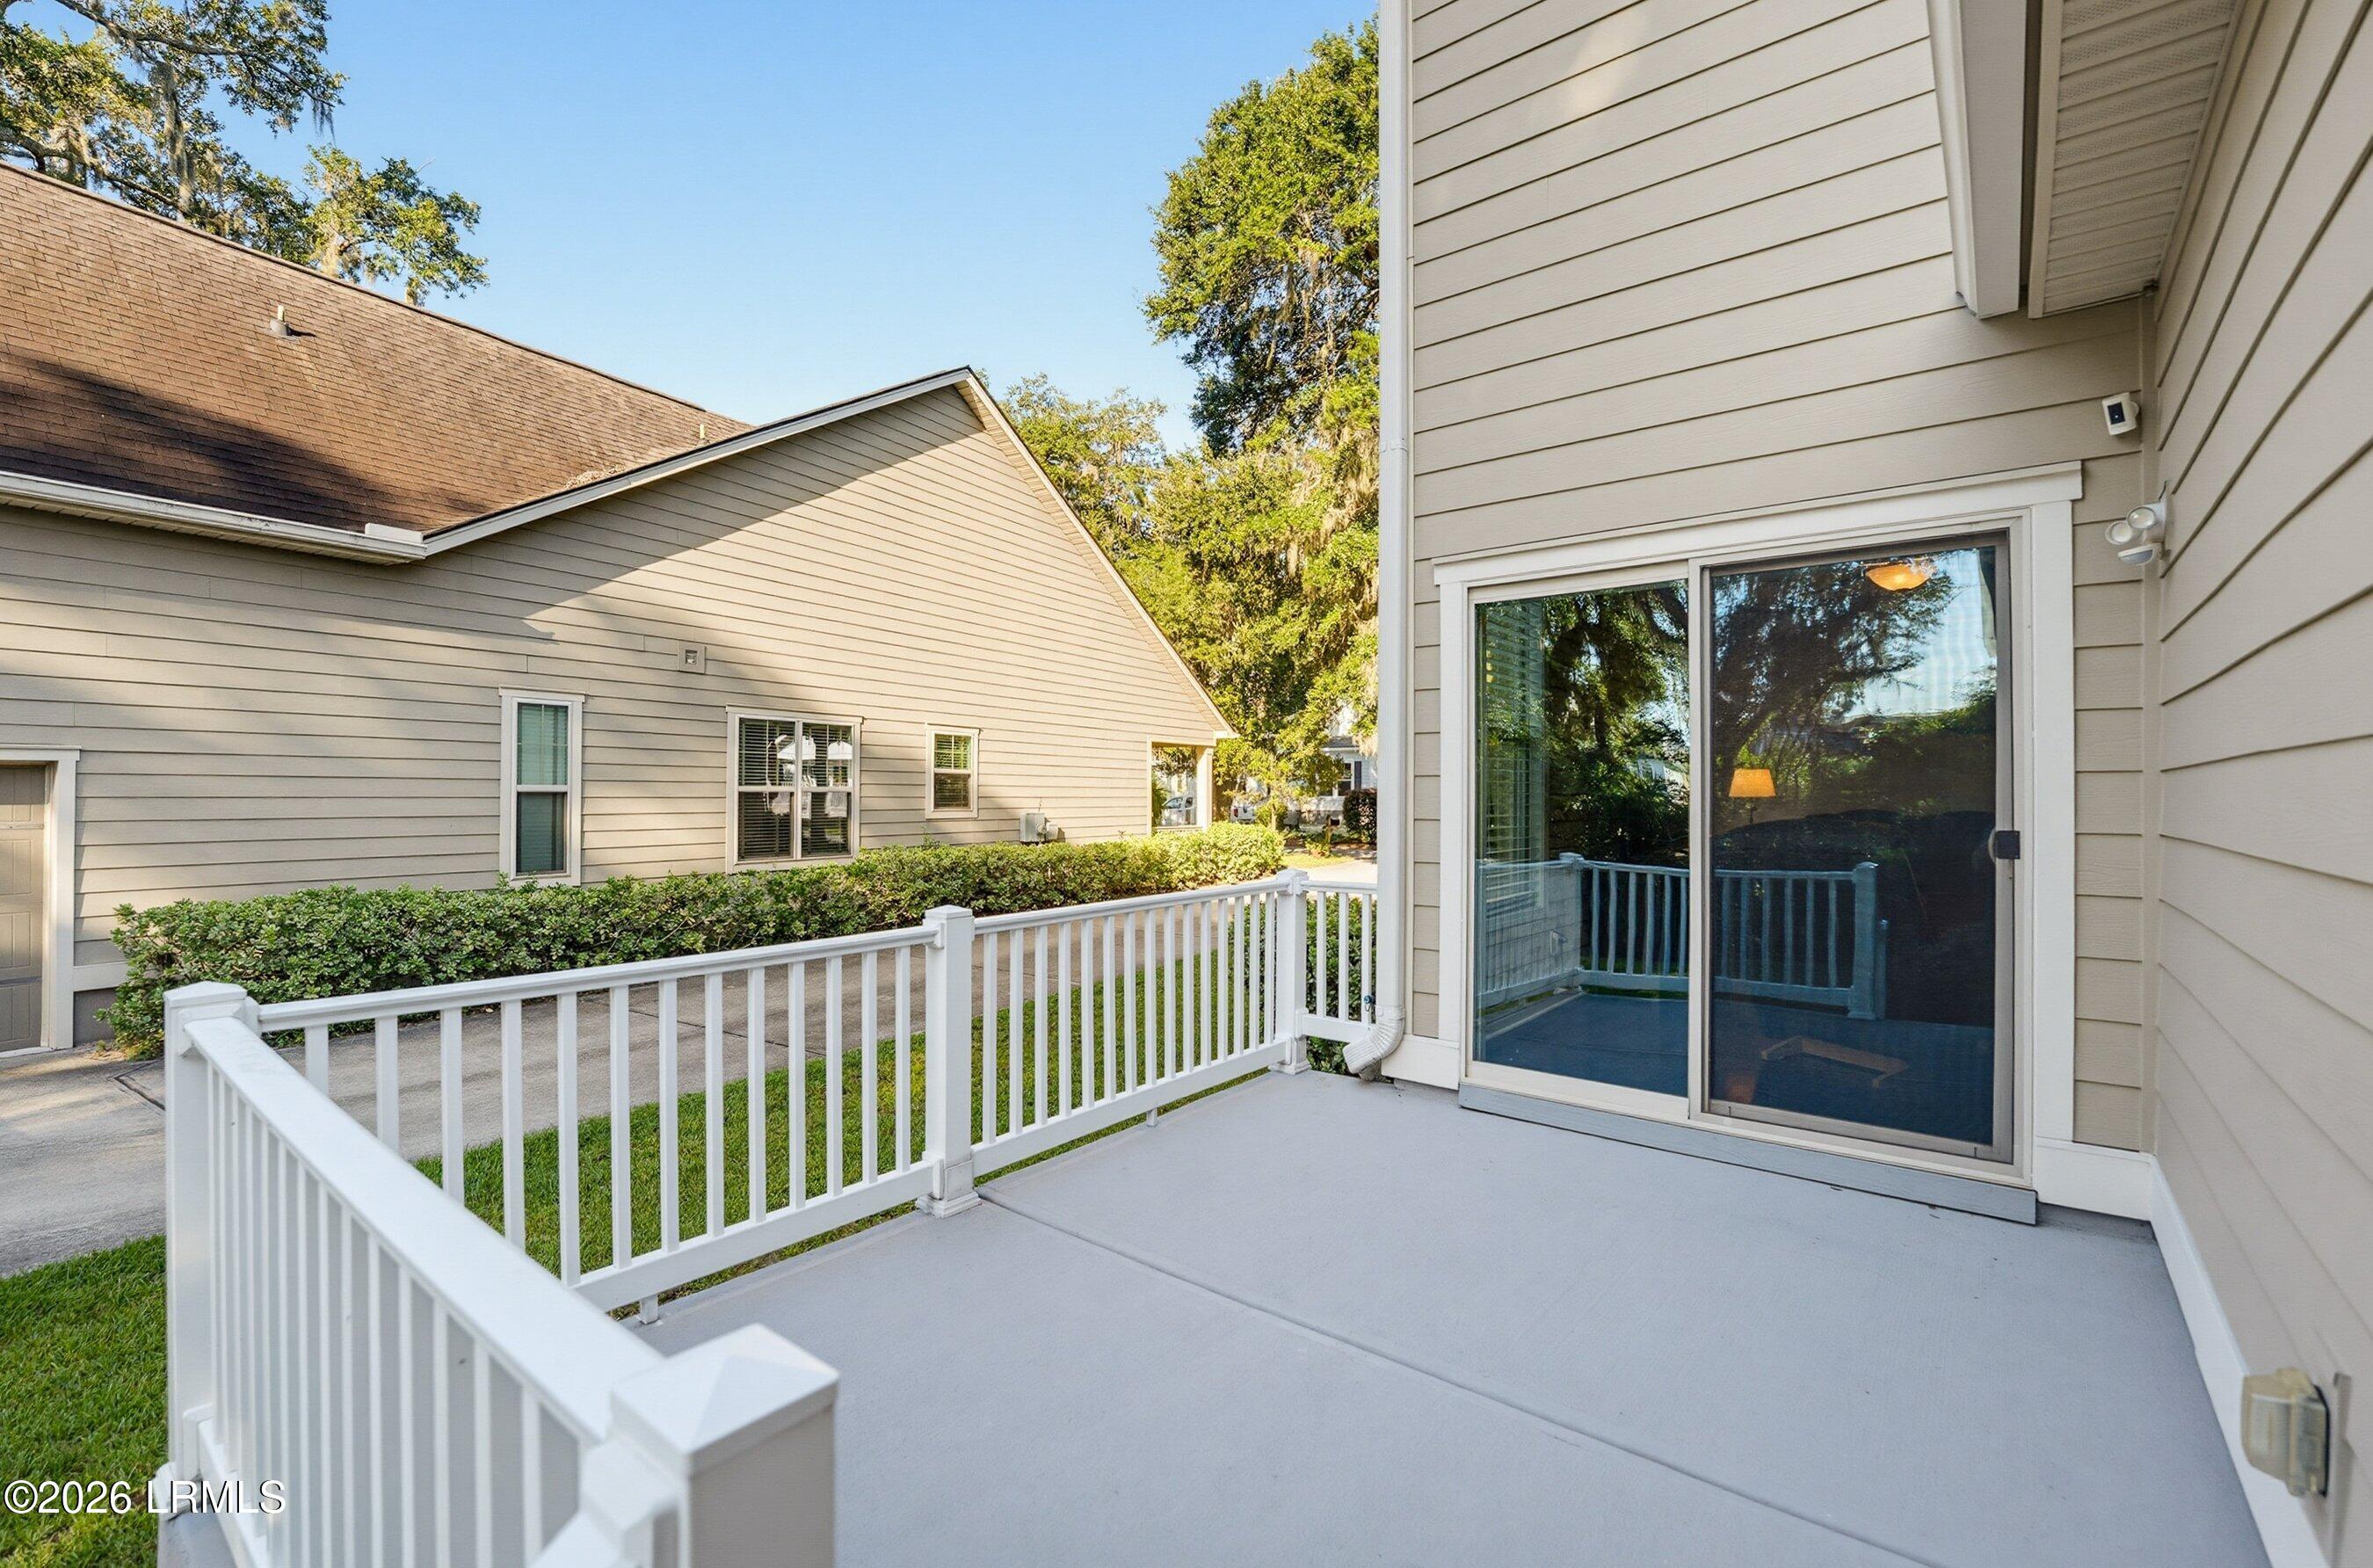
Concrete patio with white railings and a sliding glass door beside a beige-sided home.
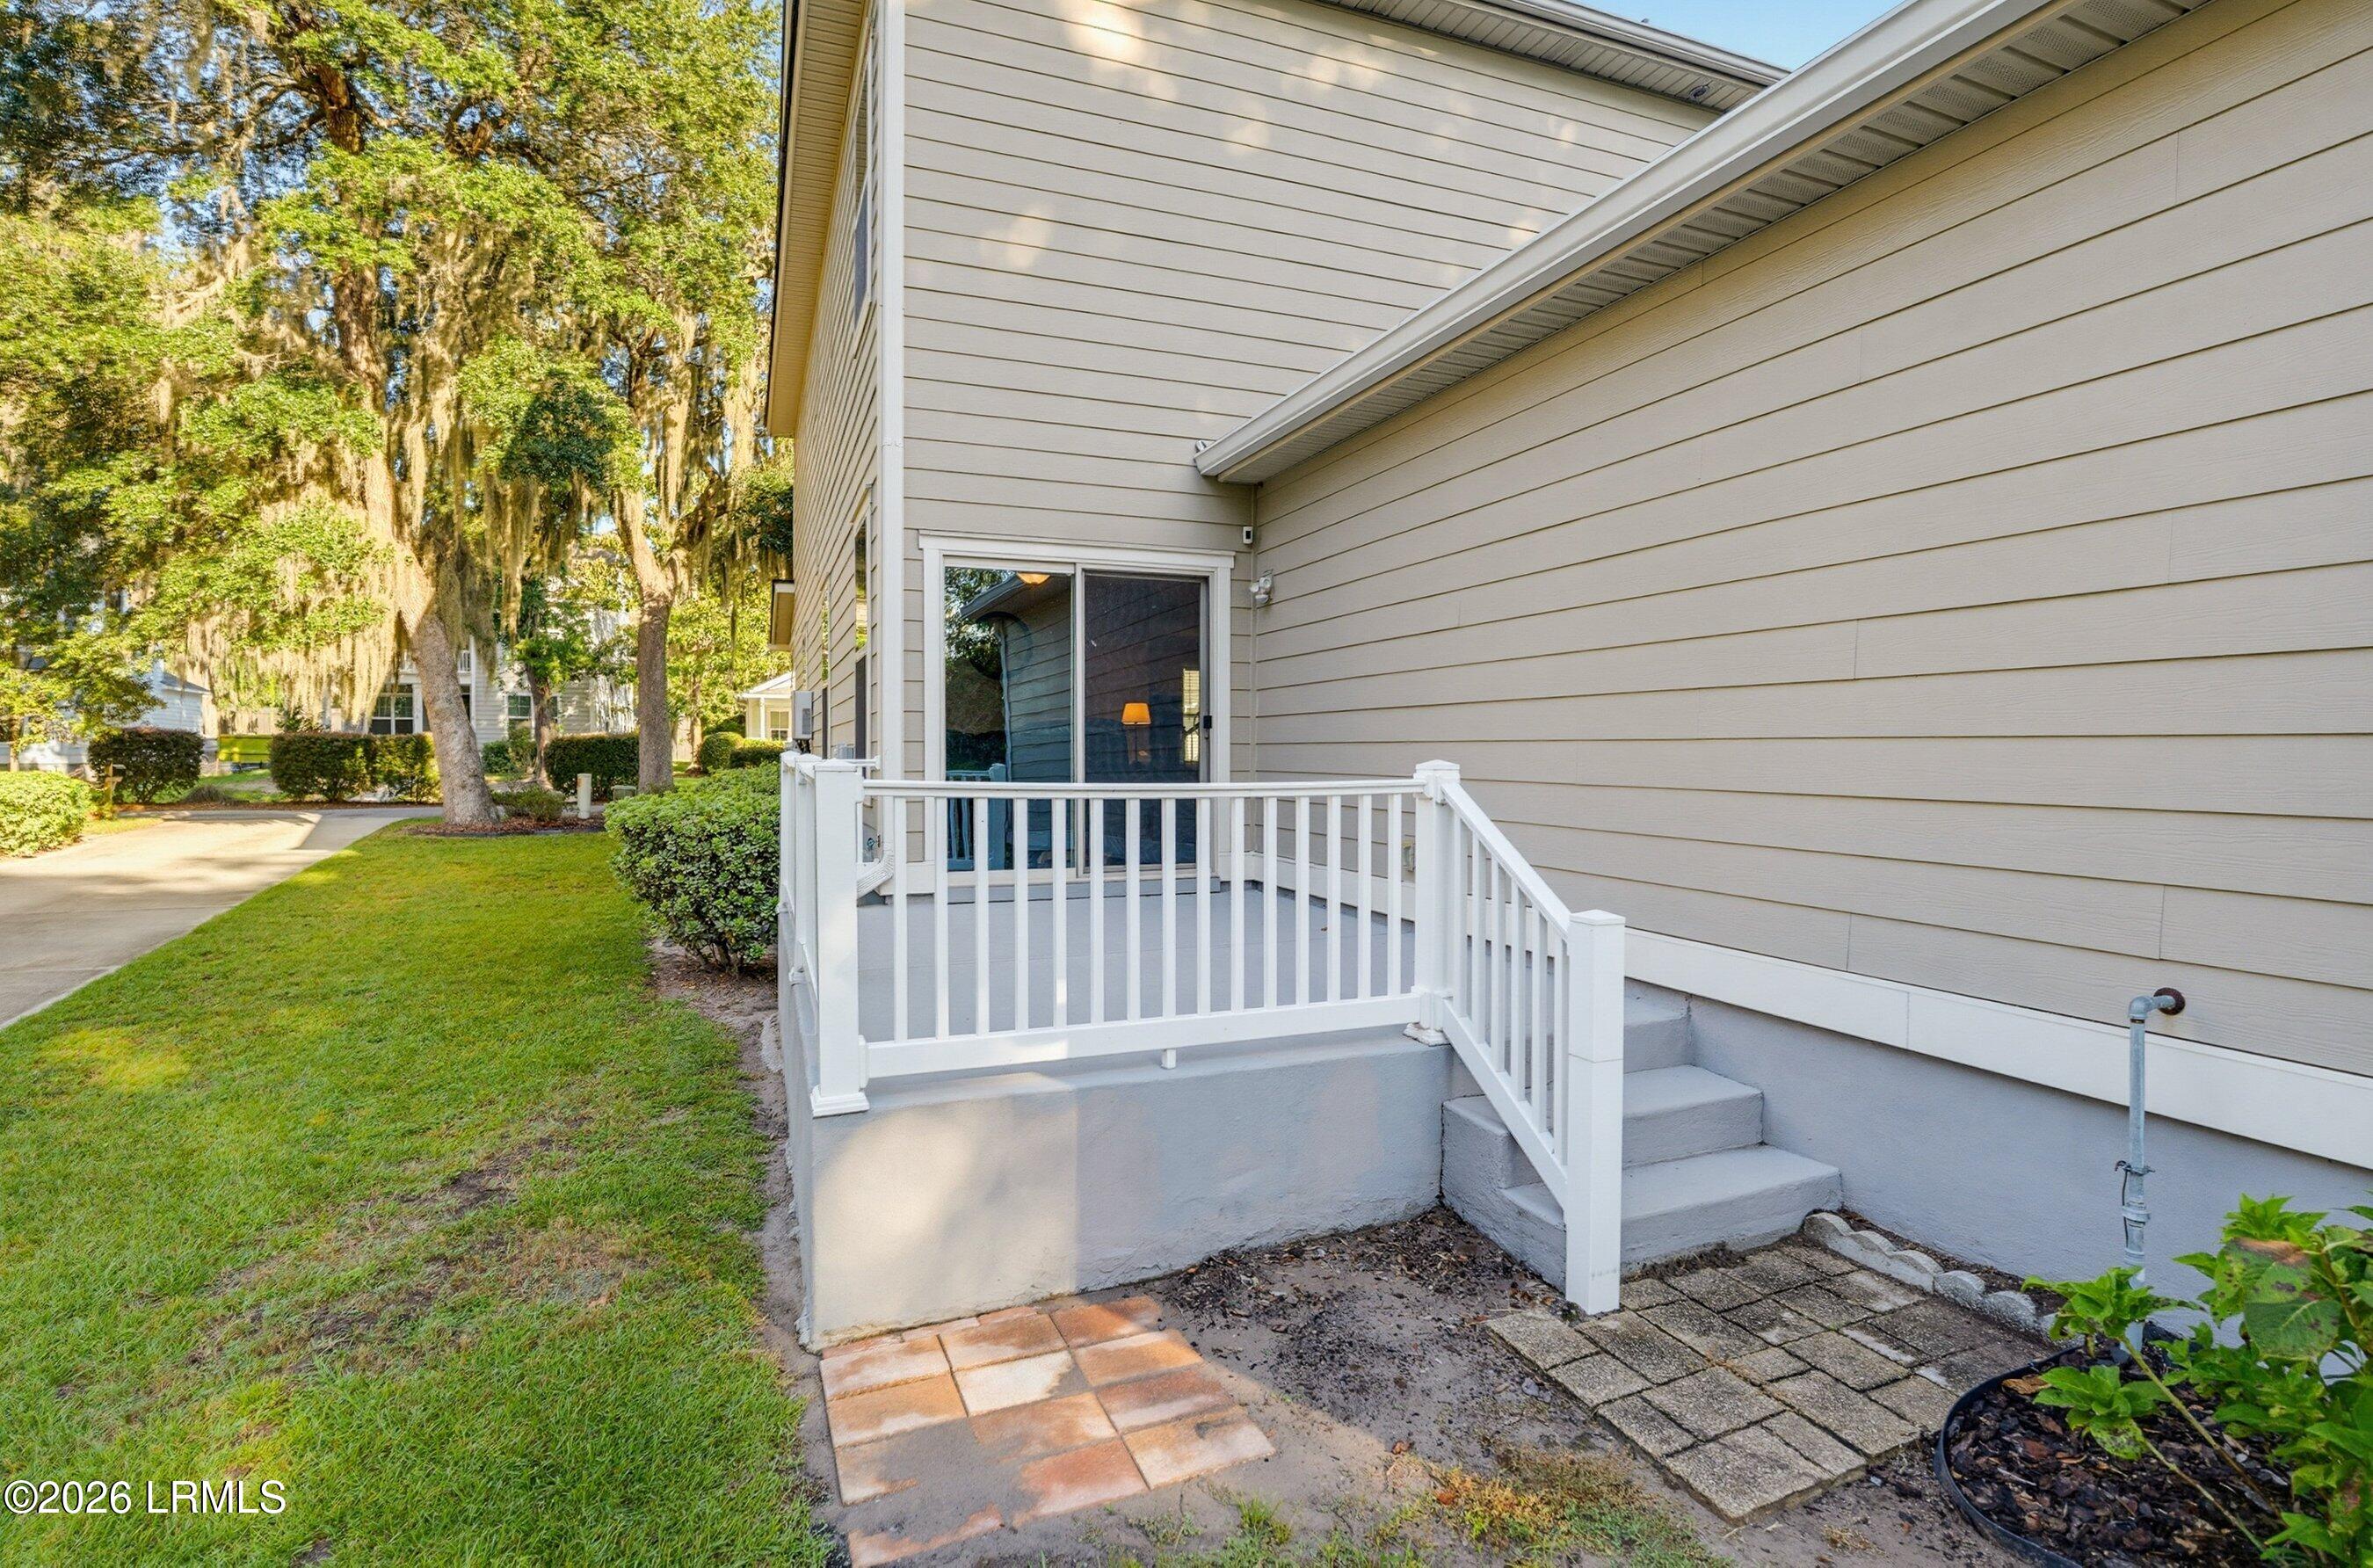
Home patio with white railing and steps beside a sliding glass door, overlooking a green lawn and mature trees.
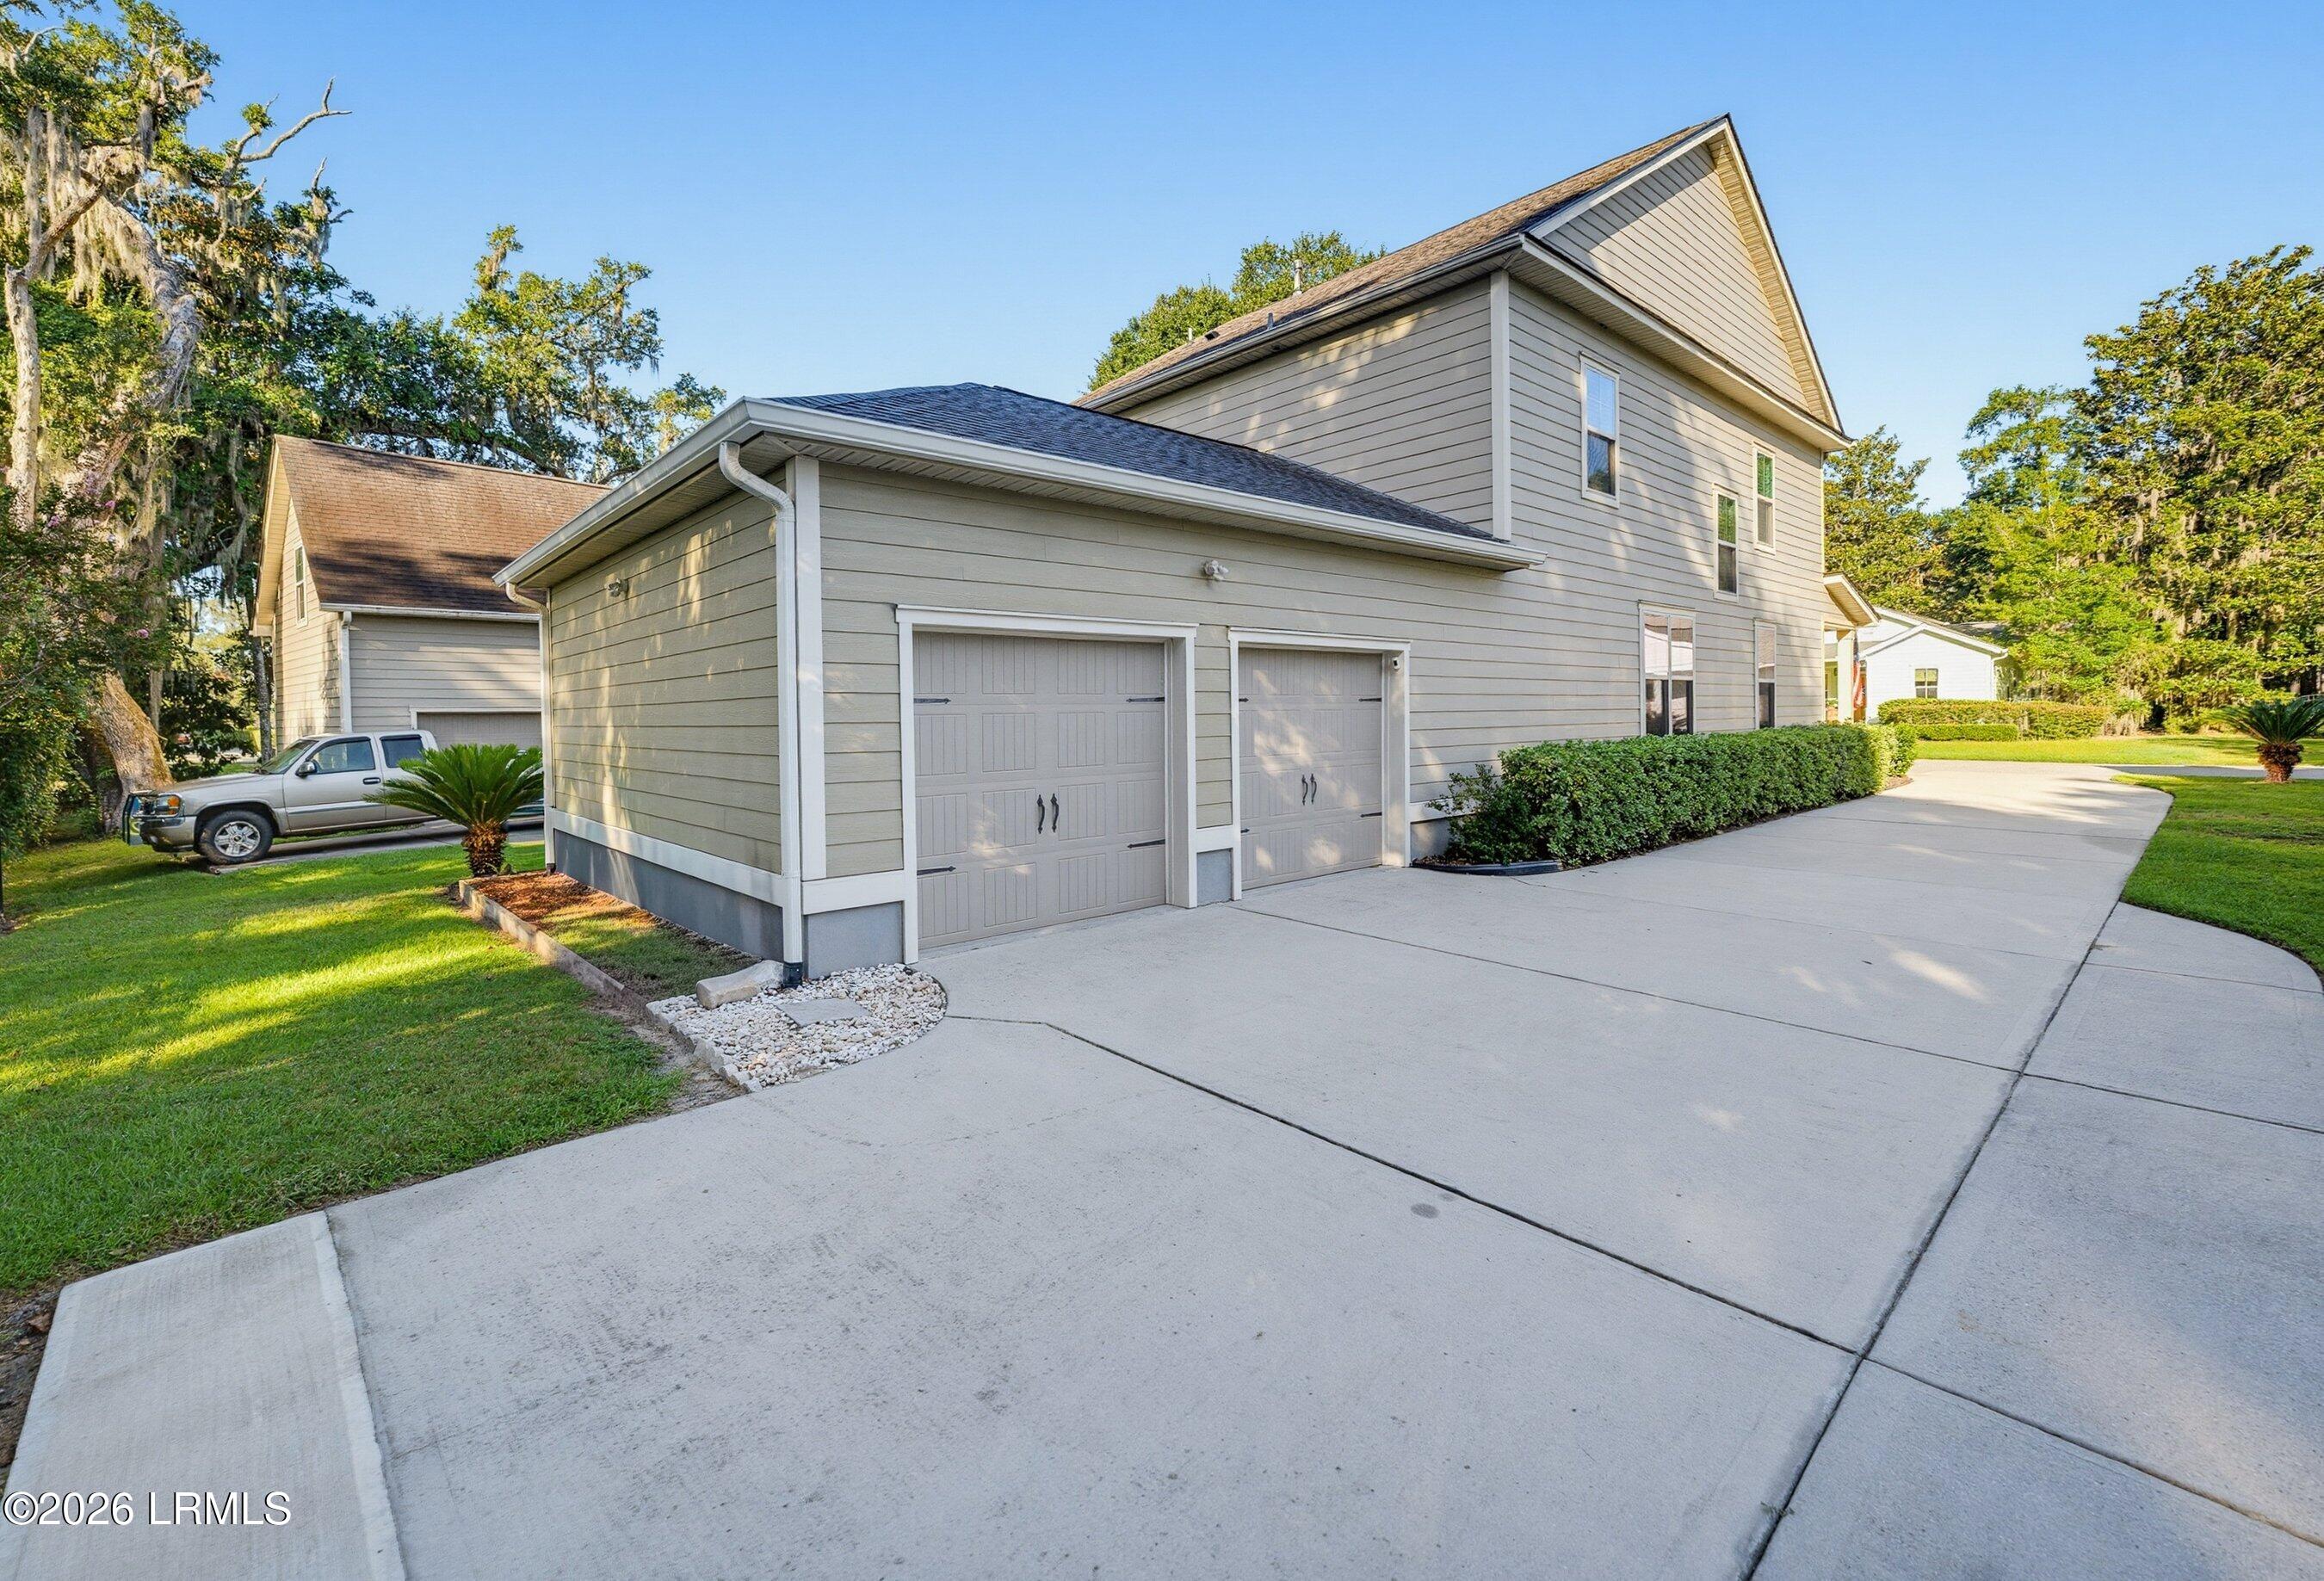
Two-story gray-sided home with two garage doors and a wide concrete driveway.
Aerial view of a waterfront community dock, with homes along a wooded riverbank and marshland beyond.
Tidal water and marsh with a long pier leading to a covered gazebo beside a moored boat.
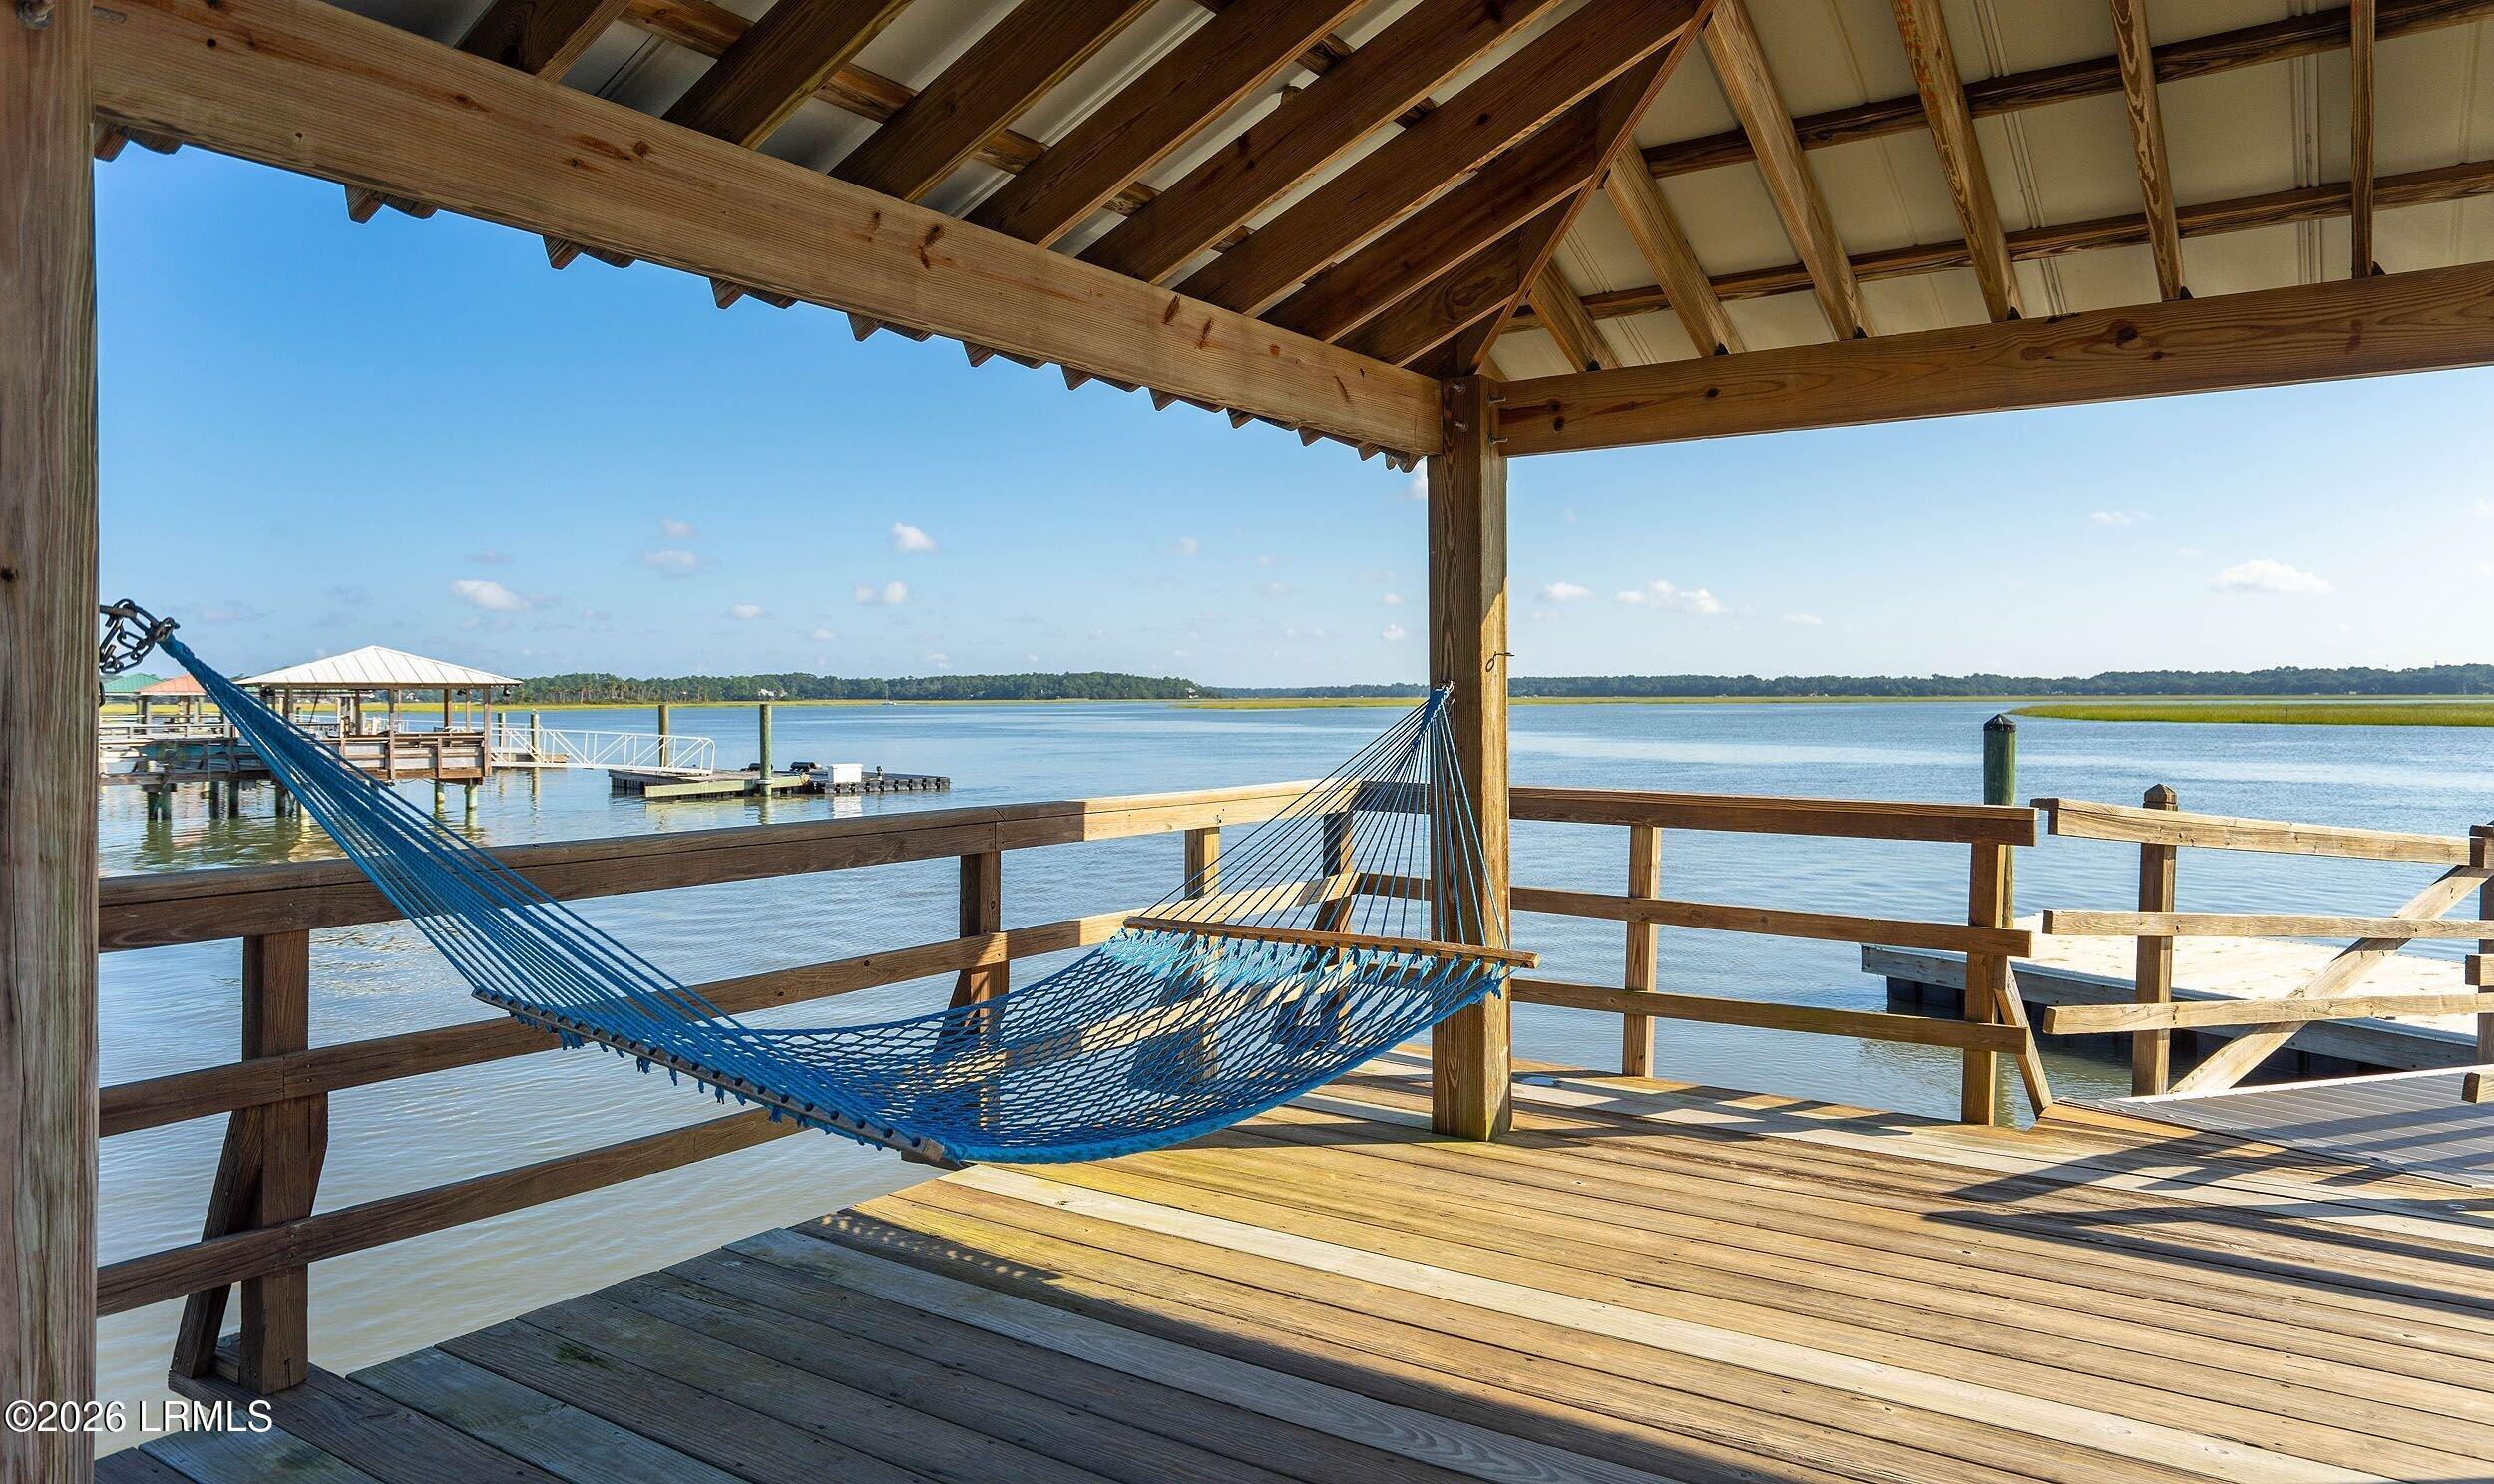
Covered waterfront deck with a blue hammock overlooking calm water and a dock.
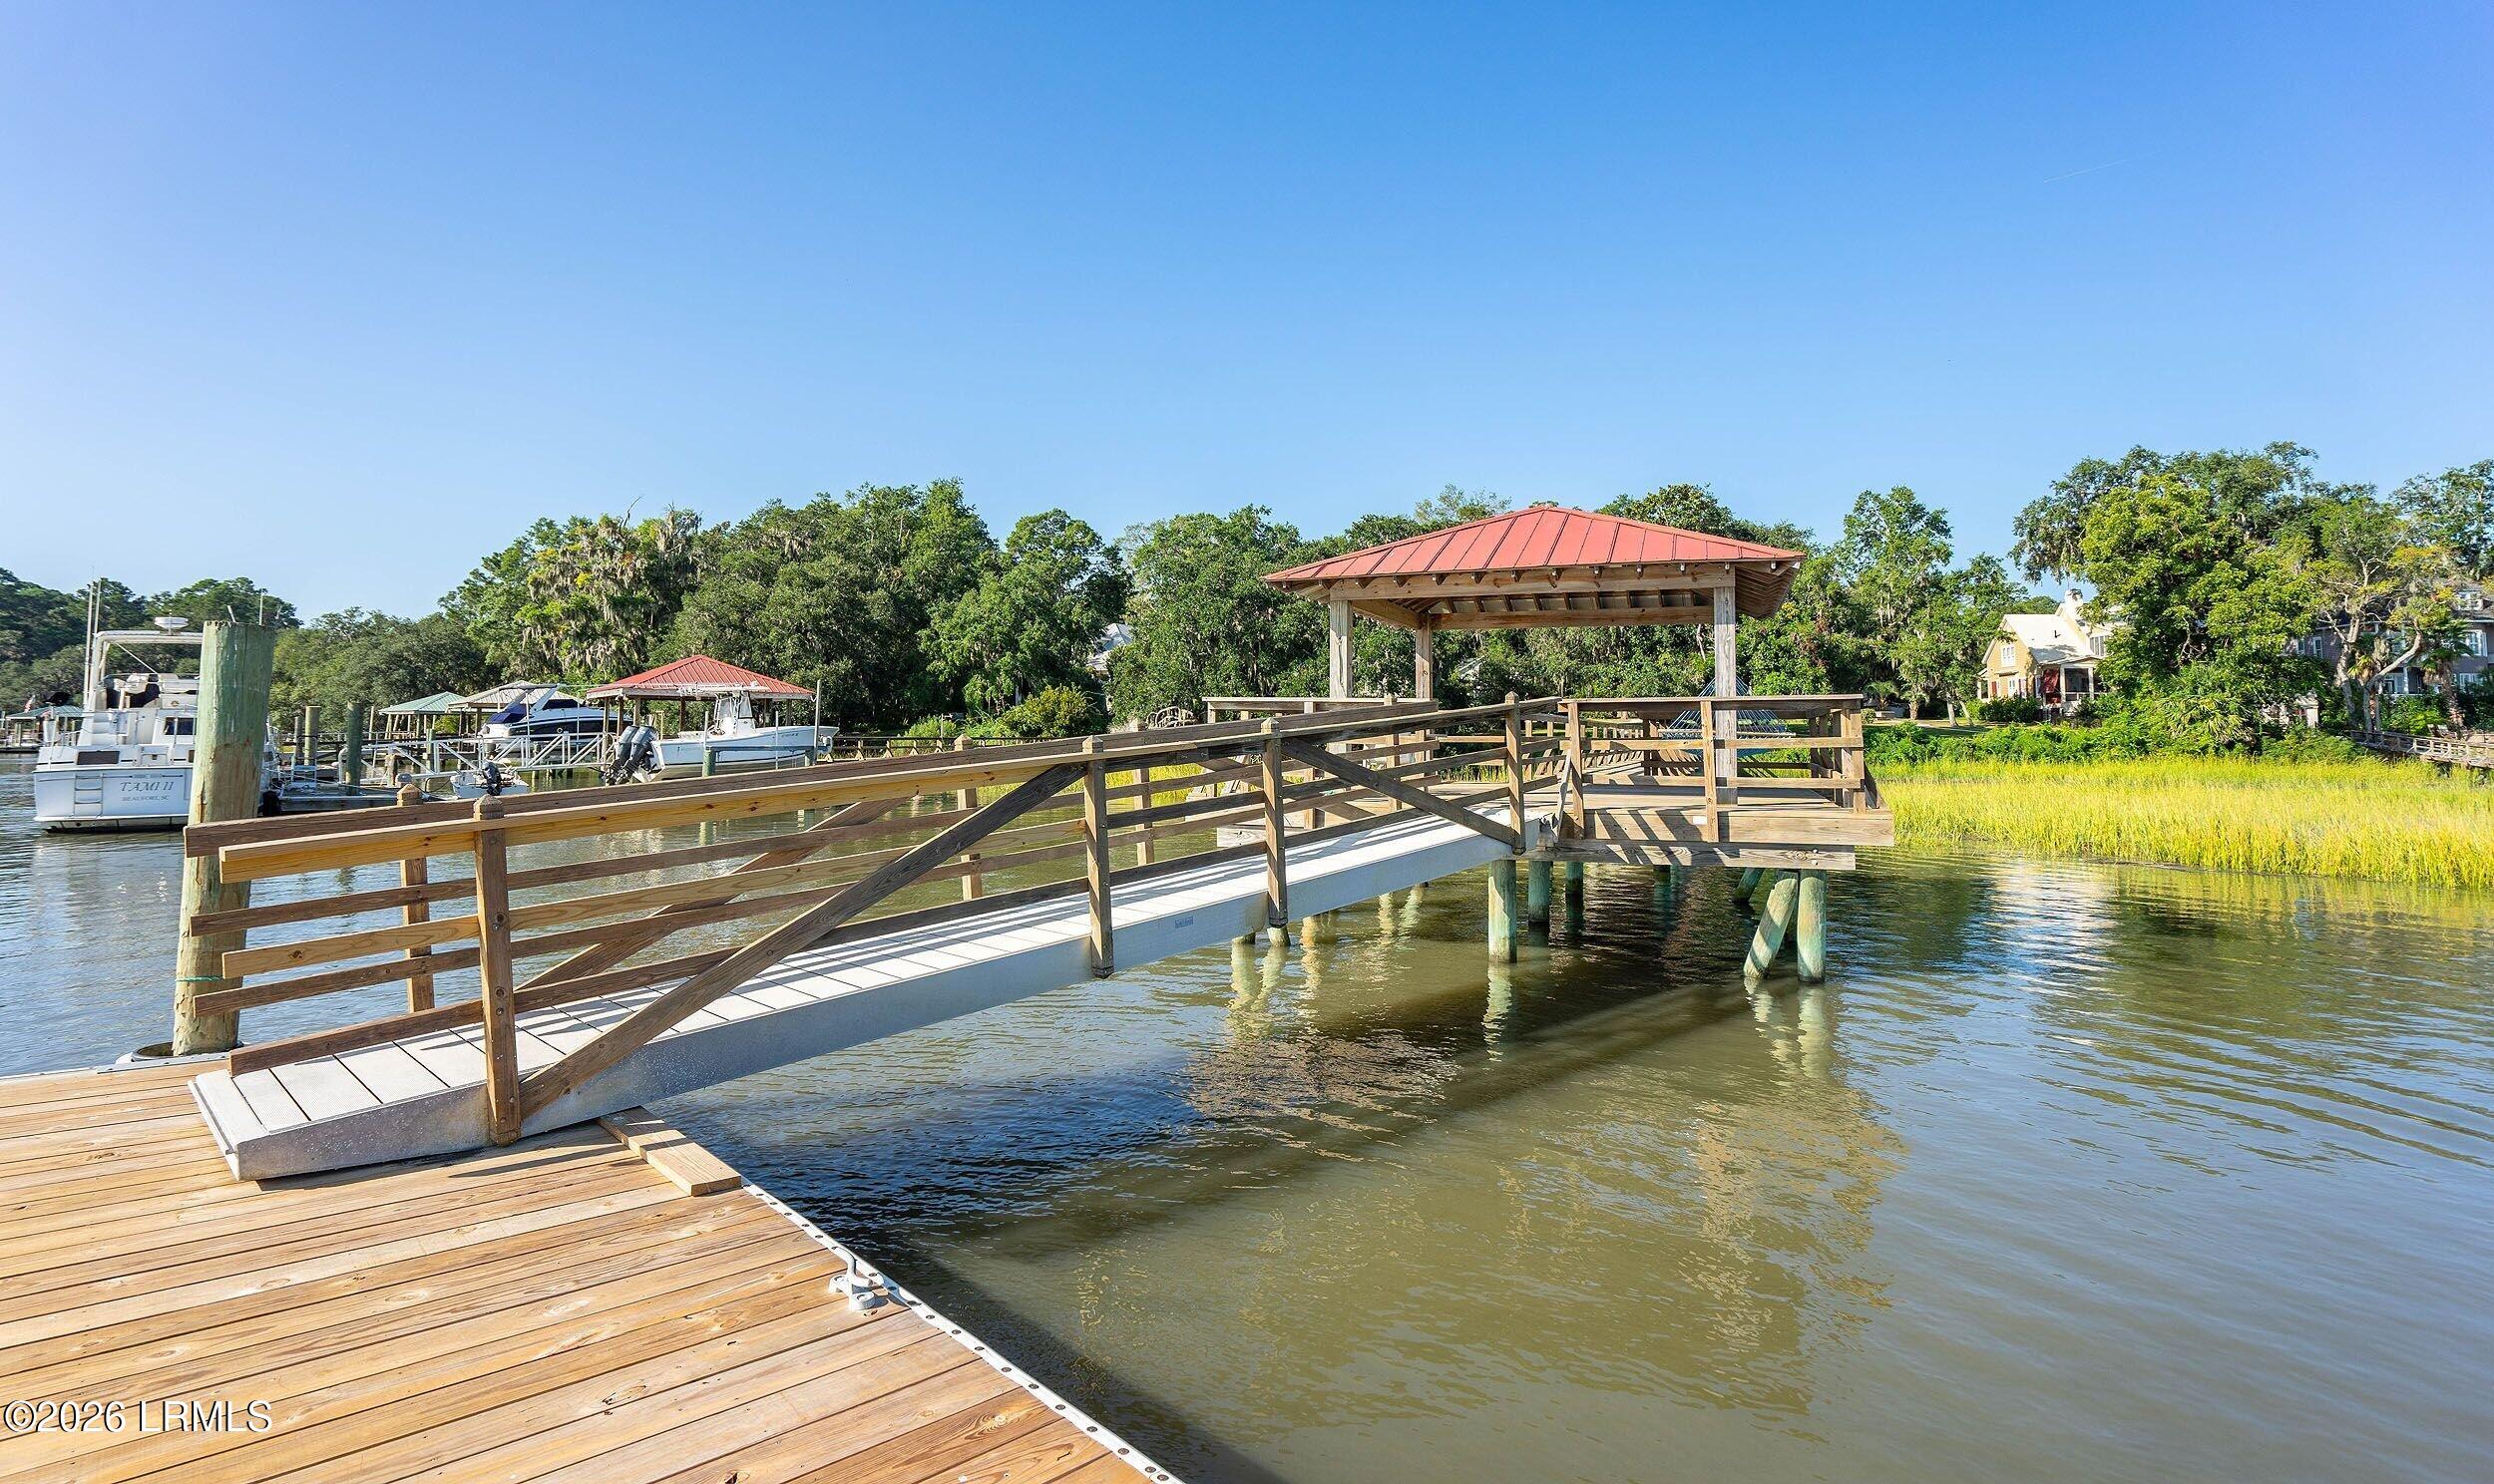
Wooden dock and covered pavilion over the water, with boats and marsh grass along the shore.
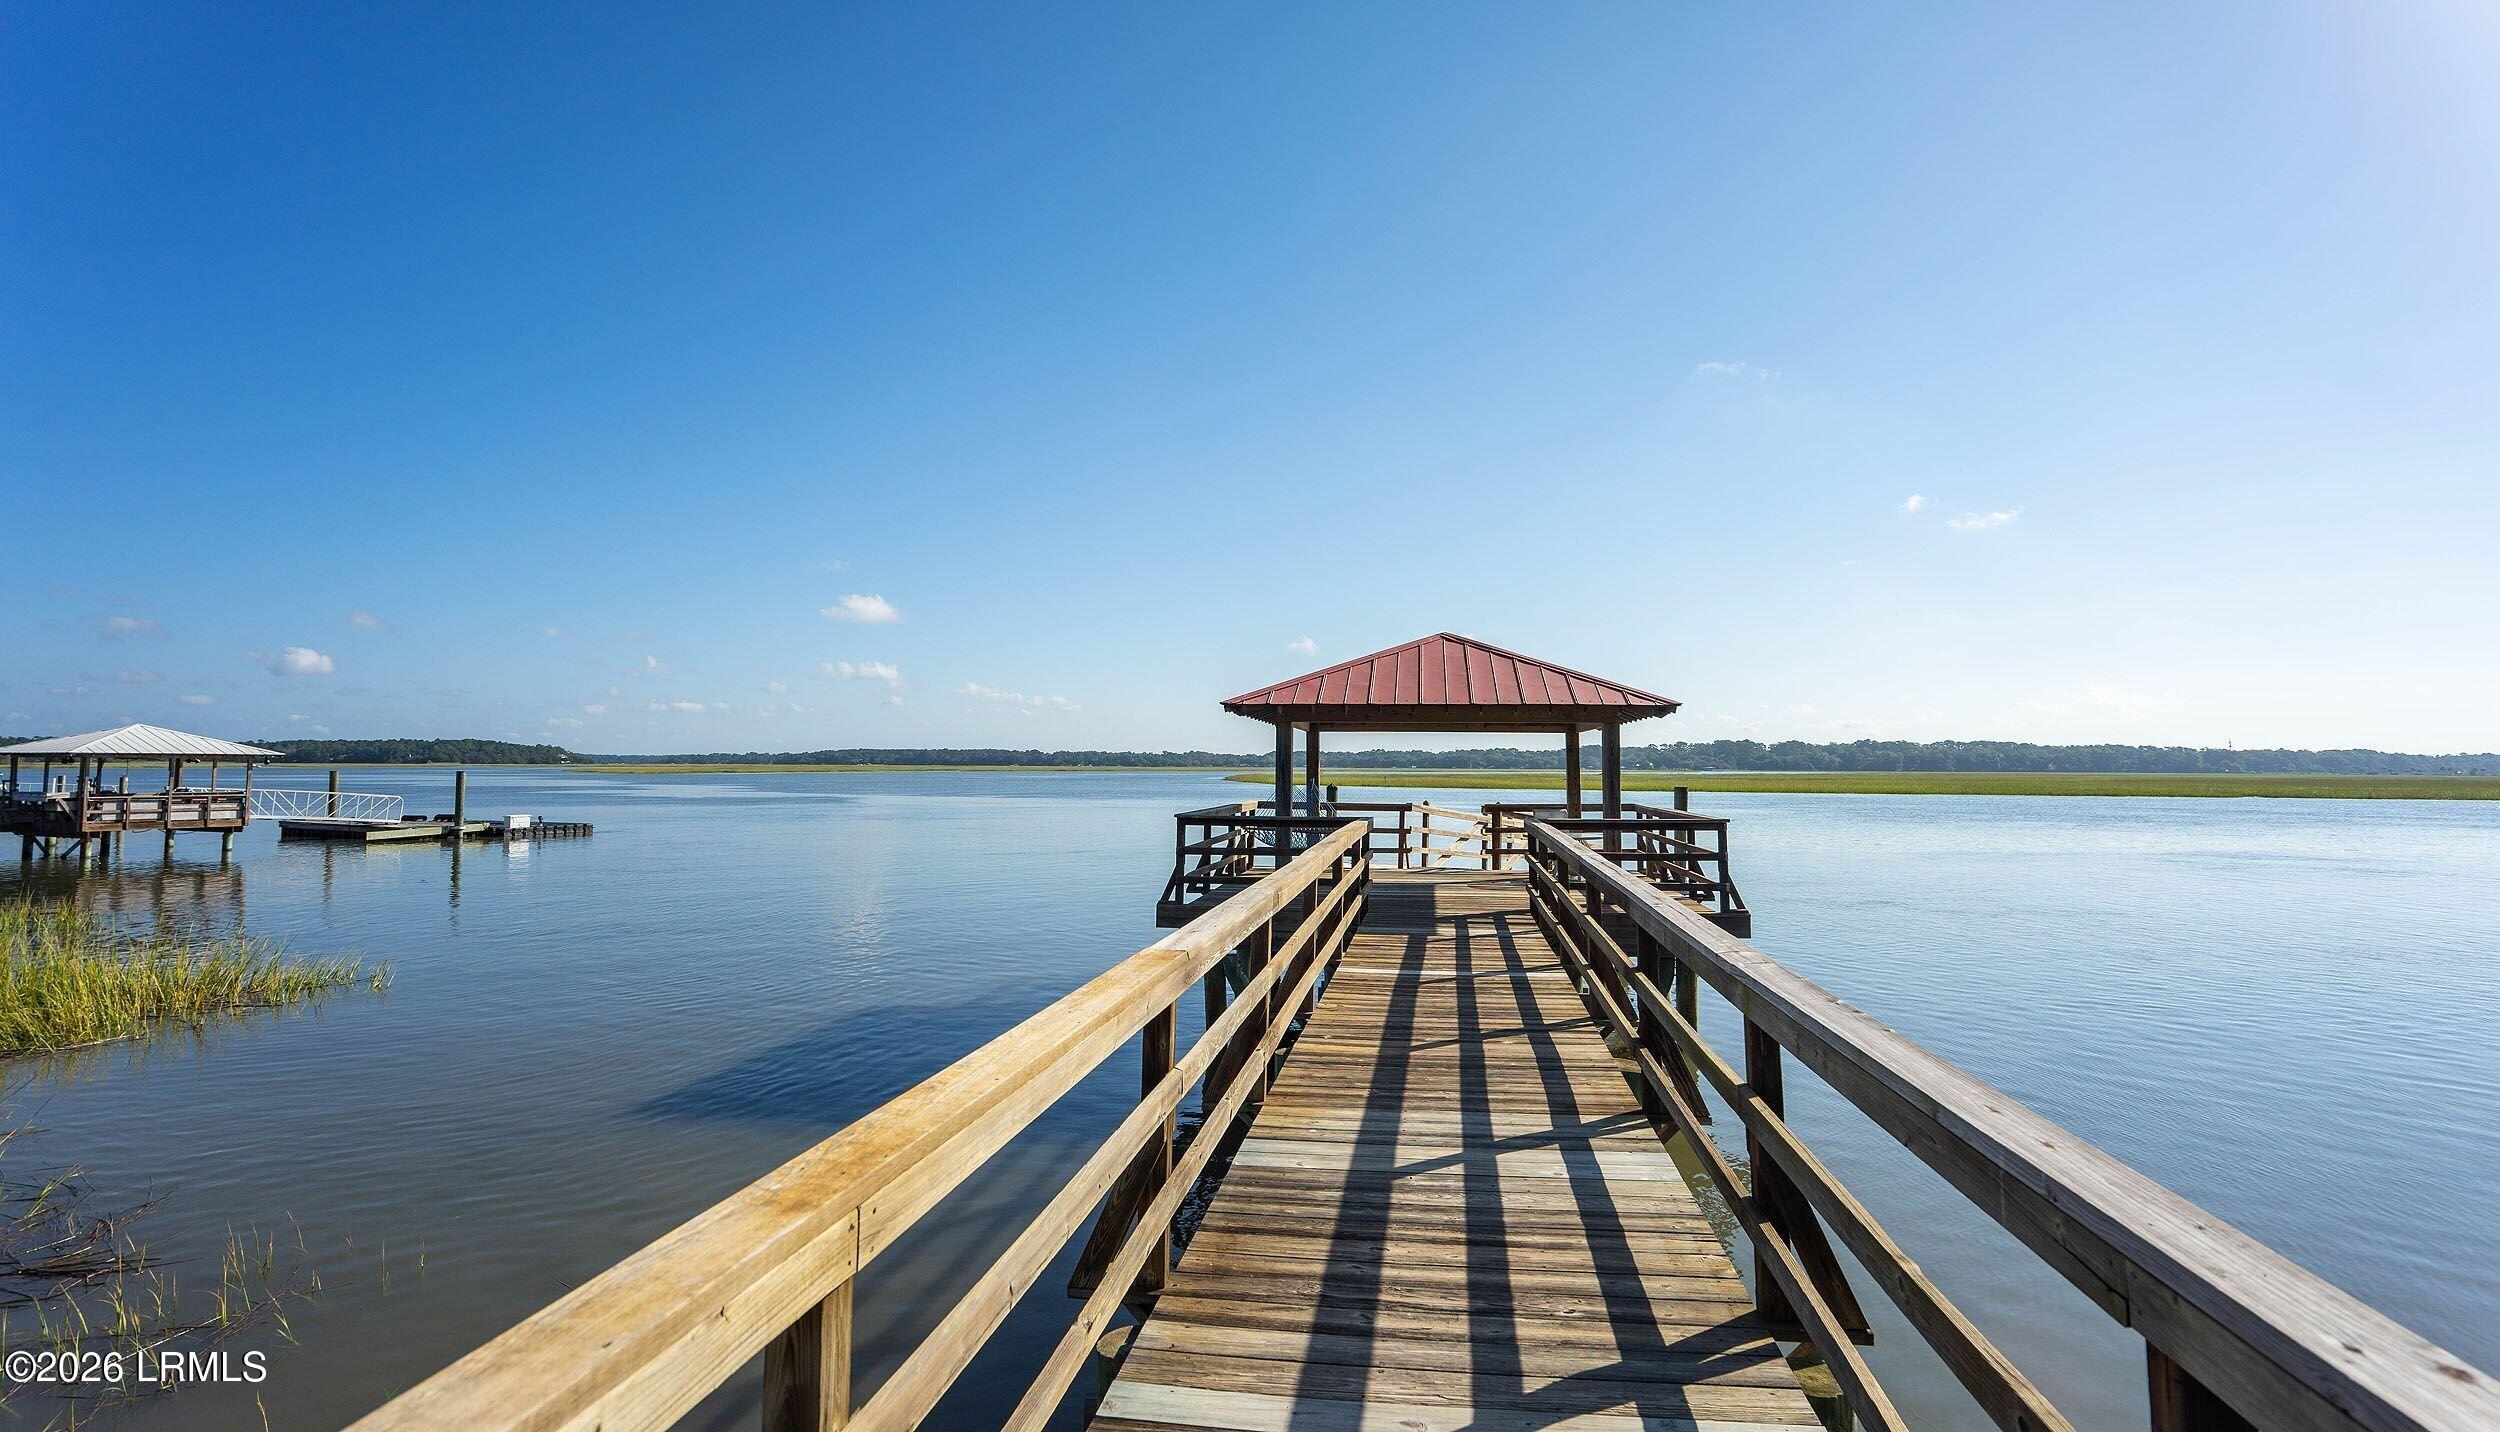
Wooden pier with a covered gazebo extending over calm water, with marsh grass and another dock nearby.
Boardwalk through marsh grass leads to a covered dock beside a waterway, framed by moss-draped live oaks.
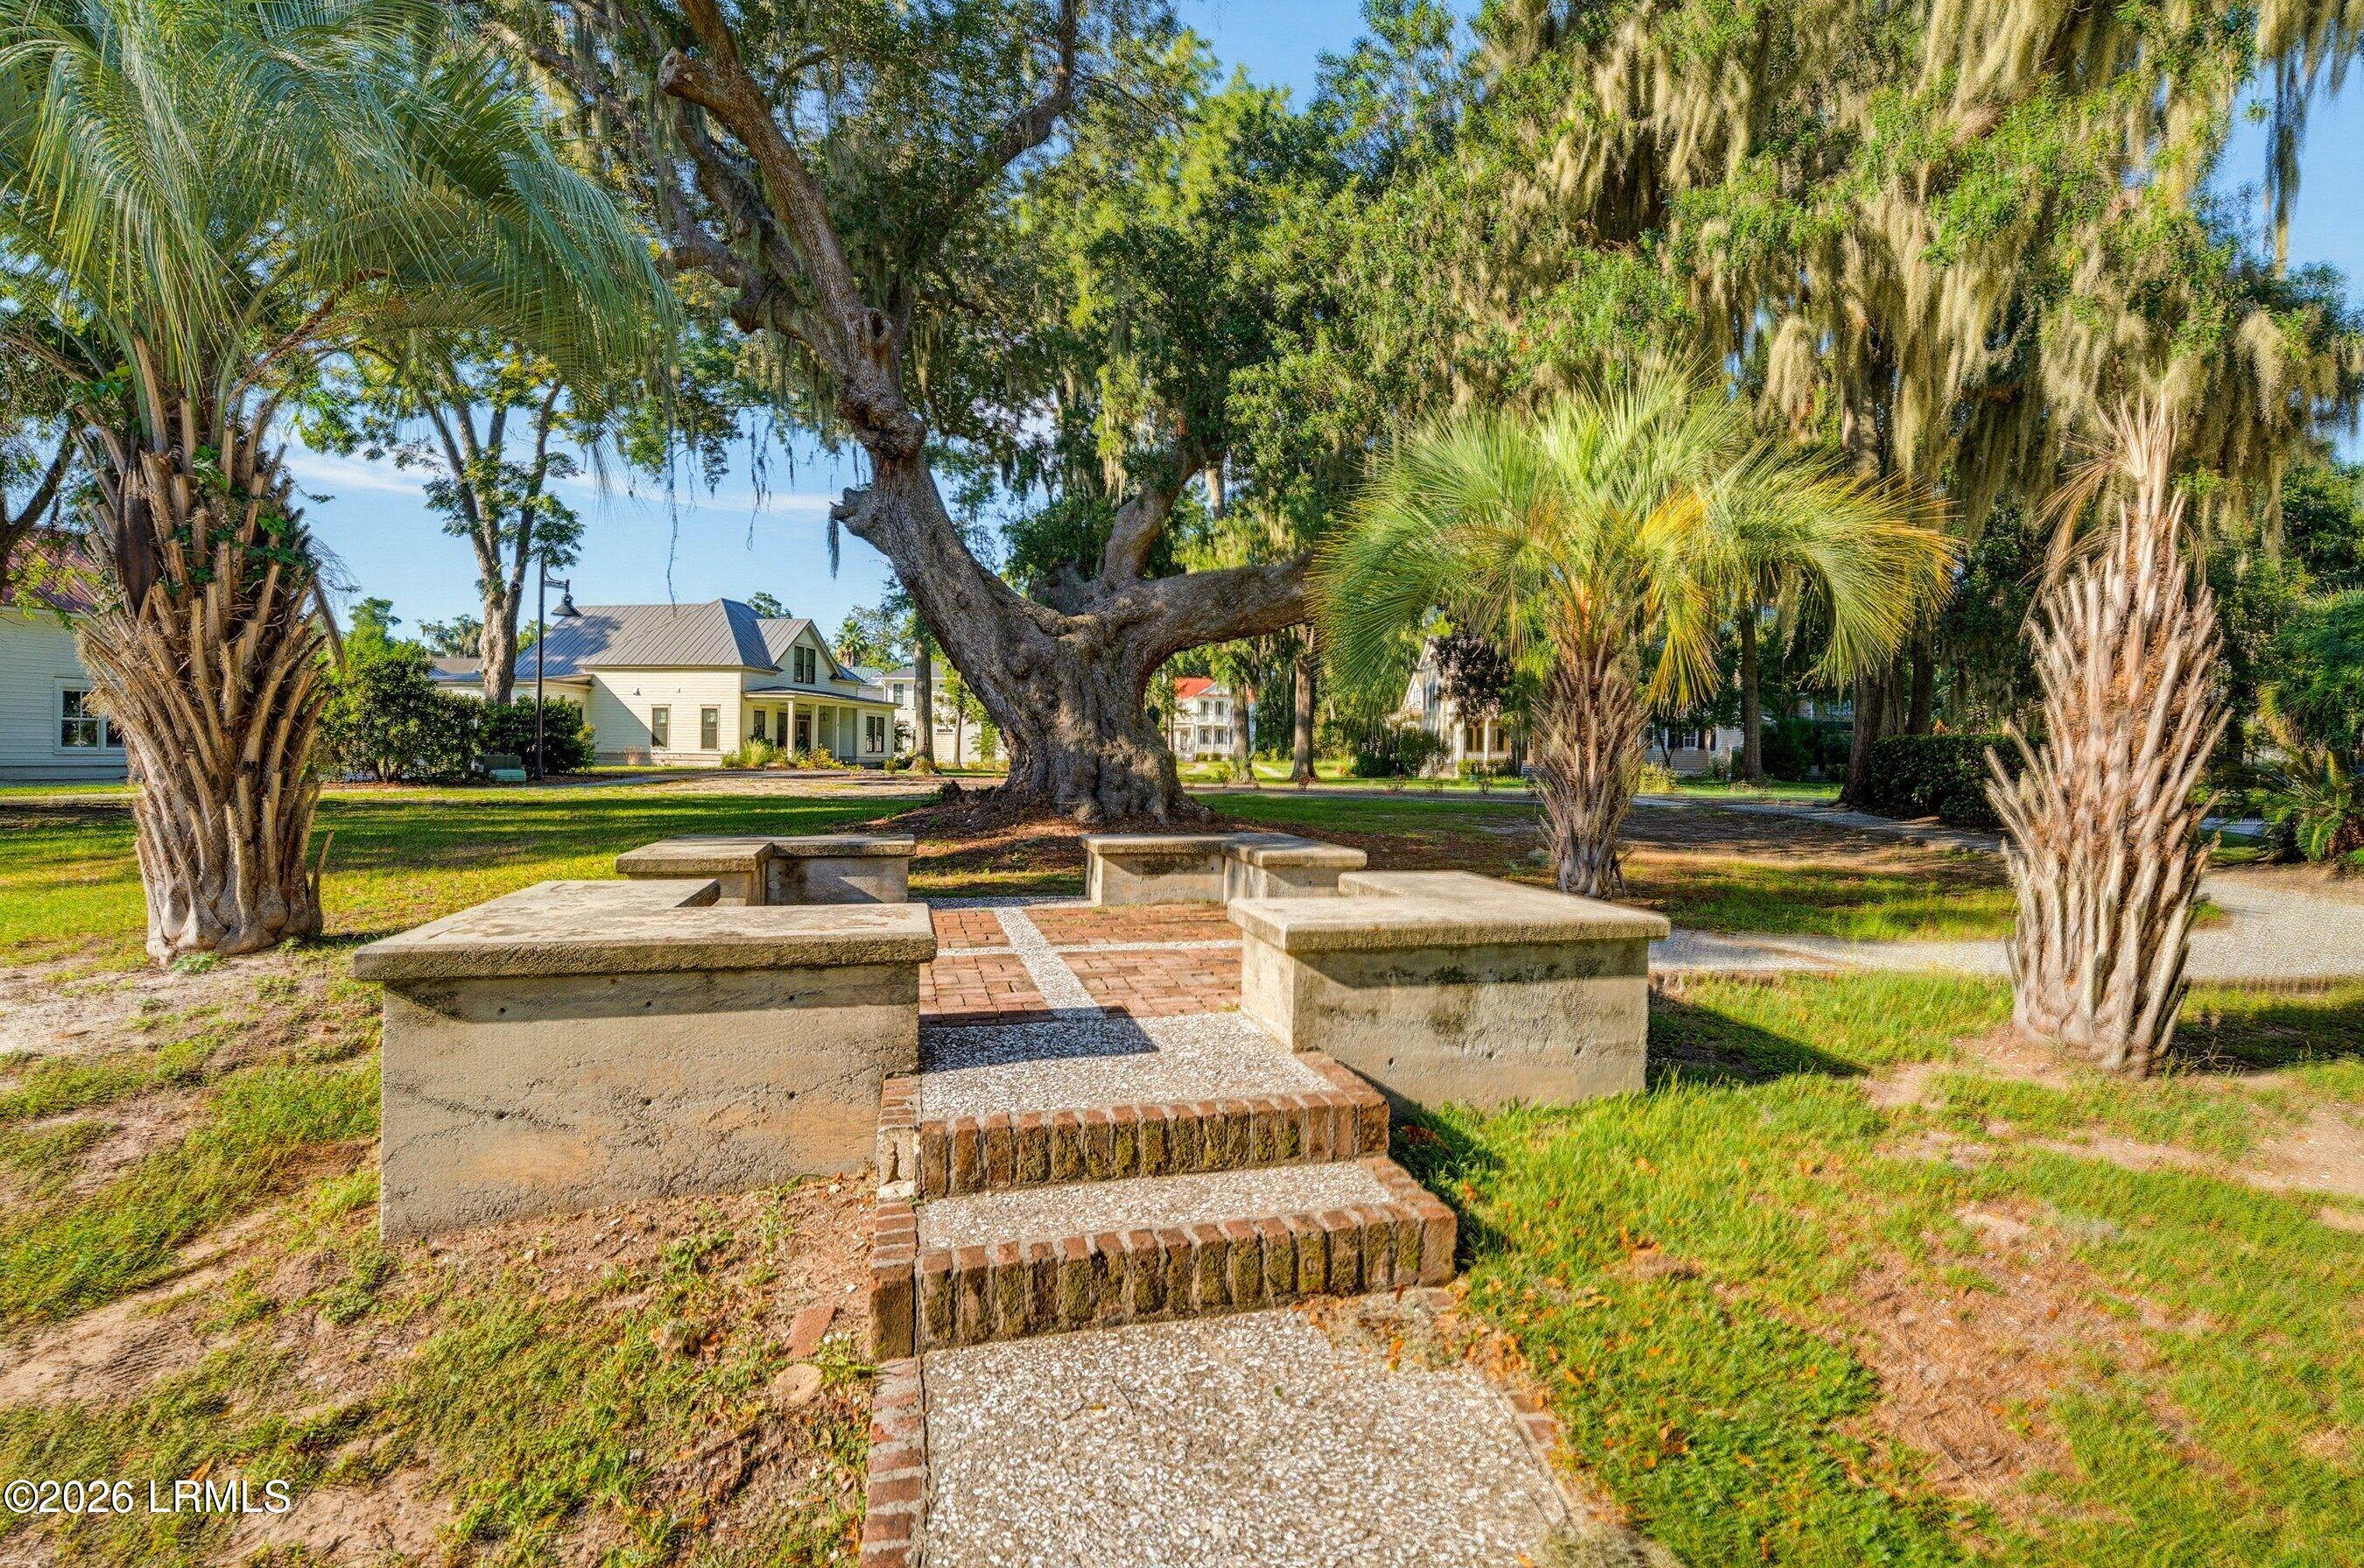
Landscaped courtyard with brick paths, stone seating, palms, and a spreading live oak.
VIEW PHOTOS
Source: Lowcountry Regional MLS
$595,000

124 Wrights Point Circle

4 Beds 3 Baths 2,436 Sq.Ft. 6,970 Sq.Ft.

Description

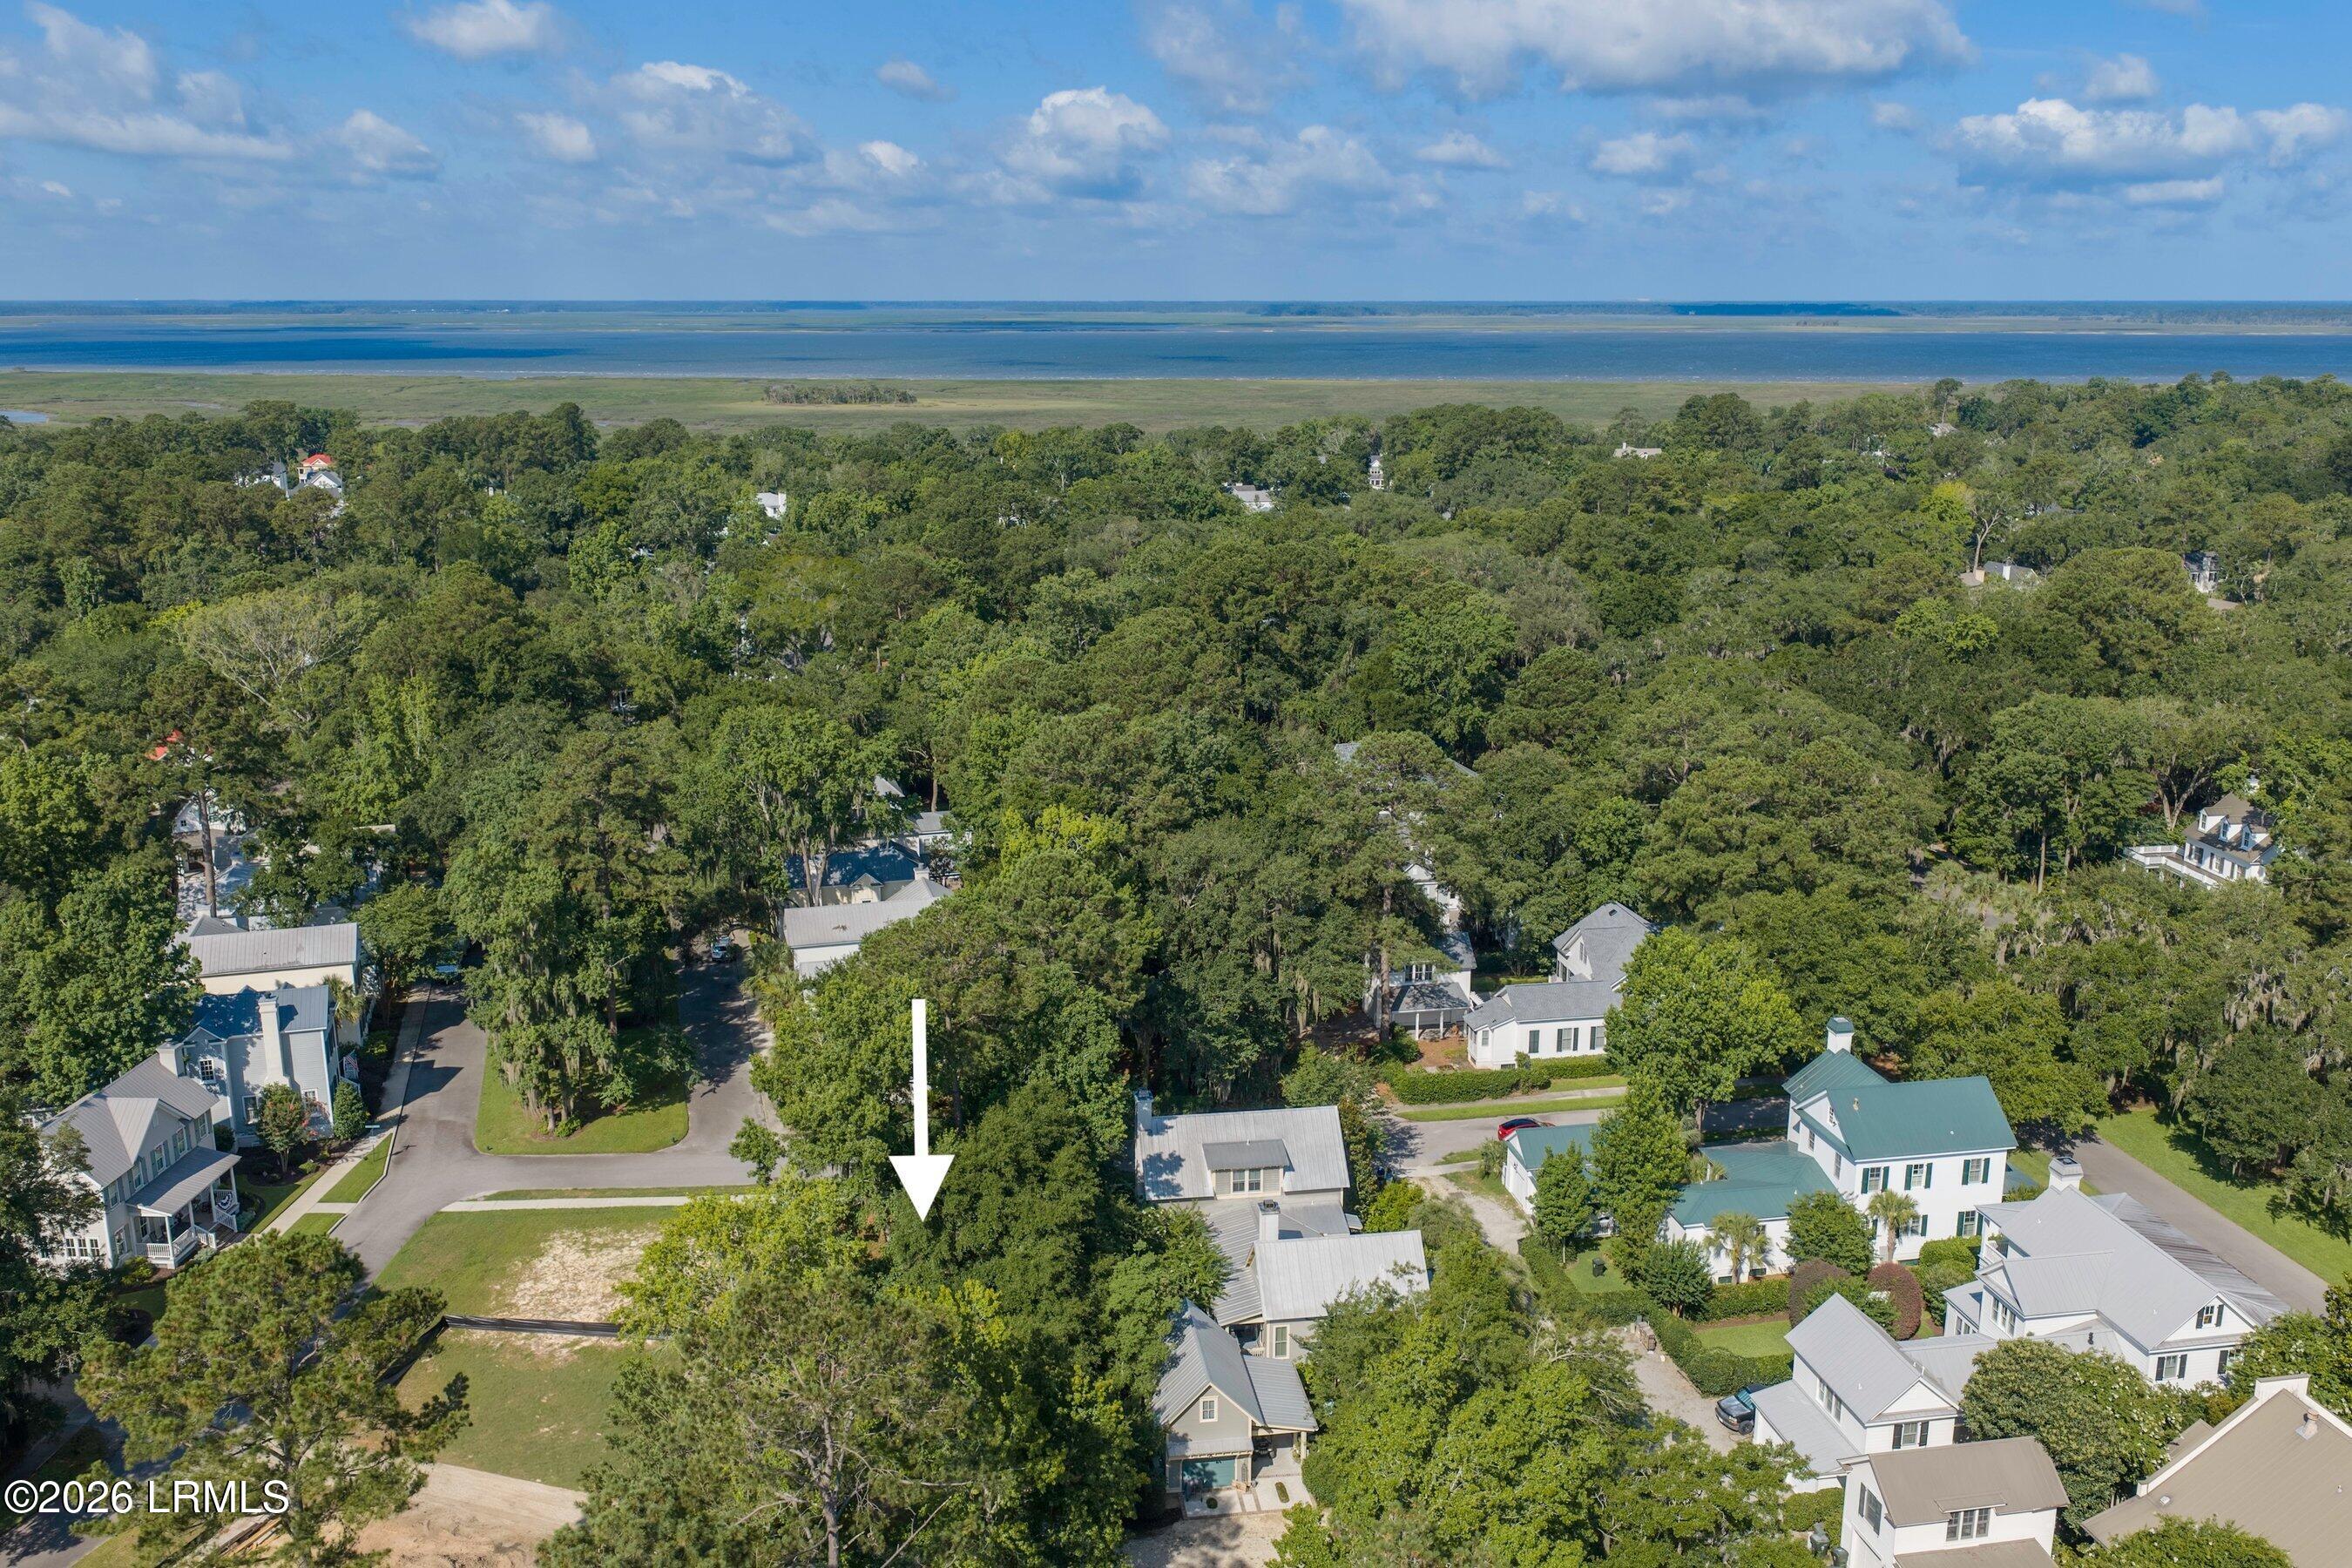
Tucked inside the gated waterfront community of Wrights Point, this meticulously maintained home combines a beautiful Lowcountry setting with exceptional convenience to everything Beaufort has to offer. Residents enjoy access to the neighborhood's community dock and a location just minutes from Naval Hospital Beaufort, Parris Island and MCAS Beaufort, with shopping, dining and historic Downtown Beaufort also within easy reach.
Inside, pride of ownership shines throughout. Abundant natural light fills the home, while the open layout creates an easy flow between the kitchen, dining and living spaces, while a downstairs bedroom and full bath offer flexibility for guests, a home office or multigenerational living. The kitchen features new appliances and a generously sized pantry with plenty o storage. An oversized front porch and patio just off the main living area extend the living space outdoors and offer two inviting spots to enjoy the Lowcountry weather.
Upstairs, the spacious primary suite feels like a true retreat, with a tray ceiling, large walk-in closet and a generously sized, well-appointed bath designed with both comfort and function in mind. Two additional bedrooms upstairs provide plenty of flexibility, while the attached two-car garage offers additional storage and everyday convenience.
Thoughtful features that add to the home's comfort and functionality, including a tankless water heater, natural gas service, an EV charging port in the garage and a dedicated gas line to the rear patio for easy outdoor grilling. Together with new kitchen appliances and updated window coverings, these improvements add to the convenience and thoughtful care found throughout the home.
For buyers looking for a well-cared-for home in one of Beaufort's gated waterfront communities, 124 Wrights Point offers a compelling combination of location, lifestyle and value.

This material is based upon information, which we consider reliable, but because it has been supplied by third parties, we cannot represent that it is accurate or complete, and it should not be relied upon as such.

Share Property

Location

124 Wrights Point Circle, Beaufort, SC 29902

Status

For Sale
Dawn D. Yerace

Dawn D. Yerace

TITLE

REALTOR®

Property Amenities

Interior
Appliances Electric Range, Tankless, Auto/Gar/Opener, Cable TV/Available, Dishwasher, Disposal, Microwave, Refrigerator
Flooring Wood, Laminate, Tile
Total Bedrooms: 4
Full Bathrooms: 3
Other Interior Features Ceiling Fan(s)
Area & Lot
Total area 2,436 Sq.Ft.
Lot Area 6,970 Sq.Ft.
Living area 2,436 Sq.Ft.
MLS® ID 198204
Year Built 2015
Water Frontage None
Type Residential
Status For Sale
Exterior
Stories 2
Air conditioning Electric, Central Air, Heat Pump
Heat type Electric, Central, Heat Pump
Water Source Public
Security Features S, m, o, k, e, D, e, t, e, c, t, o, r, (, s, )
Sewer Public Sewer
Parking Garage
Roof Composition
Finance
Sales Price $595,000
HOA Fees $2,400 yearly
Two-story gray house with a covered porch, broad curved driveway, and mature trees.

Schedule a Showing

I would love to show you this beautiful property. Please select your preferred date and time below. I will be in touch shortly to confirm your appointment.

Schedule a Showing

I would love to show you this beautiful property. Please select your preferred date and time below. I will be in touch shortly to confirm your appointment.

Thank you for your interest in 124 Wrights Point Circle, Beaufort, SC 29902. We are reviewing your request and will be in touch shortly!

Mortgage Calculator

Estimate your monthly mortgage payment, including the principal and interest, property taxes, and HOA. Adjust the values to generate a more accurate rate.

All estimates are provided for informational purposes only. Actual amounts may vary.
$0,000 Your Payment 20 15 65
$0,000 Your Payment

Beaufort

Work With Dawn

Whether you're looking to buy, sell, or invest in real estate, trust Dawn's expertise, dedication, and local knowledge to guide you through every aspect of the journey. Let's turn your real estate dreams into reality together.
Follow Me on