

Search
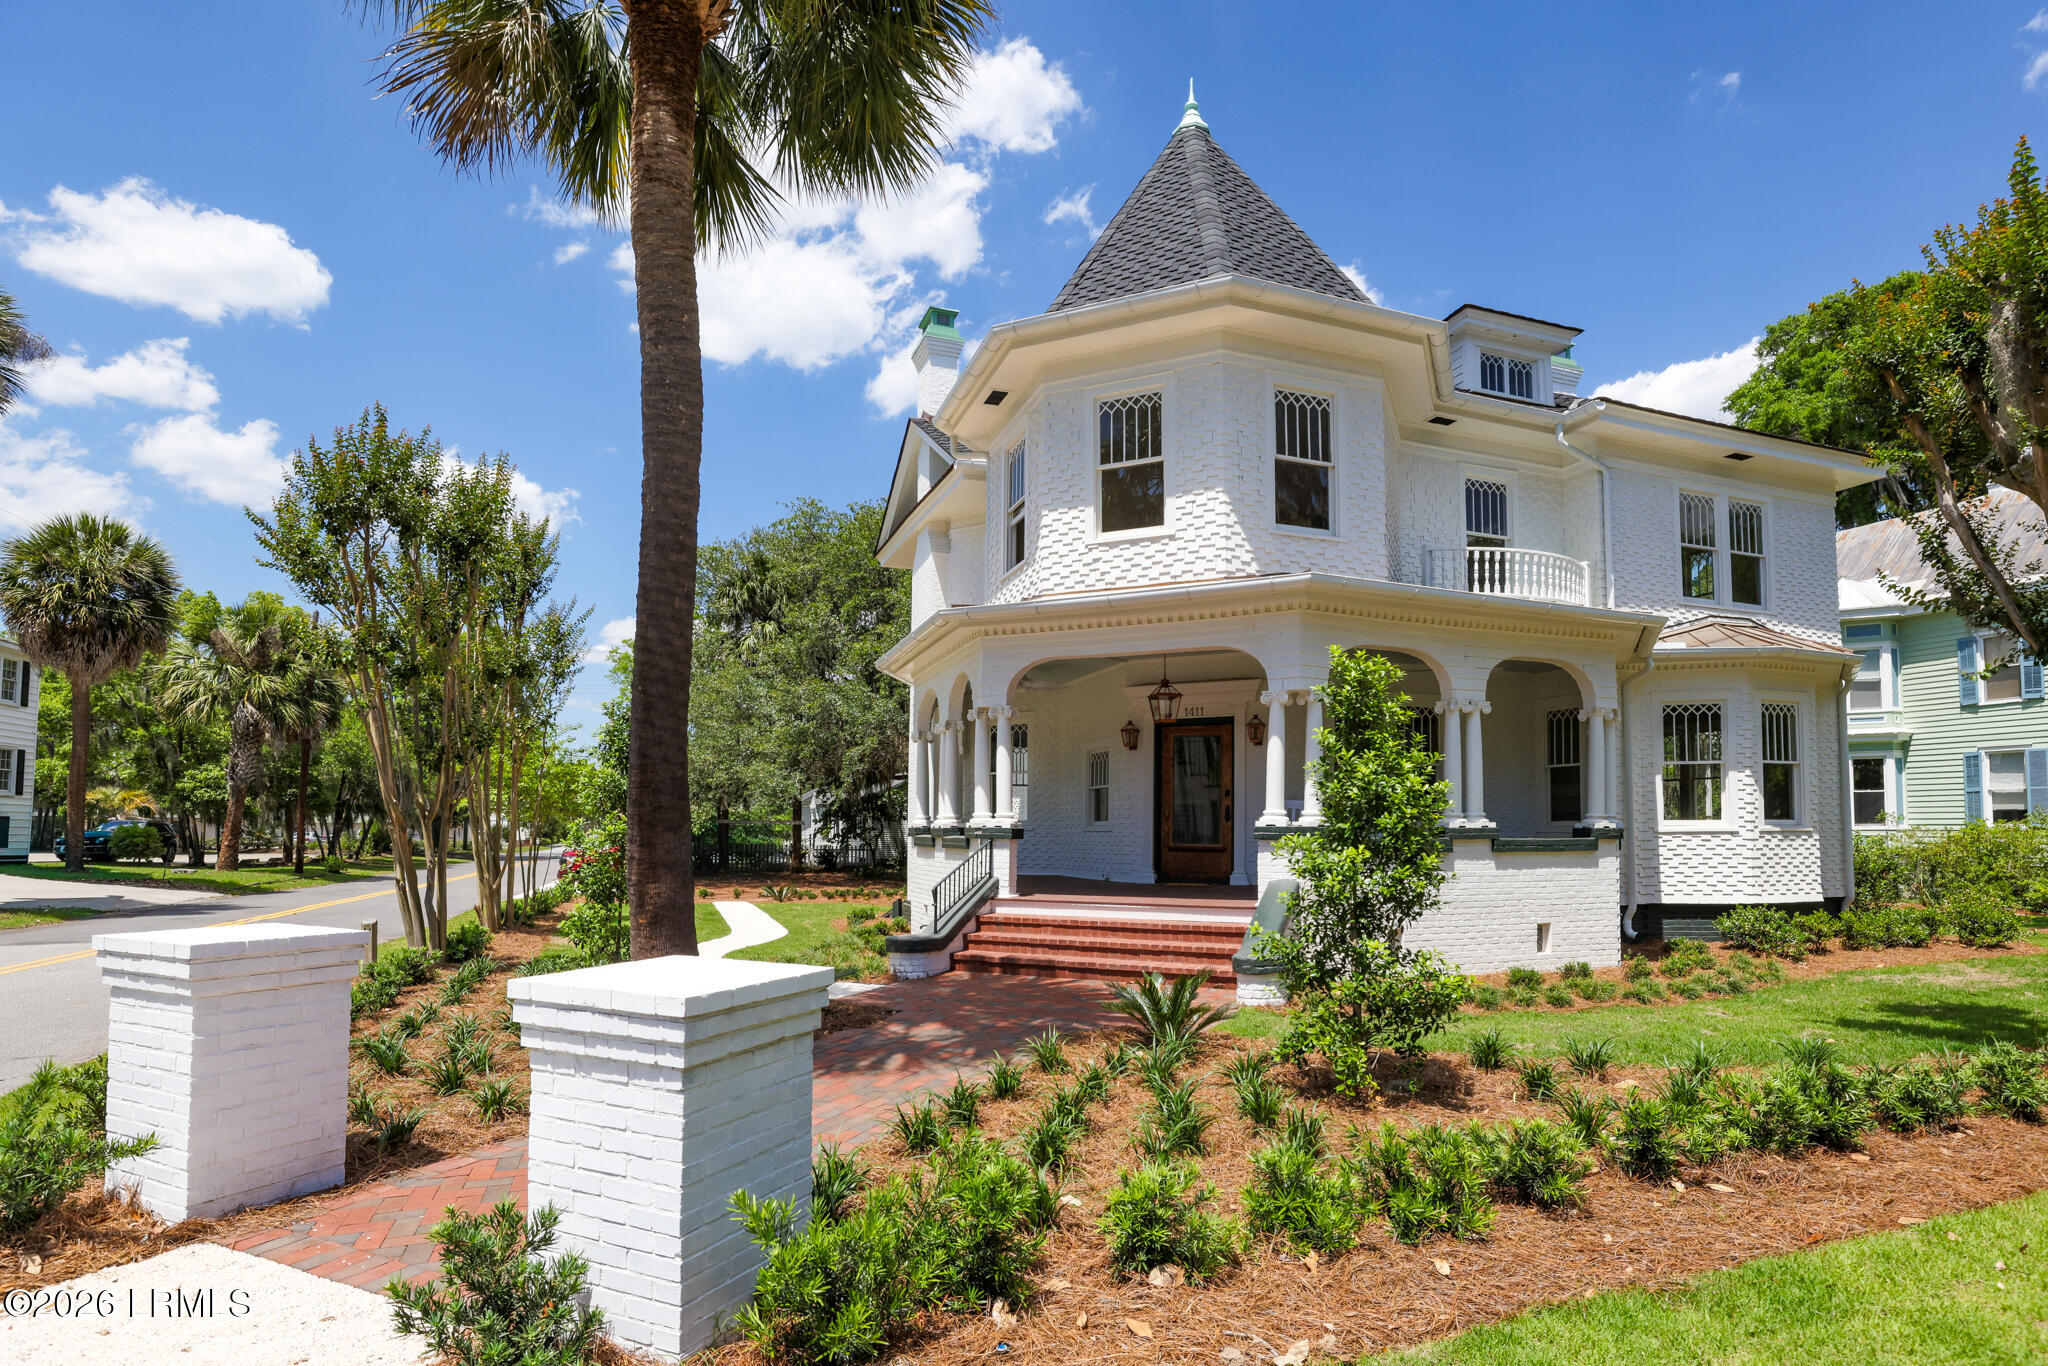
White two-story brick house with a turret, columned porch, and landscaped garden.
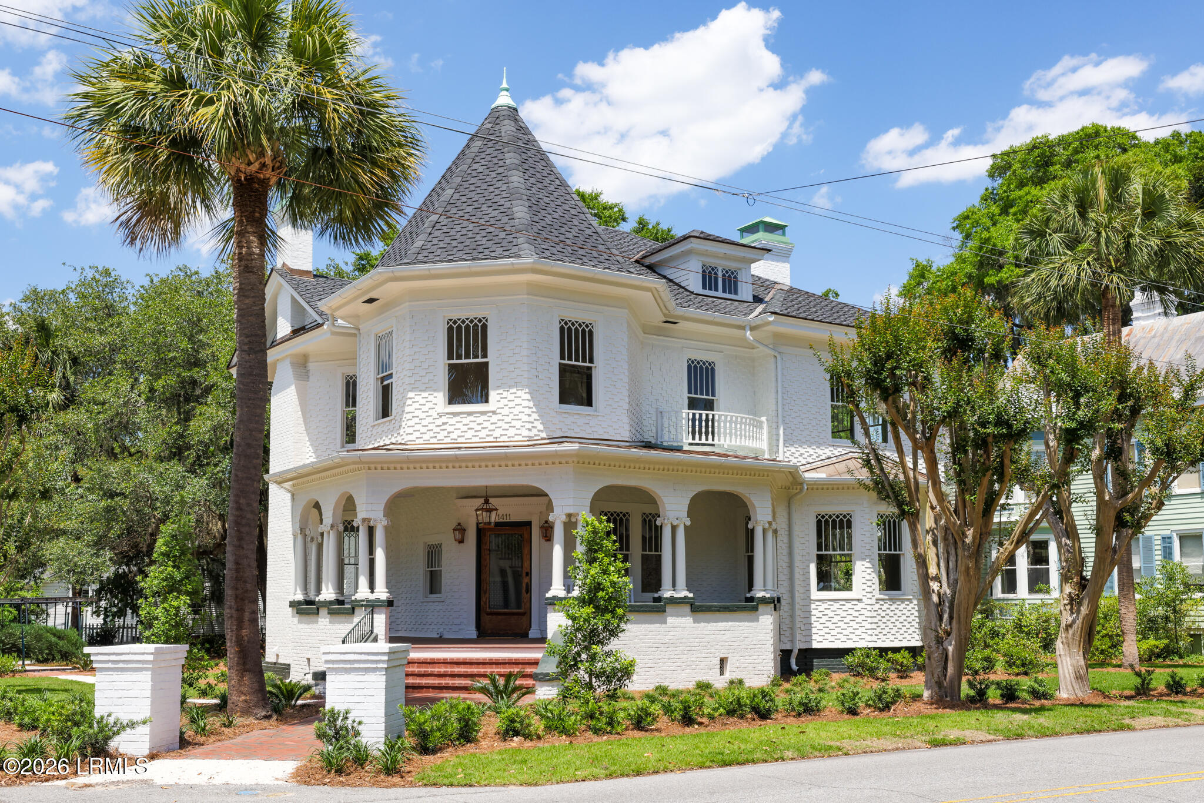
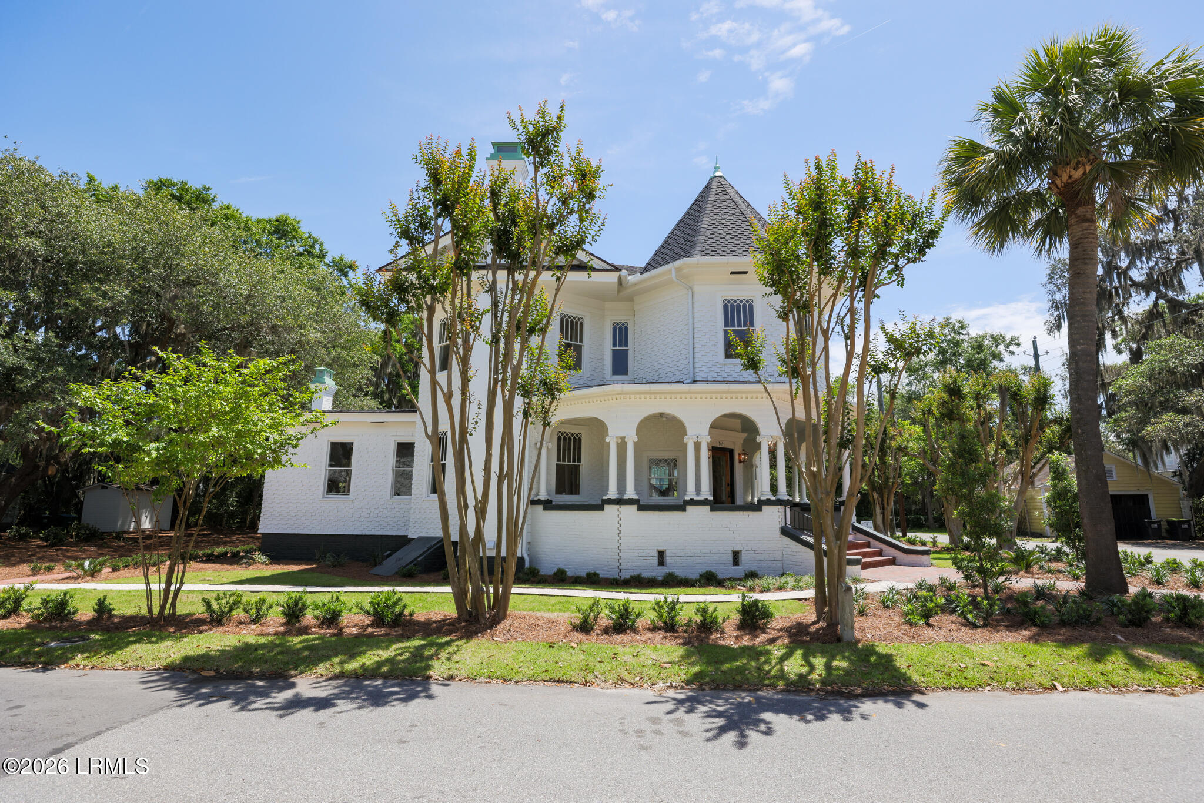
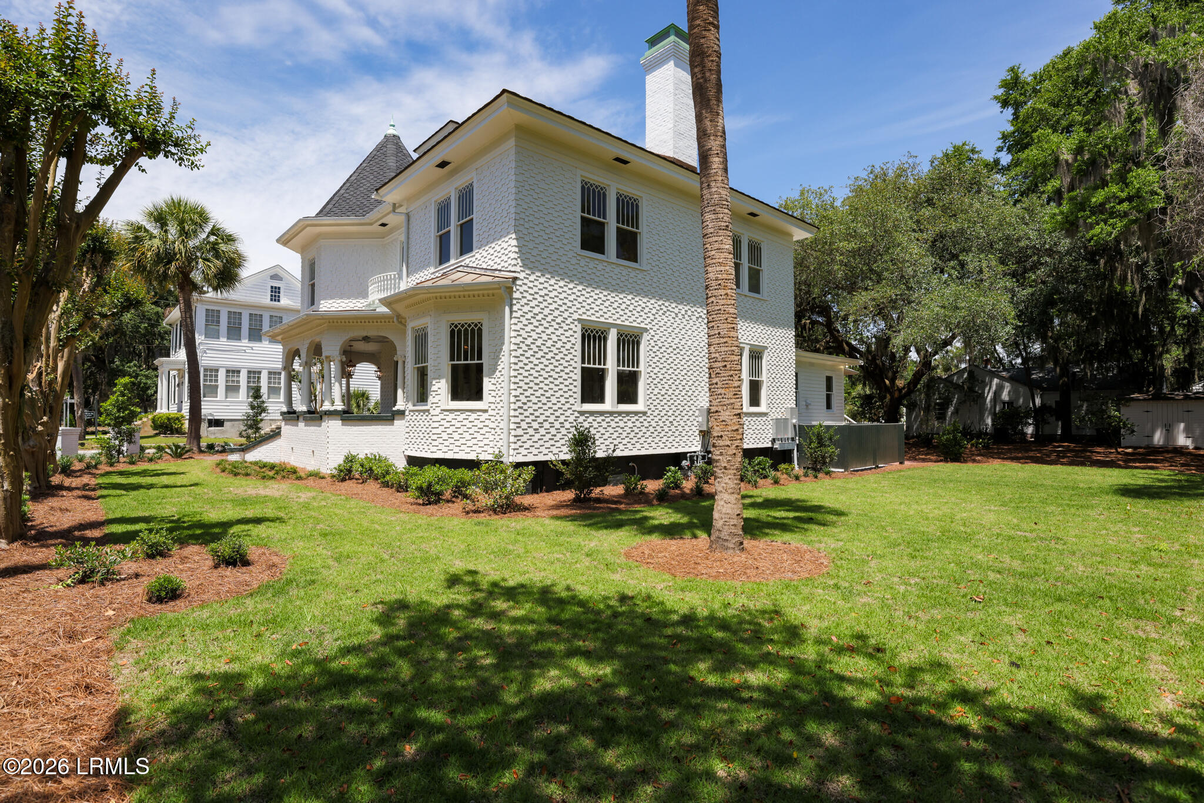
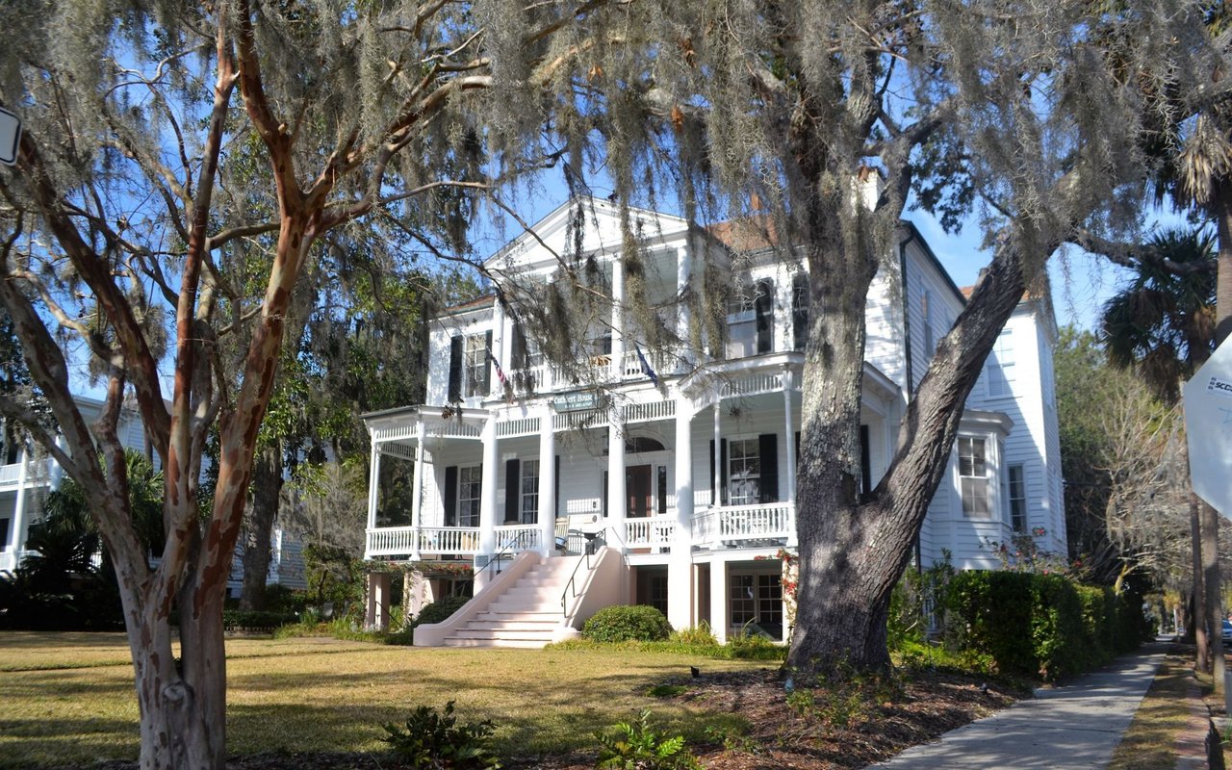
White Victorian-style house with a conical tower, wraparound porch, and palm trees.
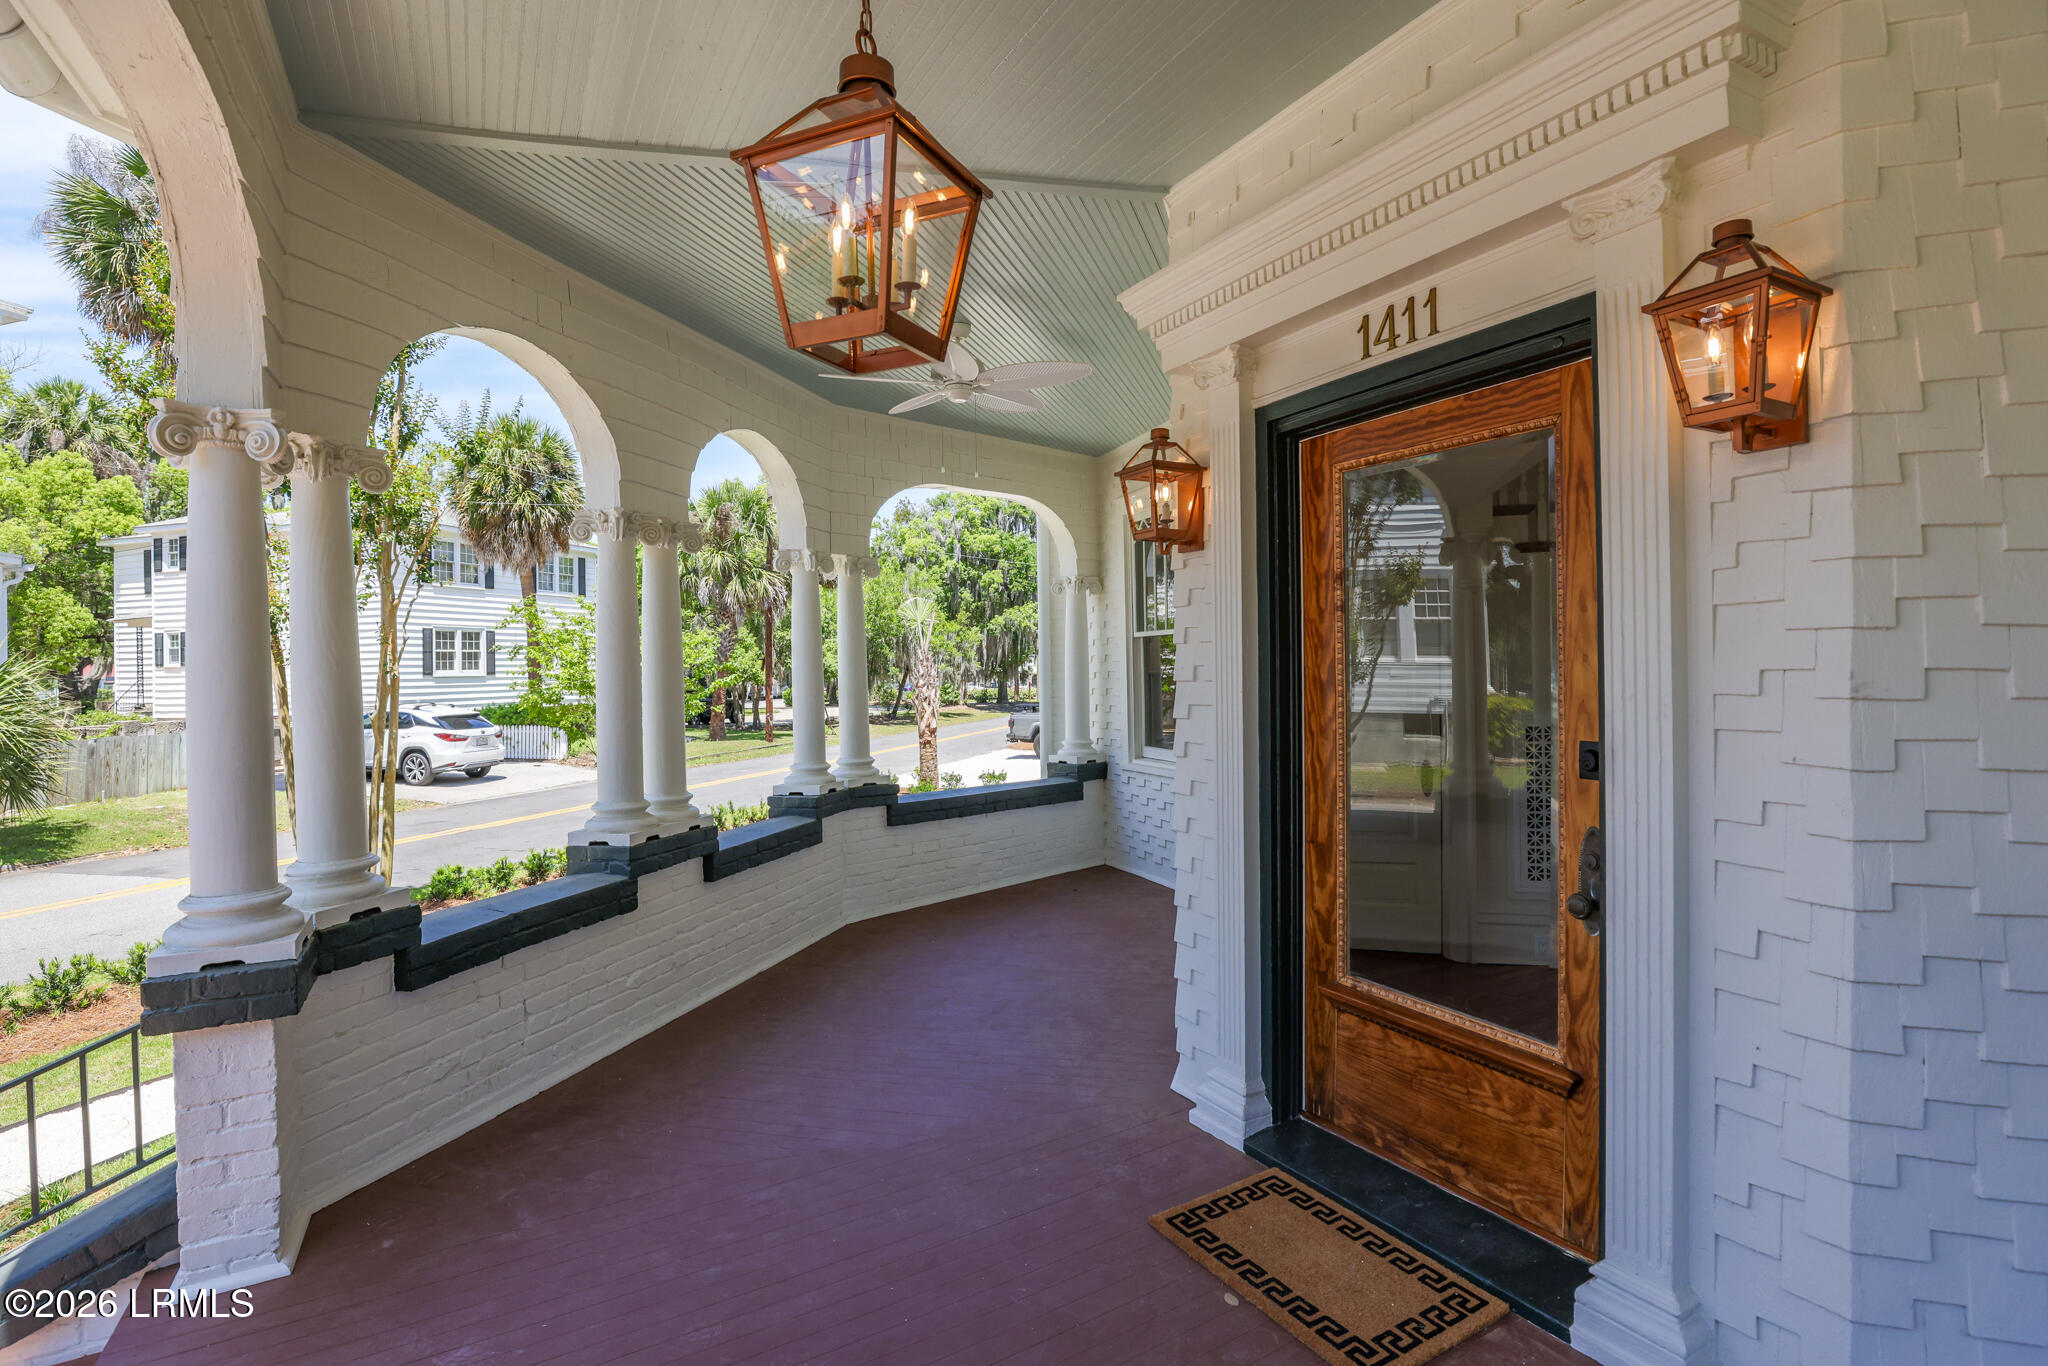
Covered front porch with arched columns, hanging lanterns, and a wood-and-glass entry door.
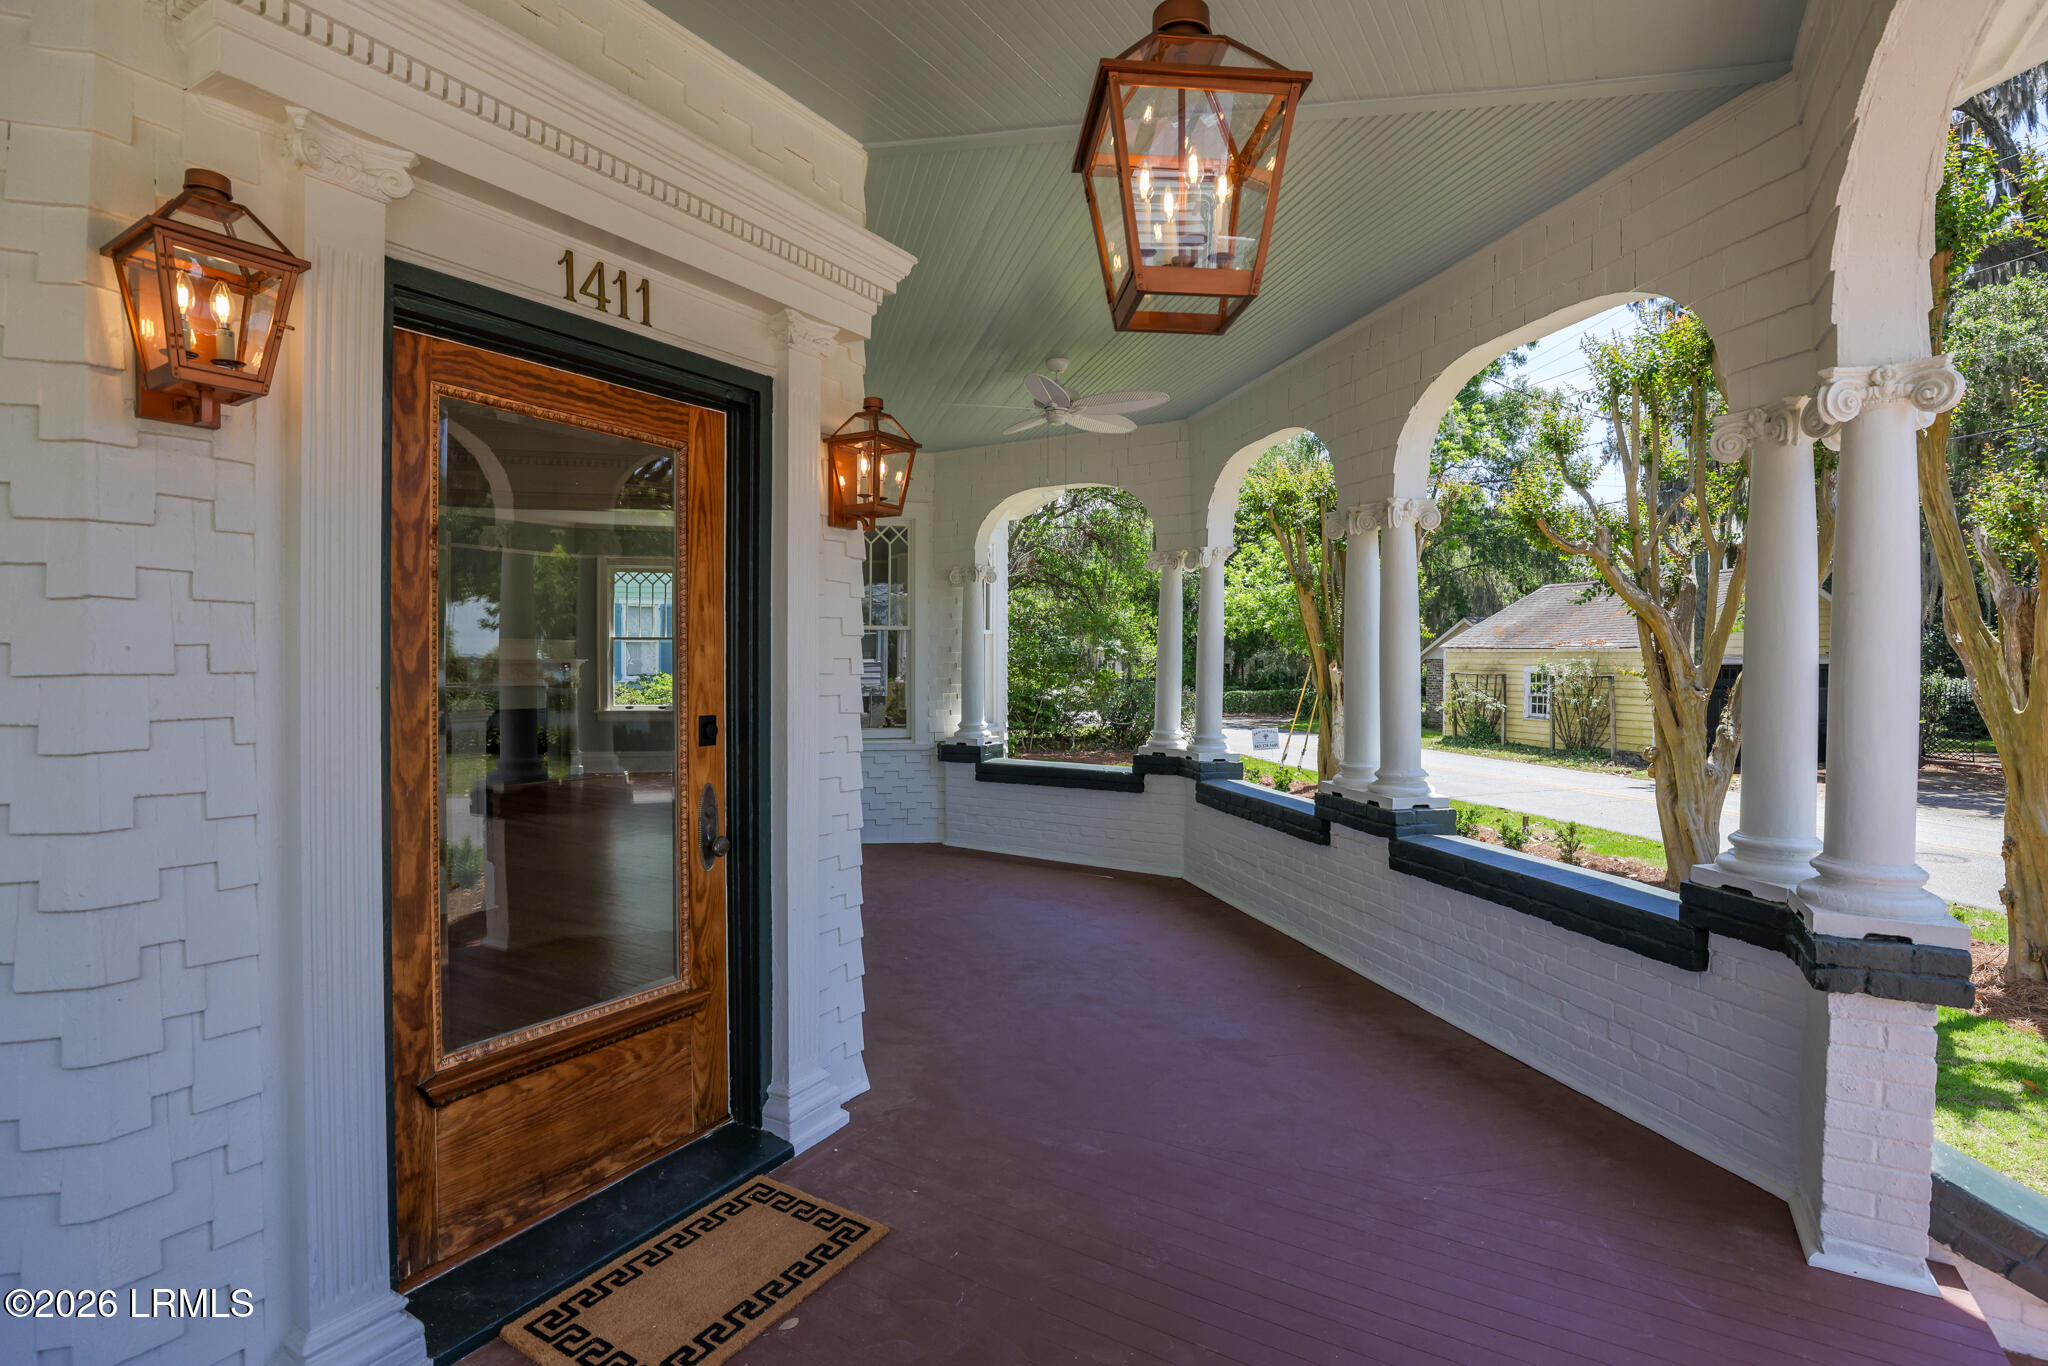
Covered front porch with white columns, arched openings, and a wood-and-glass entry door.
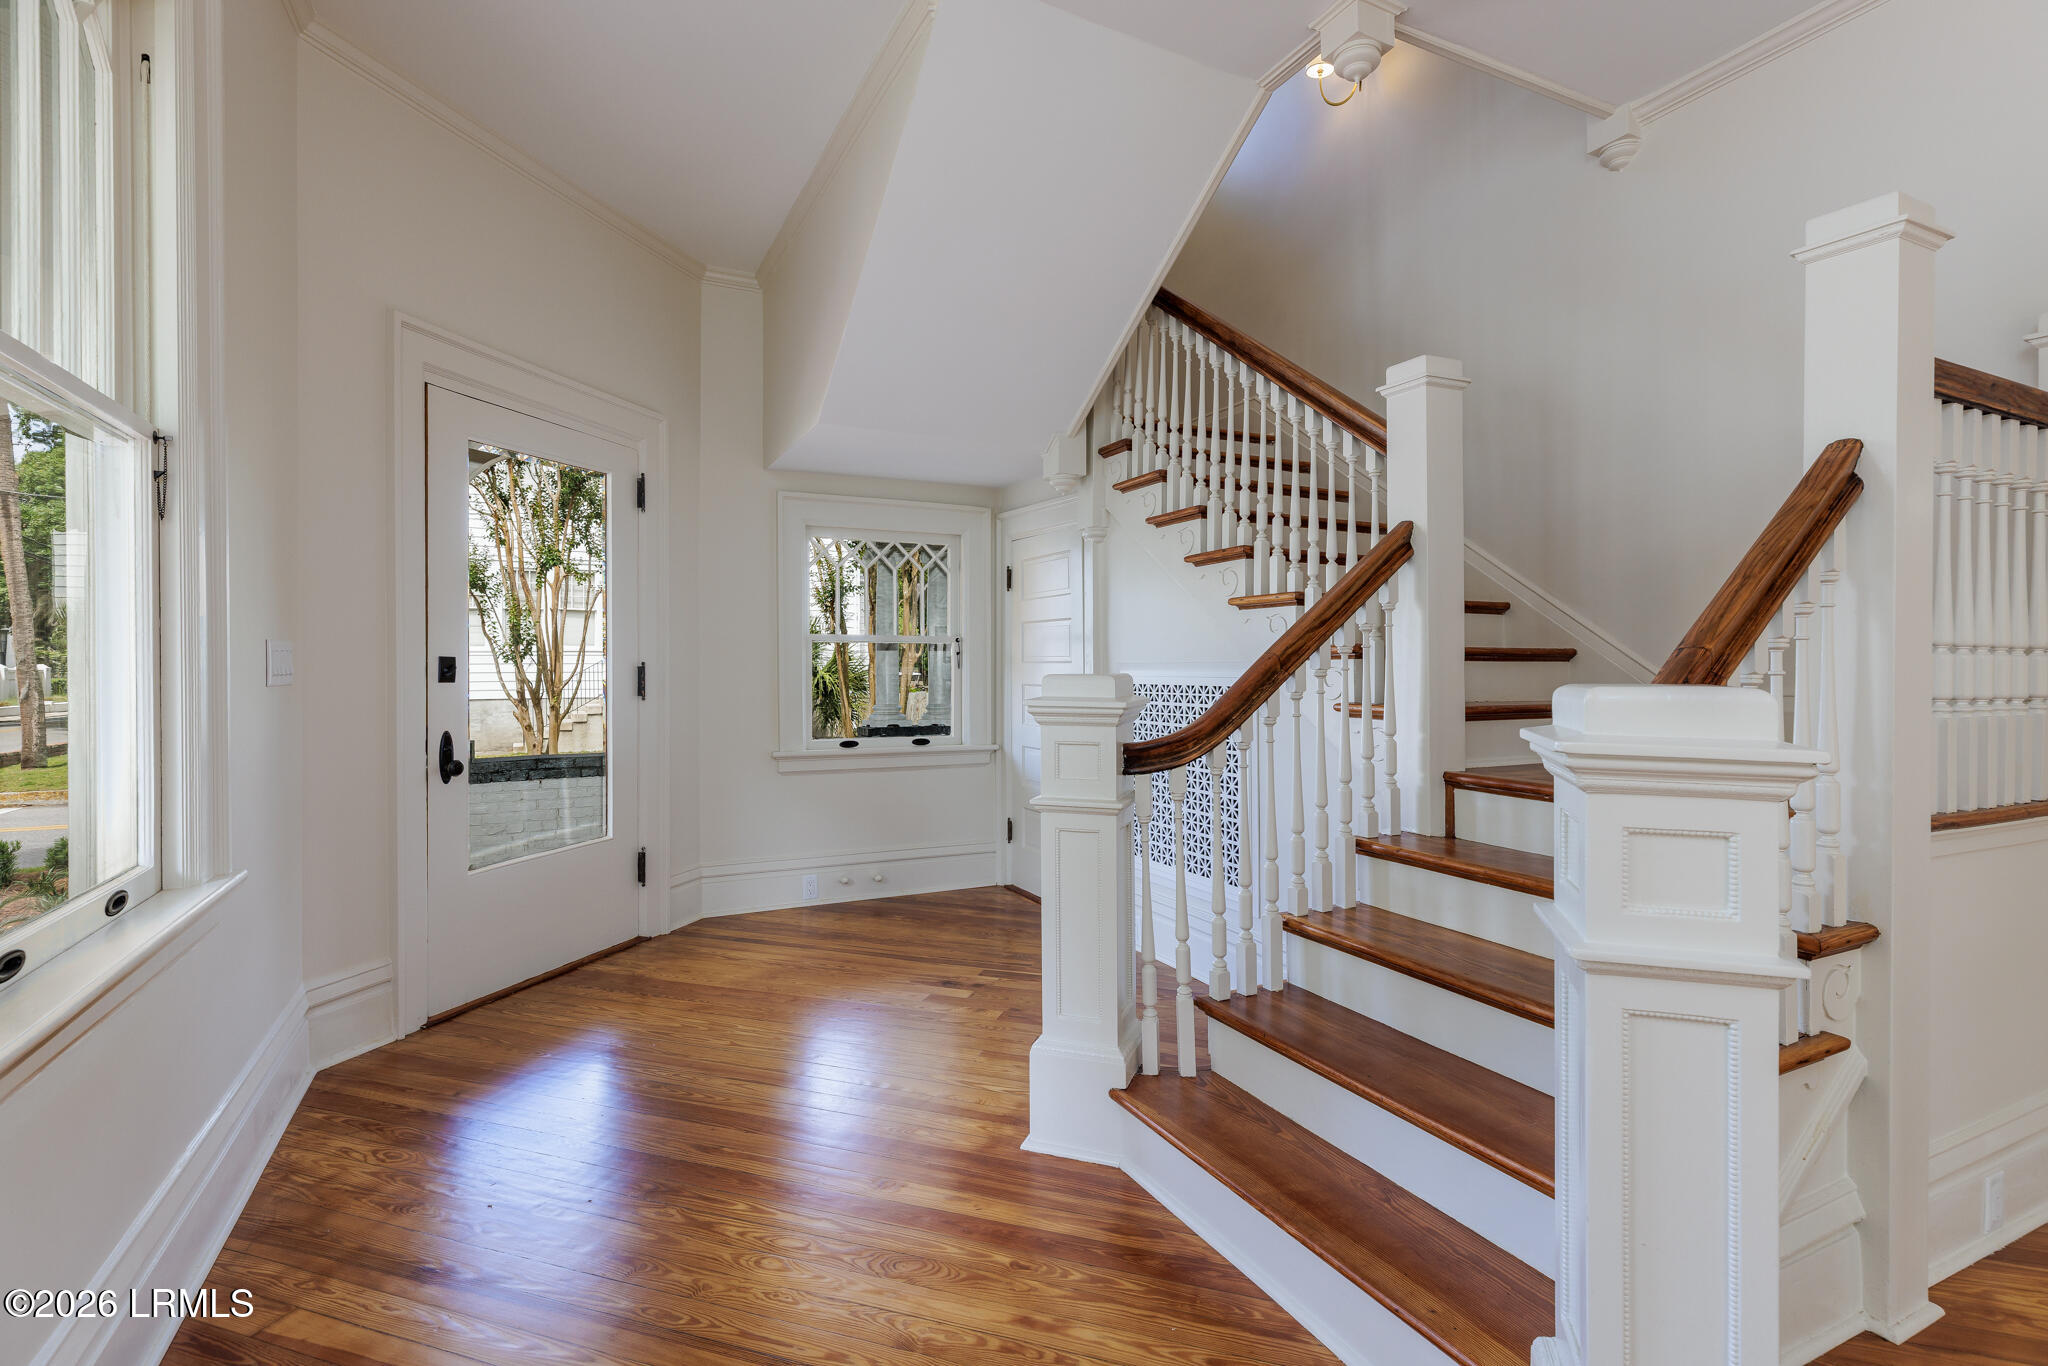
Bright foyer with polished hardwood floors, a glass-paneled front door, and a sweeping staircase.
Foyer with a wood-railed staircase opening to a bright living room with classical columns.
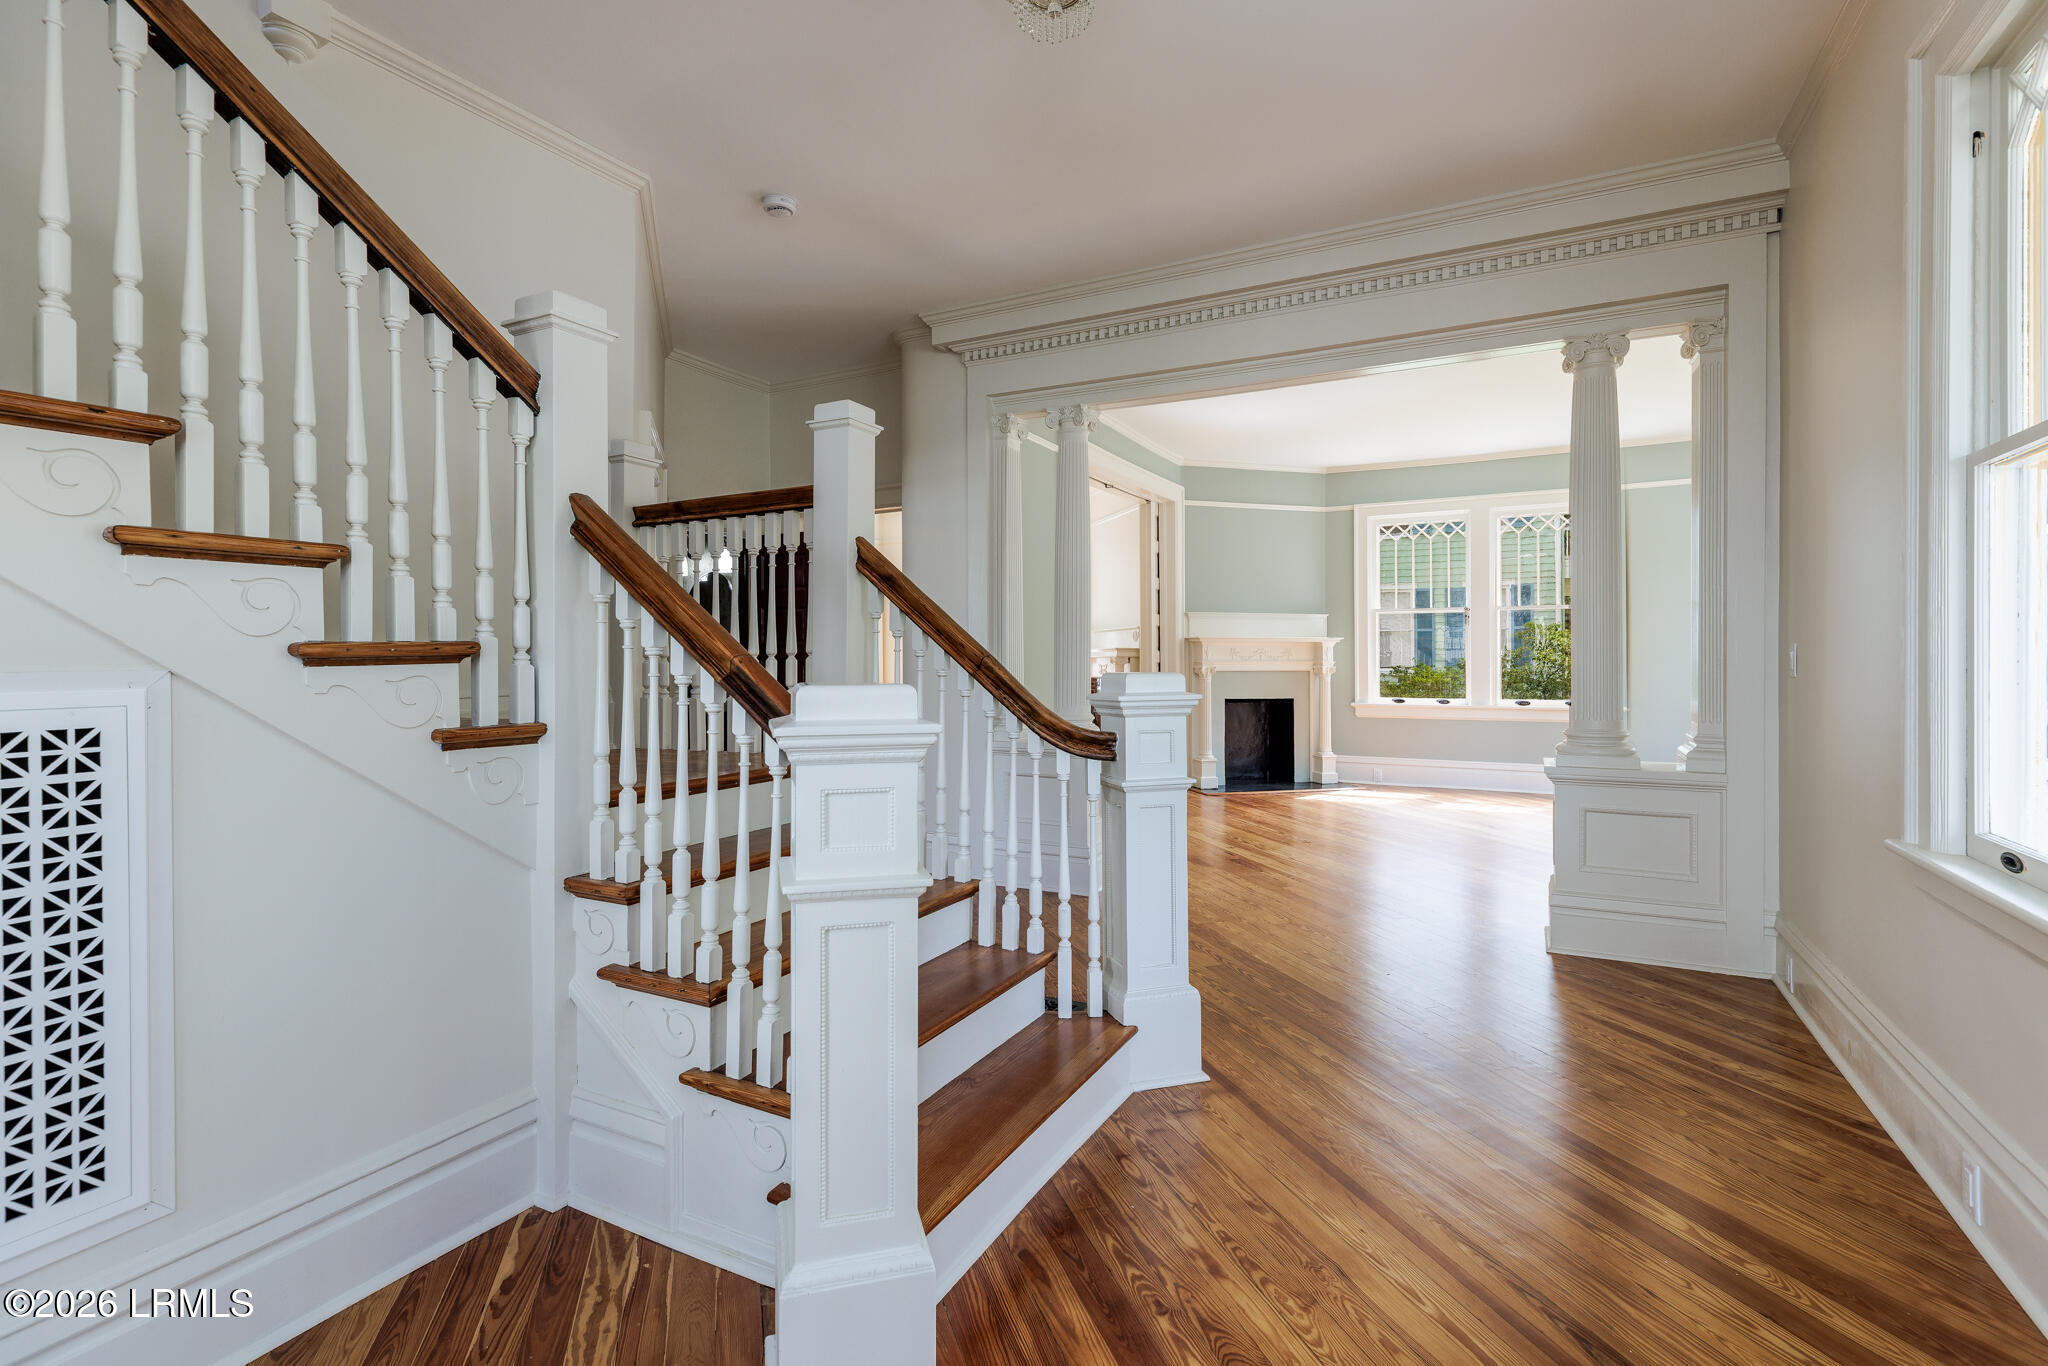
Entry hall with a dark wood staircase, polished hardwood floors, and a columned opening to a fireplace room.
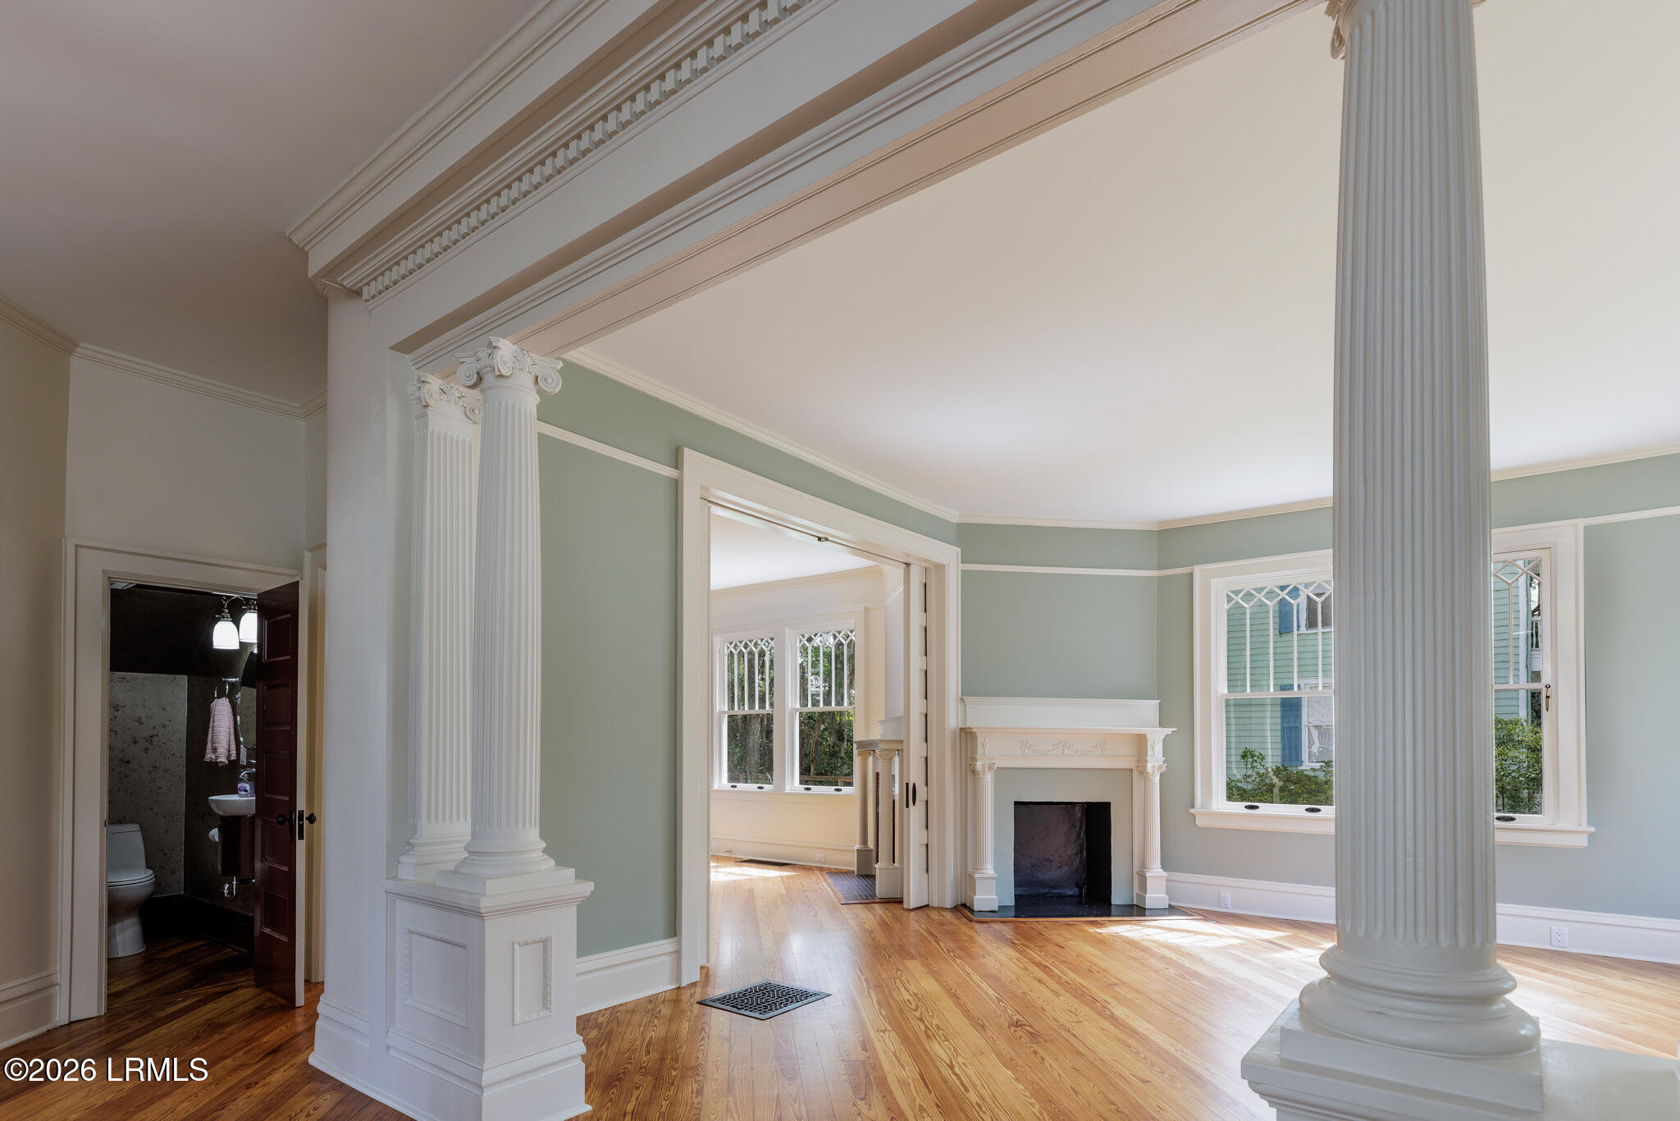
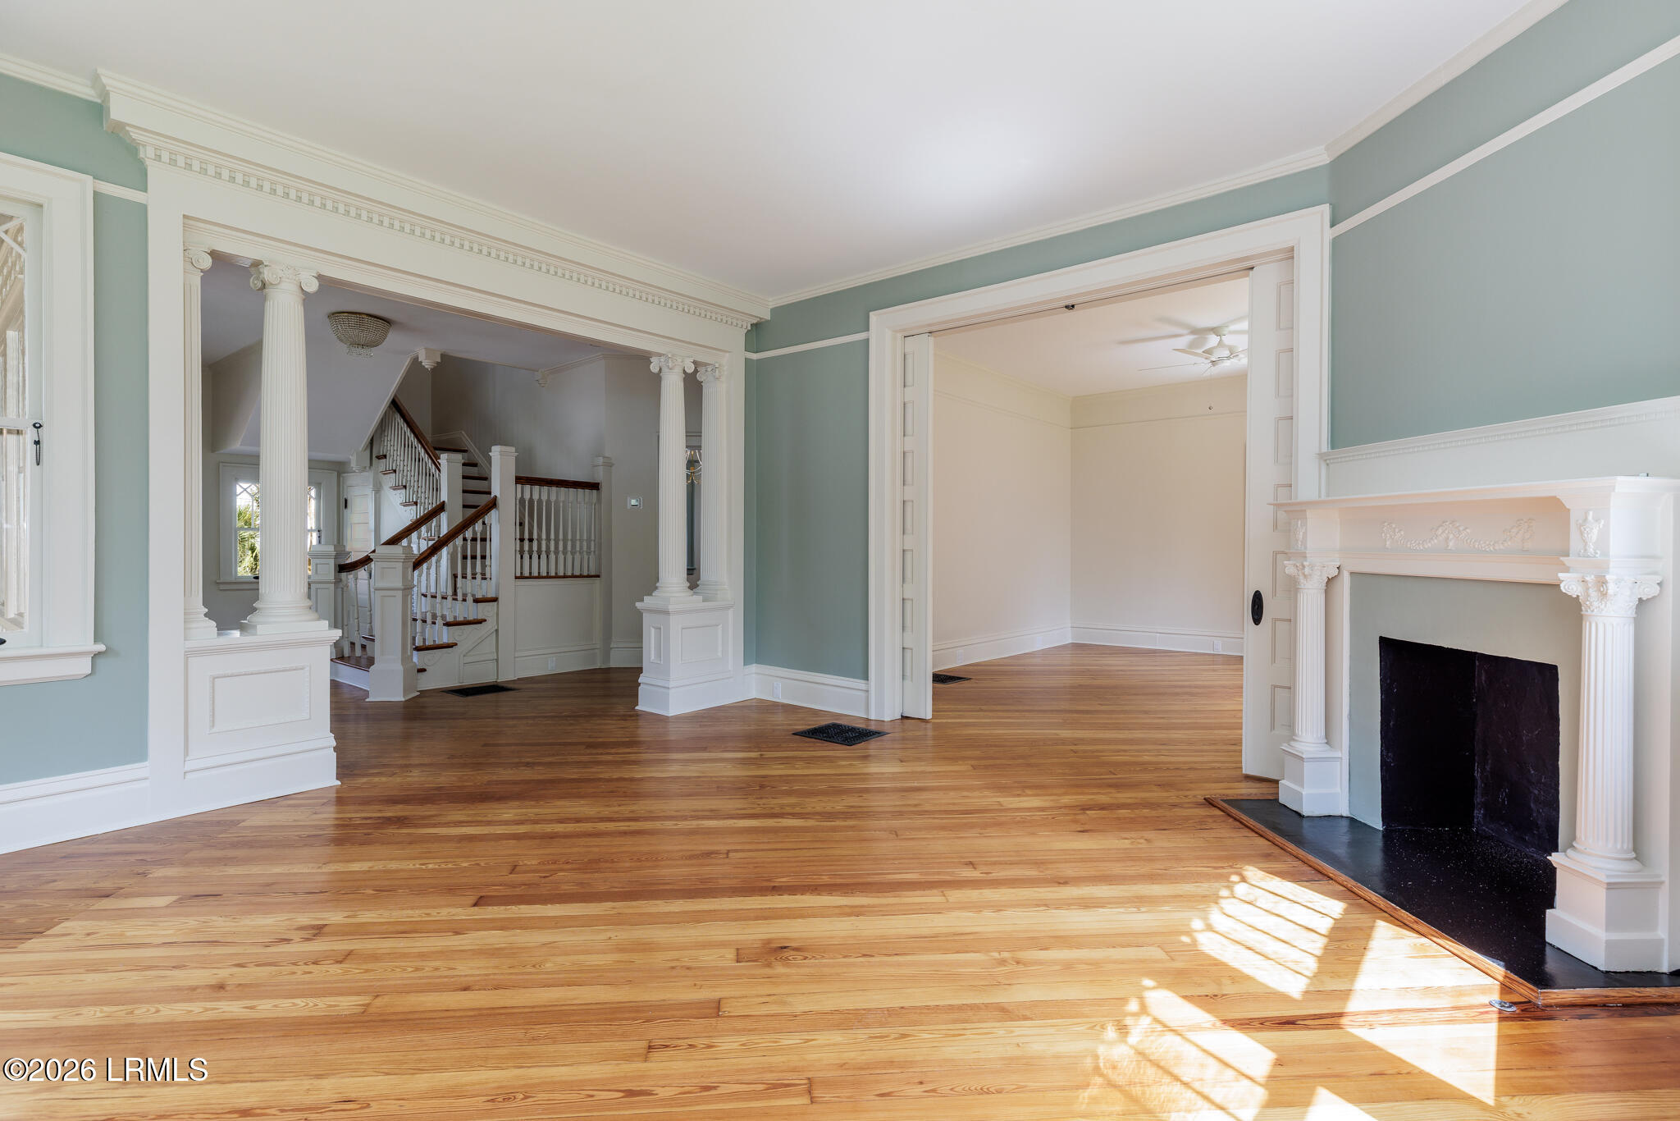
Formal living room with fluted columns, ornate fireplace, pale green walls, and hardwood floors.
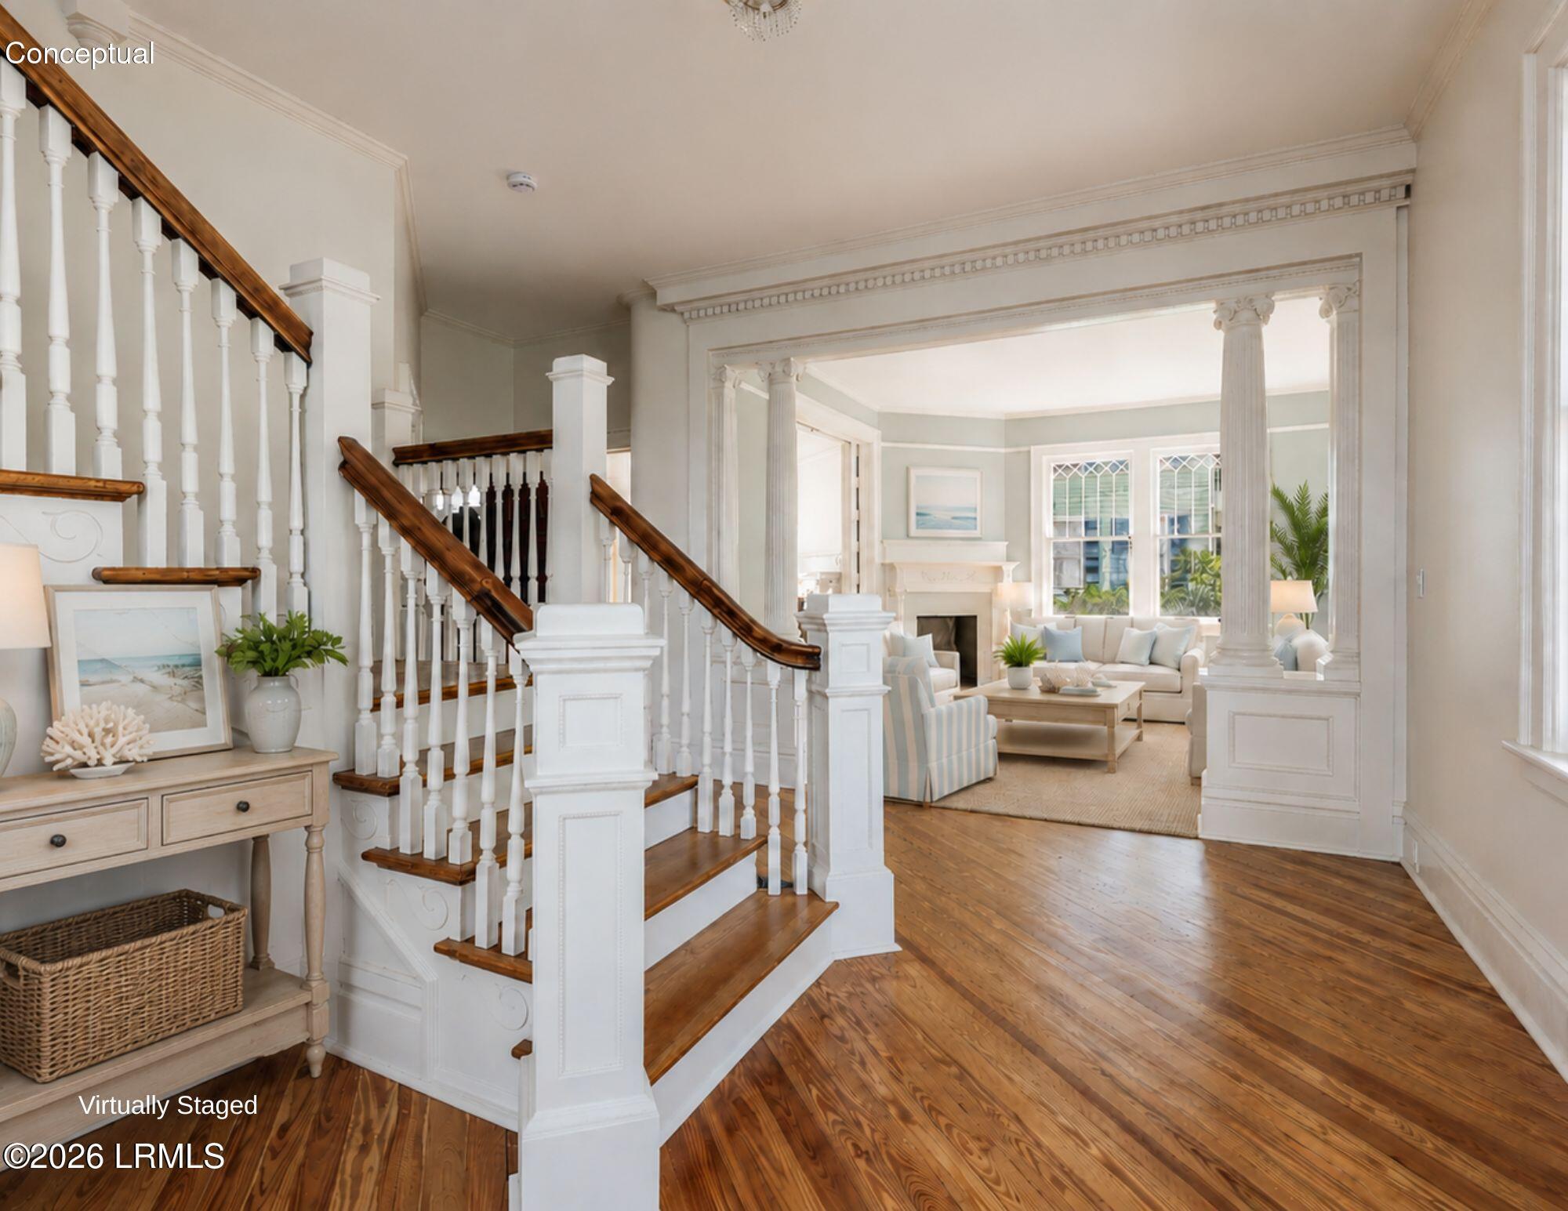
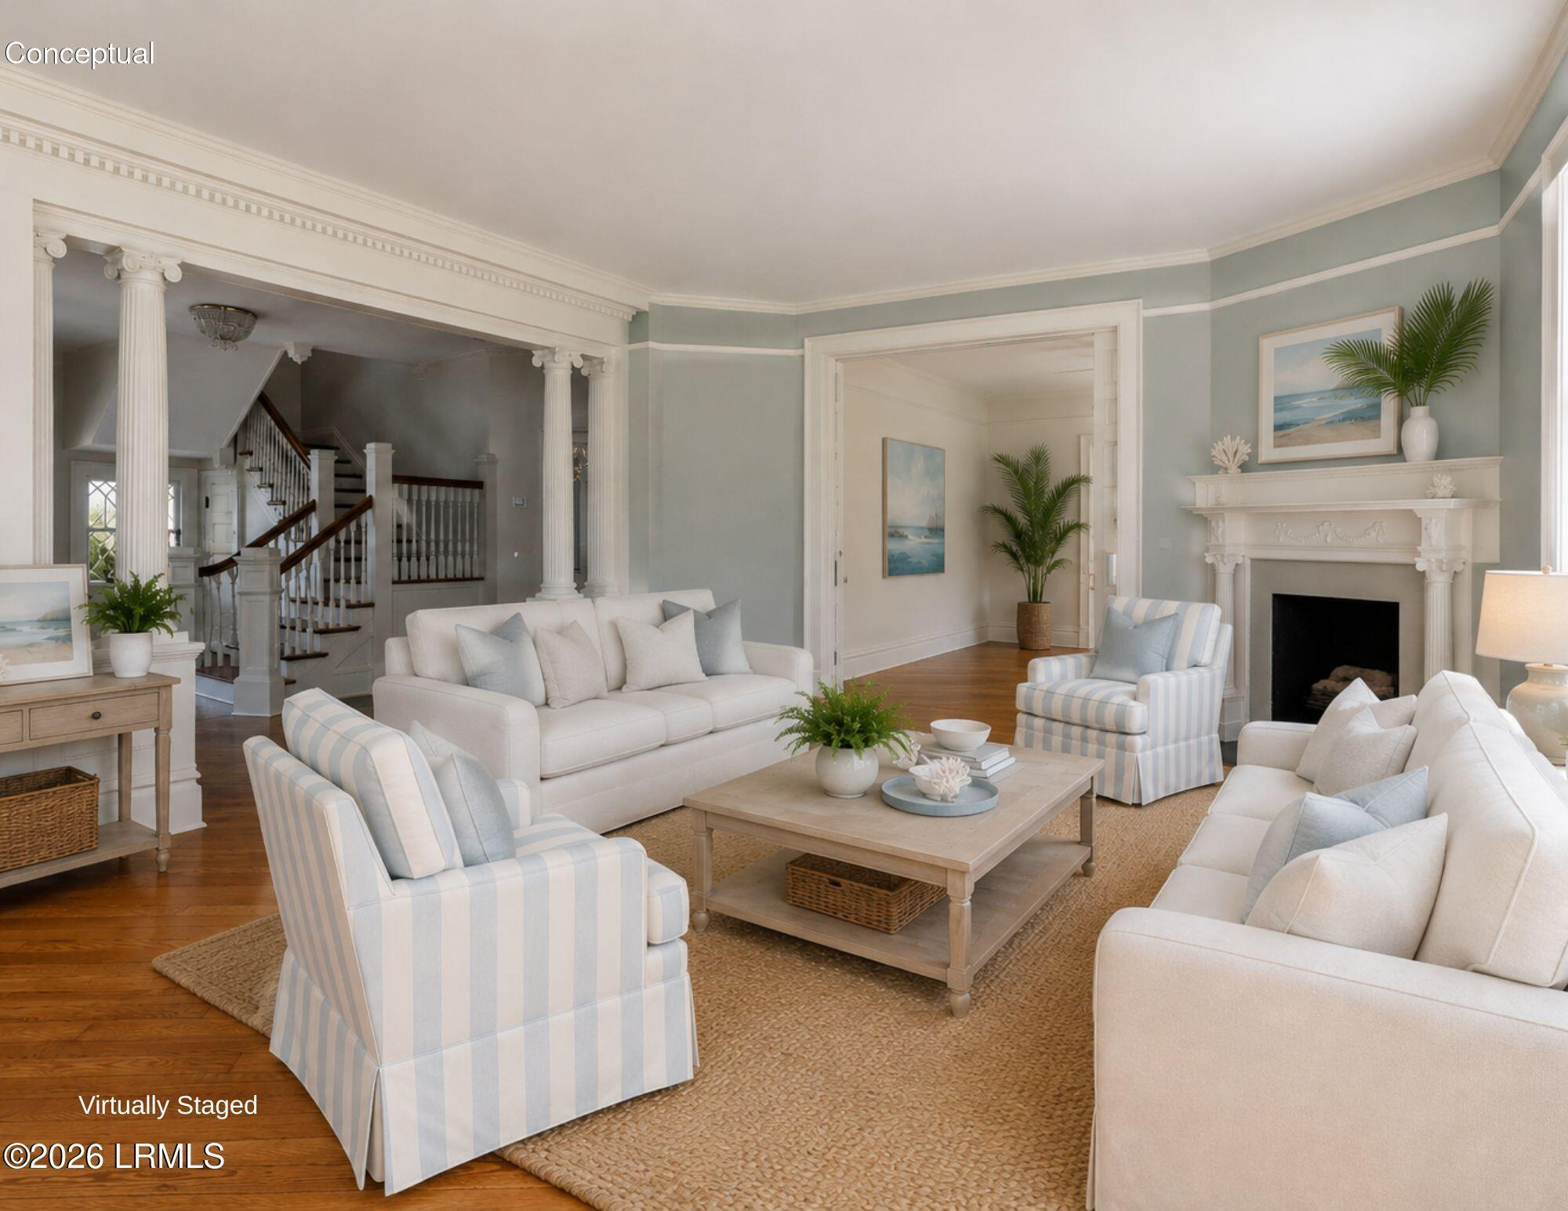
Virtually staged living room with a carved white fireplace, striped armchairs, and a columned opening to the staircase.
Living room with a white columned fireplace, hardwood floors, and an adjoining staircase.
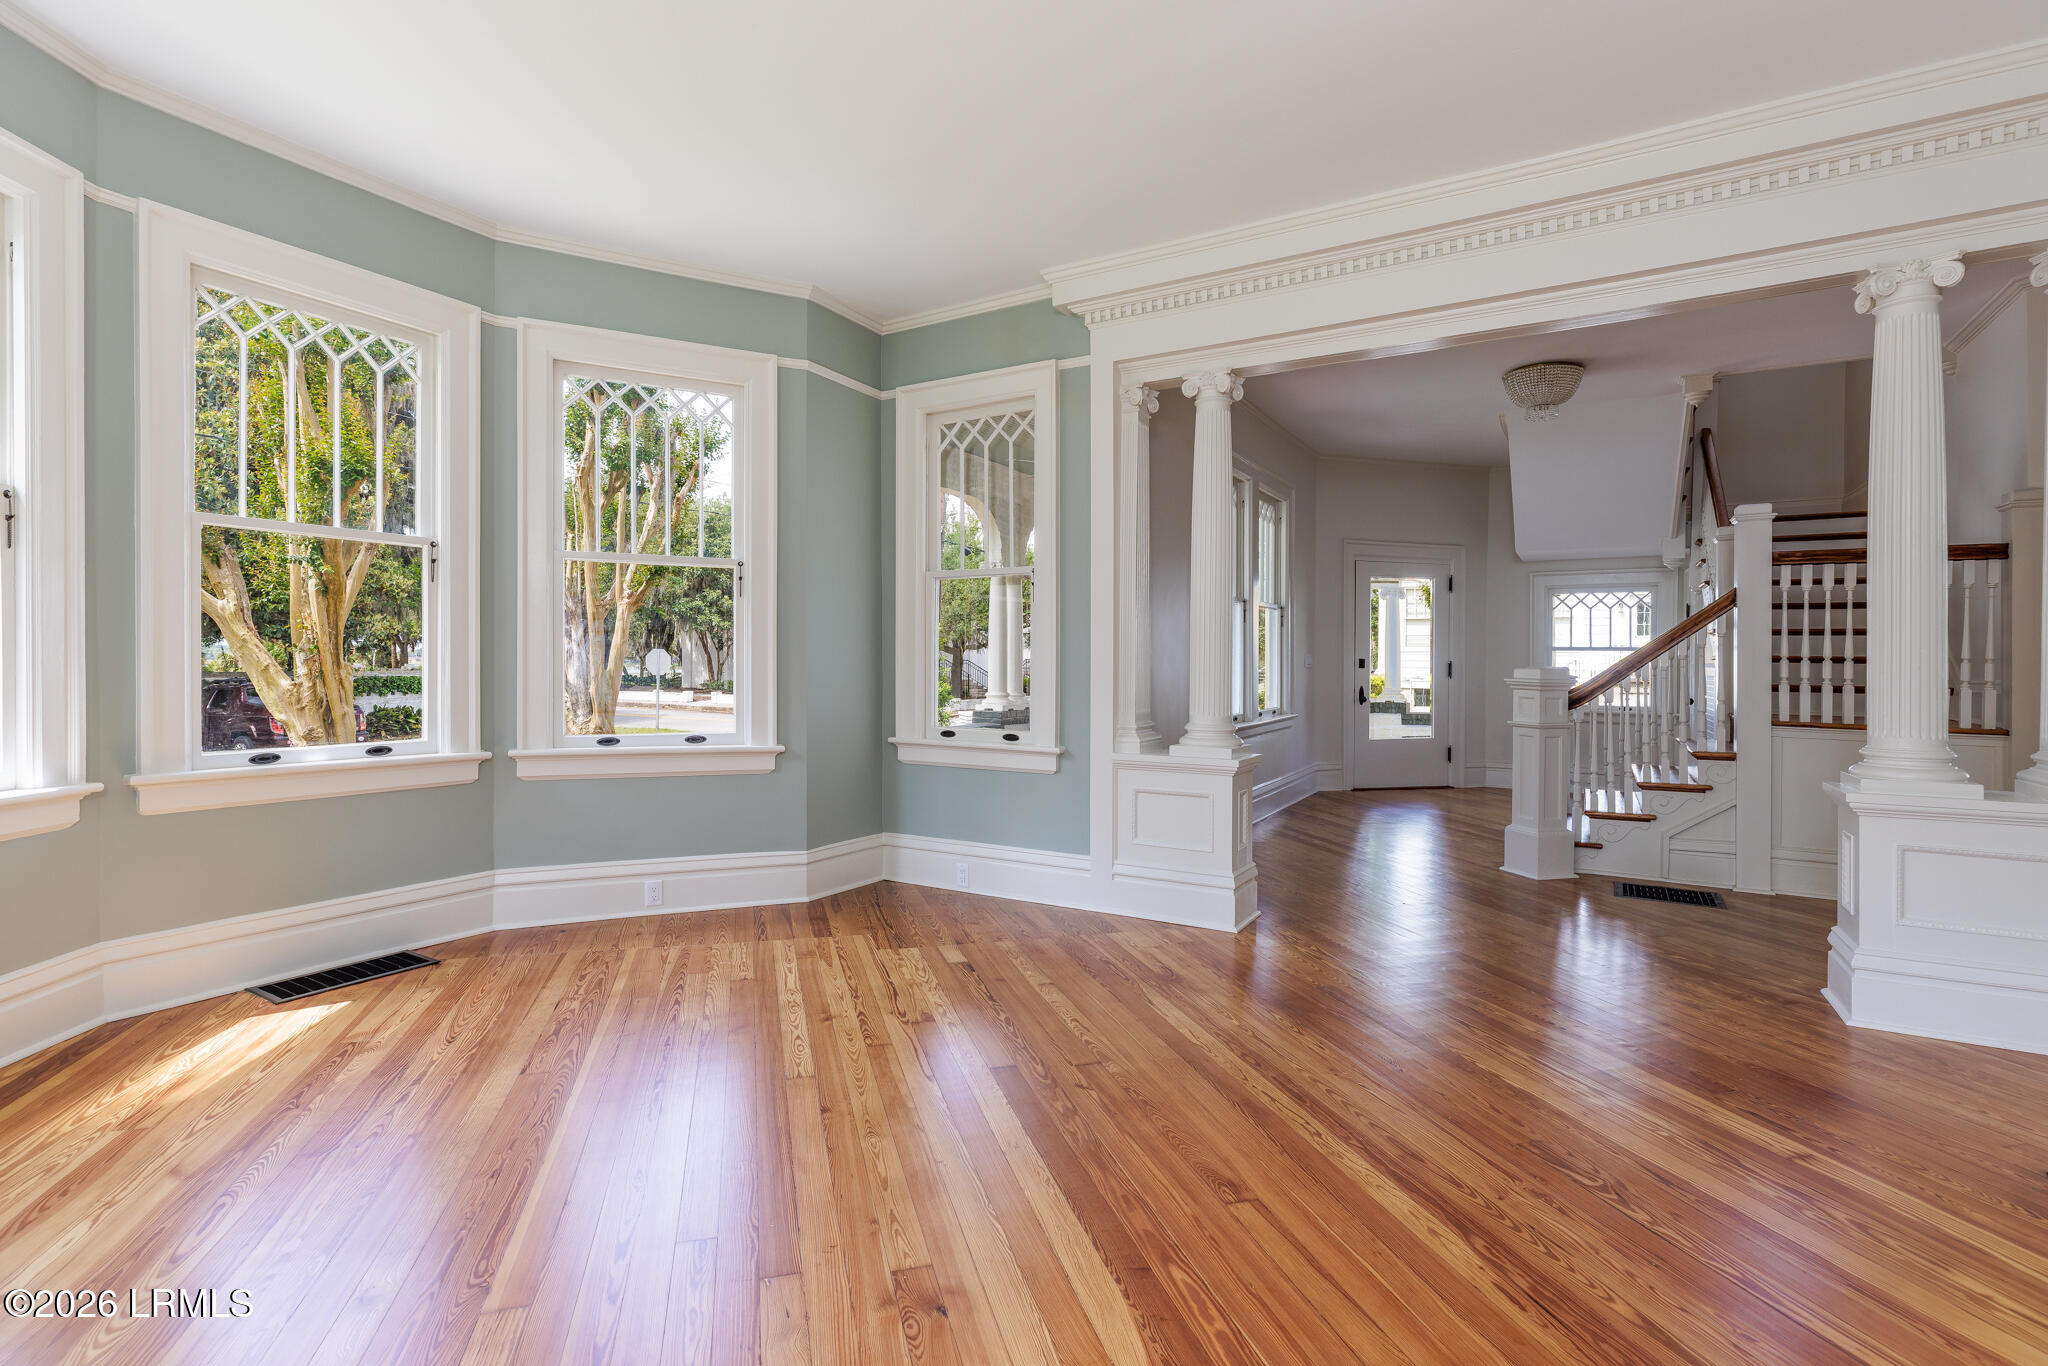
Empty parlor with tall divided-light windows, ornate columns, hardwood floors, and a staircase.
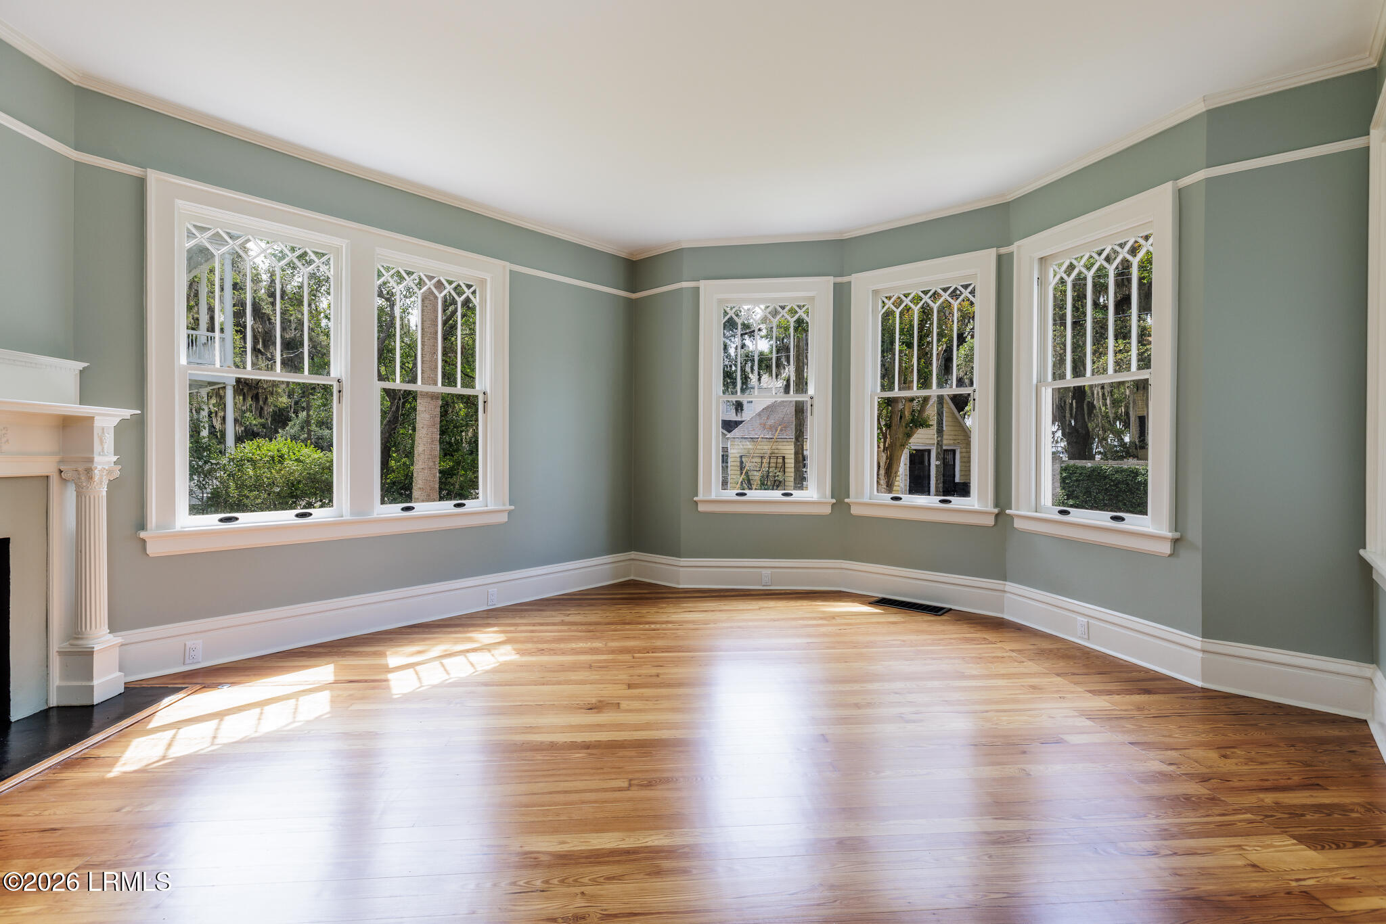
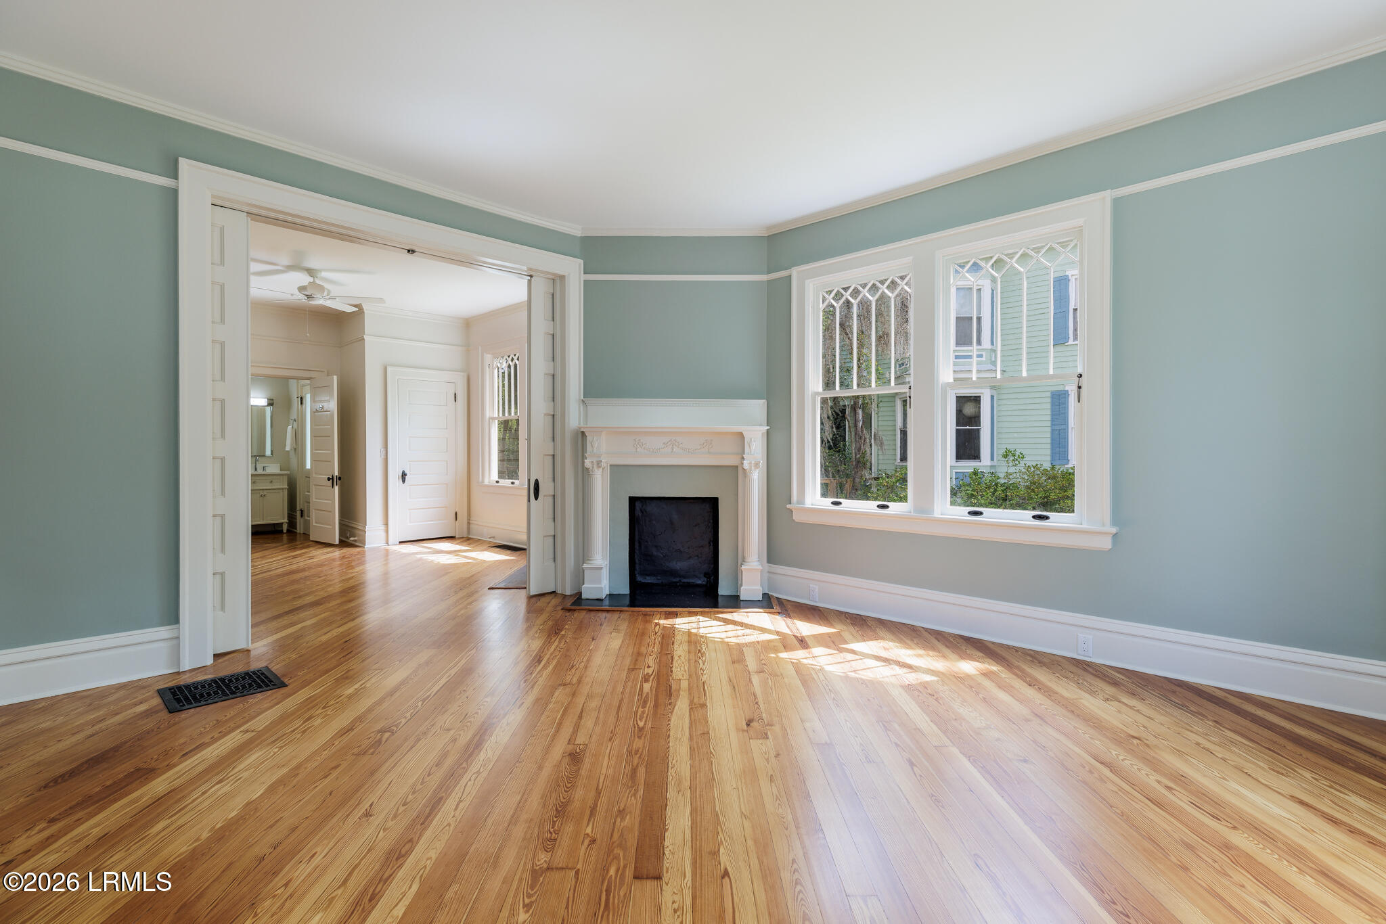
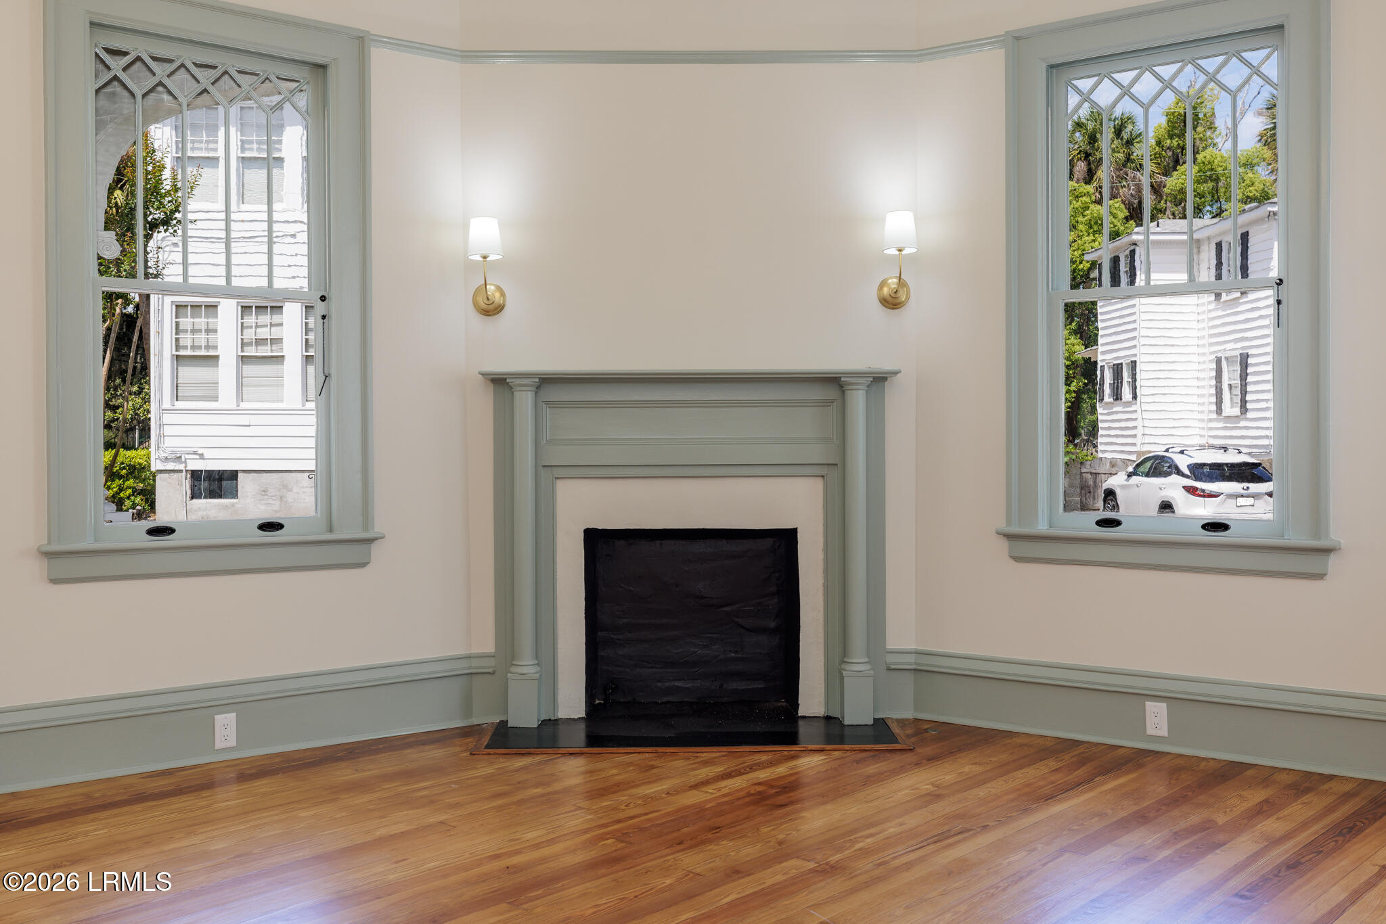
Sunlit vacant living room with sage walls, hardwood floors, fireplace, and tall diamond-pane windows.
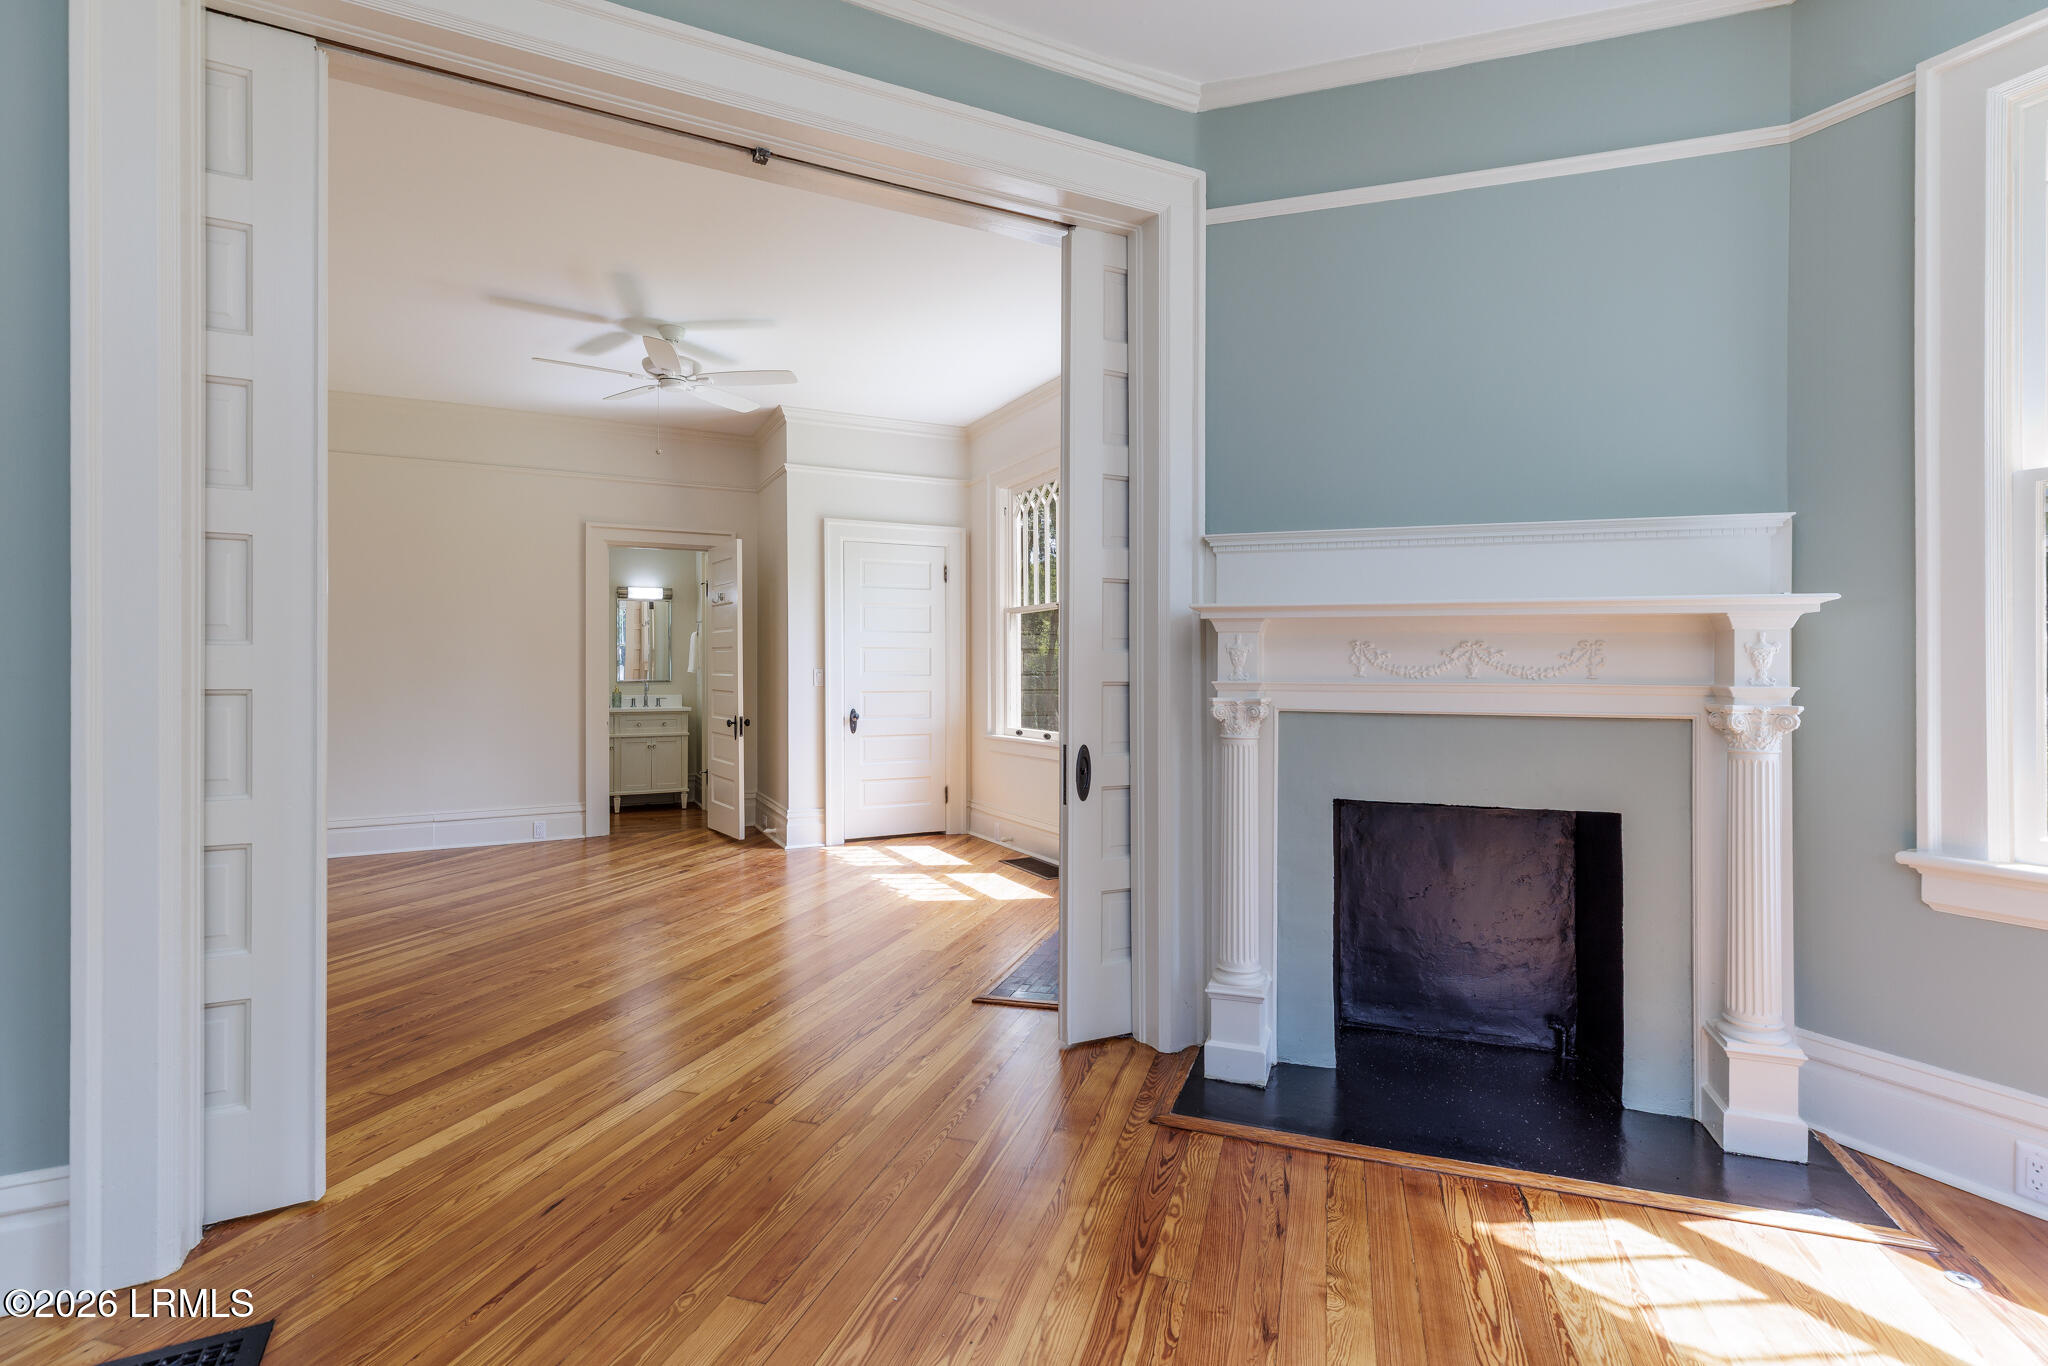
Living room with a white fireplace, sage-green walls, and hardwood floors.
Living room with ornate white fireplace, blue walls, and polished hardwood floors.
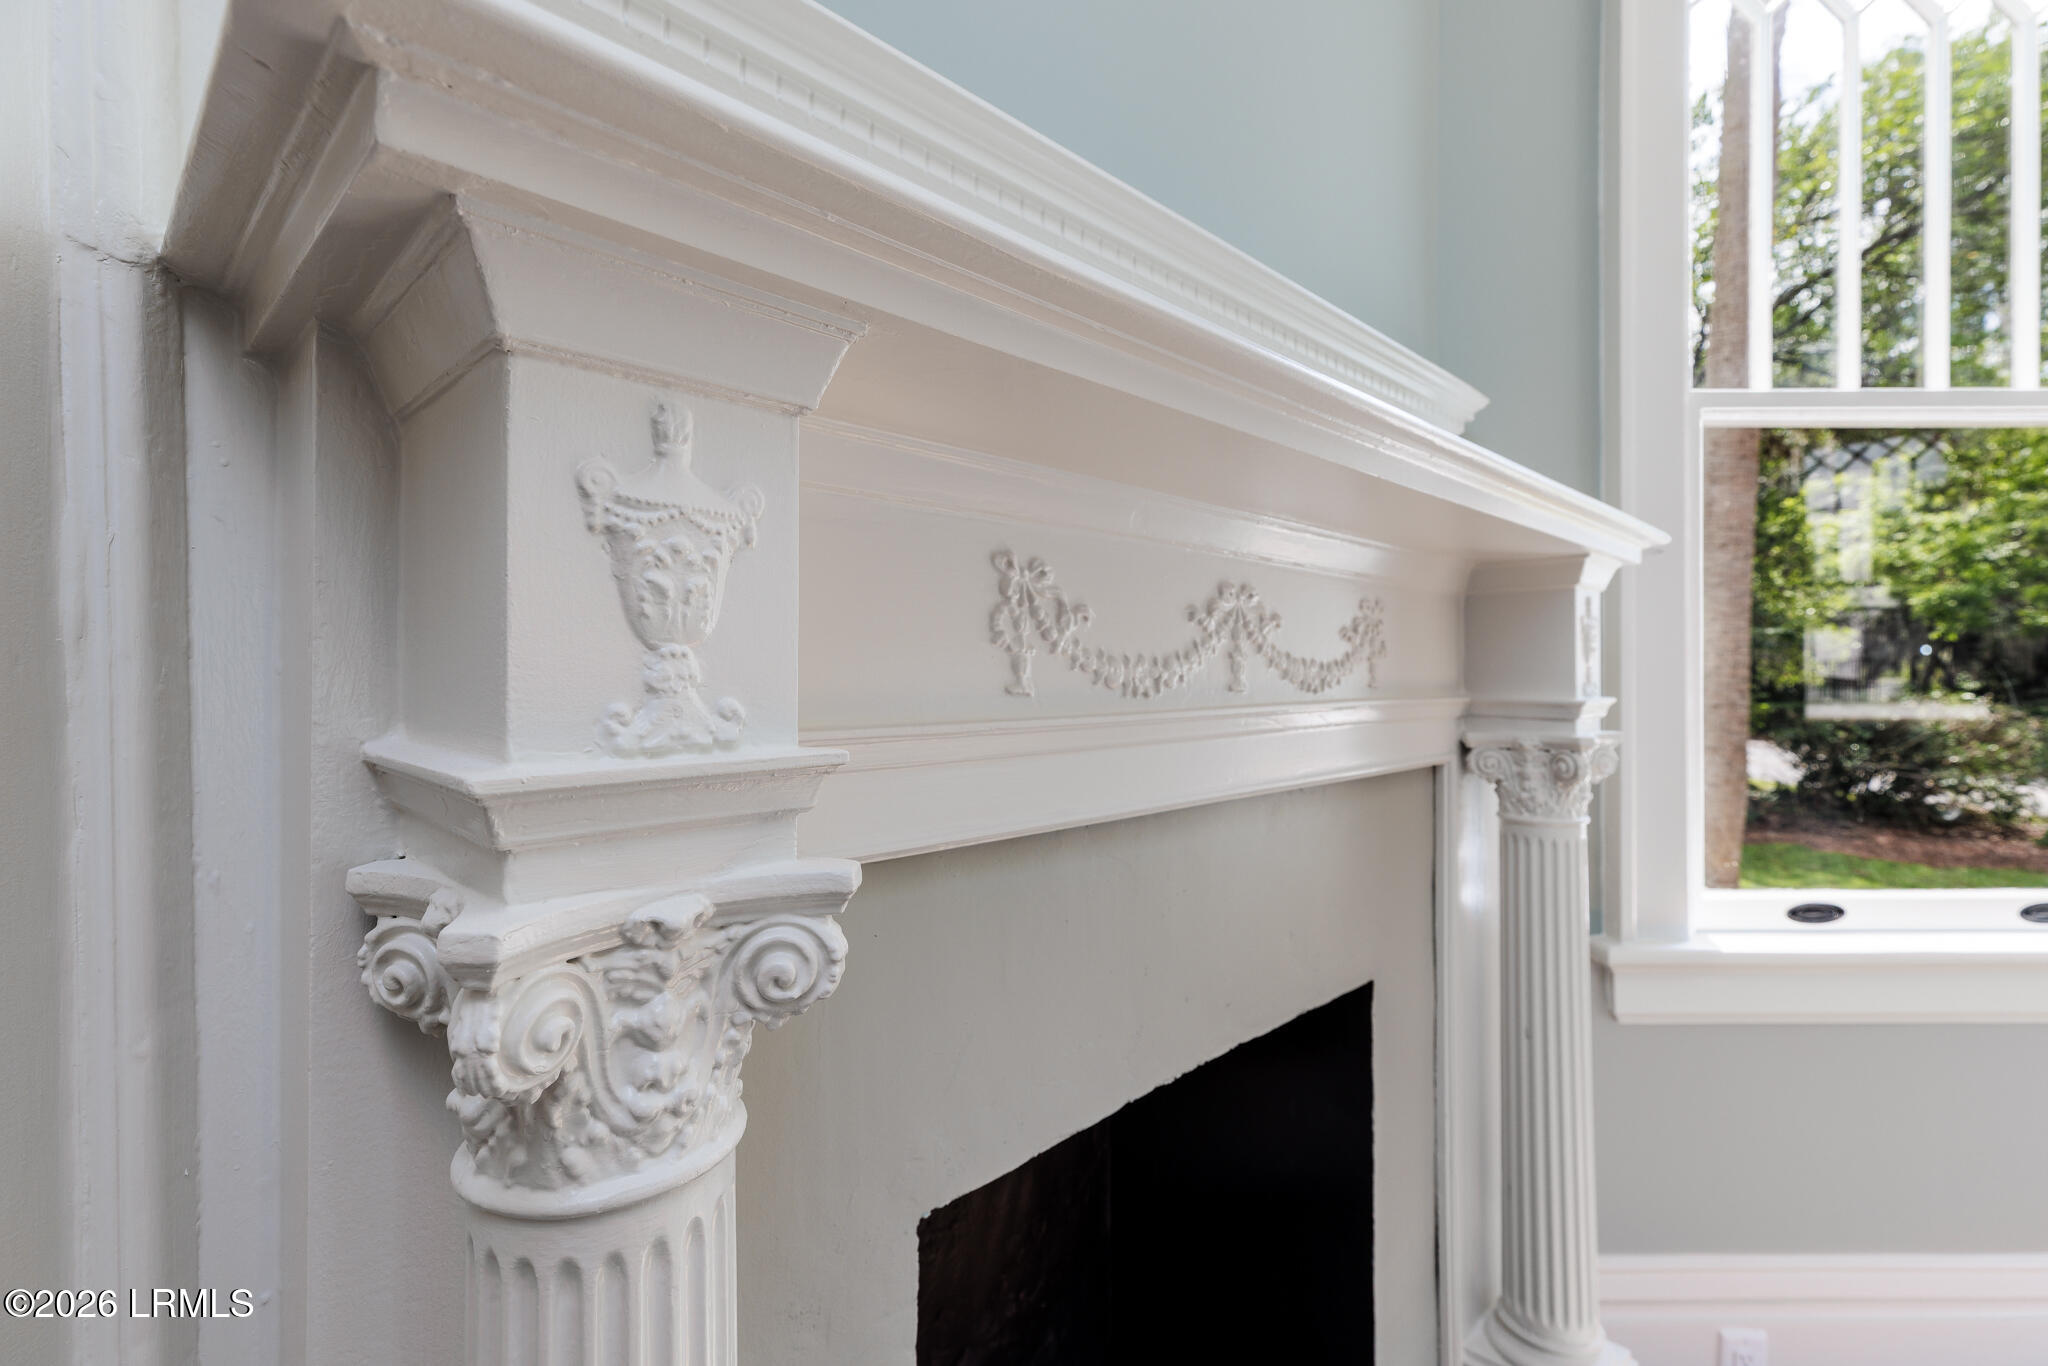
Ornate white fireplace mantel with carved details beside a tall window.
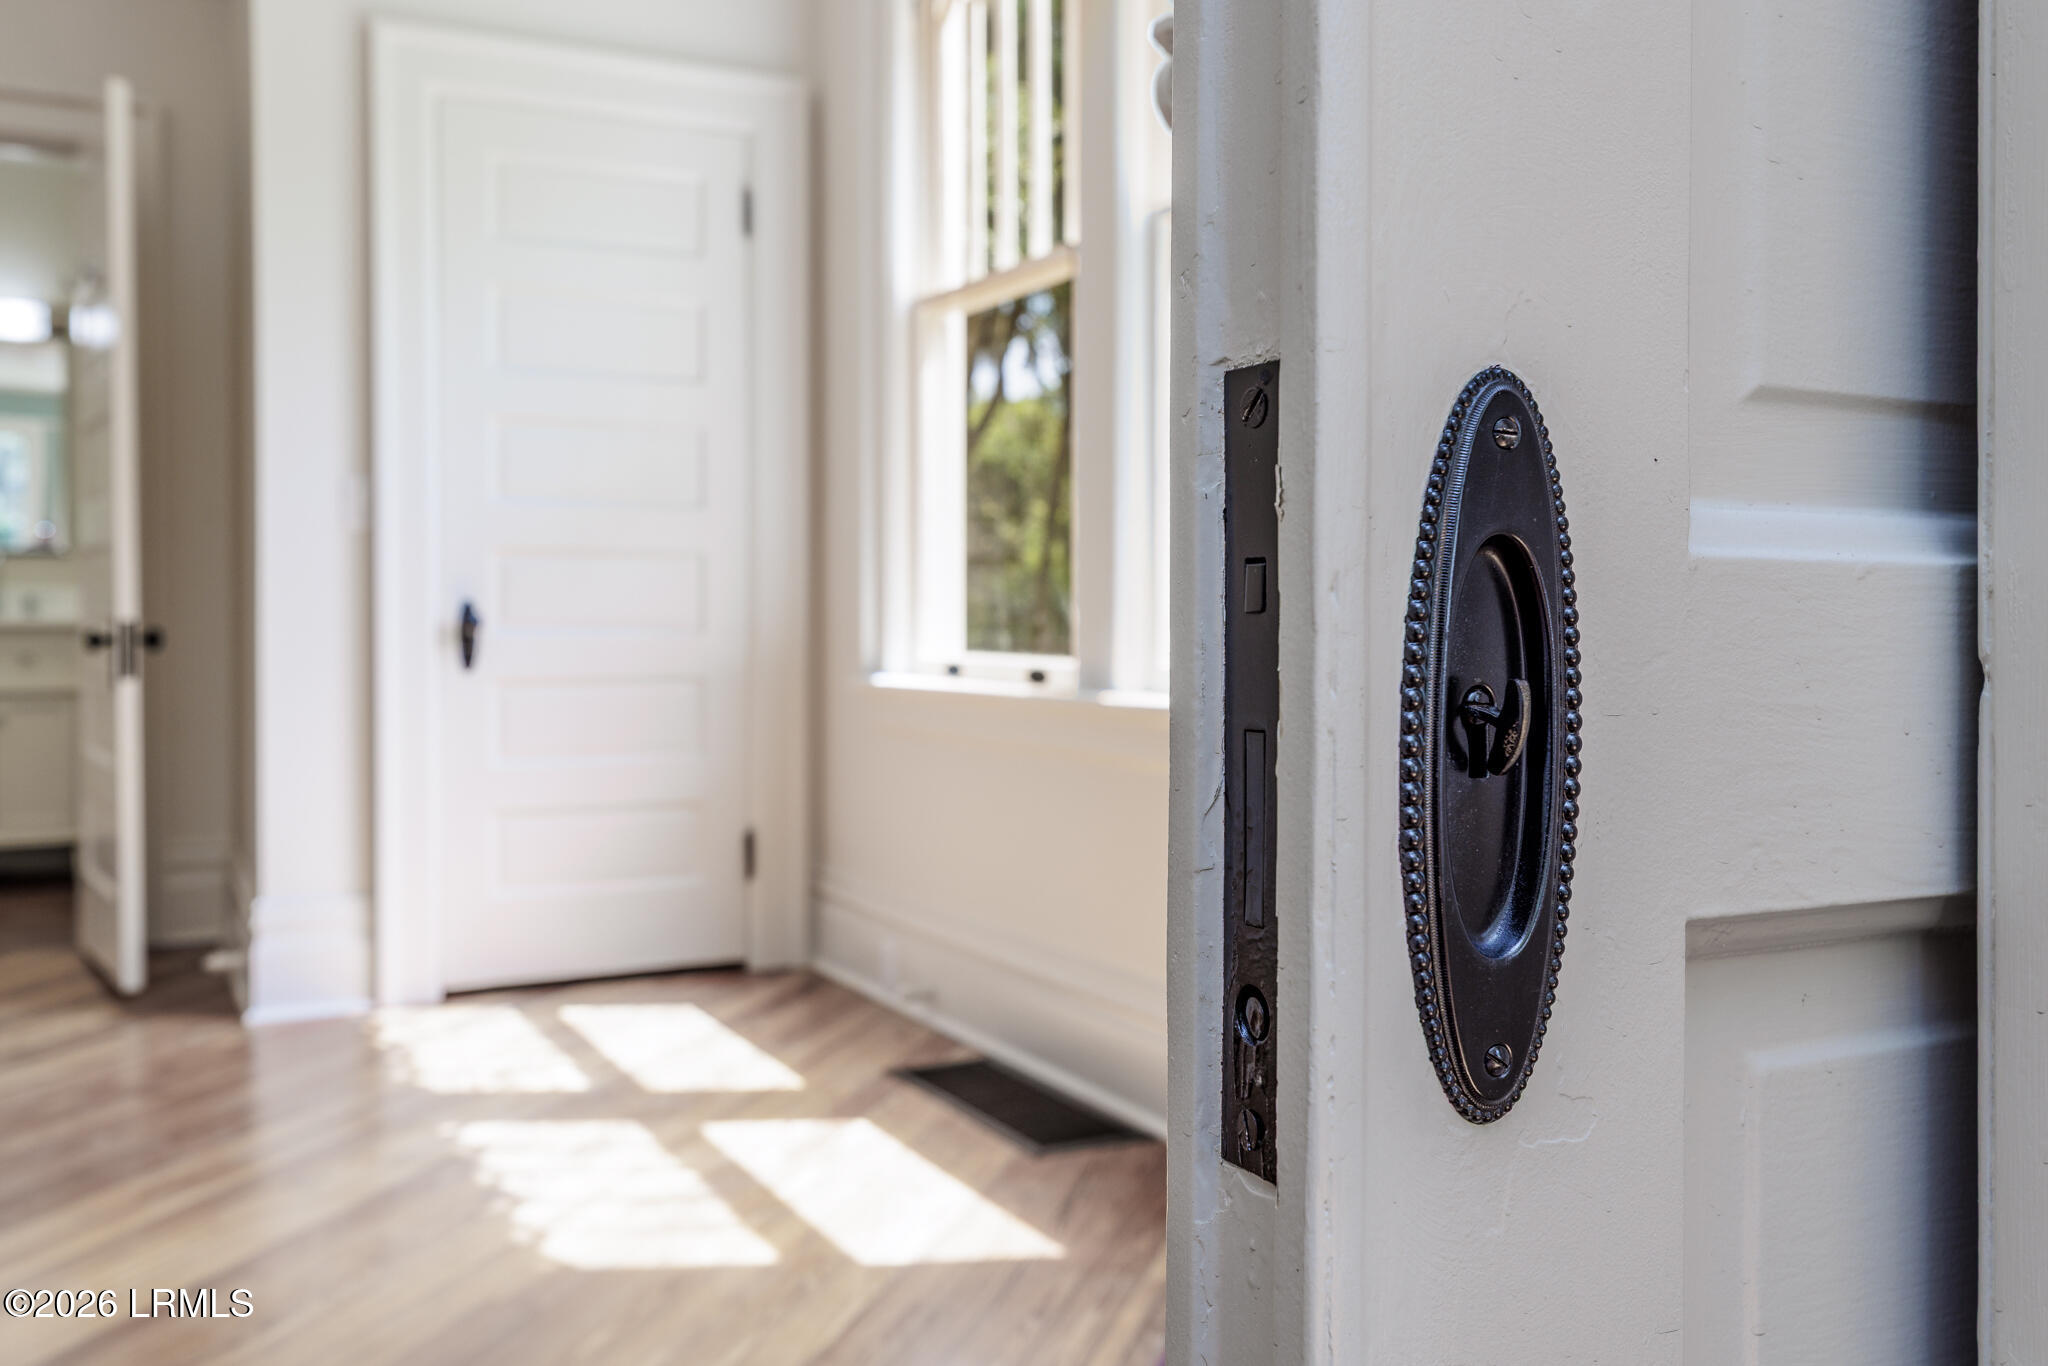
Open white entry door with ornate dark hardware and sunlight across hardwood floors.
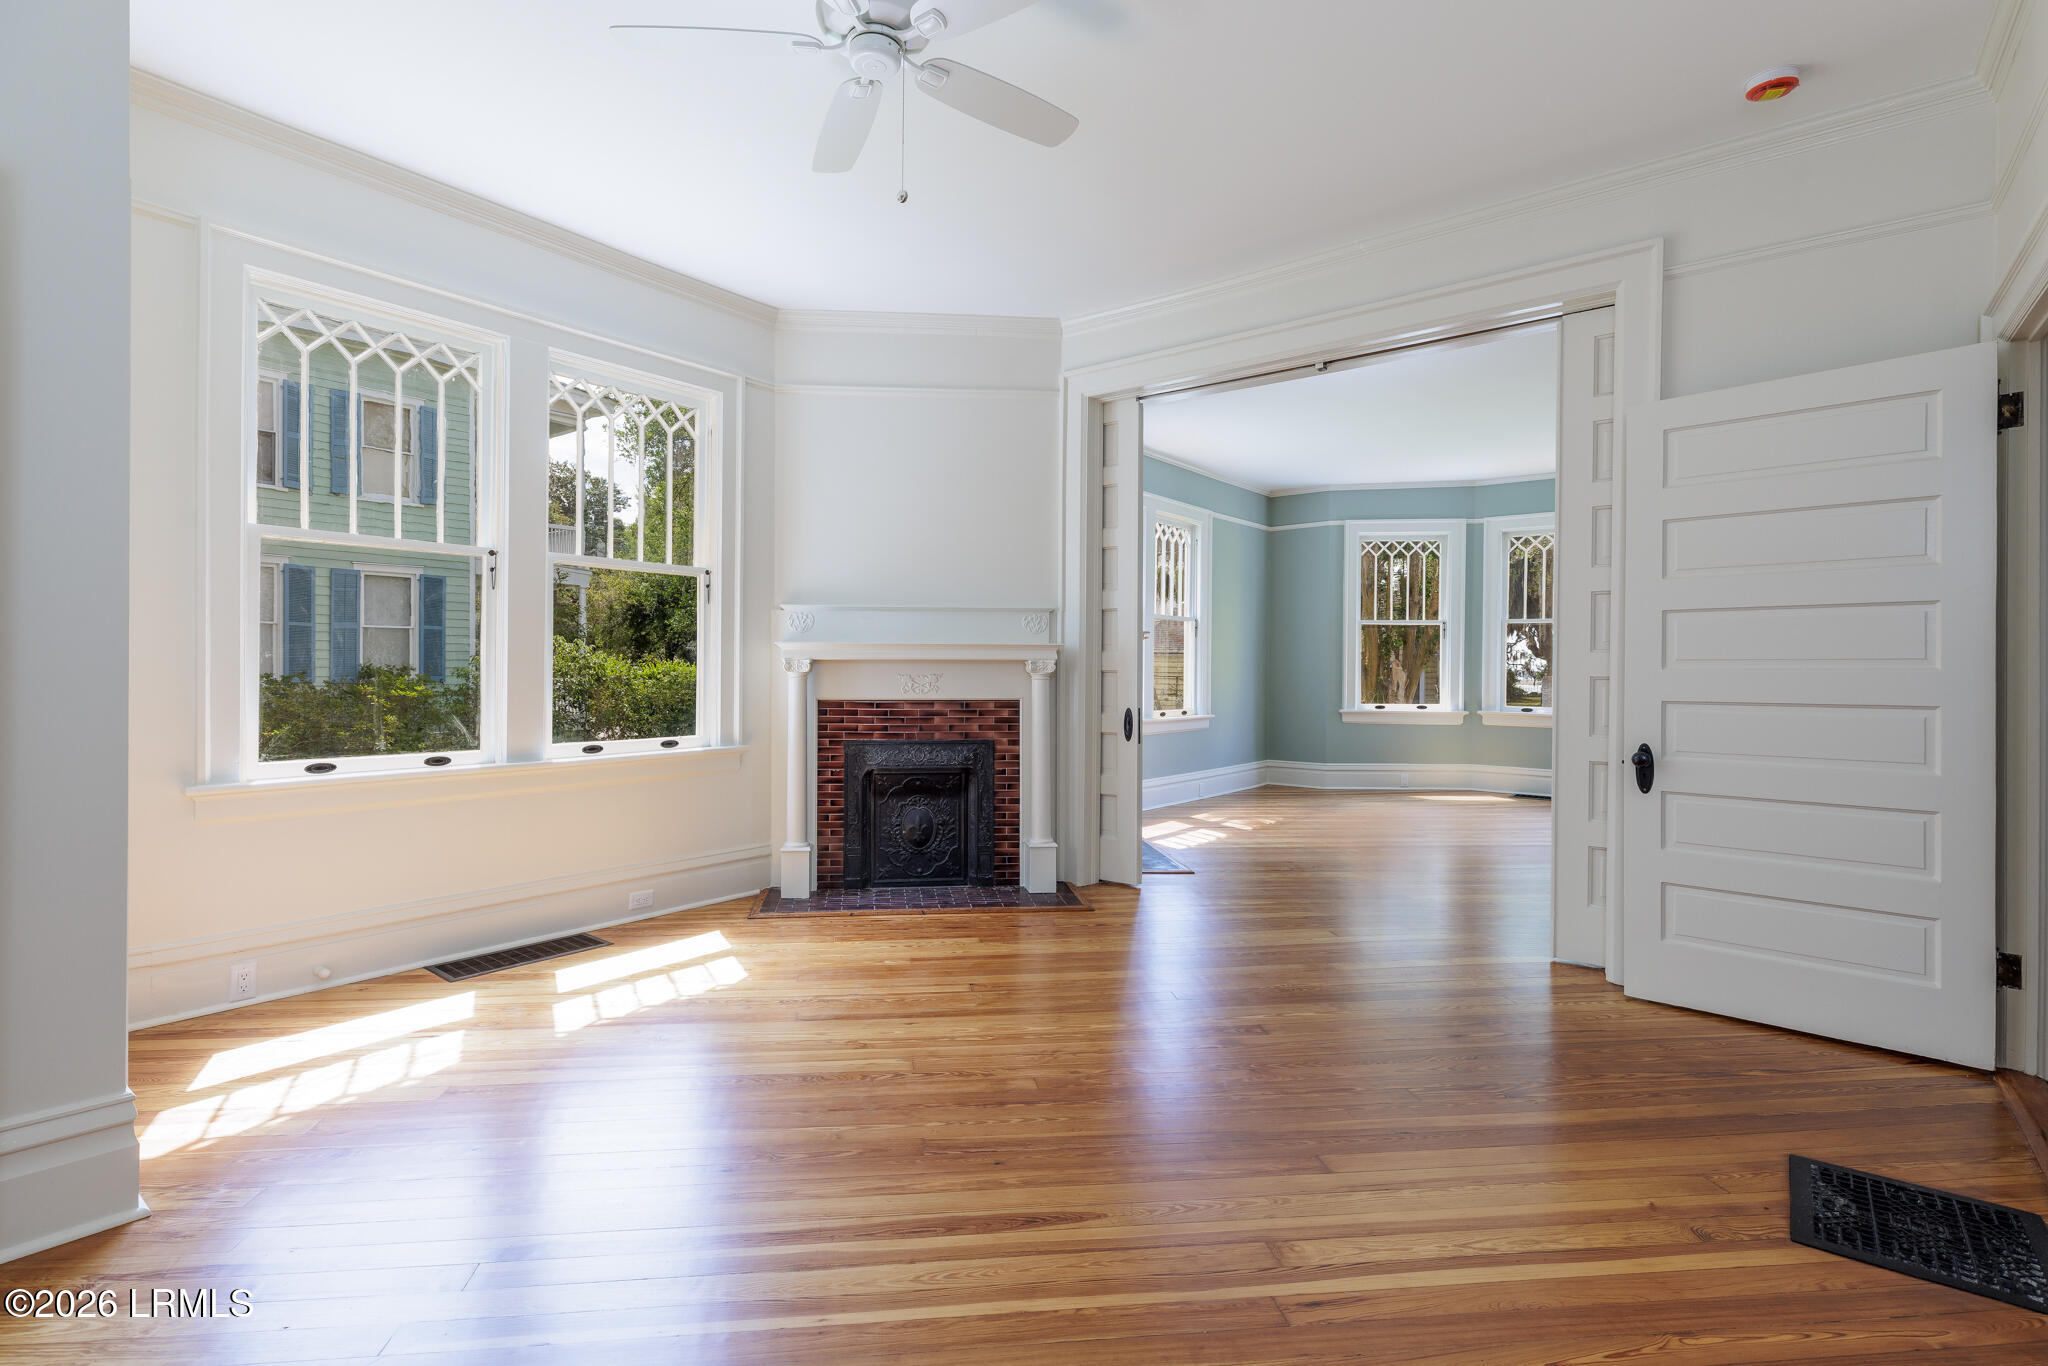
Bright living room with hardwood floors, a brick fireplace, and tall decorative windows.
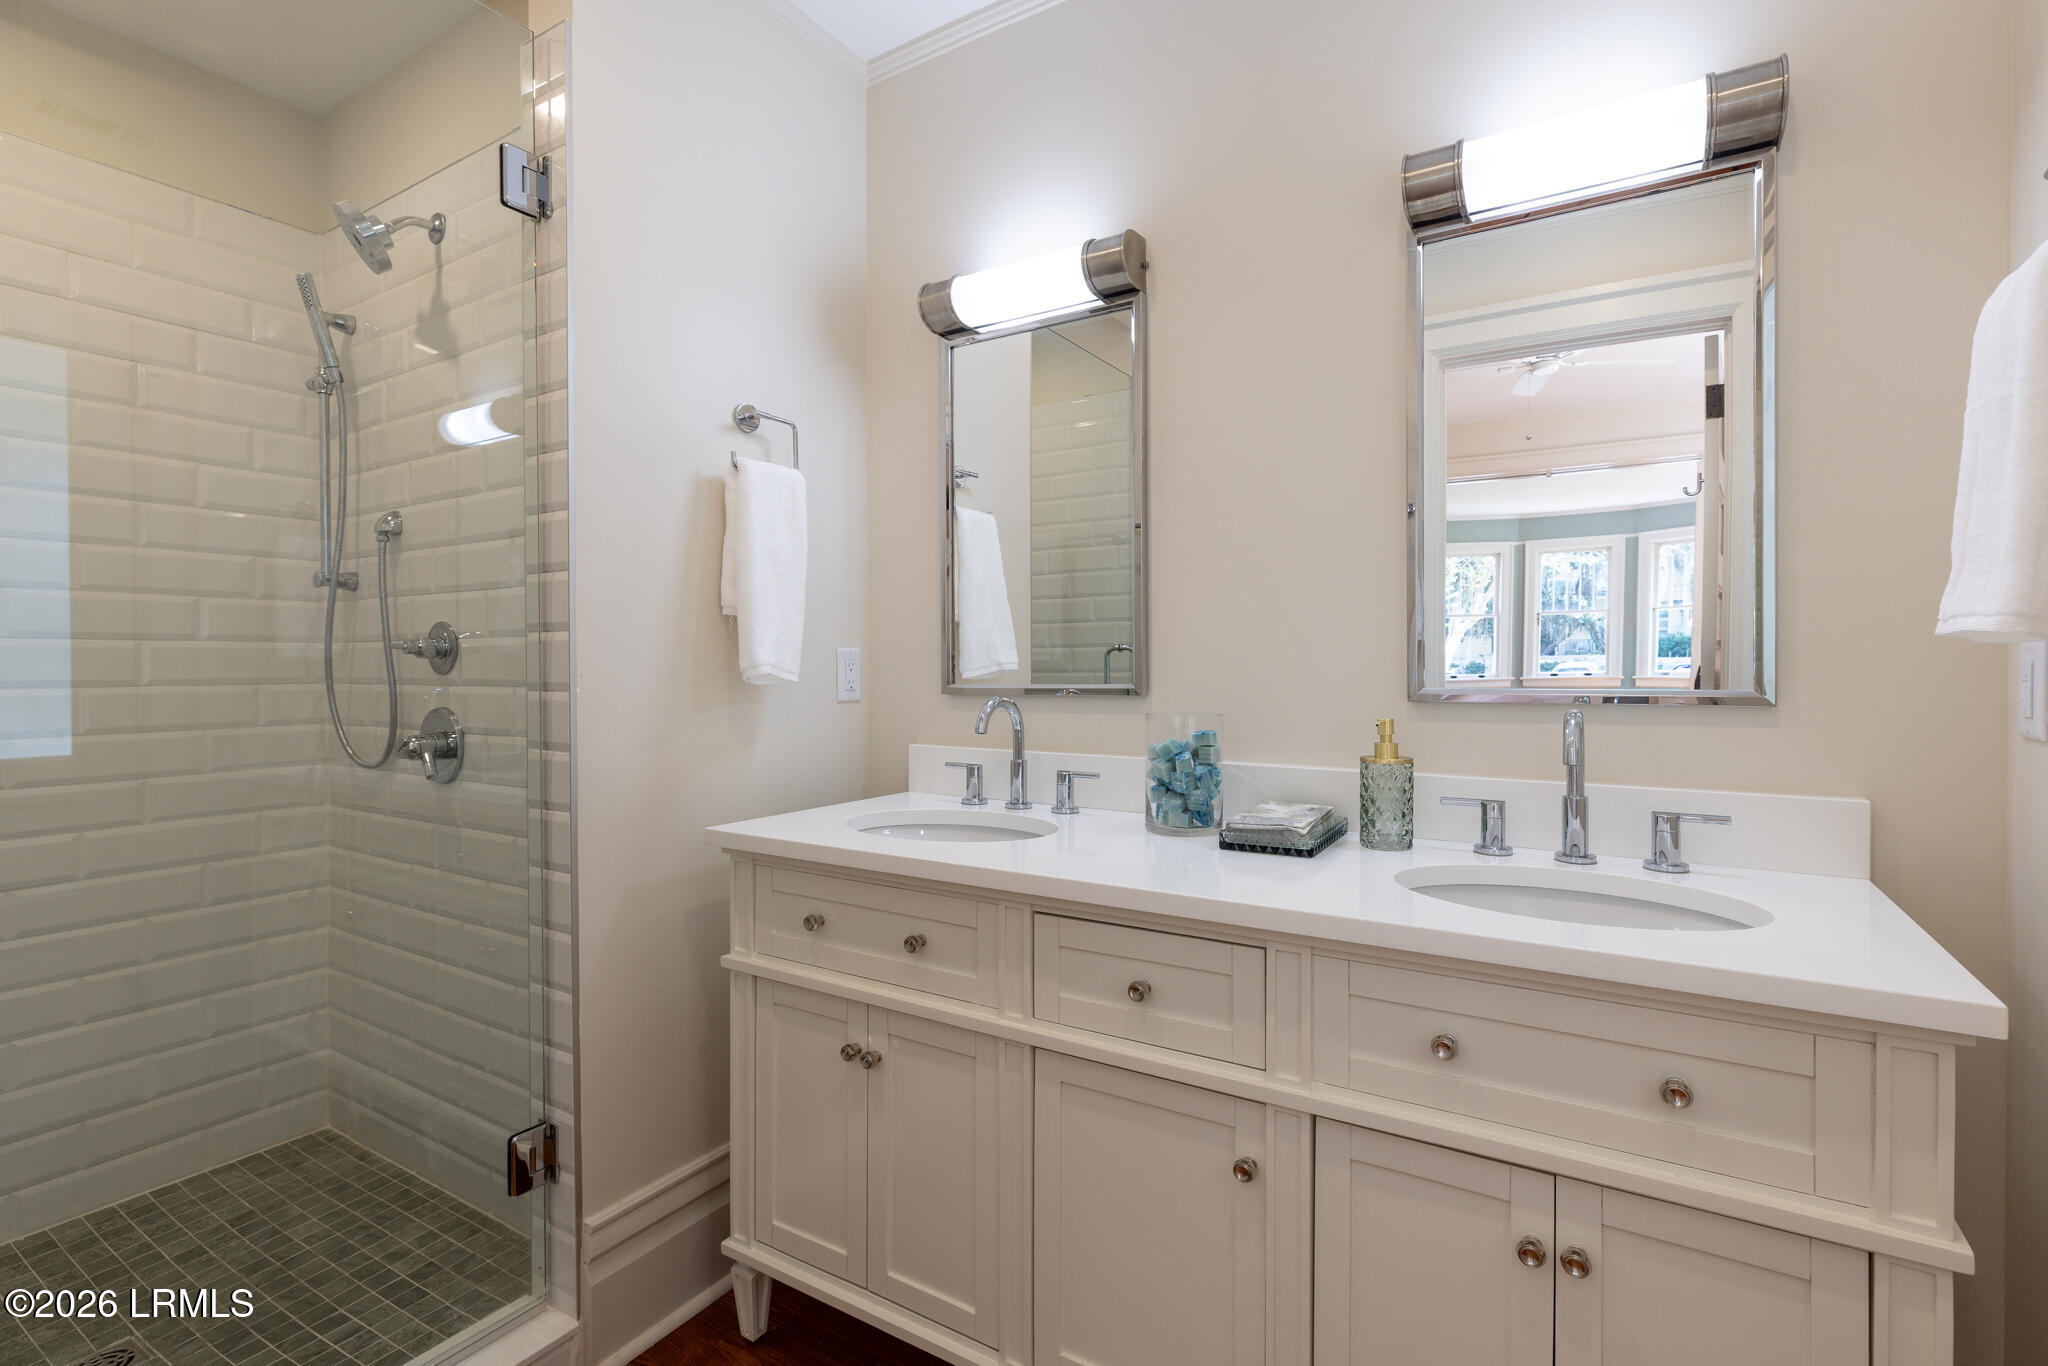
Bathroom with a double-sink vanity and glass-enclosed subway-tile shower.
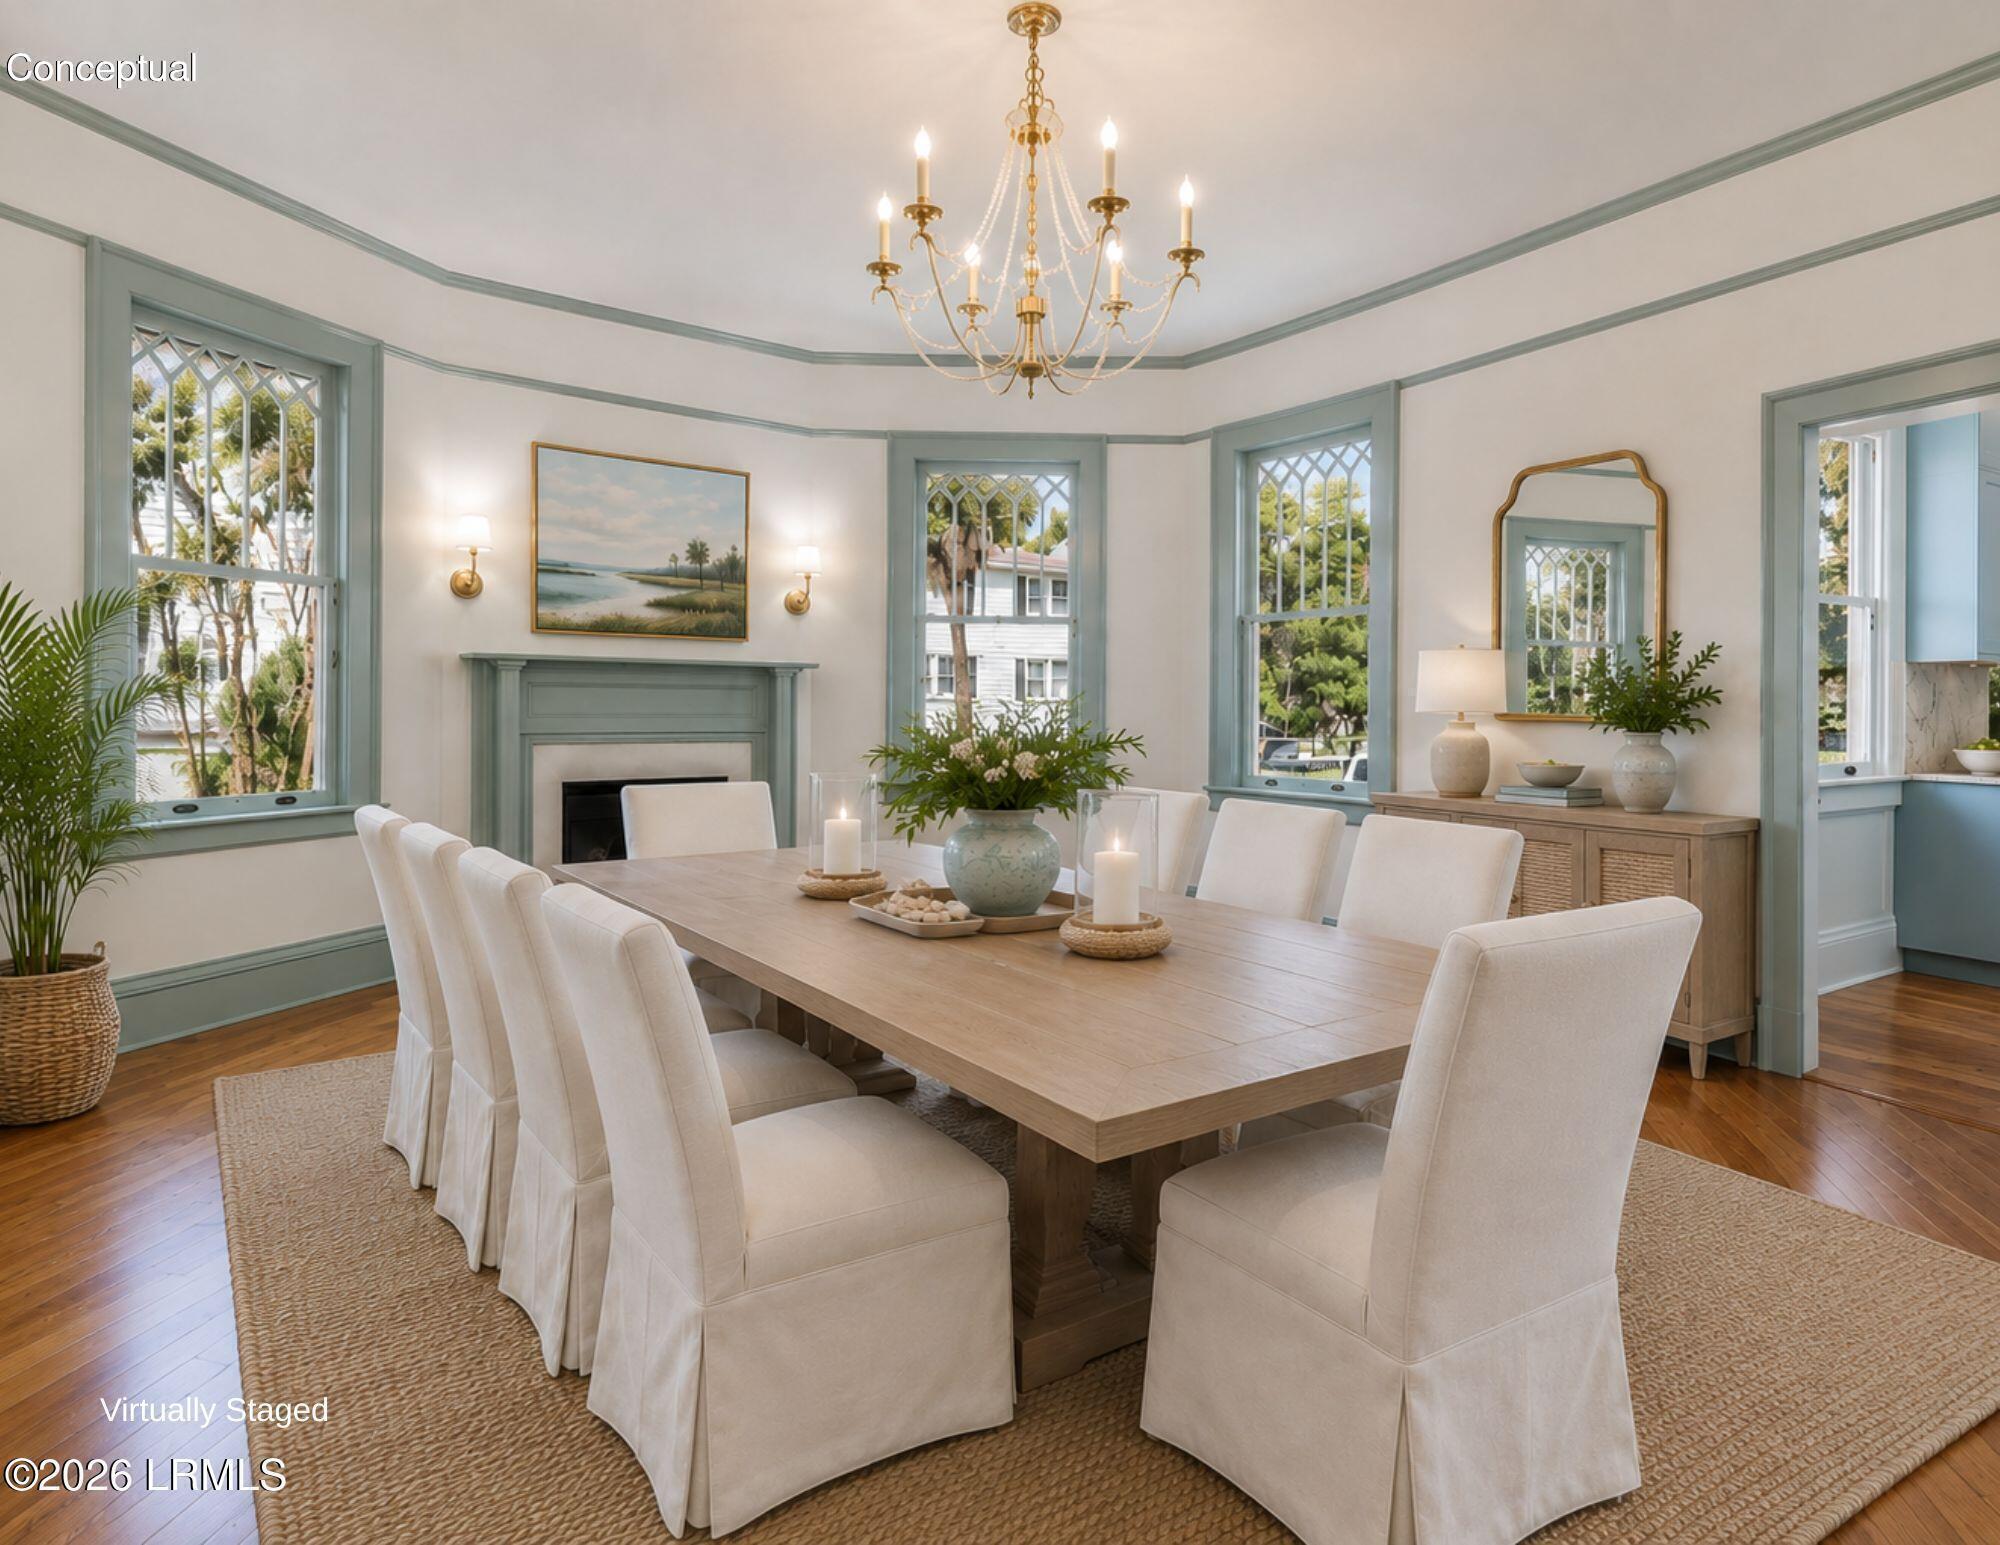
Virtually staged dining room with a long table, pale chairs, fireplace, and sage-green trim.
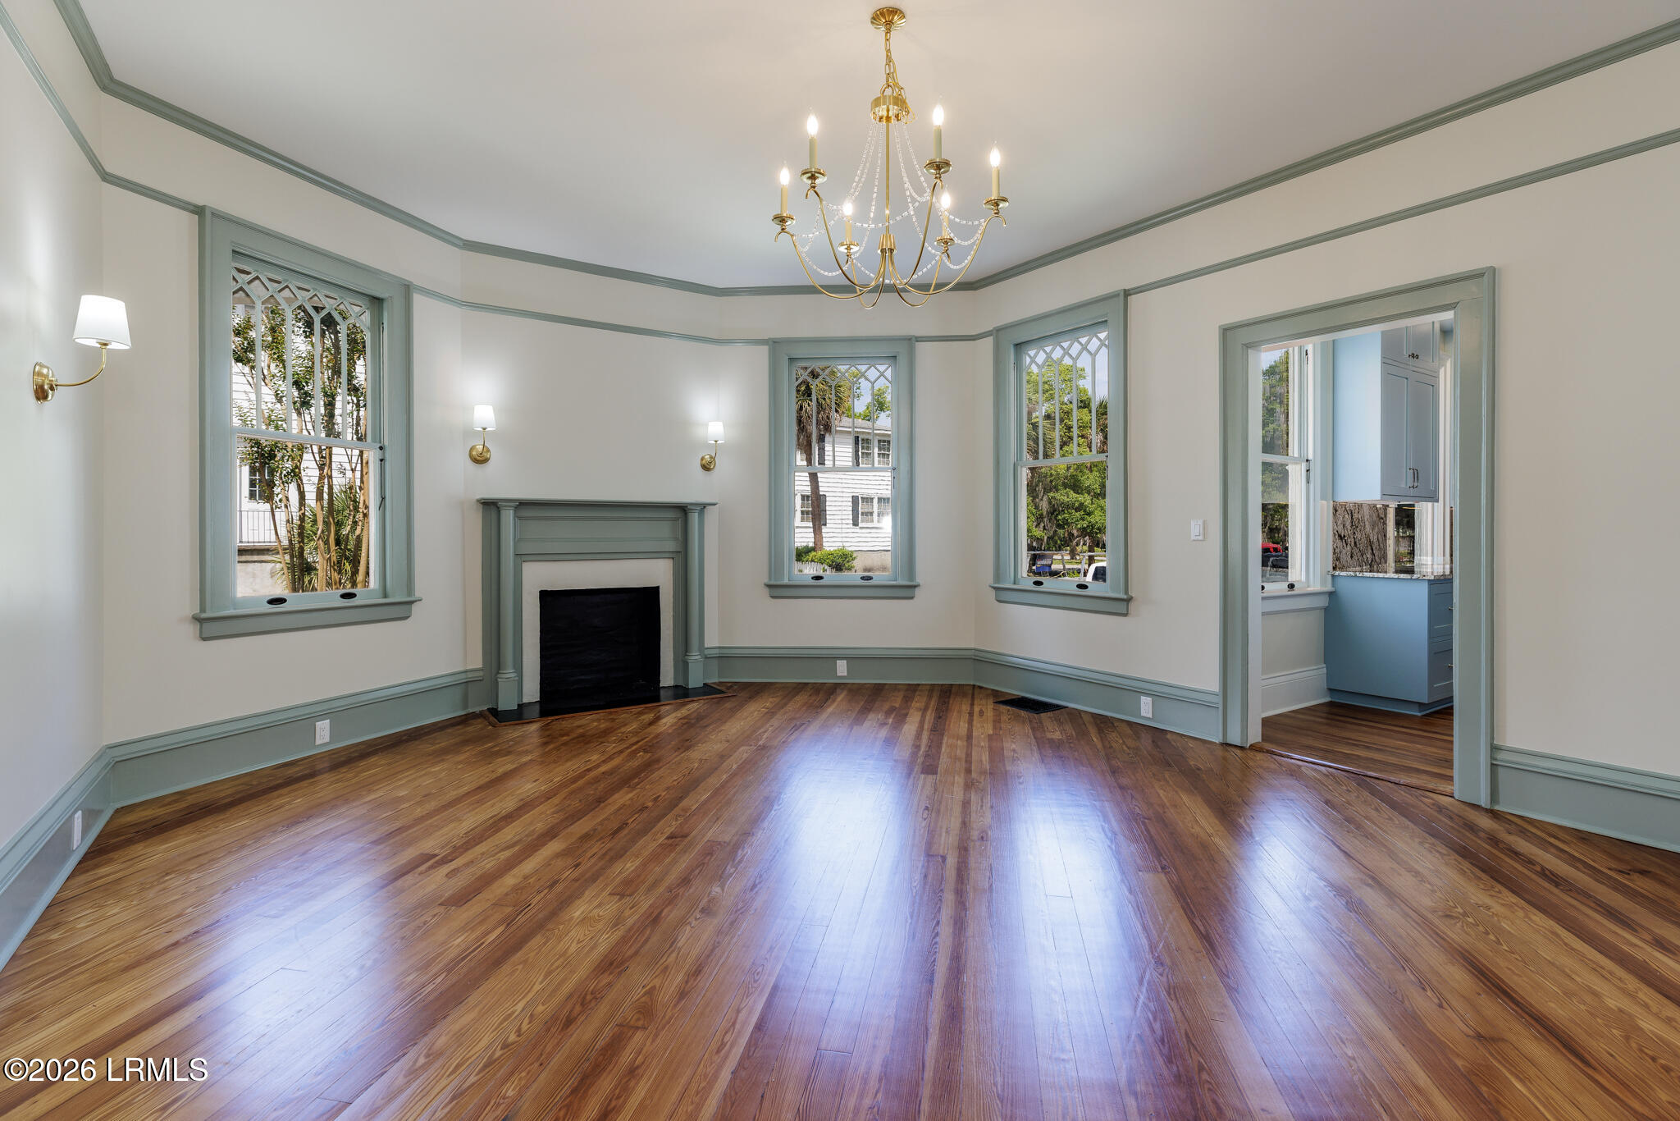
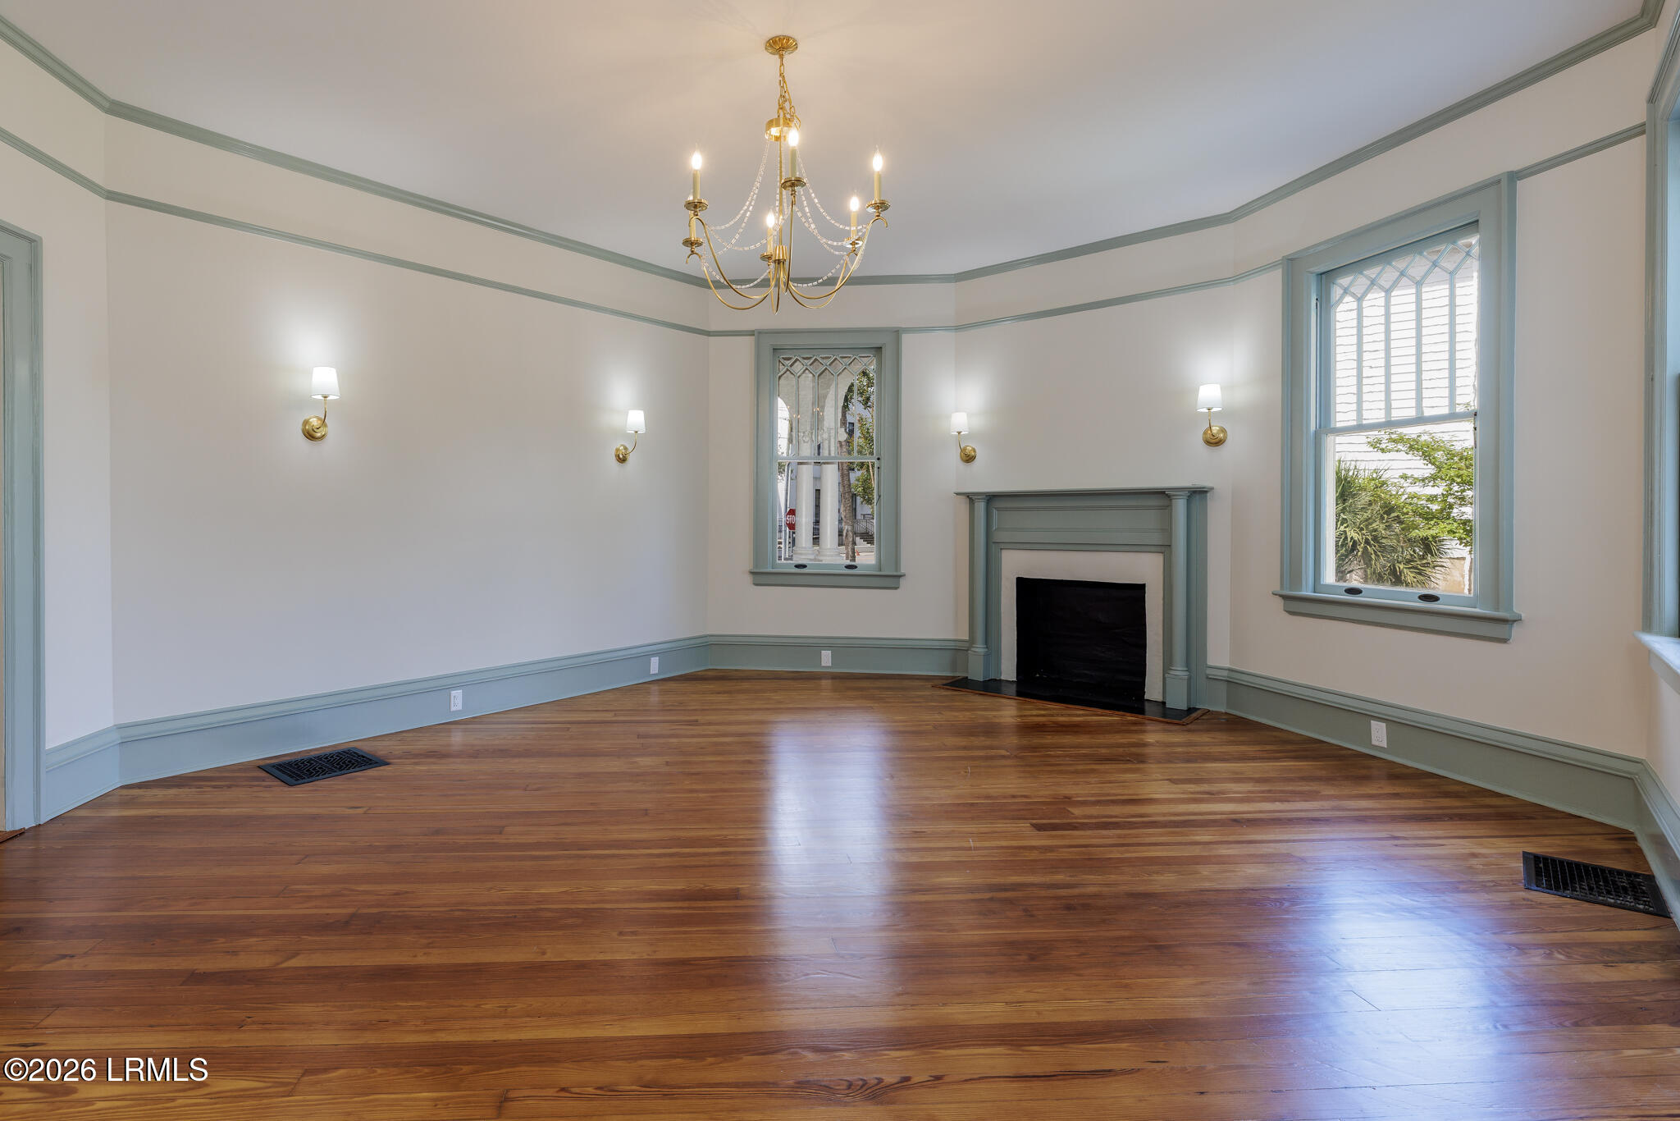
Unfurnished room with a fireplace, hardwood floors, sage-green trim, and a brass chandelier.
Living room with a sage-trimmed fireplace, tall diamond-pane windows, and hardwood floors.
Empty formal room with hardwood floors, blue-green trim, chandelier, and fireplace.
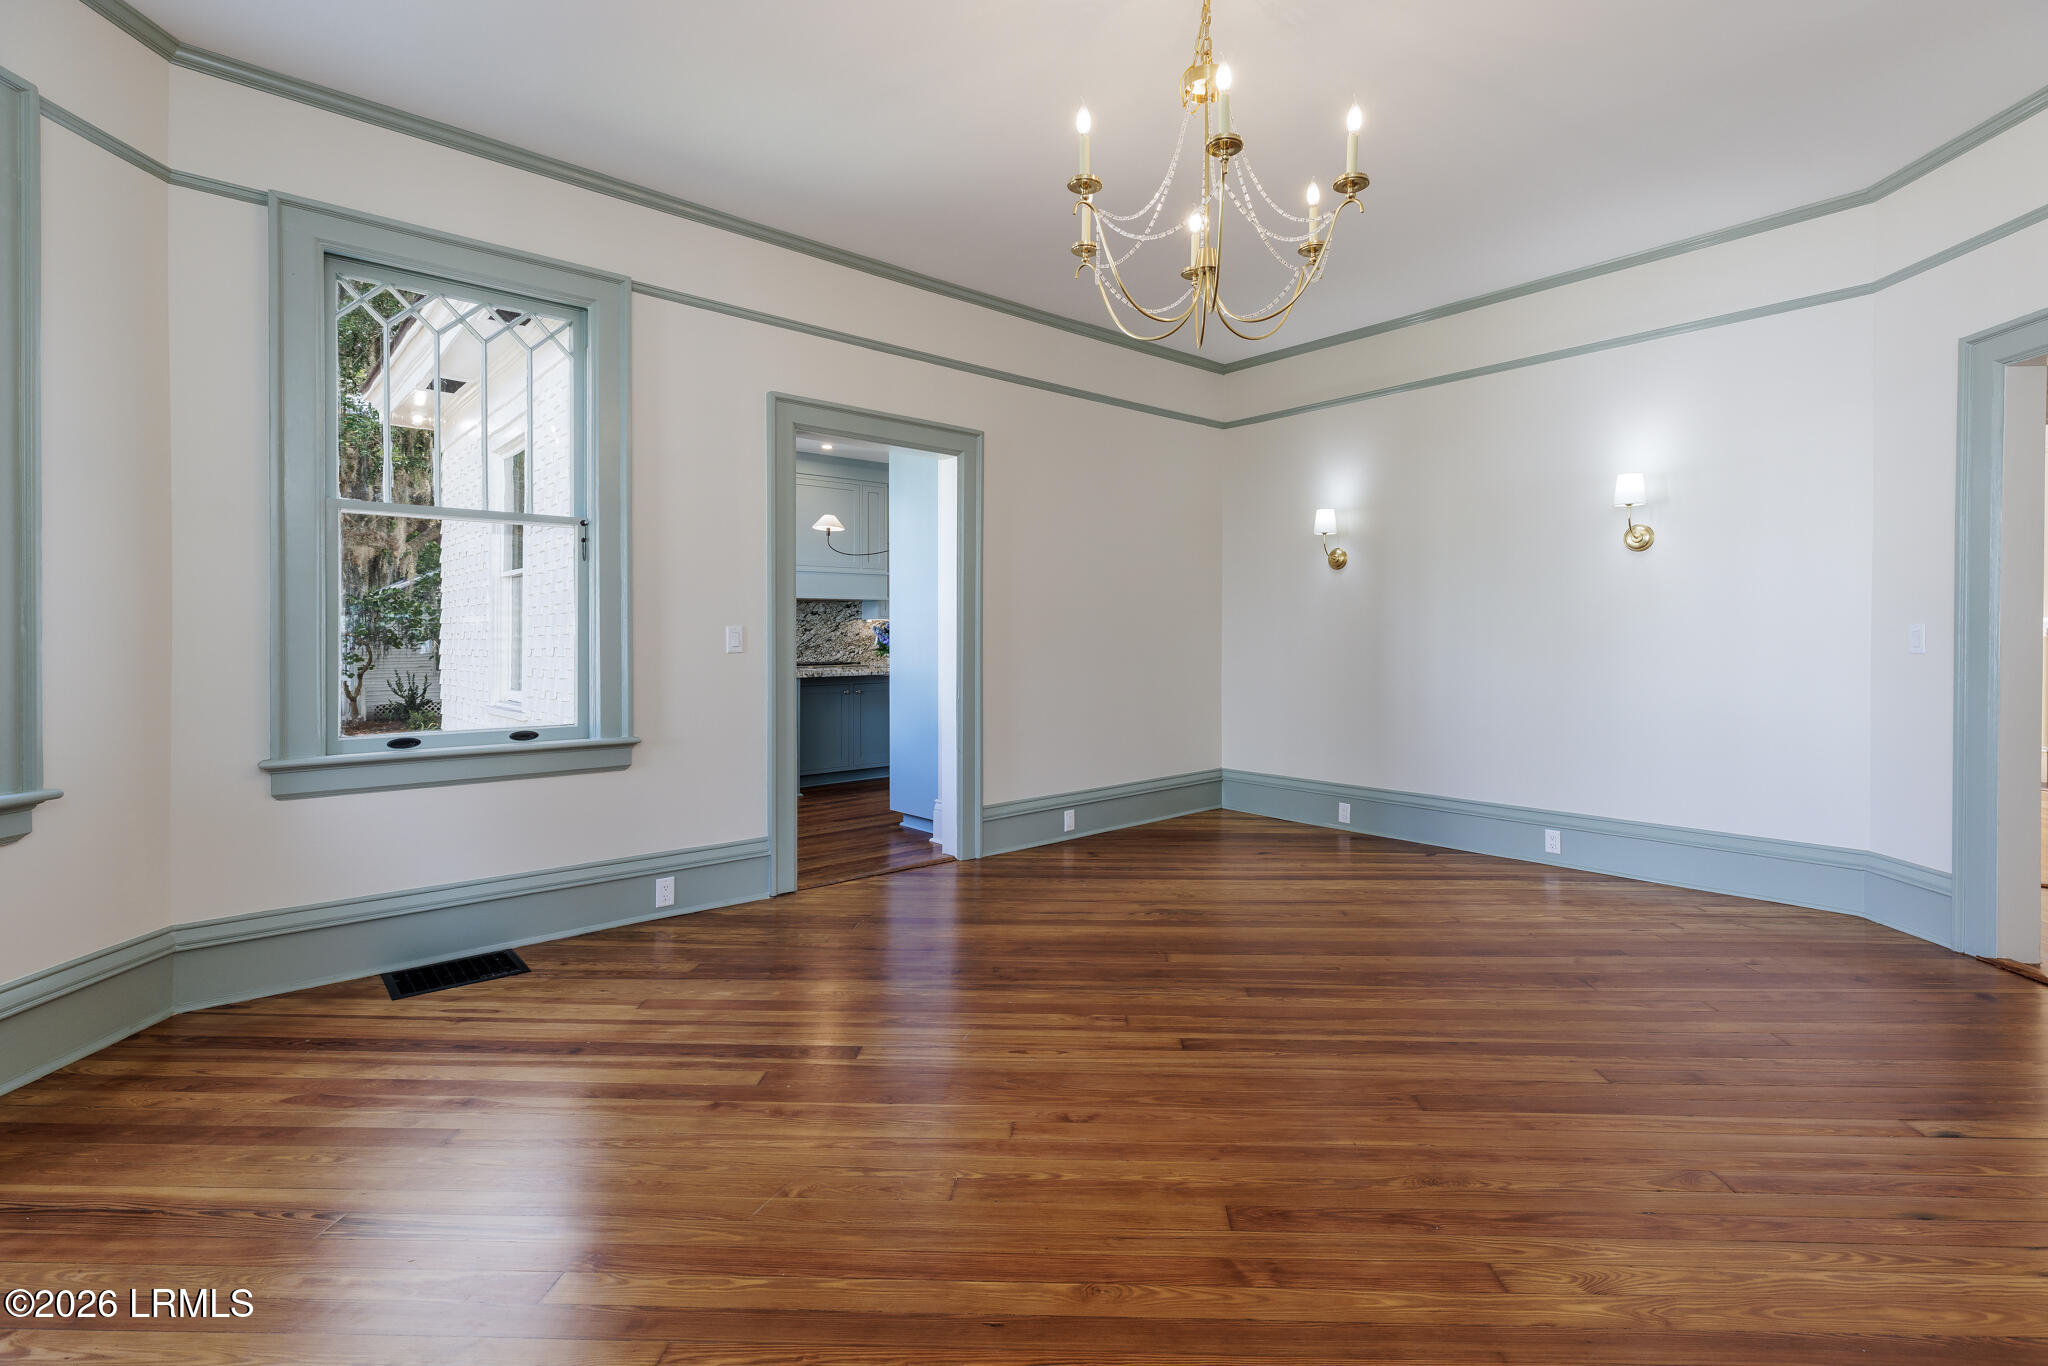
Empty room with hardwood floors, pale blue trim, and a brass chandelier.
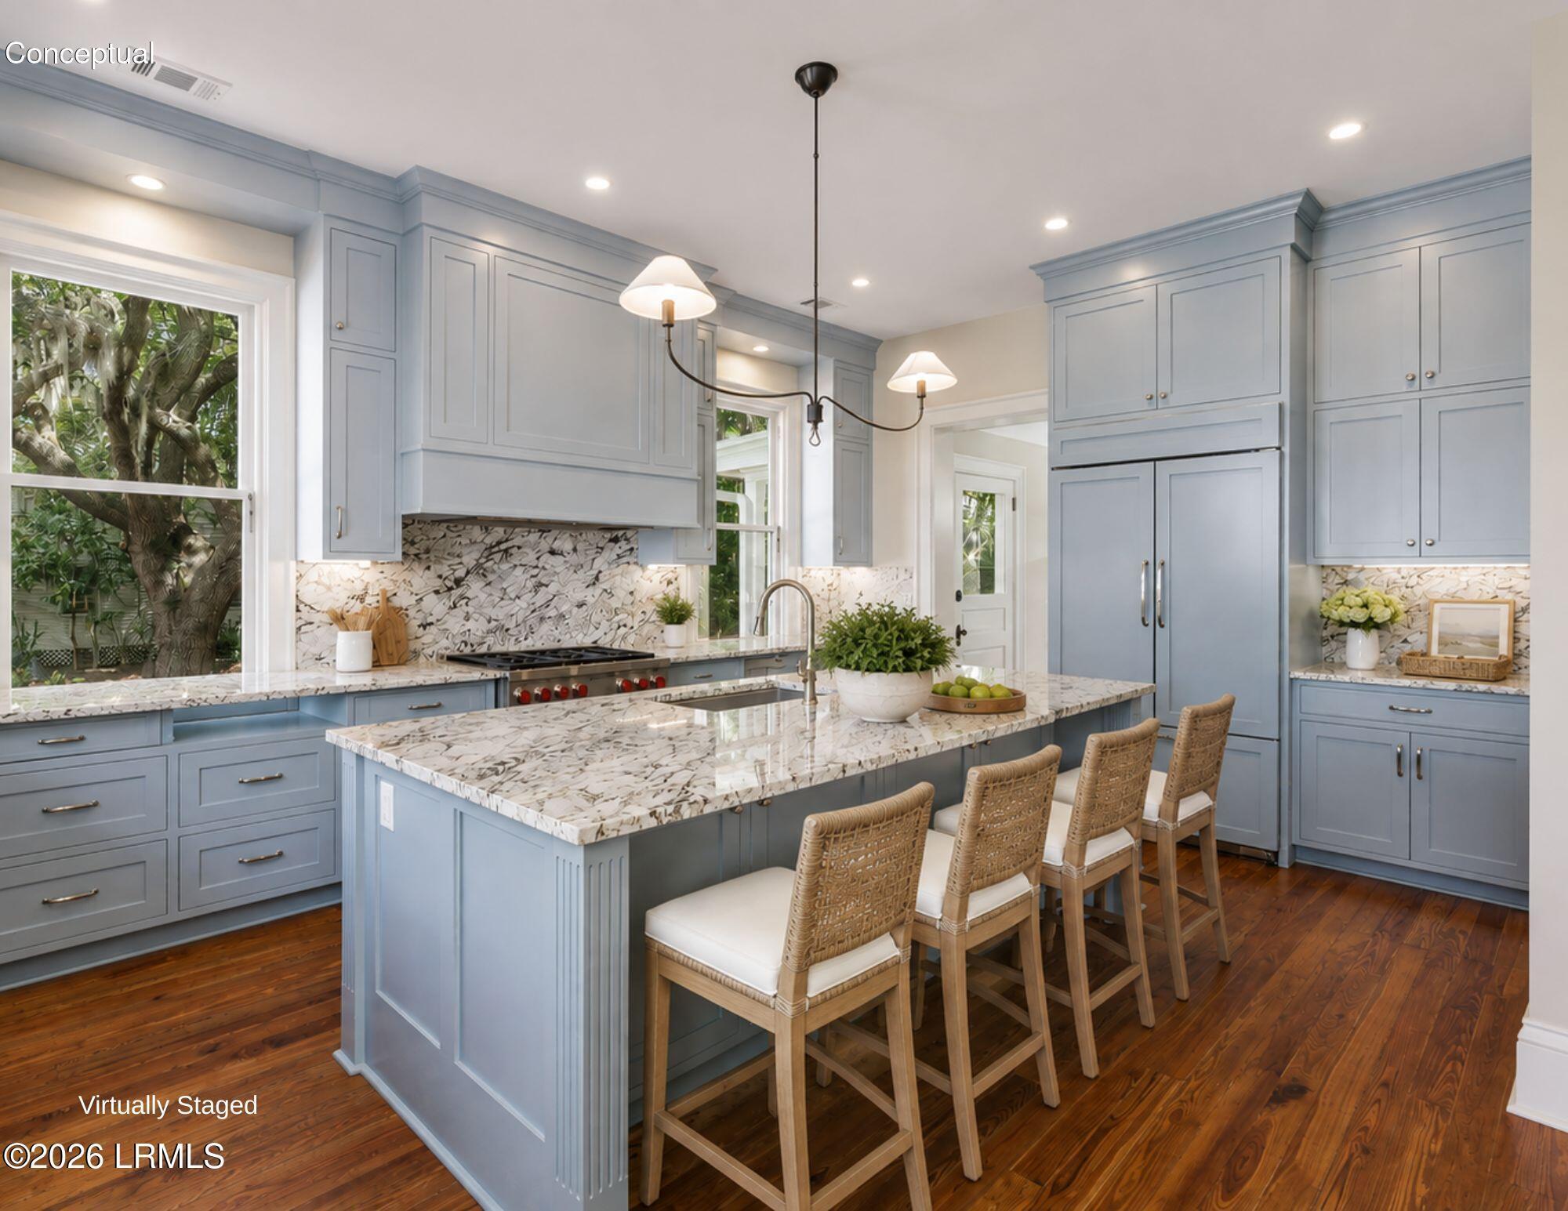
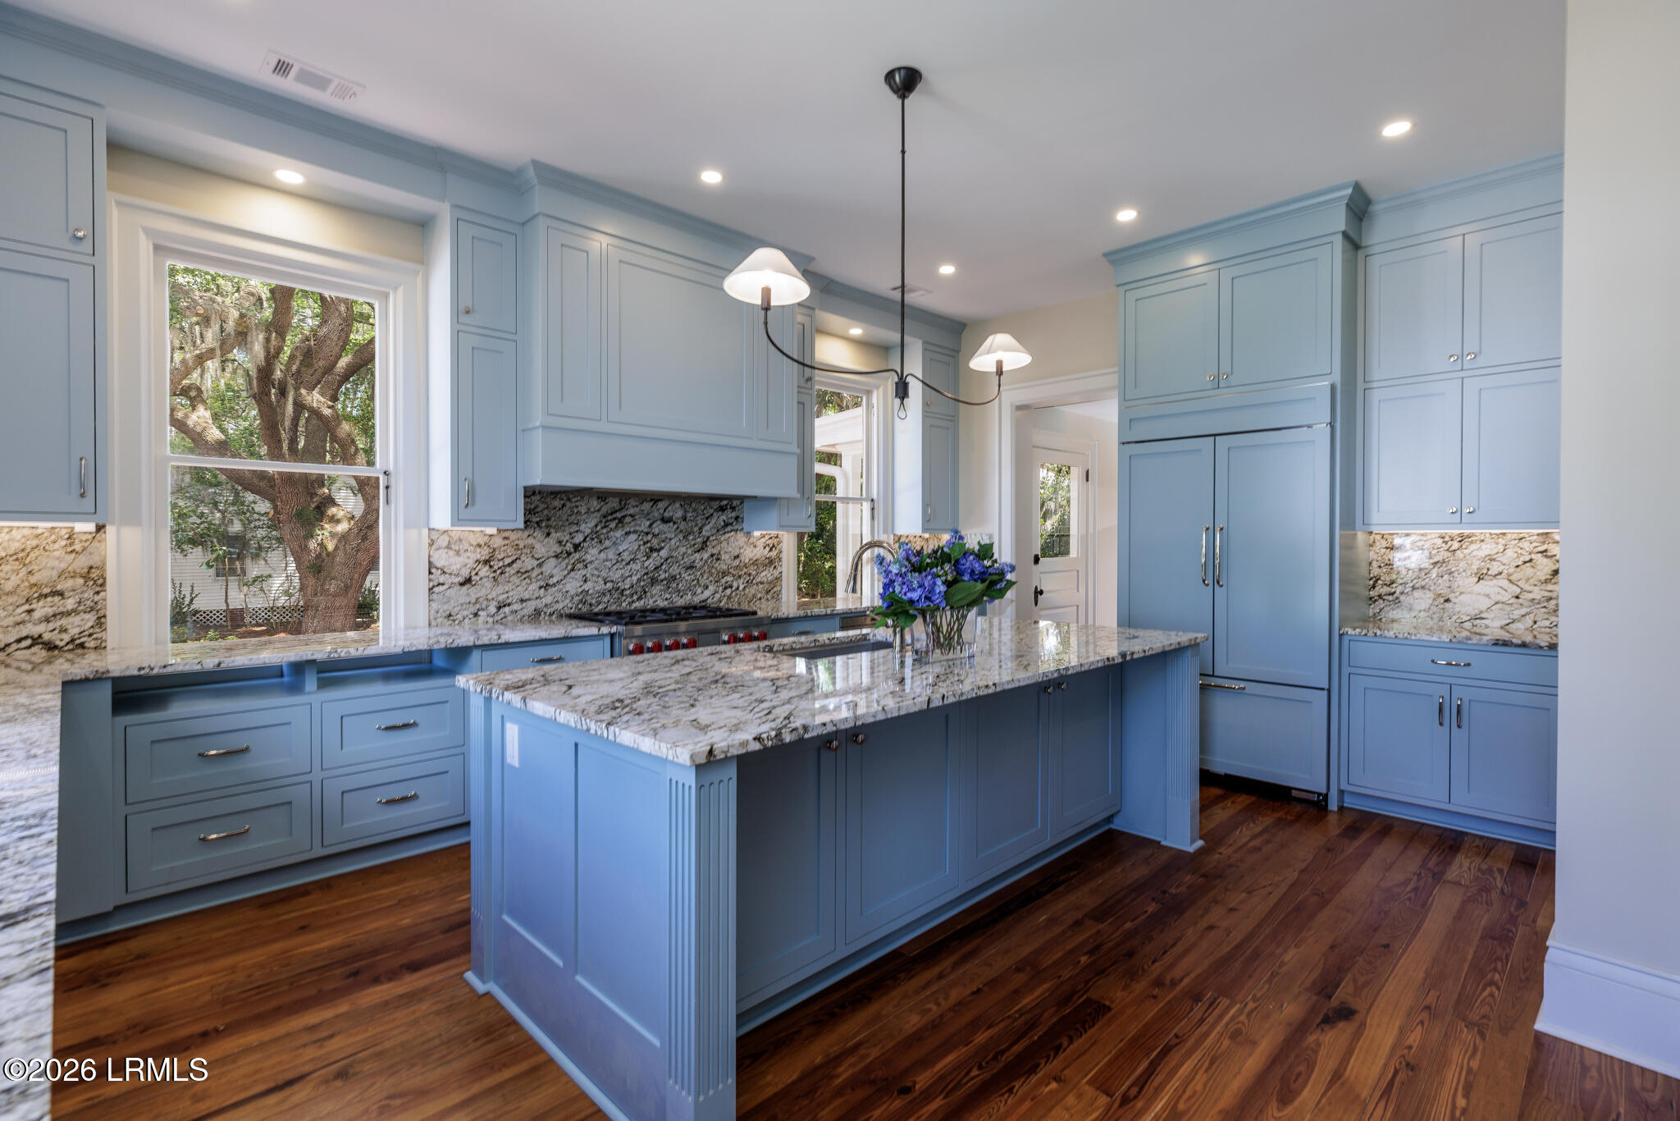
Blue-cabinet kitchen with marble-patterned counters, a large island, and four woven bar stools.
Kitchen with blue cabinetry, a large stone island, and hardwood floors beside a window overlooking a tree.
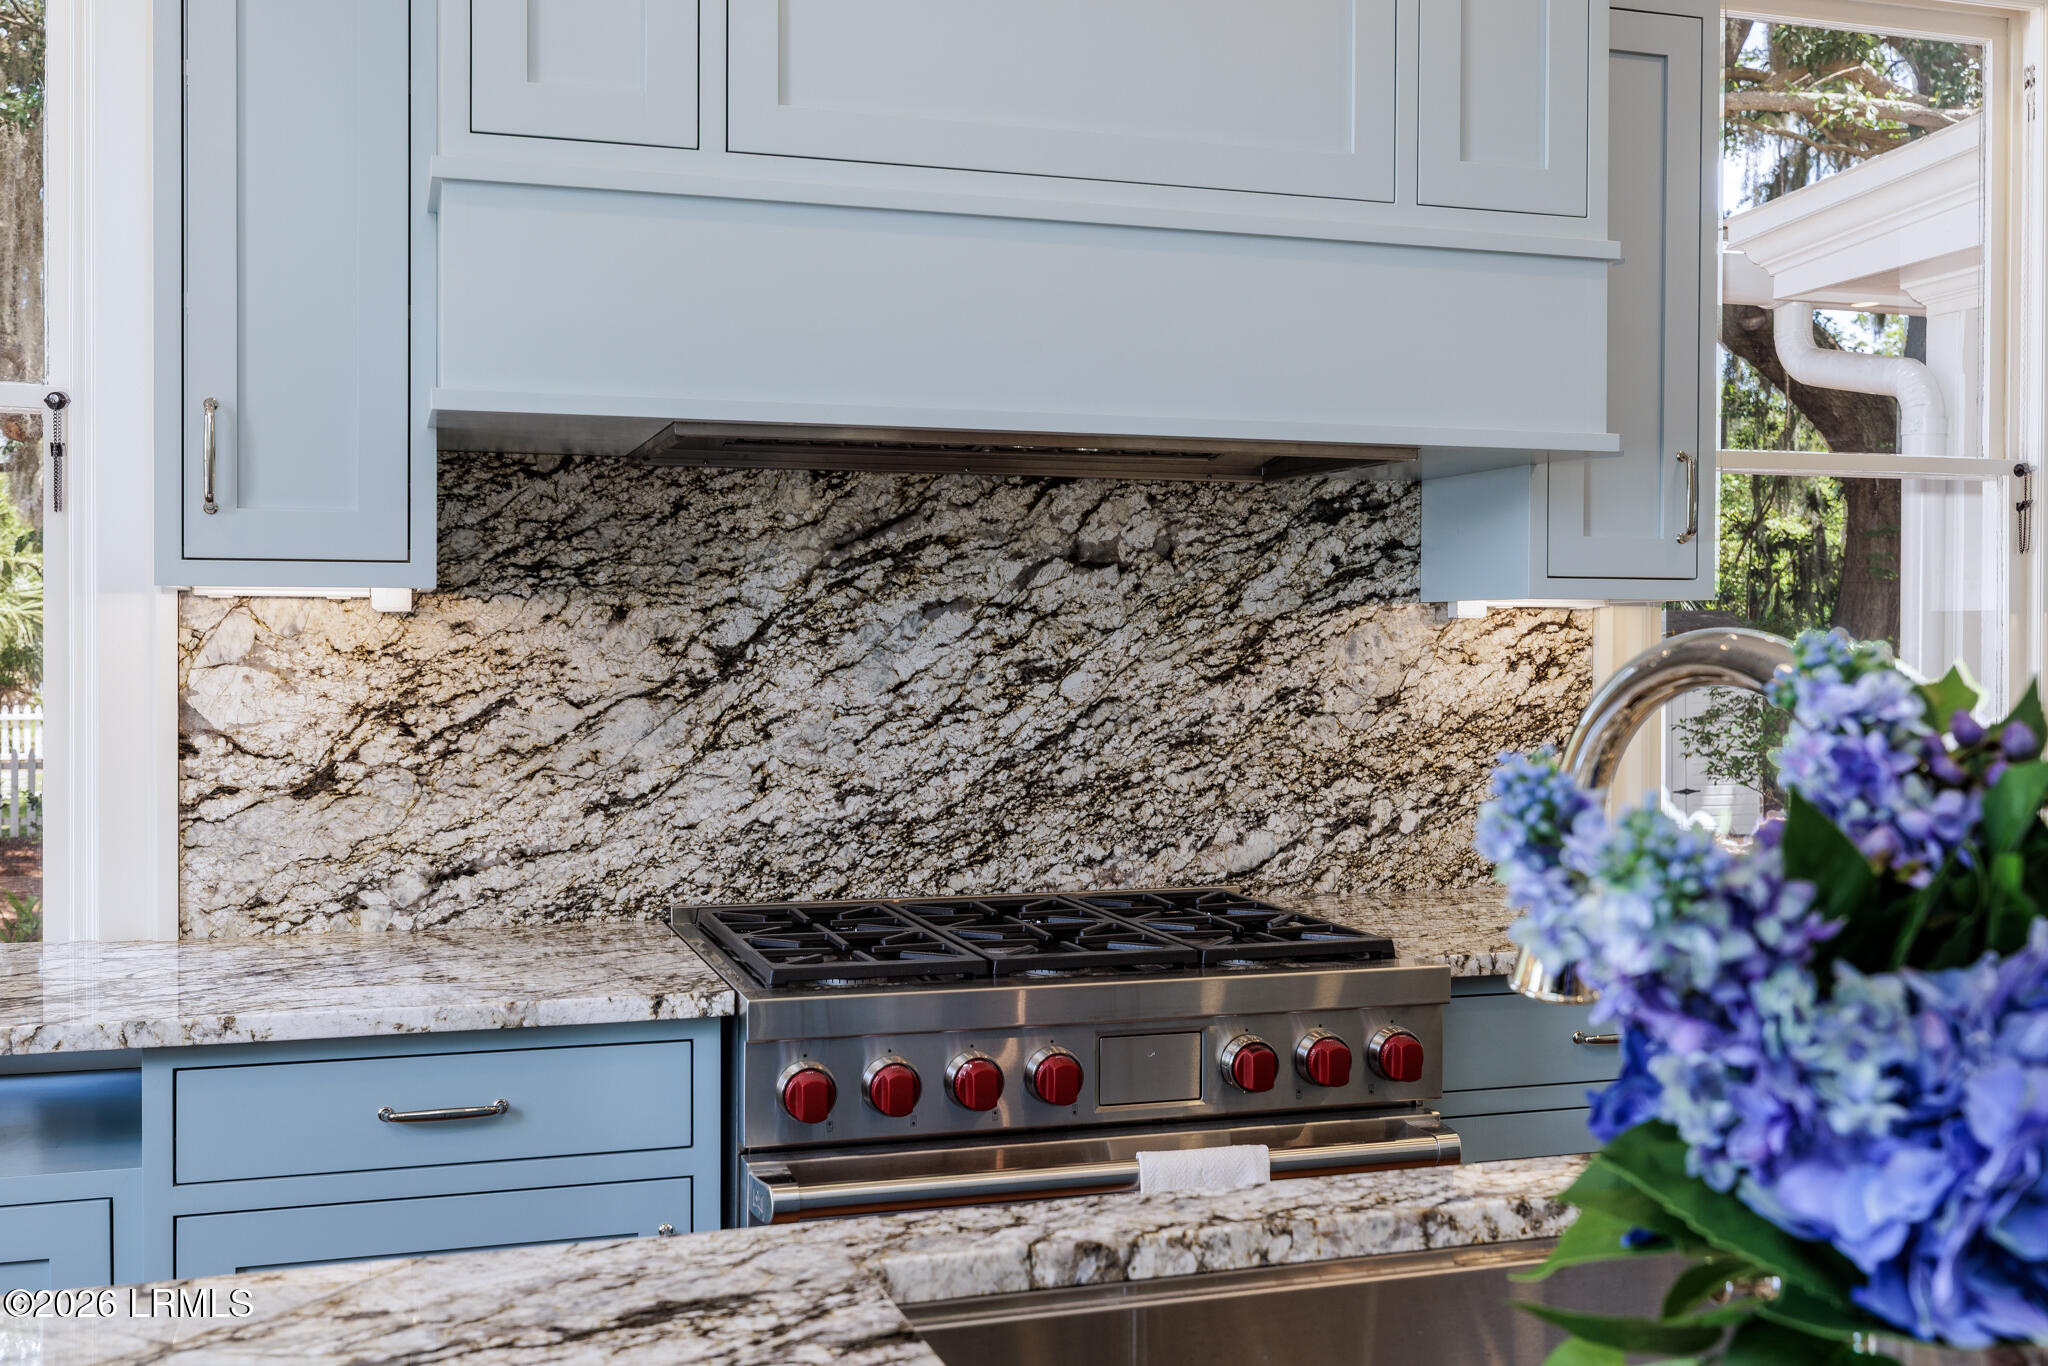
Kitchen with blue cabinetry, dramatic veined stone backsplash, and a stainless steel range.
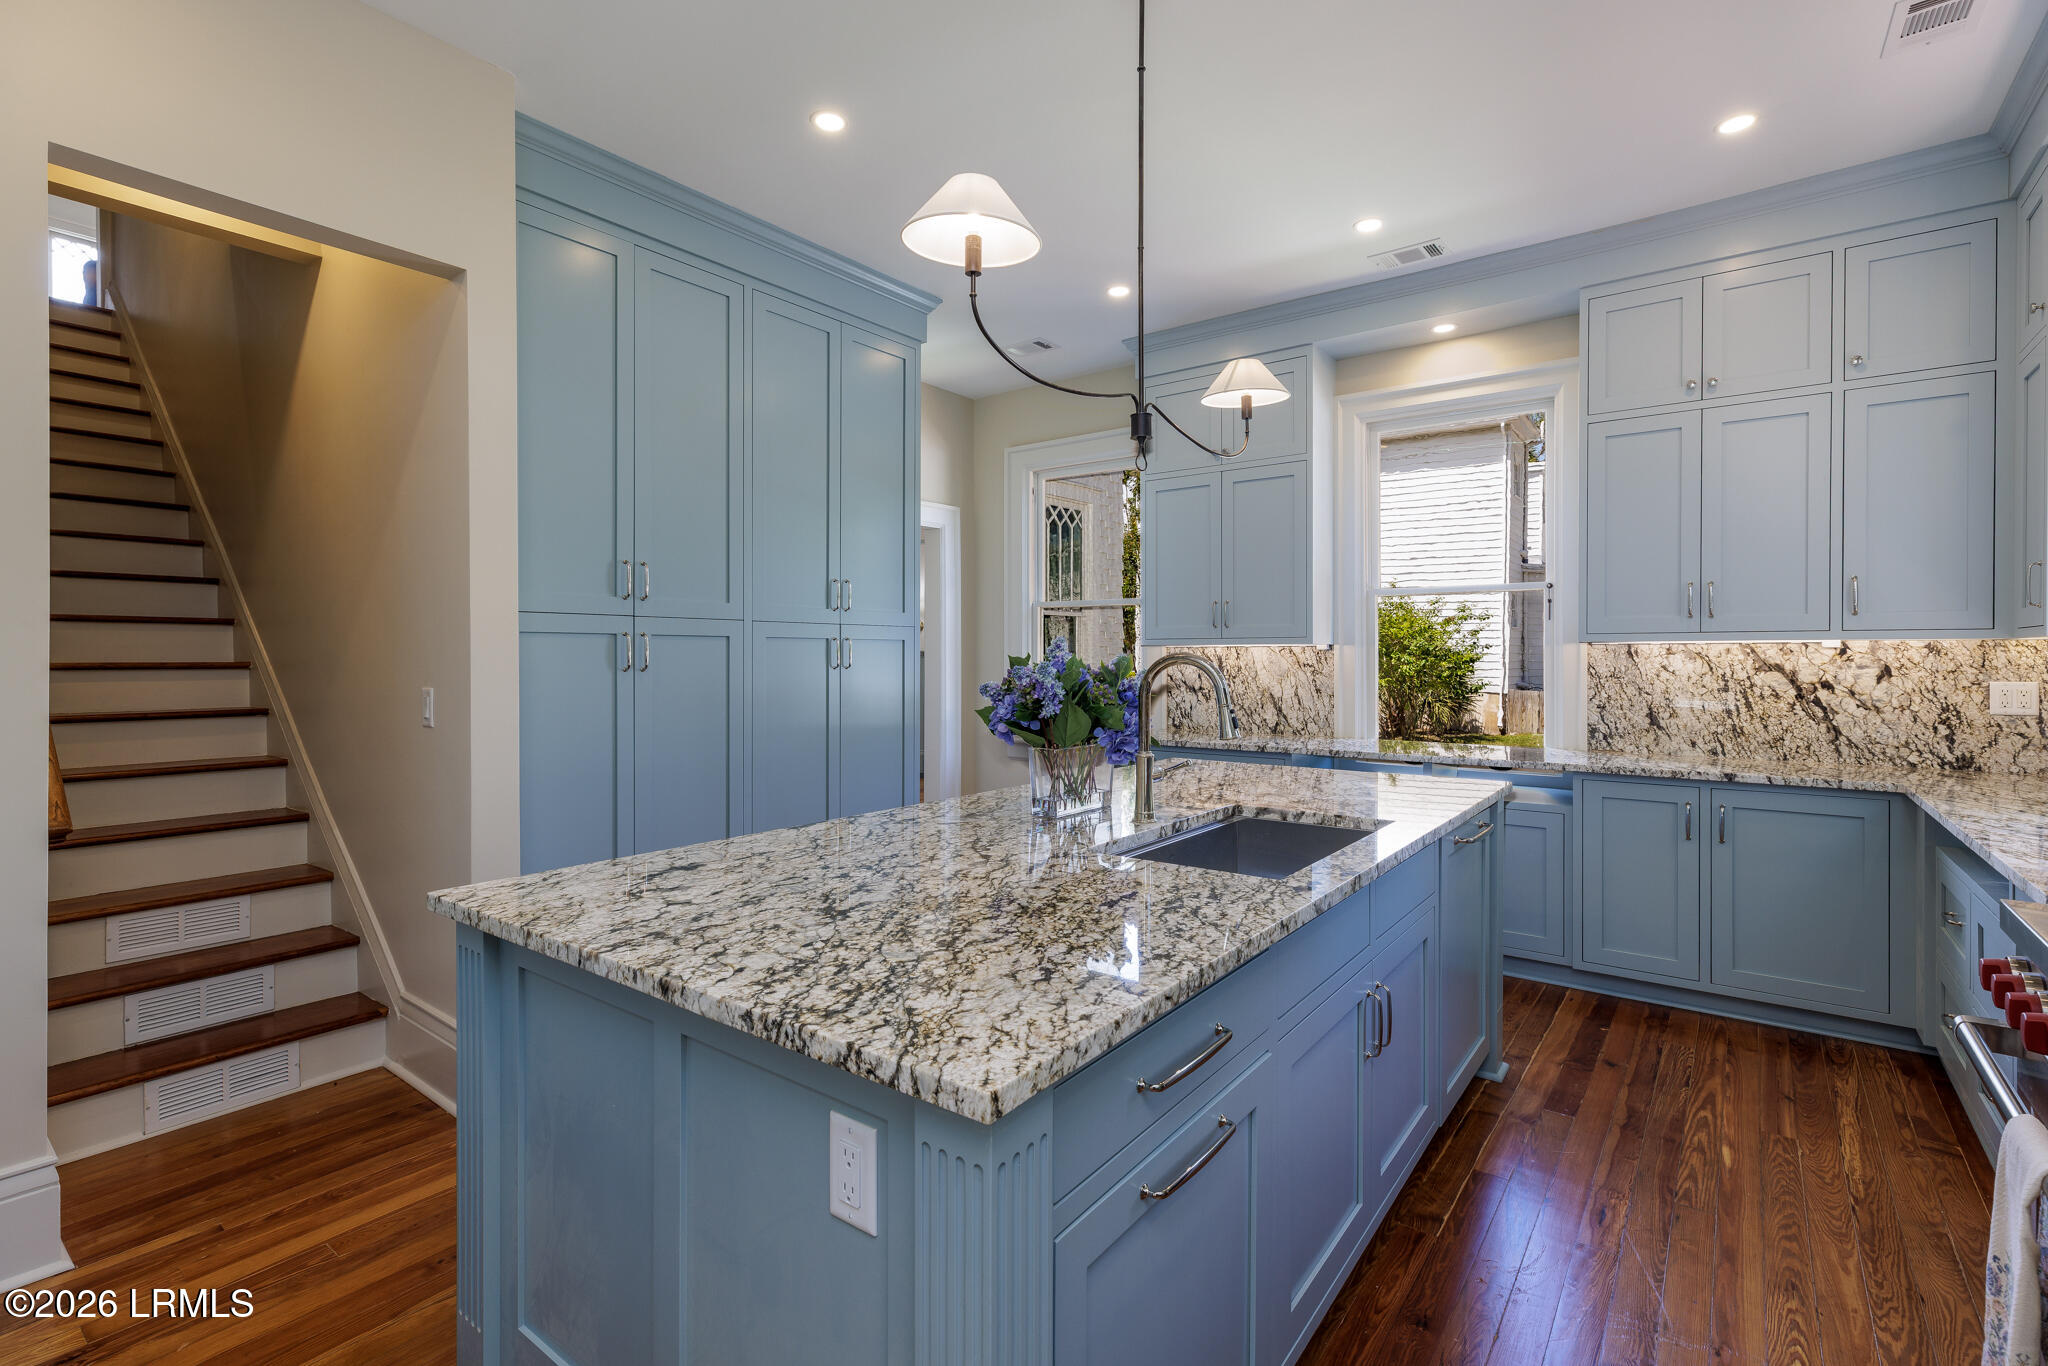
Kitchen with blue cabinetry, granite counters, a large island, and an adjacent staircase.
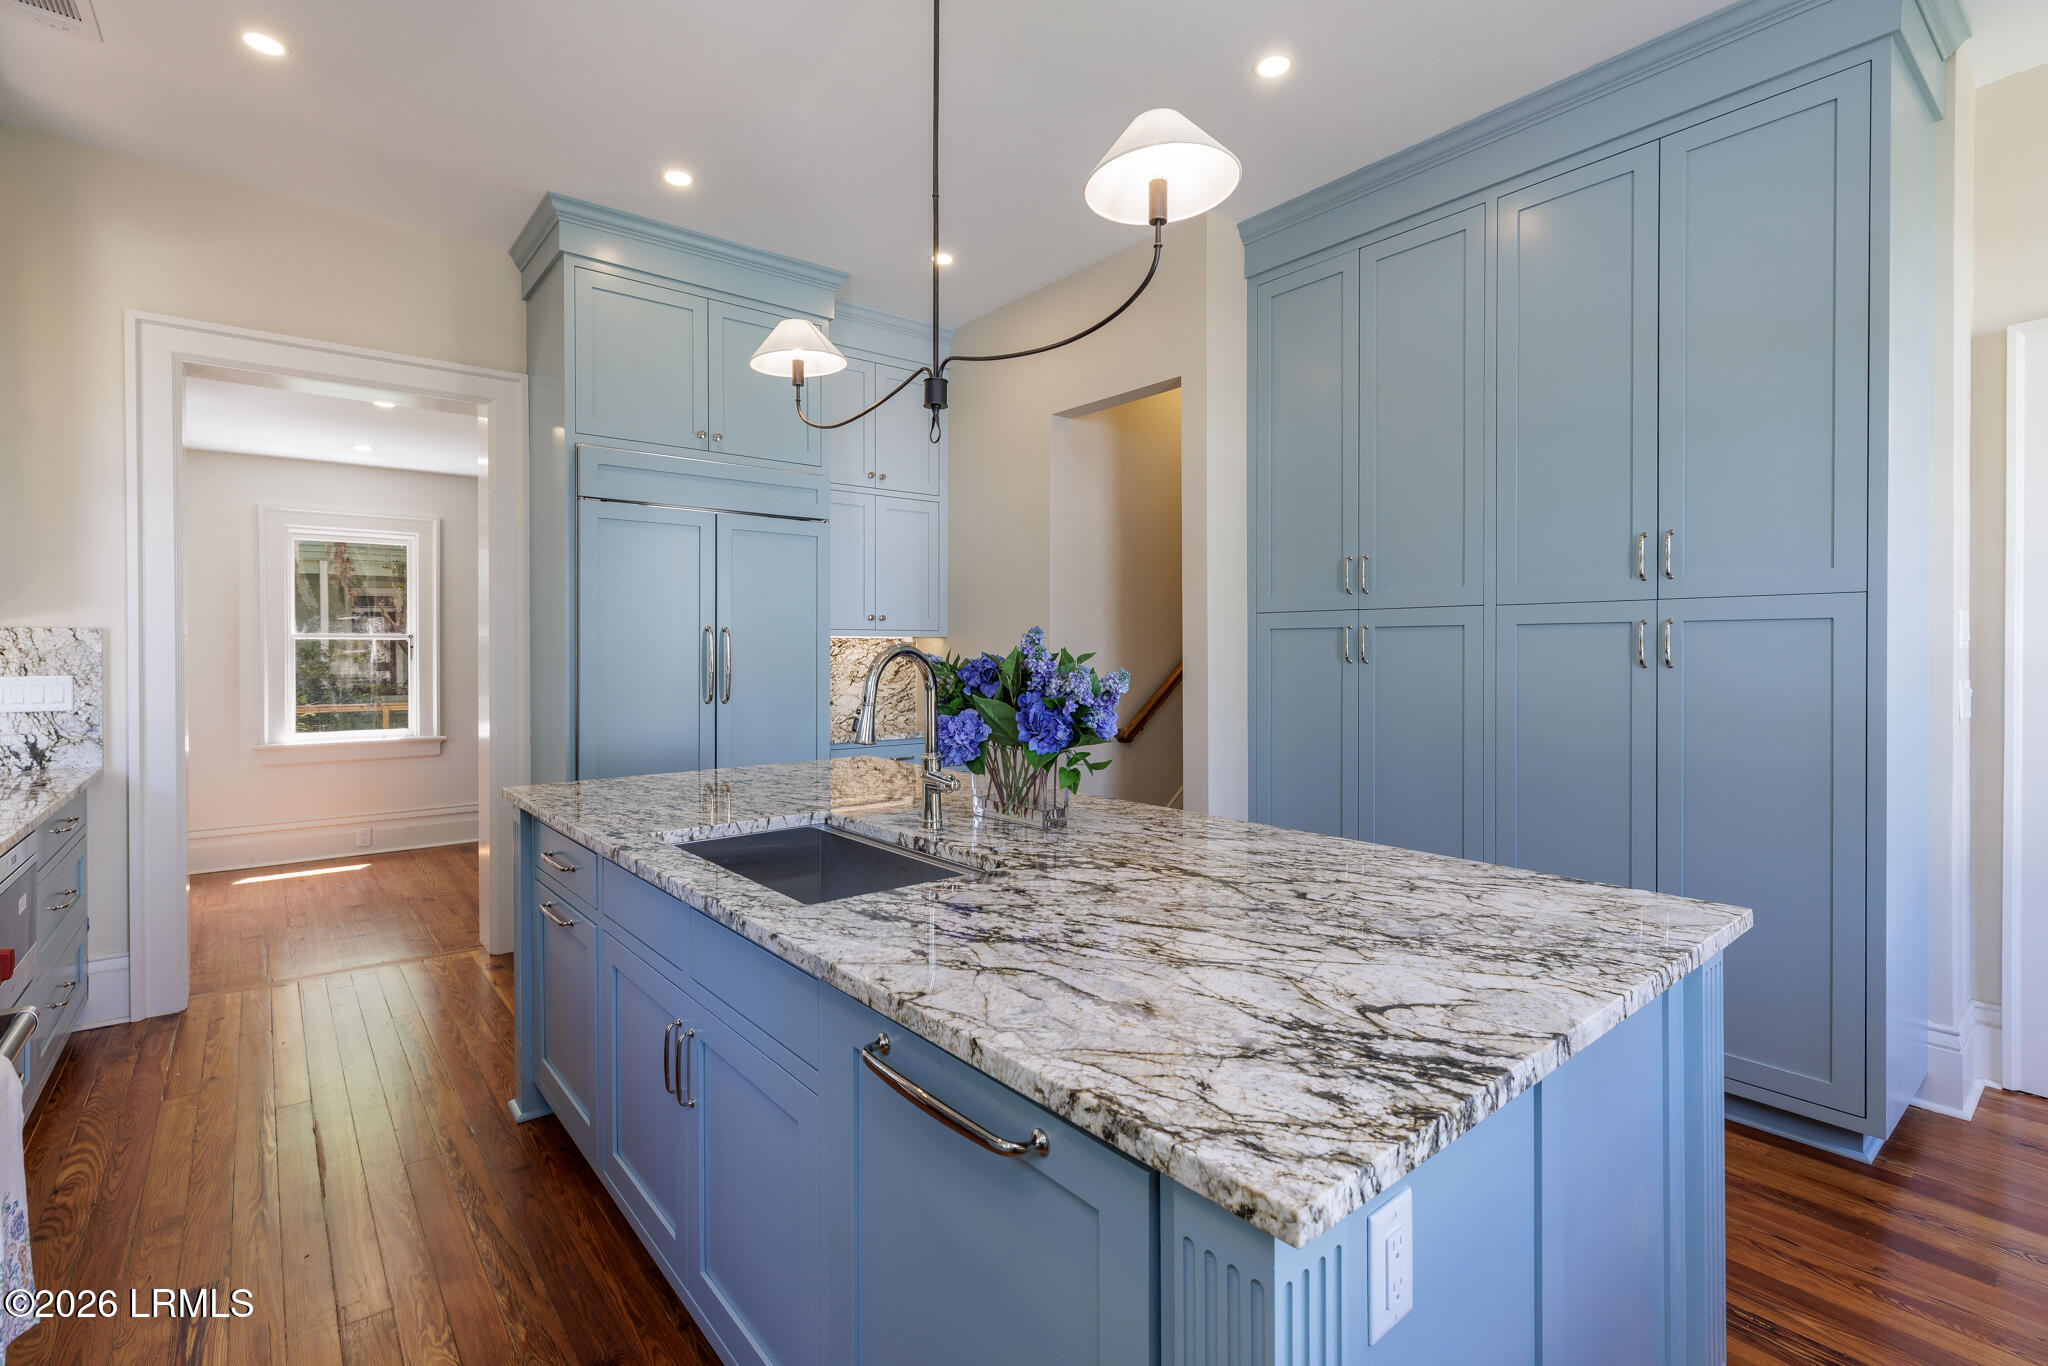
Kitchen with blue cabinetry, a veined stone island, and hardwood floors.
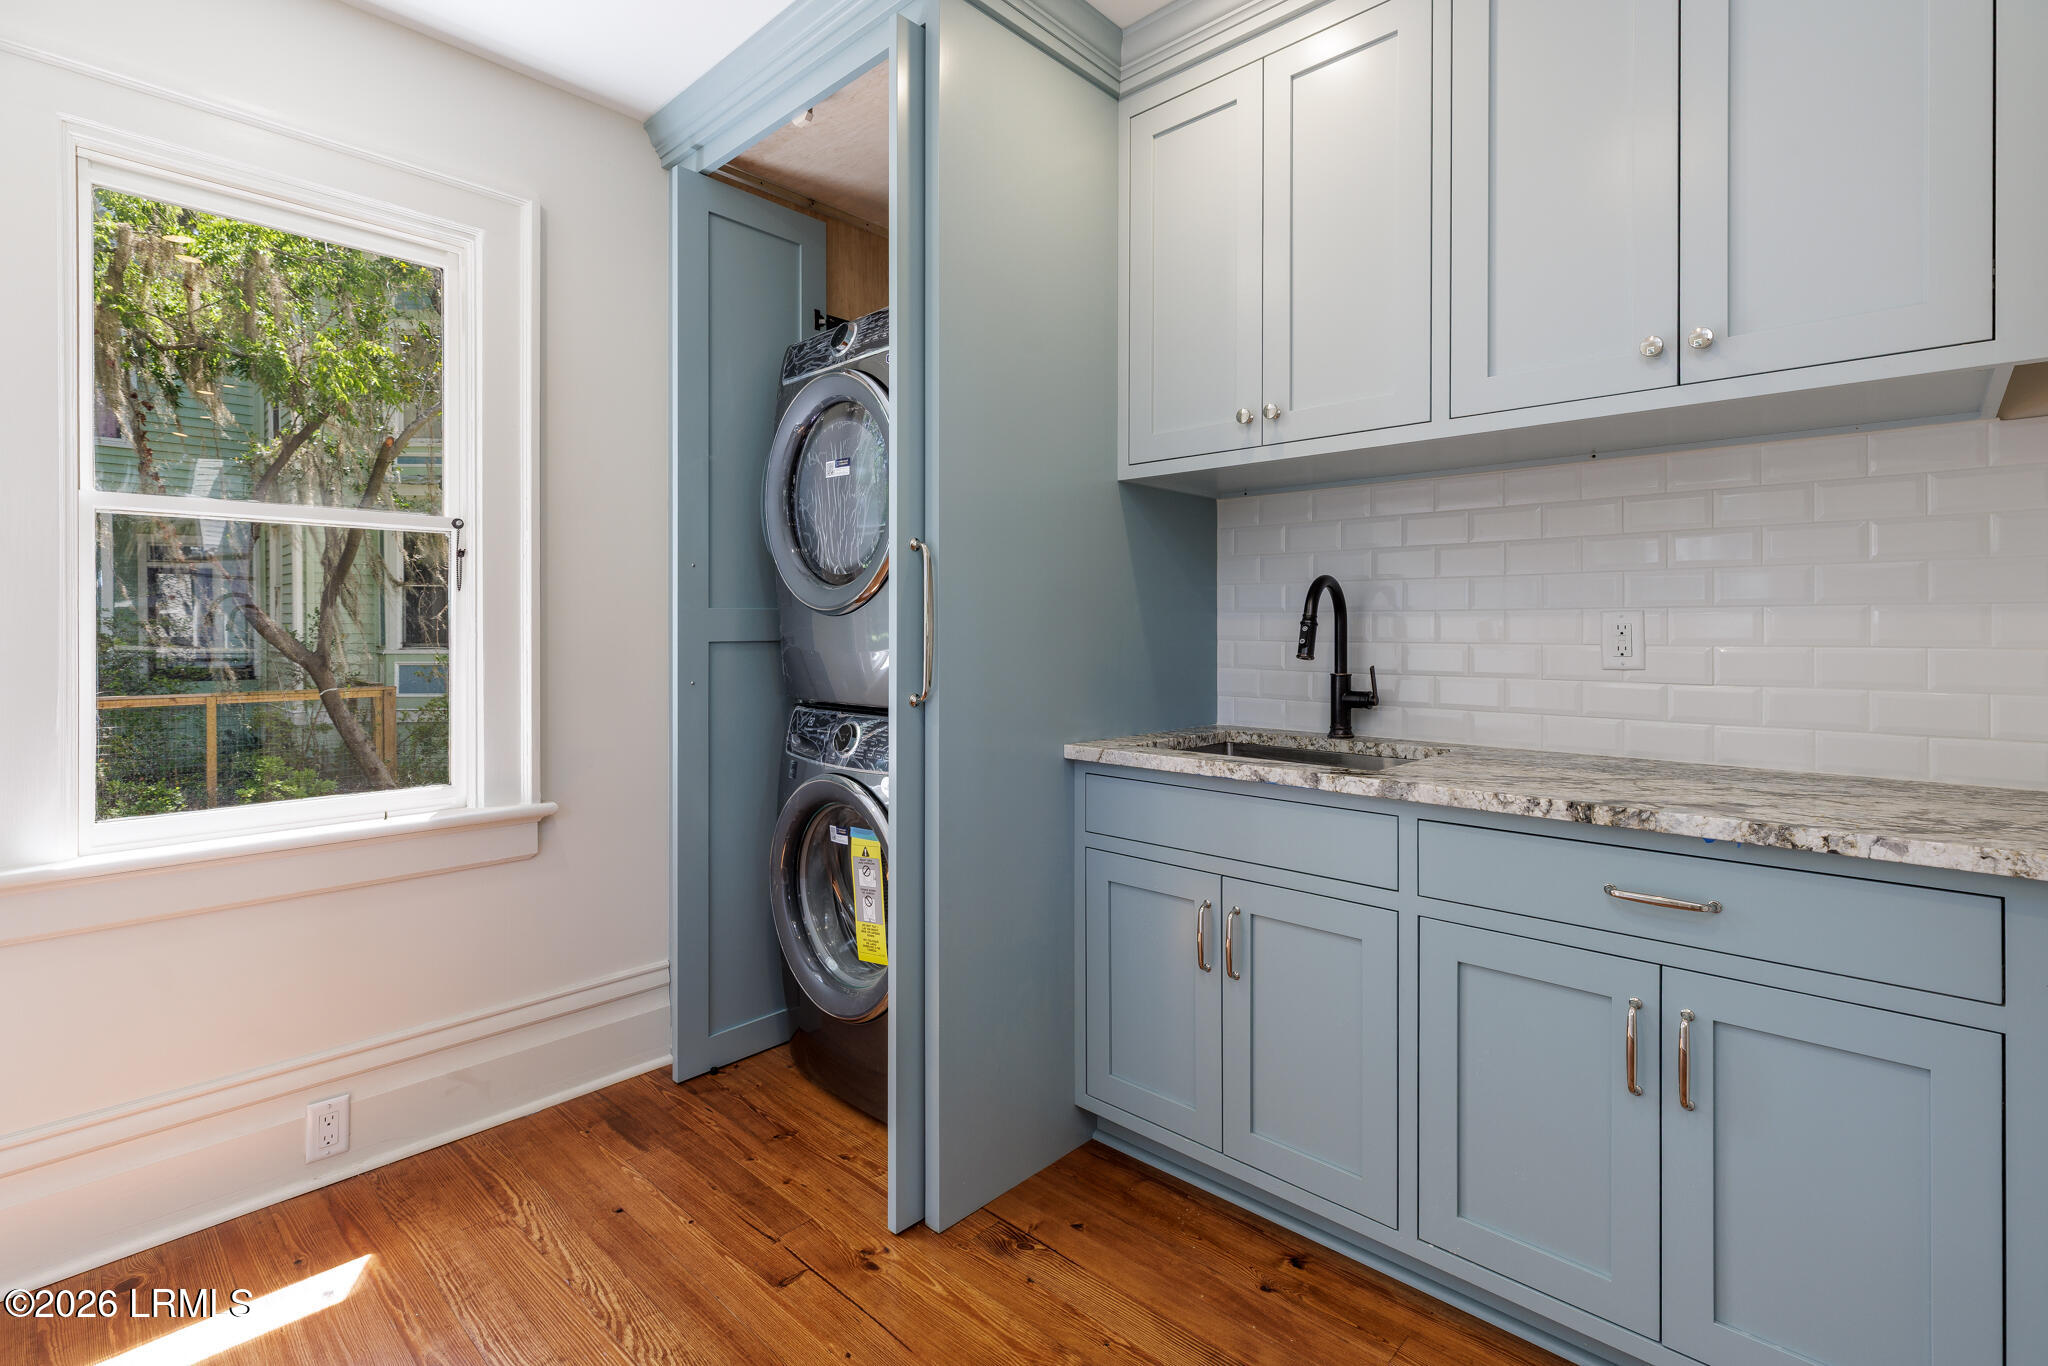
Laundry room with stacked washer and dryer behind a blue door, blue cabinetry, and a farmhouse sink.
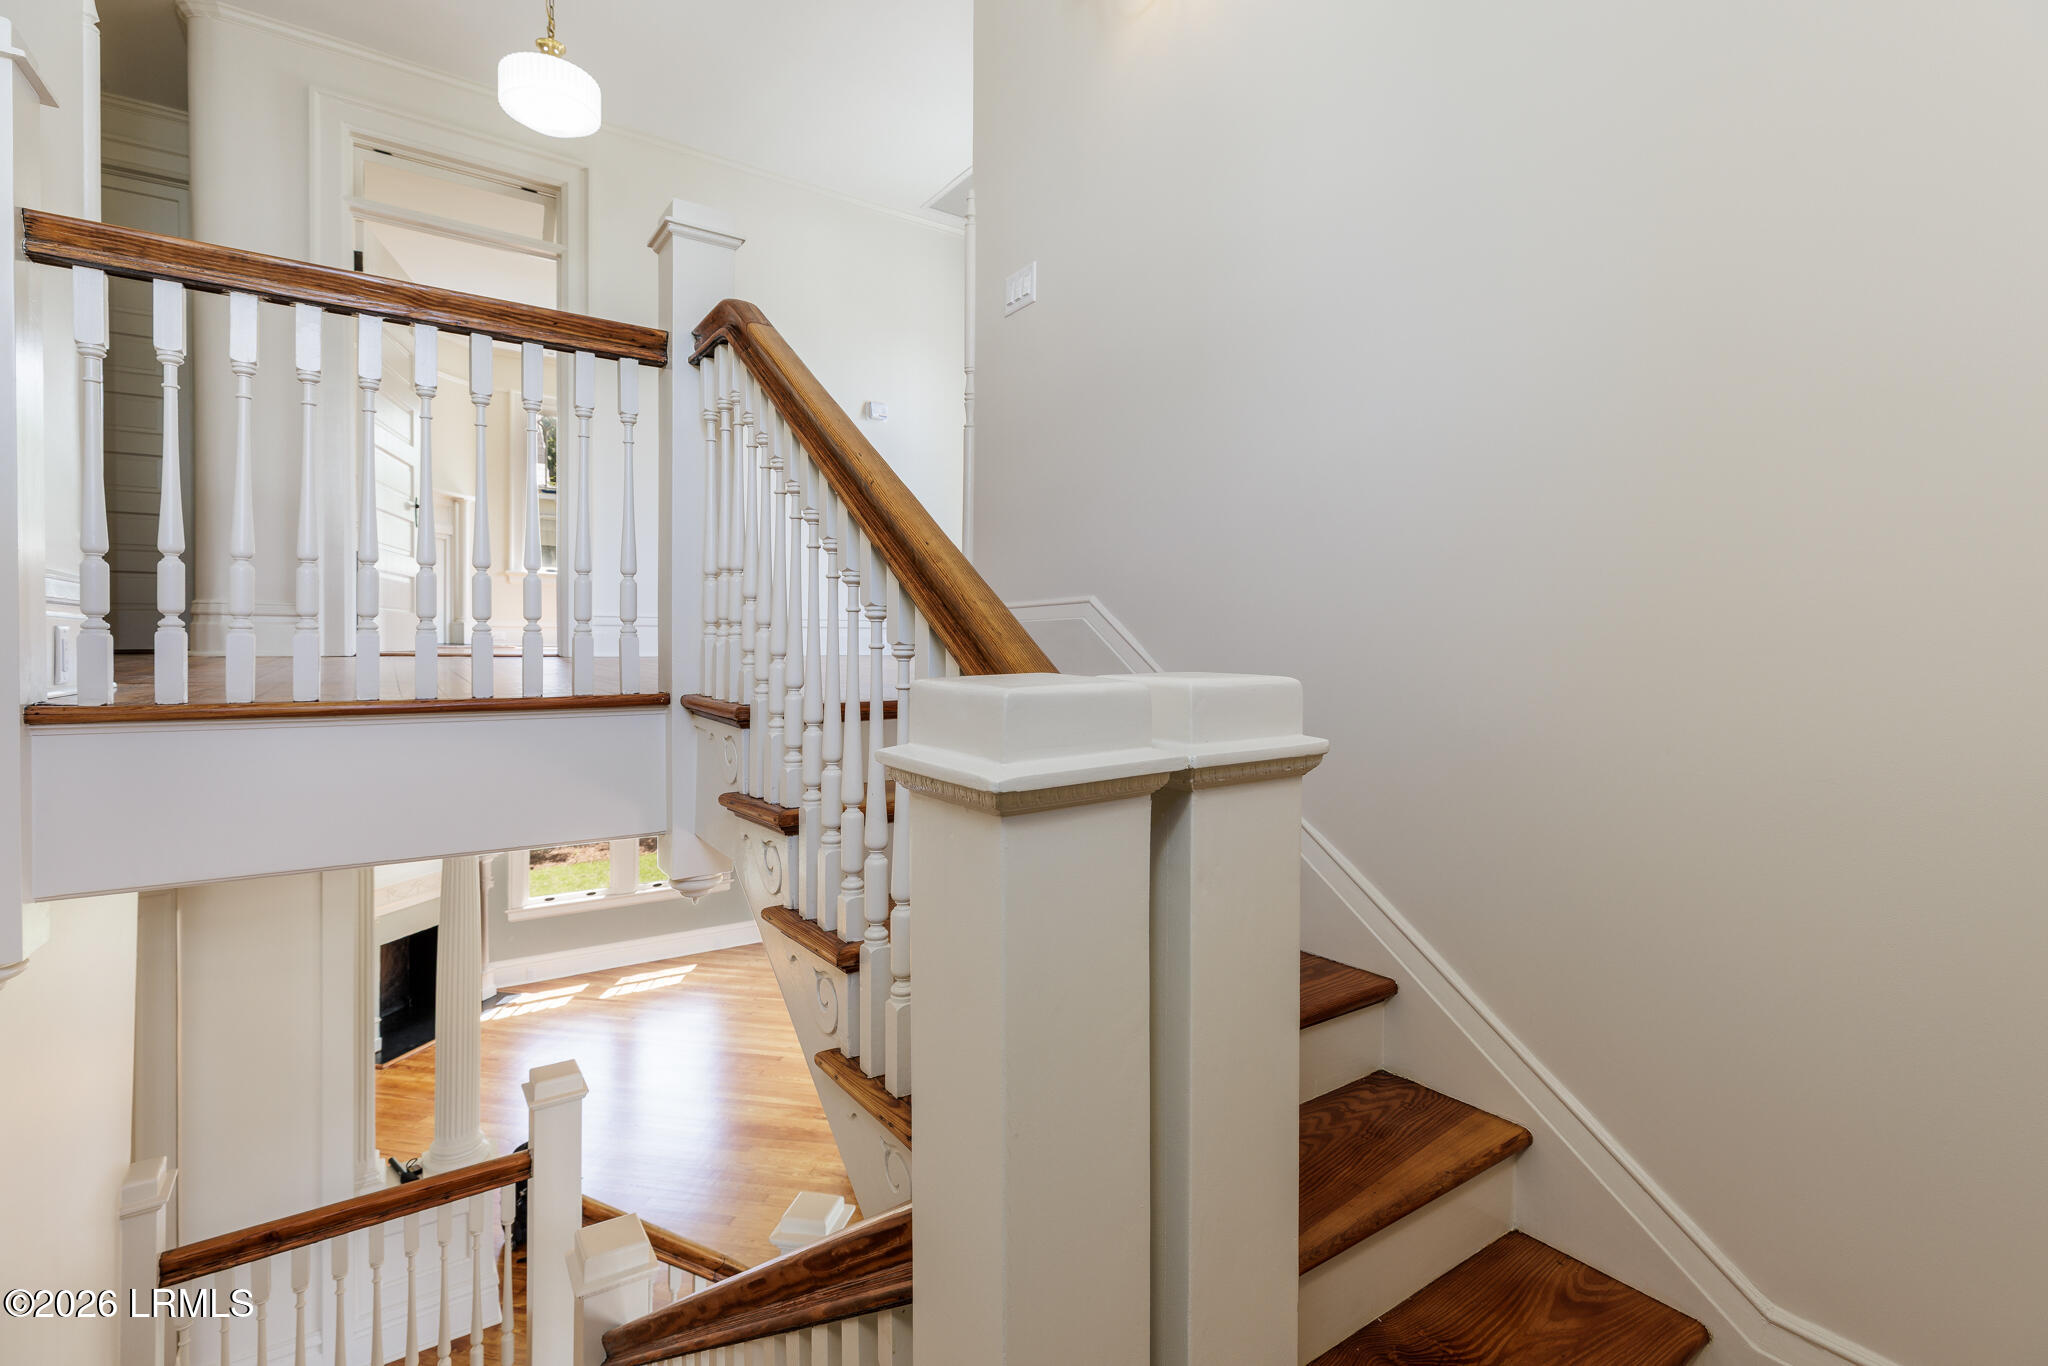
Staircase with dark wood treads and handrails, white balusters, and an open view to the living area below.
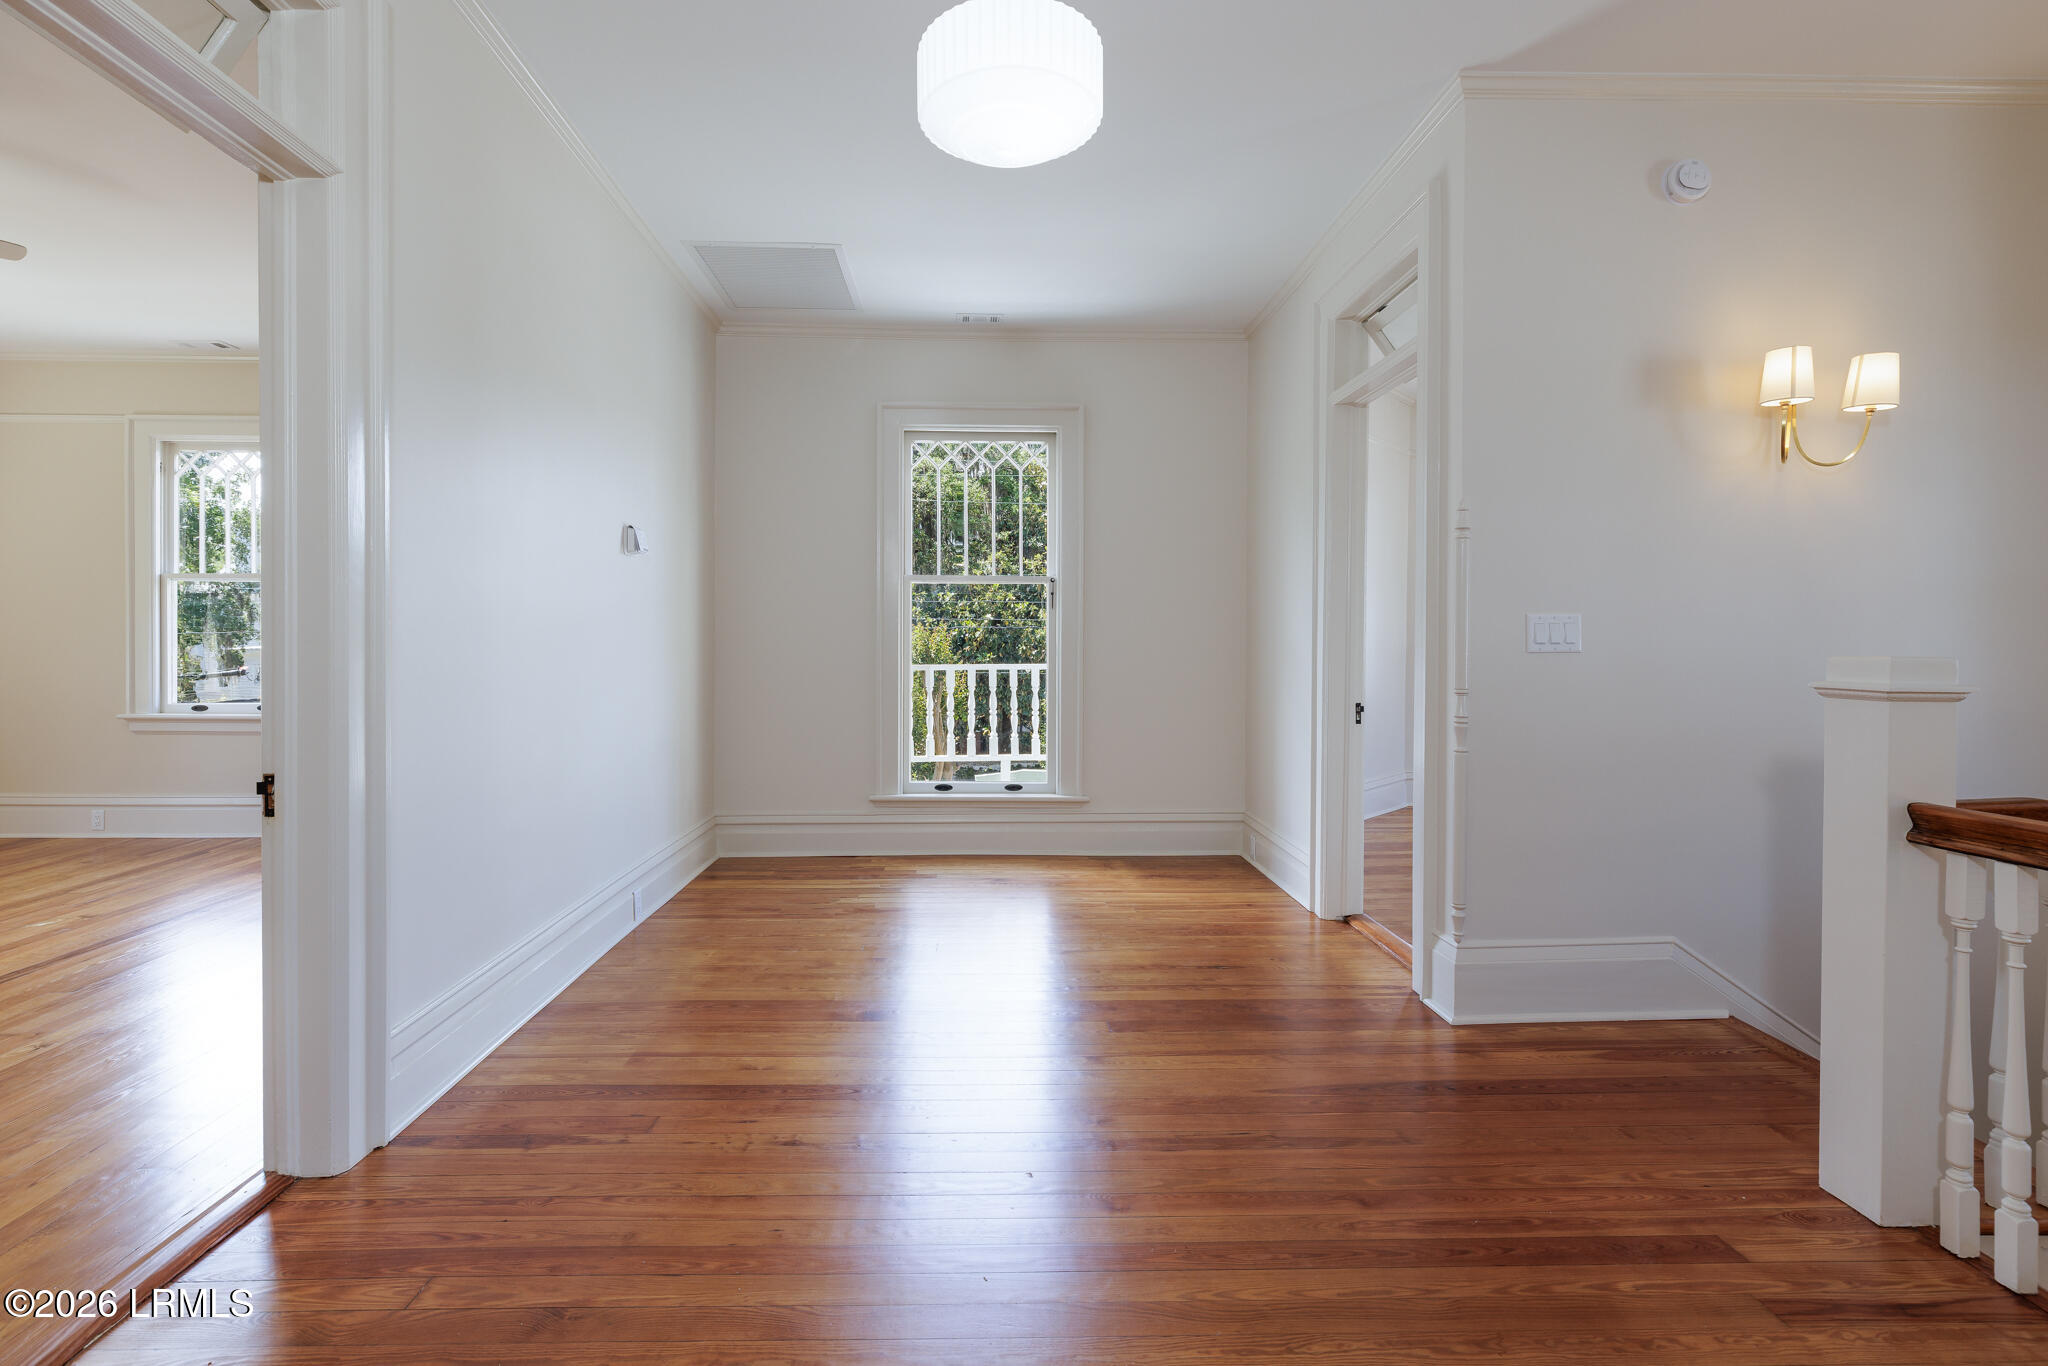
Empty room with polished hardwood floors, a tall decorative window, and white trim.
Empty room with a white fireplace, hardwood floors, and tall windows.
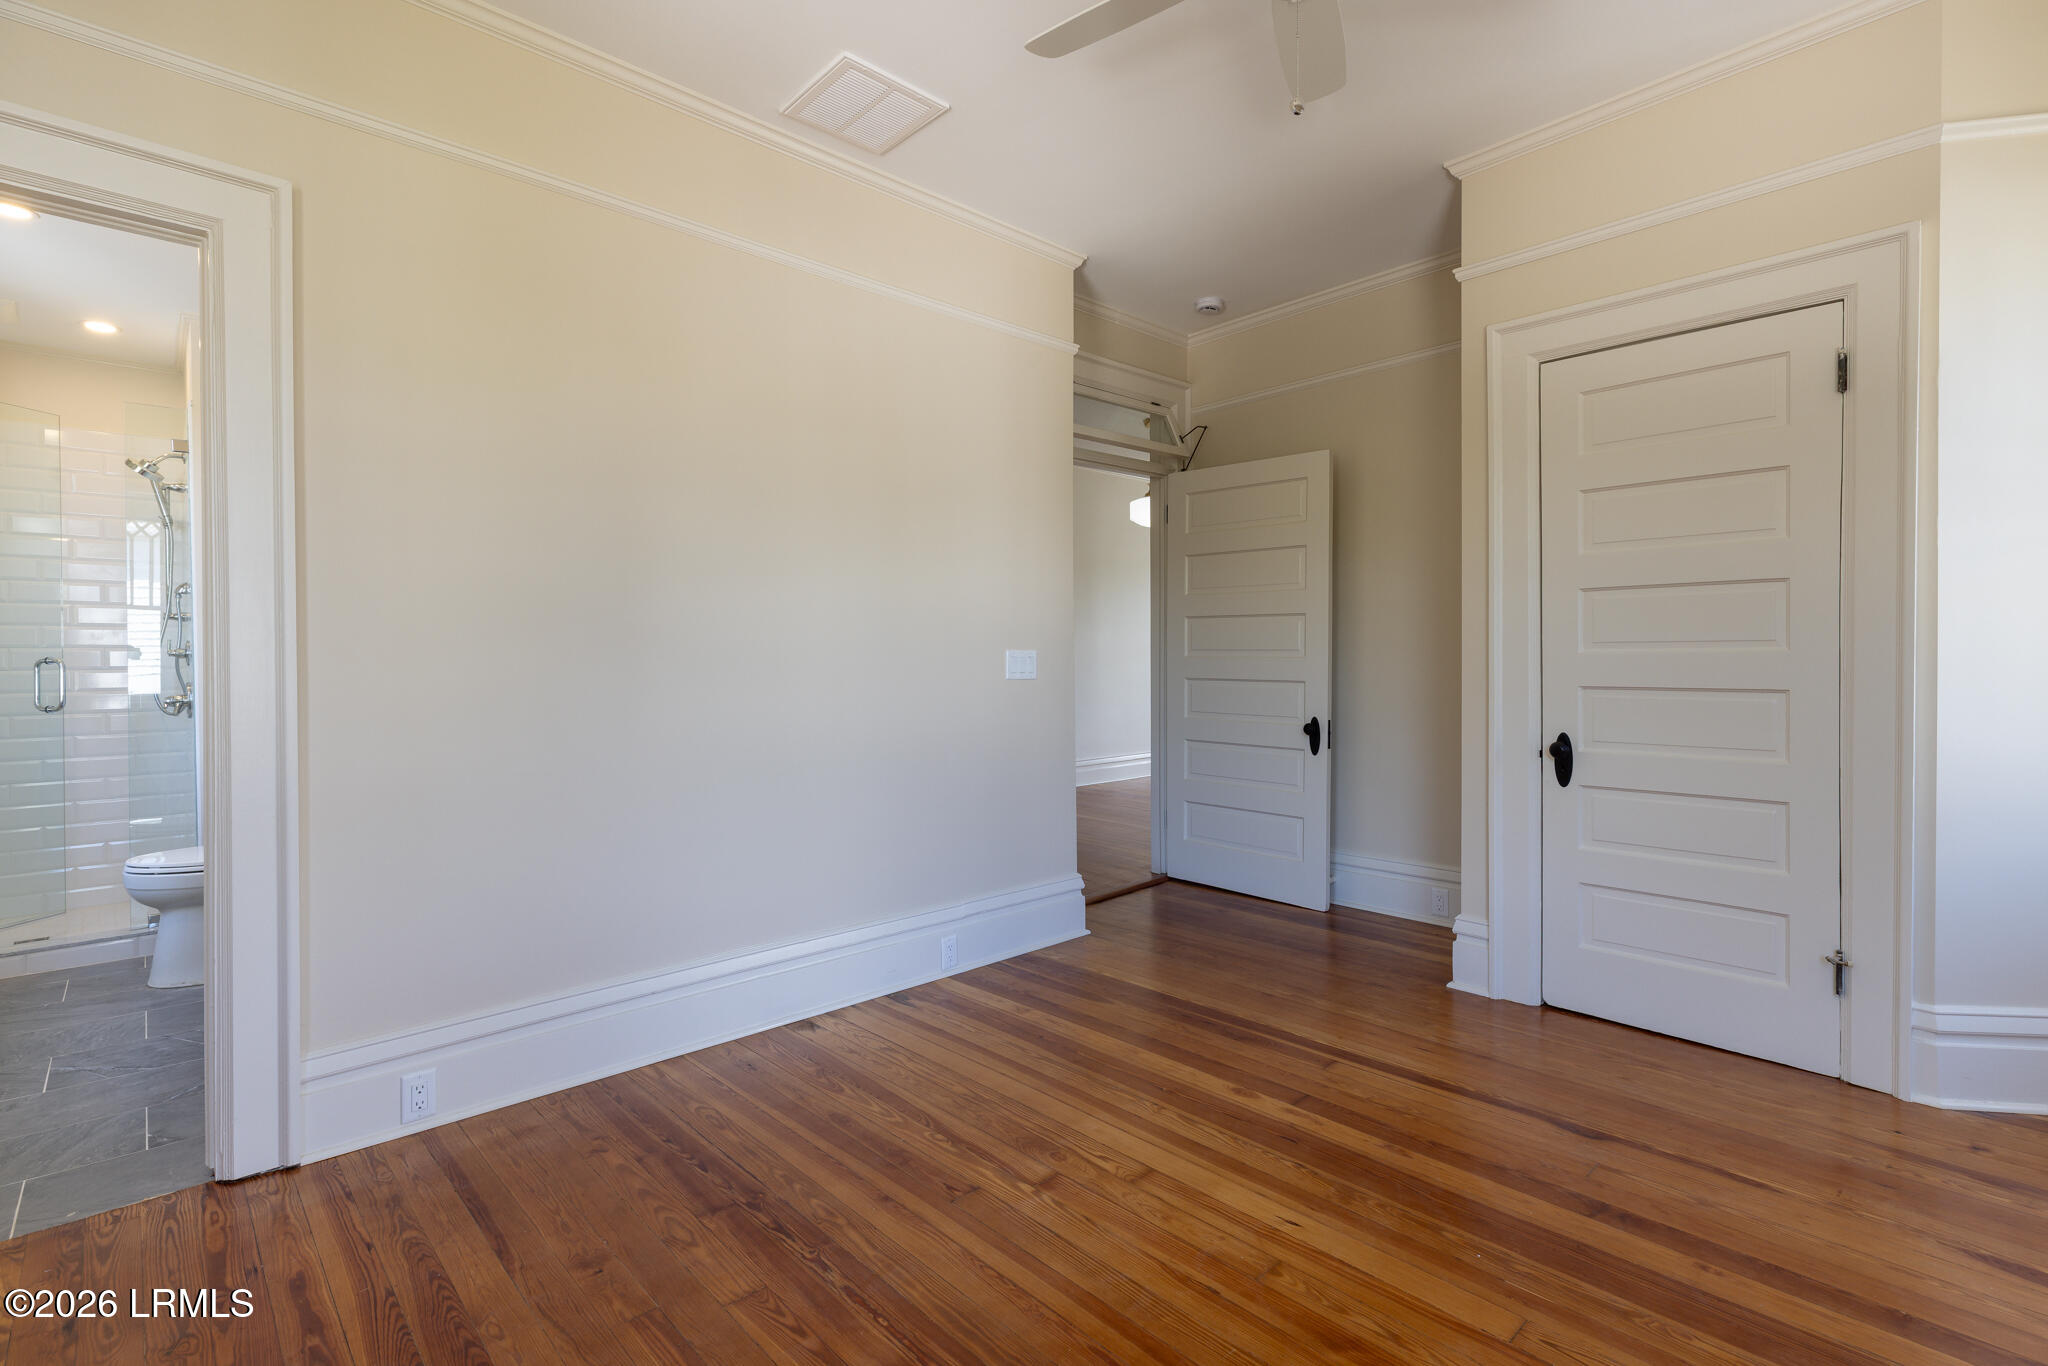
Empty room with hardwood floors, paneled doors, and an adjoining bathroom.
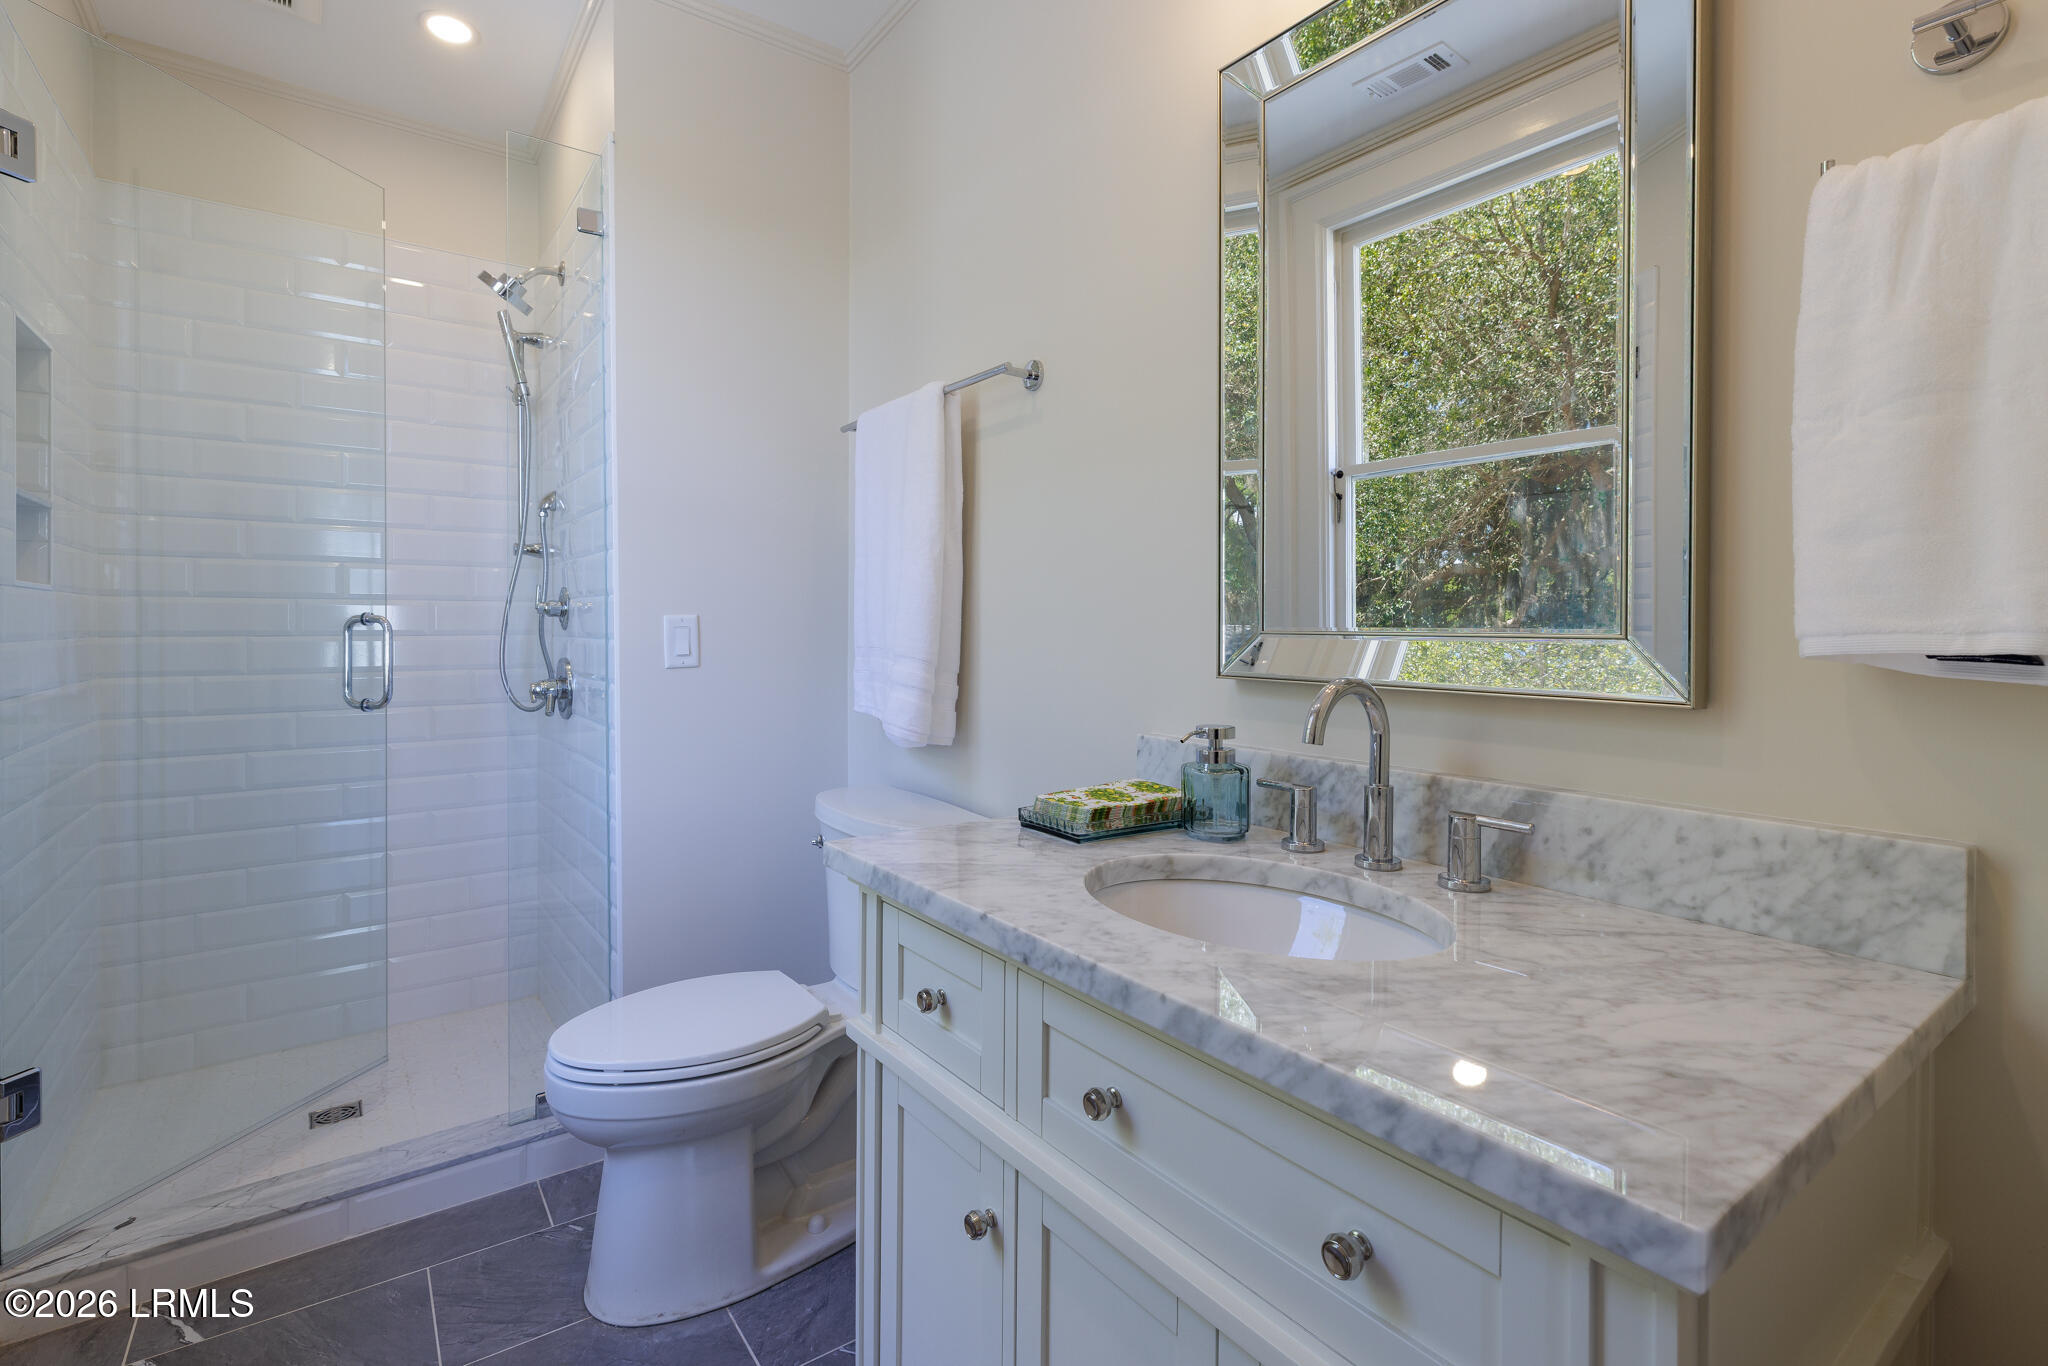
Bright bathroom with a glass shower, marble vanity, and window overlooking leafy trees.
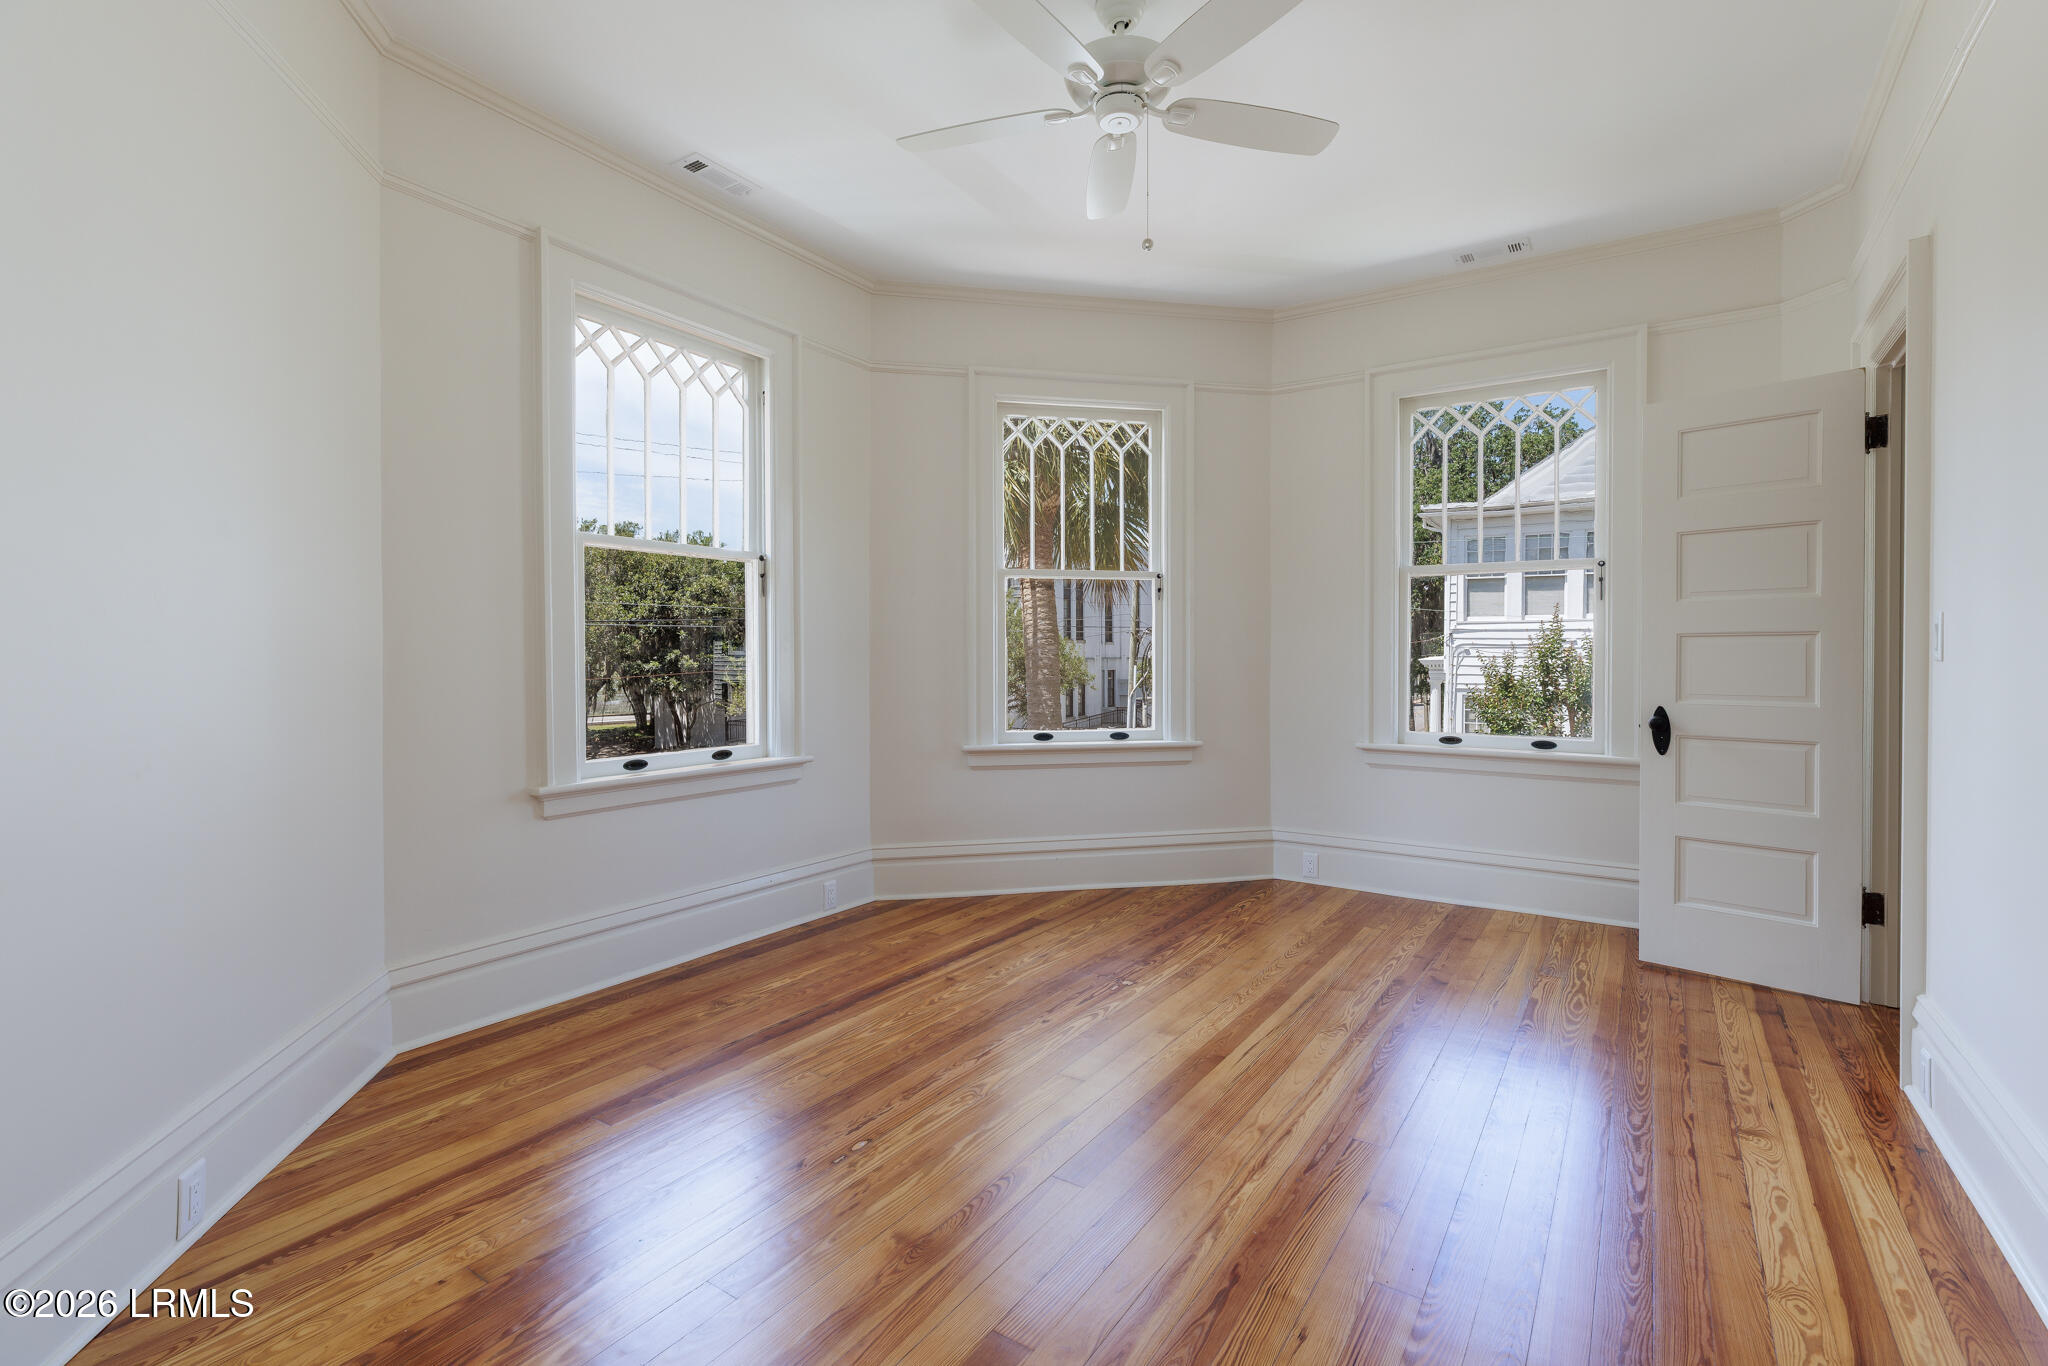
Empty room with polished hardwood floors, three tall windows, and white trim.
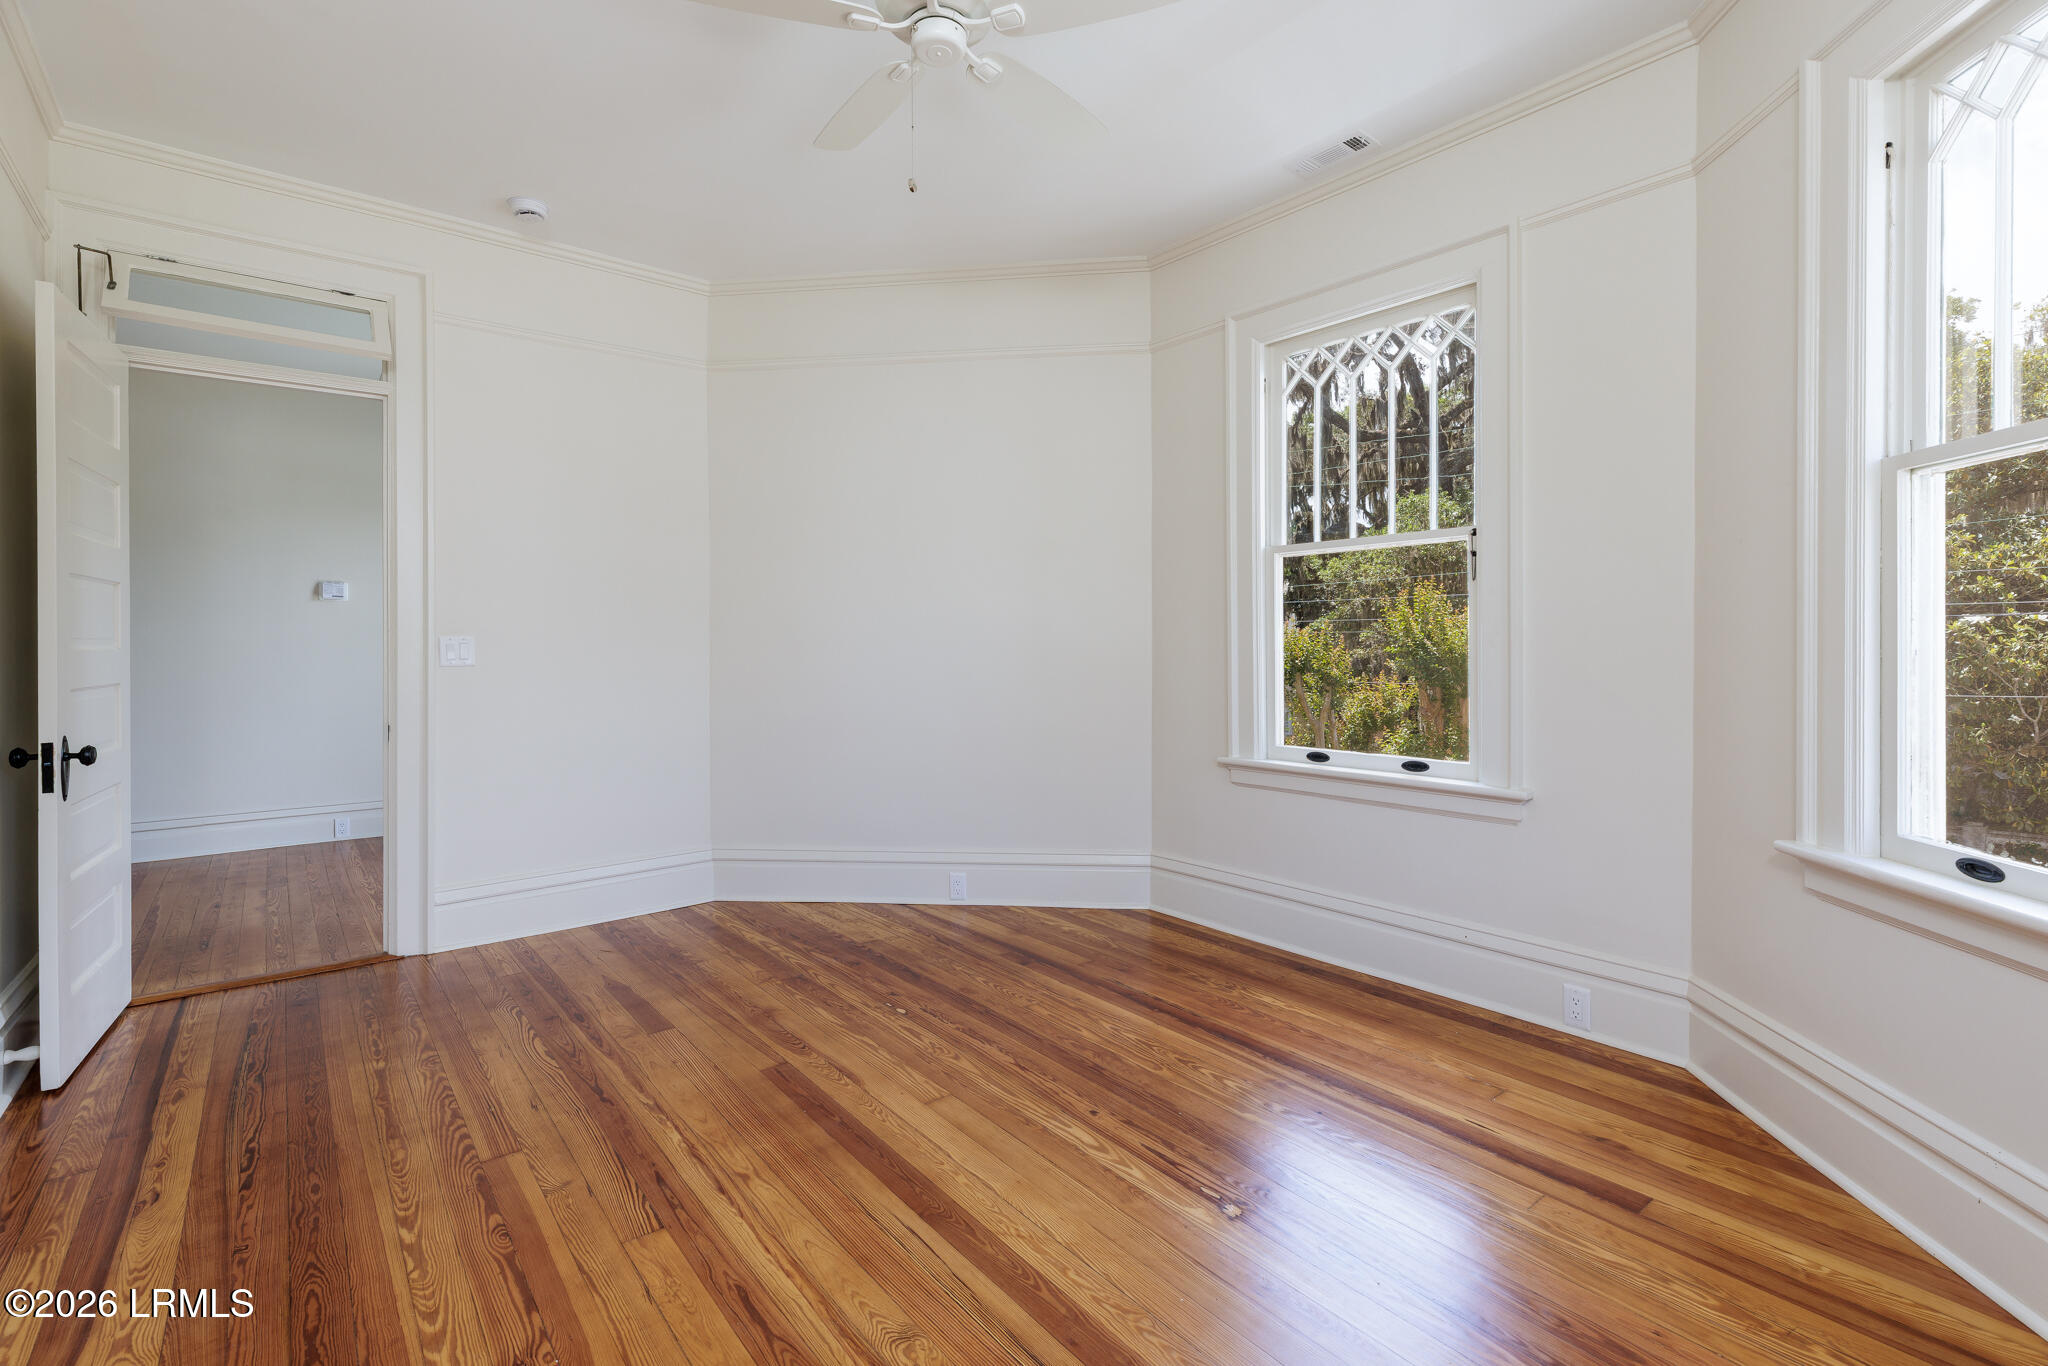
Empty room with polished hardwood floors, white trim, ceiling fan, and two tall windows.
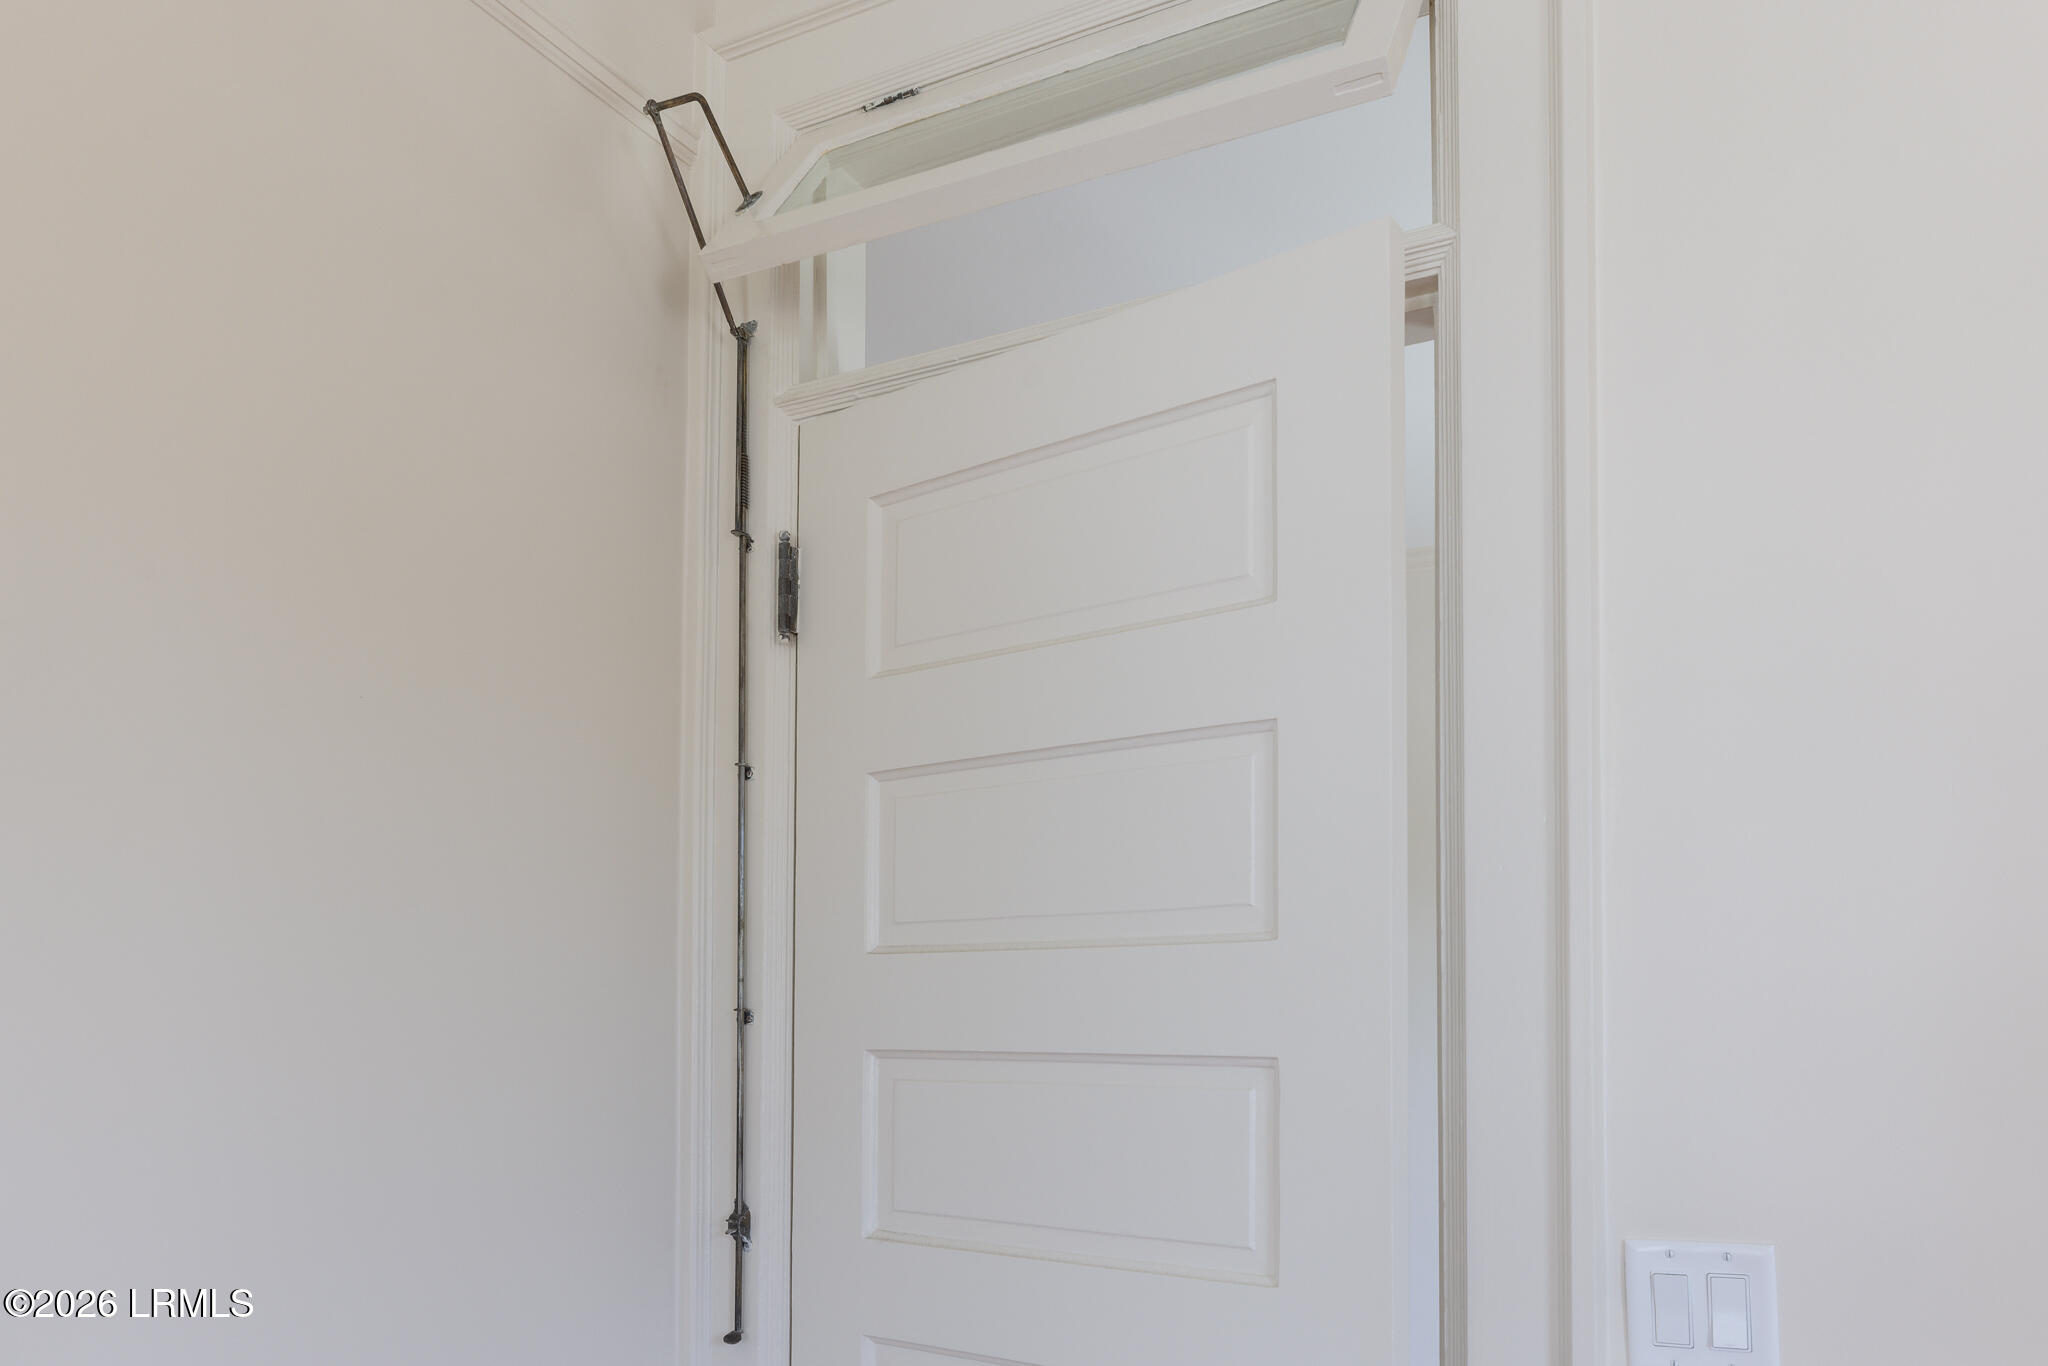
Open white paneled interior door with an exposed metal closer mechanism.
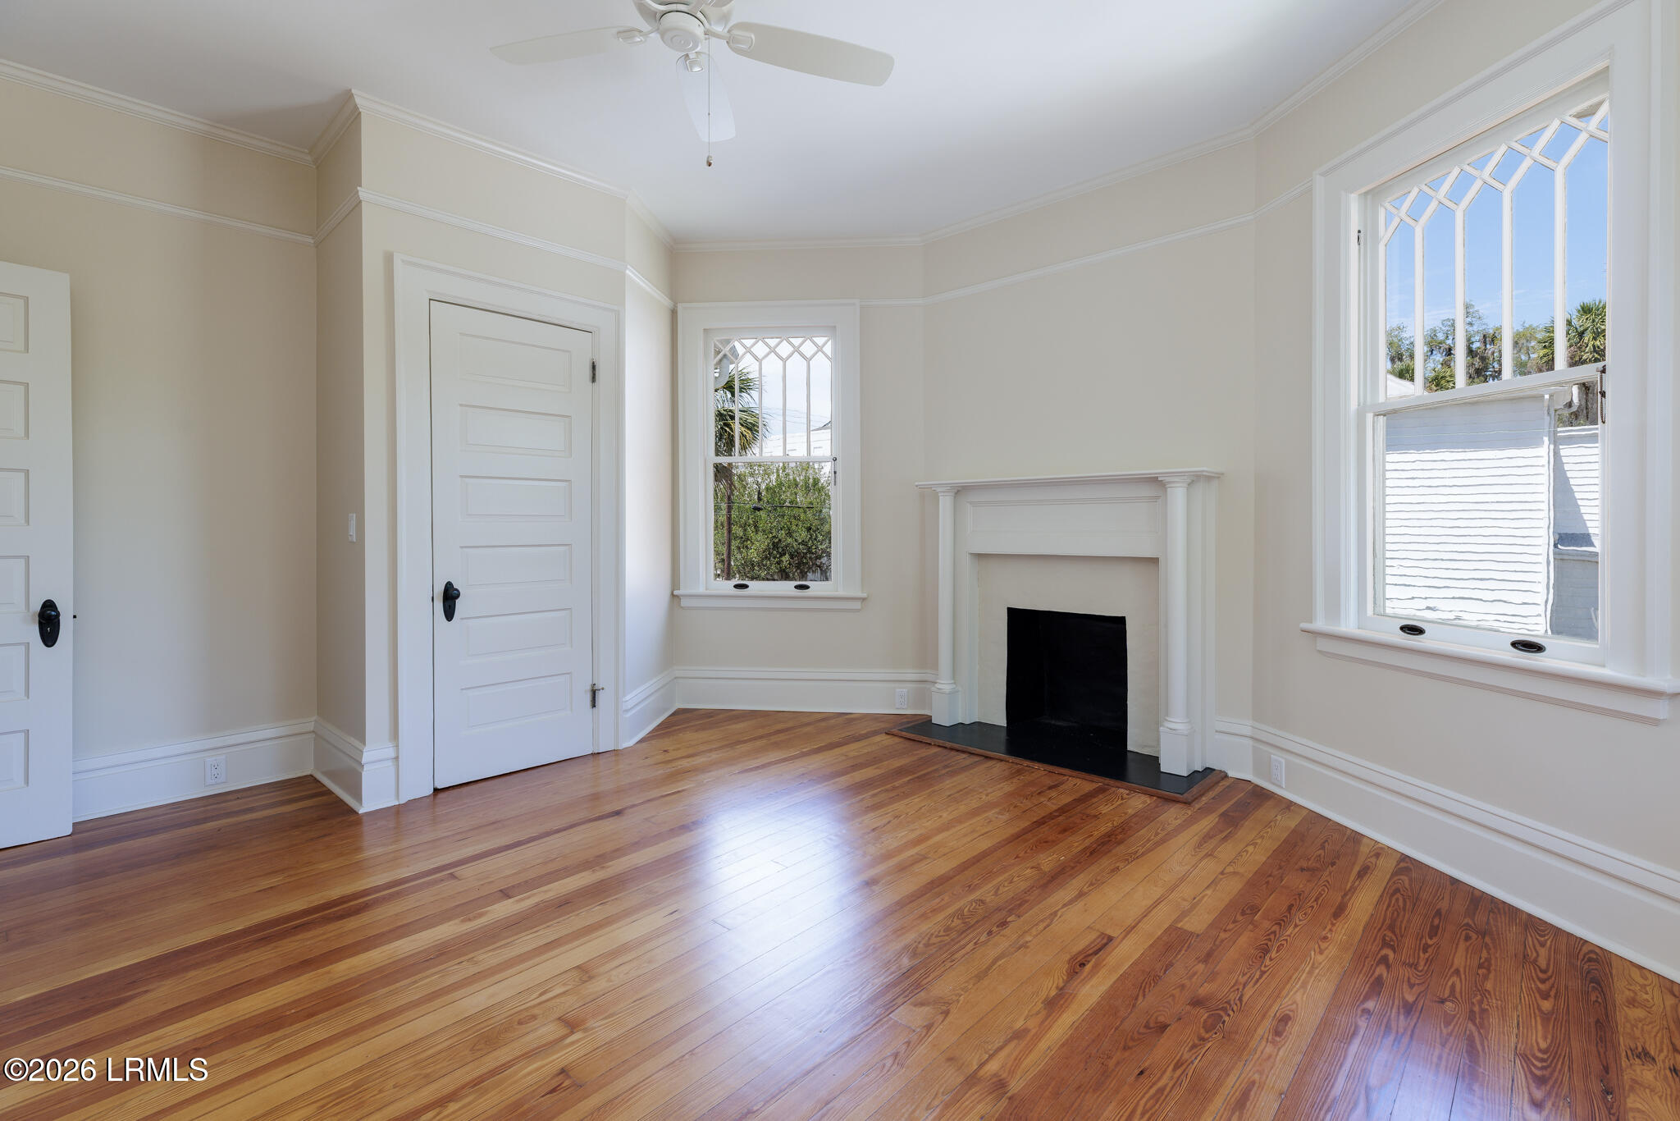
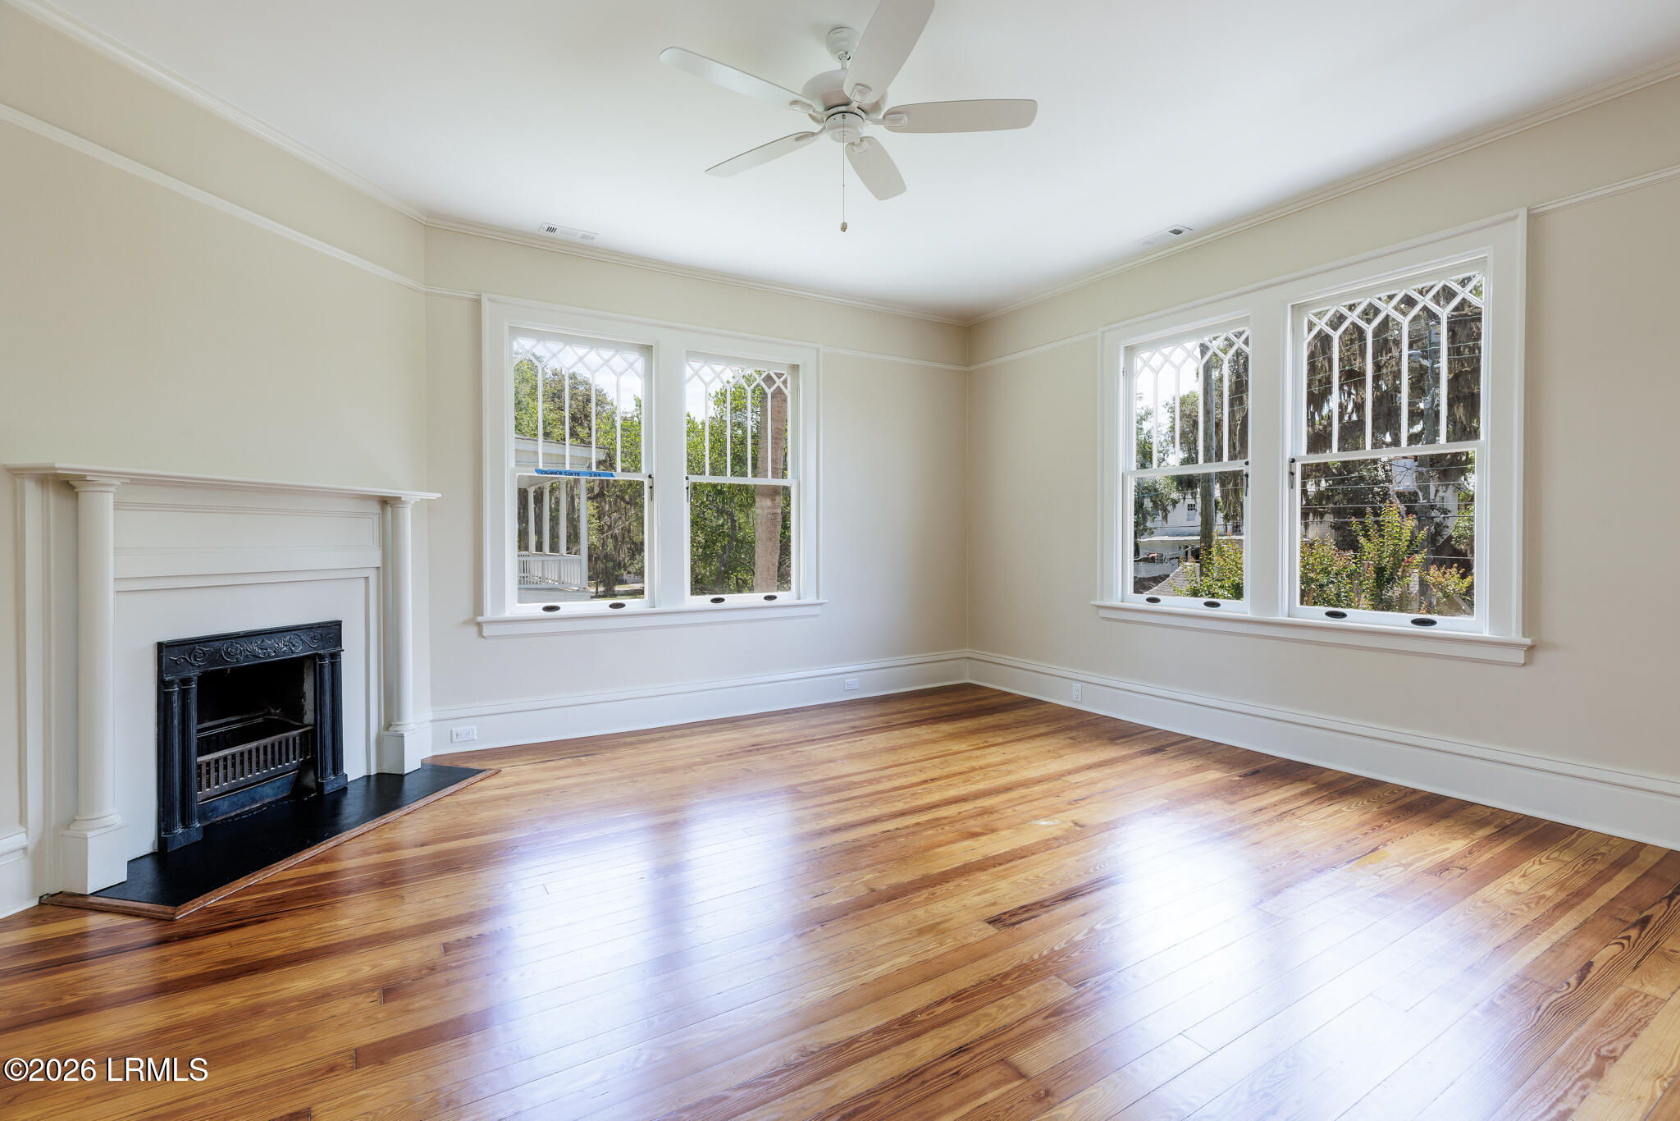
Bright empty room with polished hardwood floors, a black fireplace, and tall diamond-pane windows.
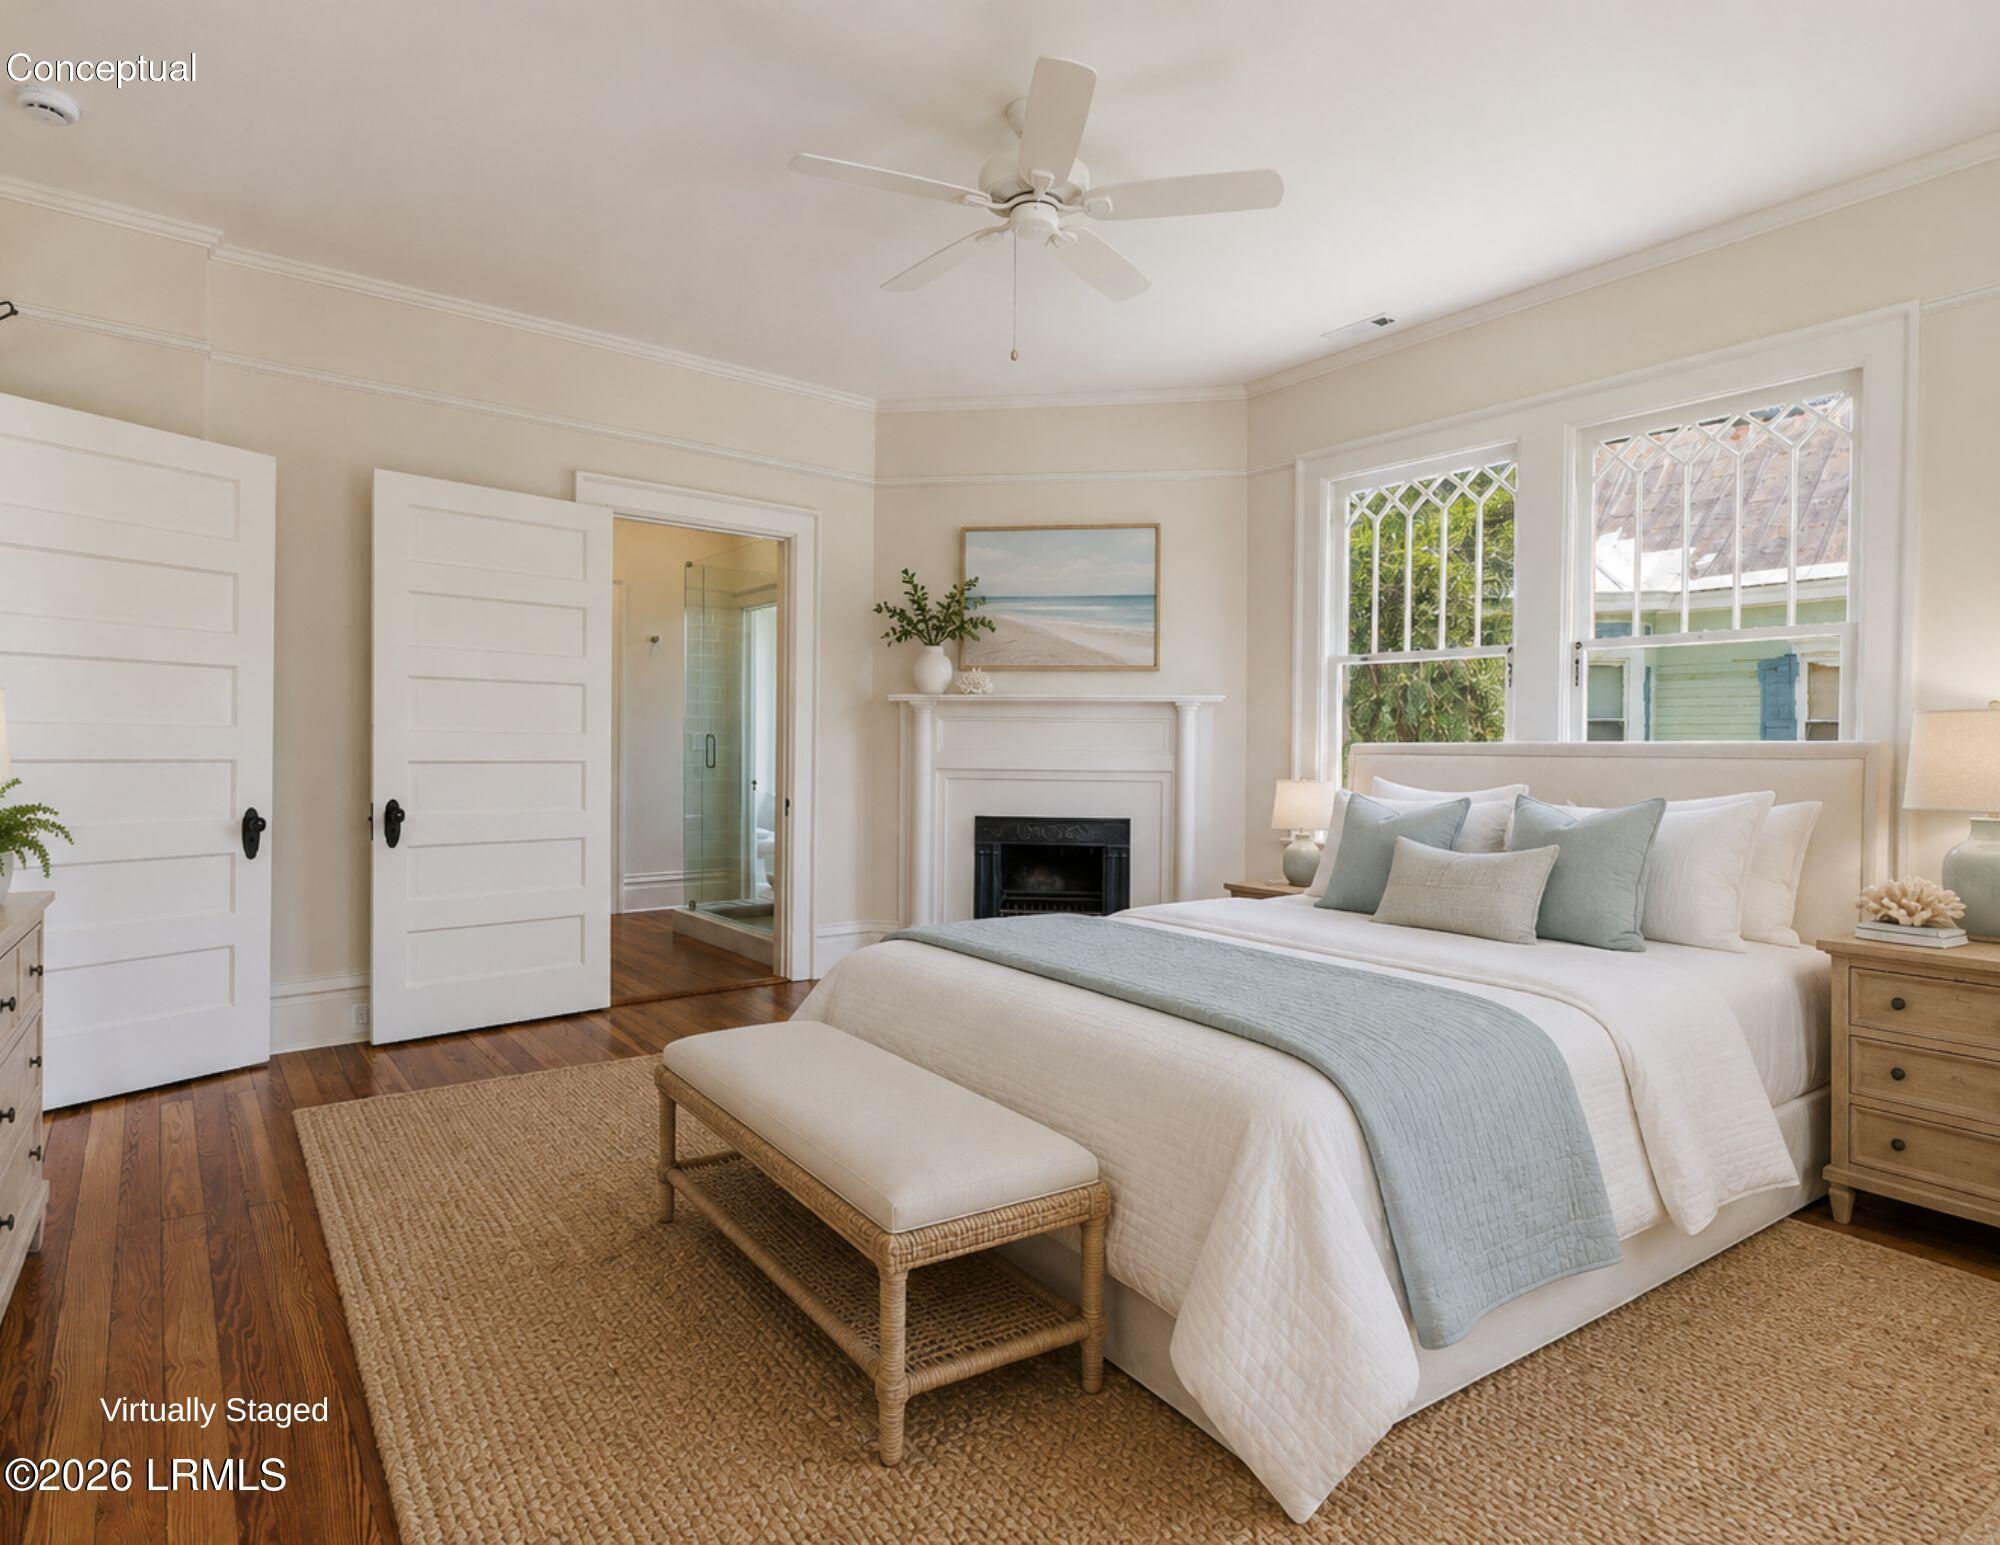
Virtually staged bedroom with a white bed, fireplace, hardwood floors, and tall windows.
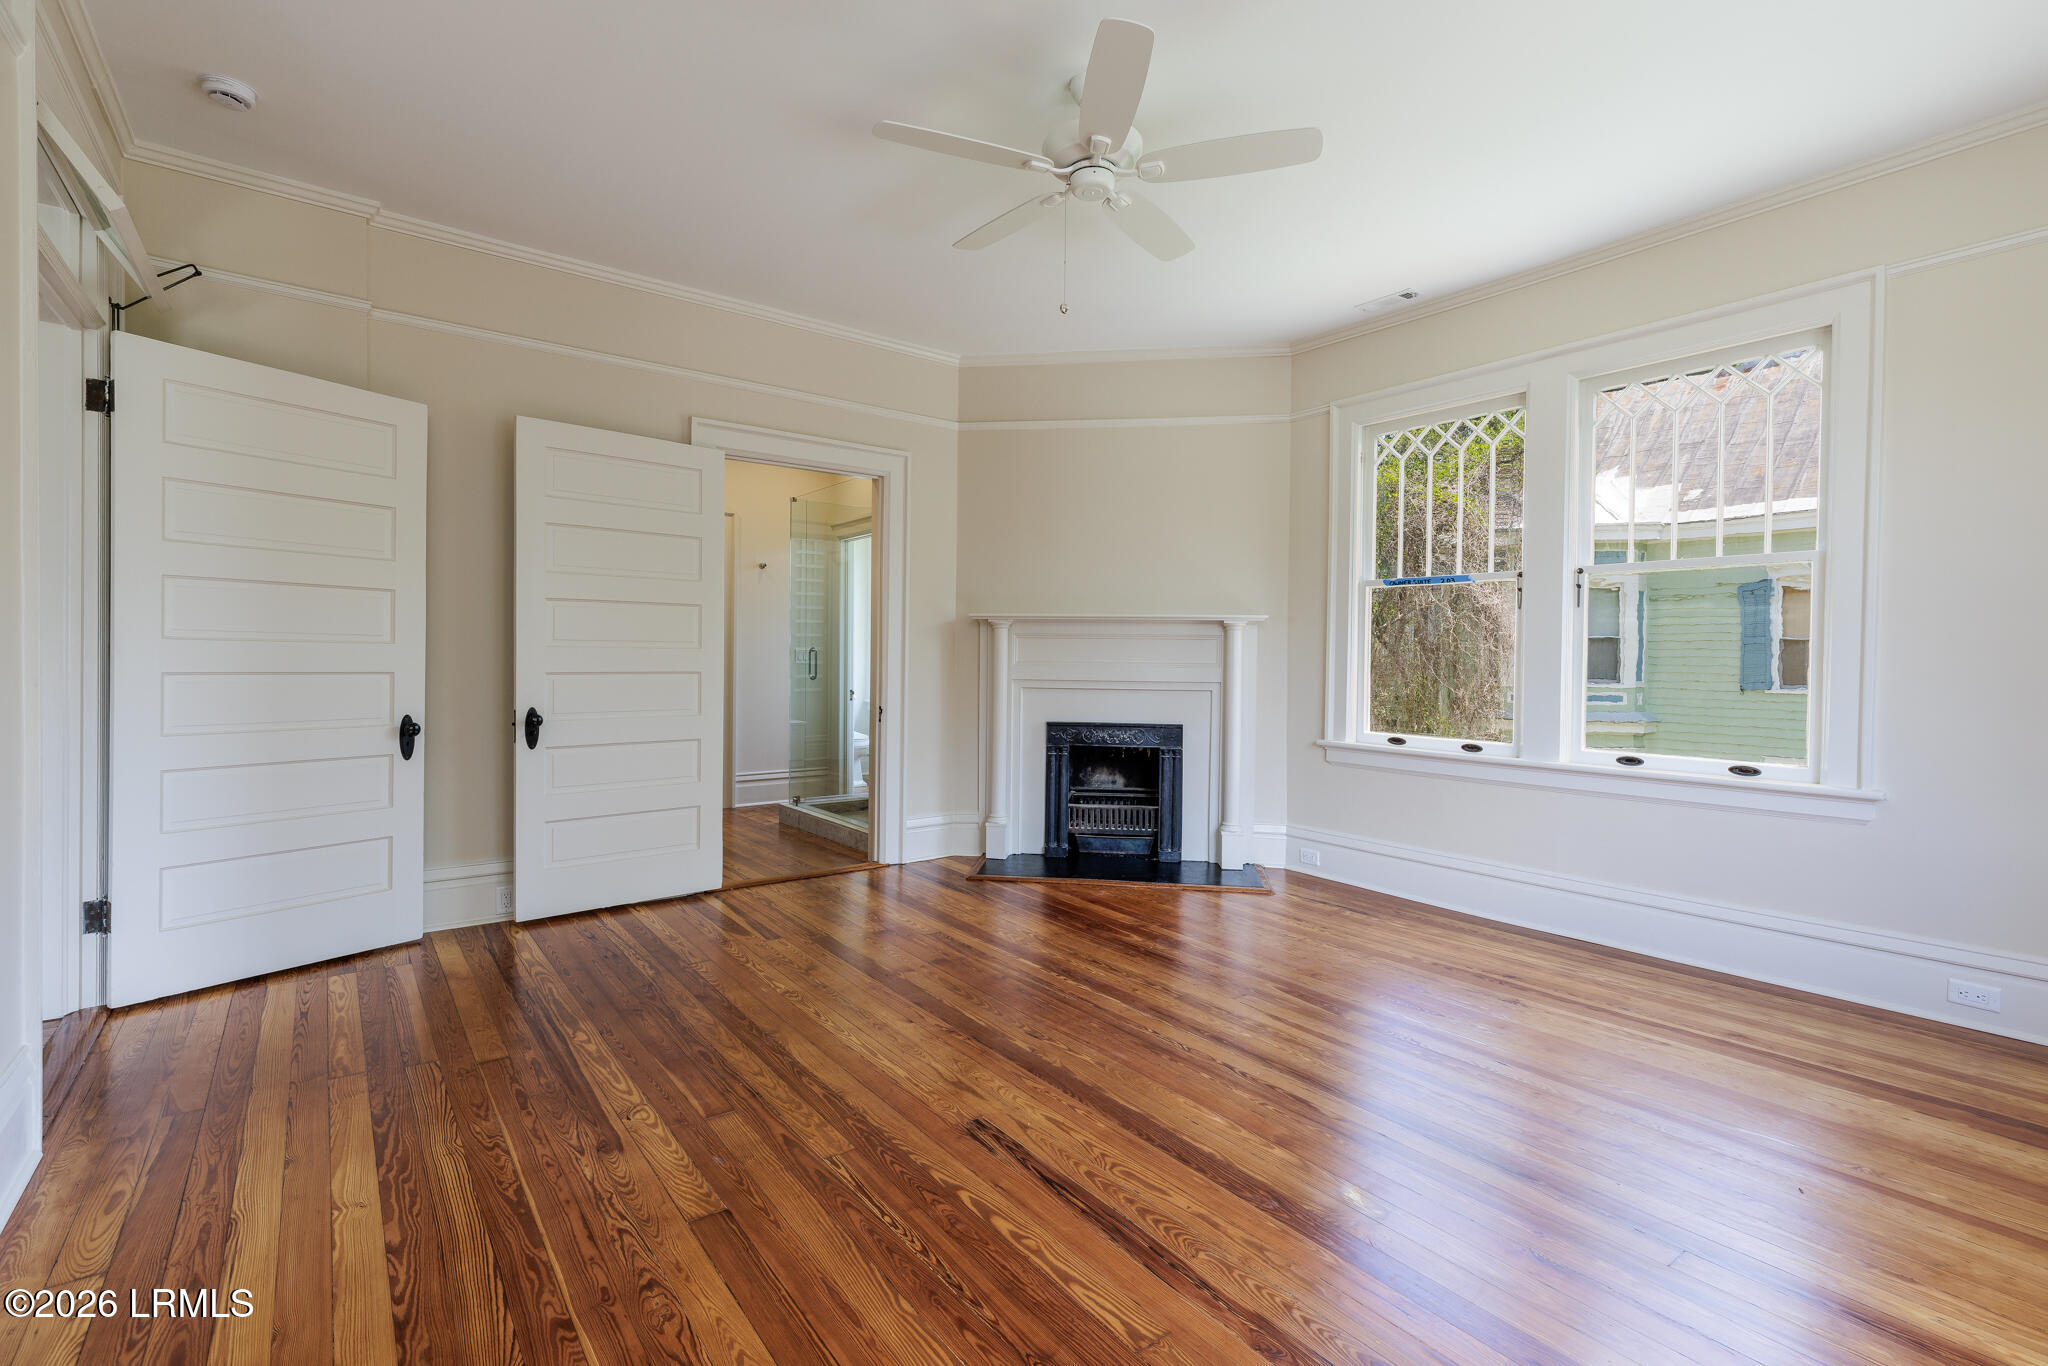
Empty bedroom with polished hardwood floors, a fireplace, and tall leaded-glass windows.
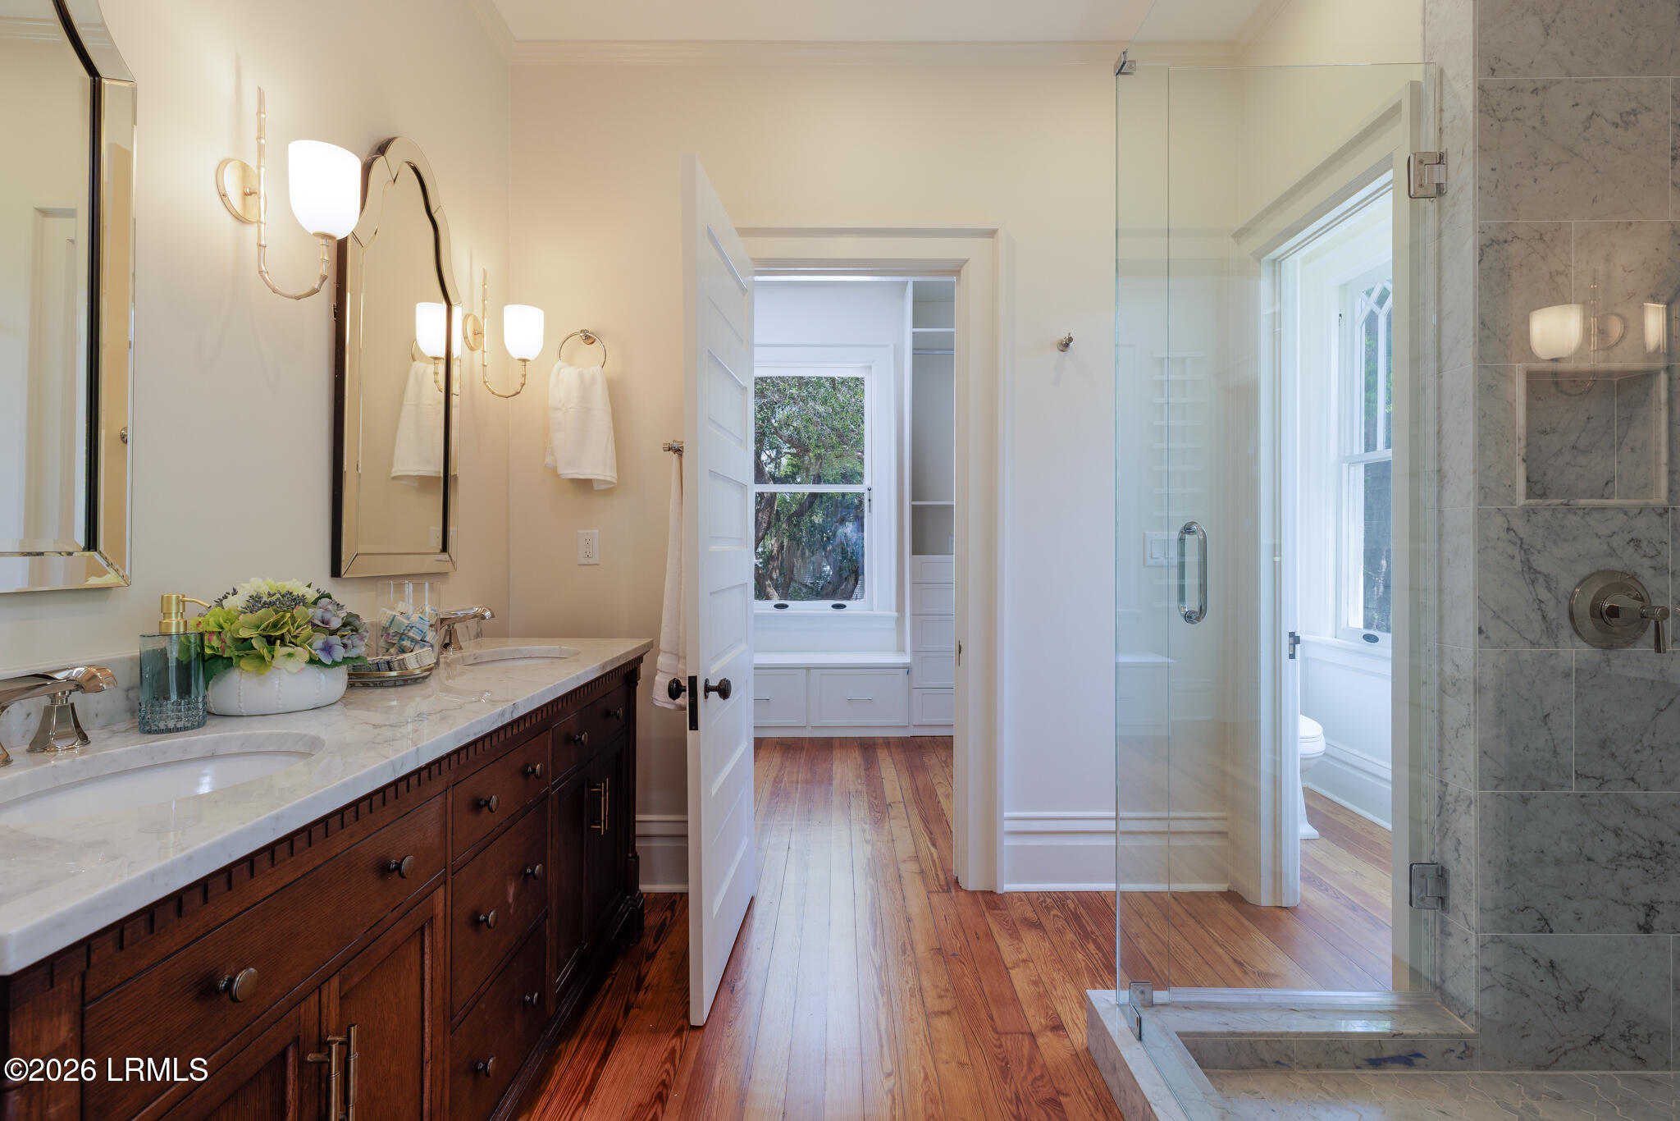
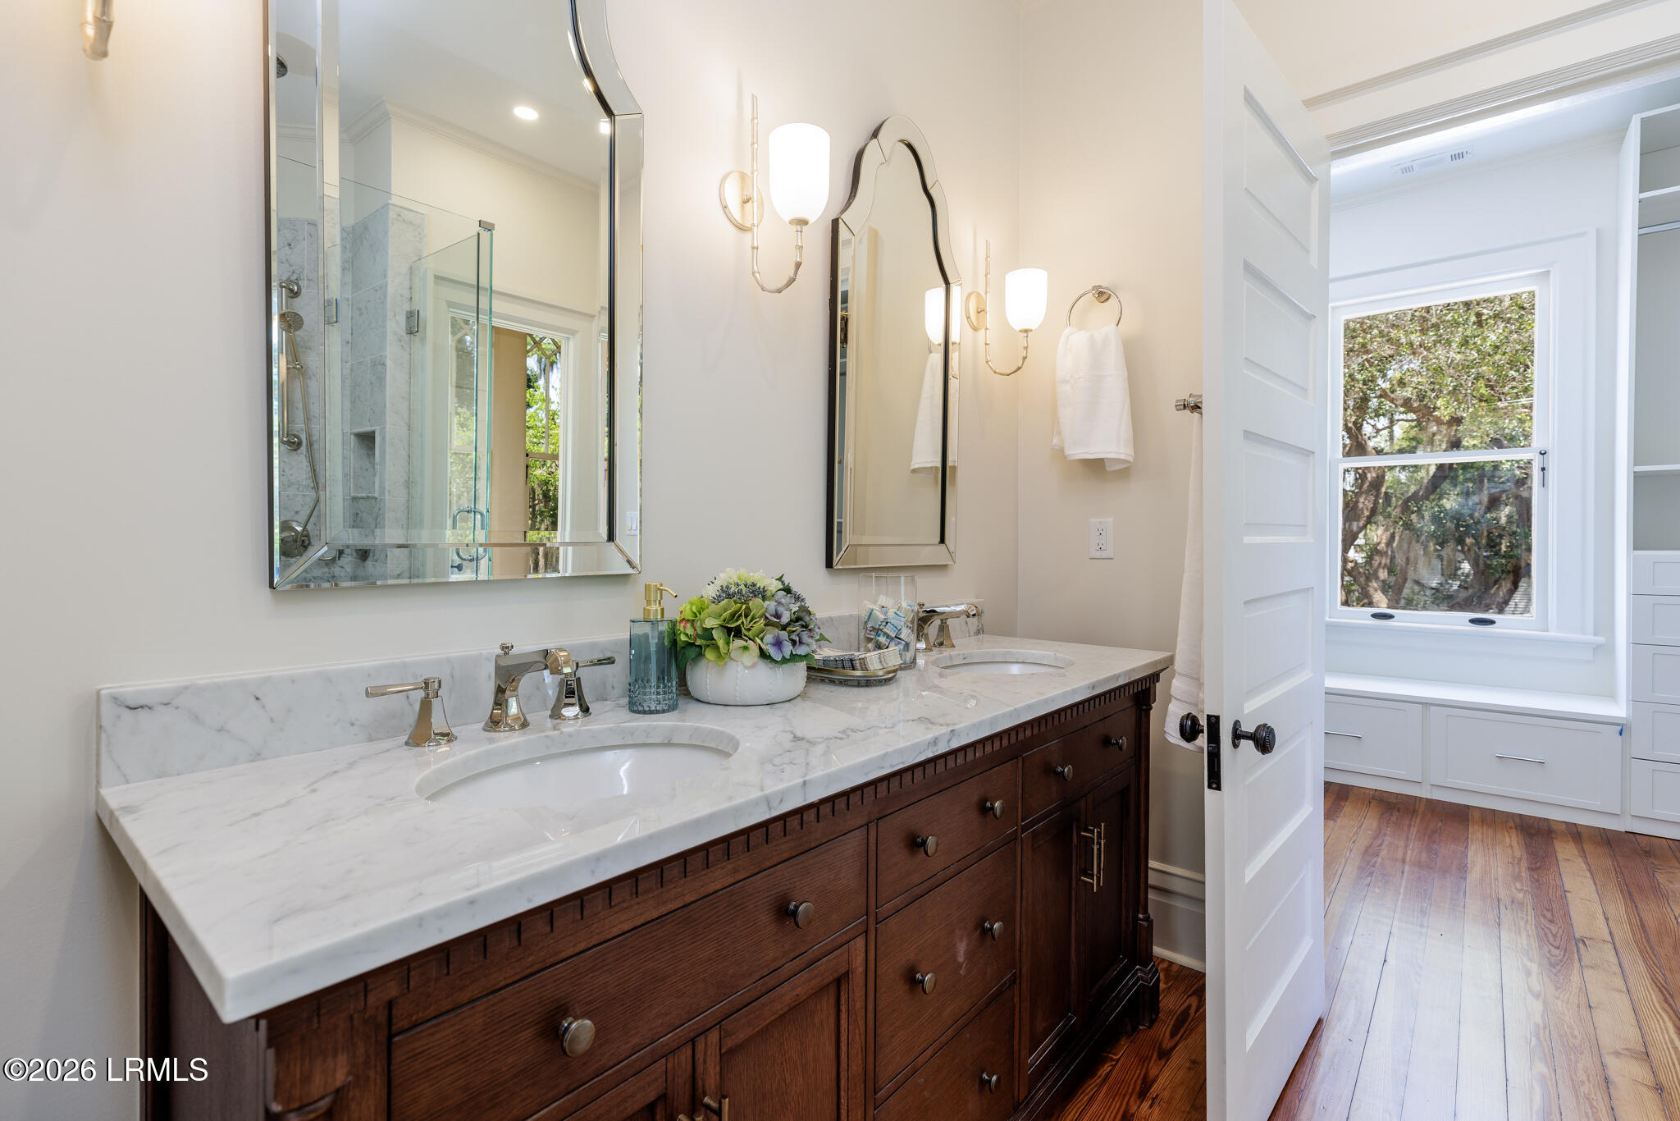
Bathroom with dark wood double vanity, marble counter, and glass-enclosed shower.
Bathroom vanity with a marble countertop, dark wood cabinetry, and a glass-enclosed shower.
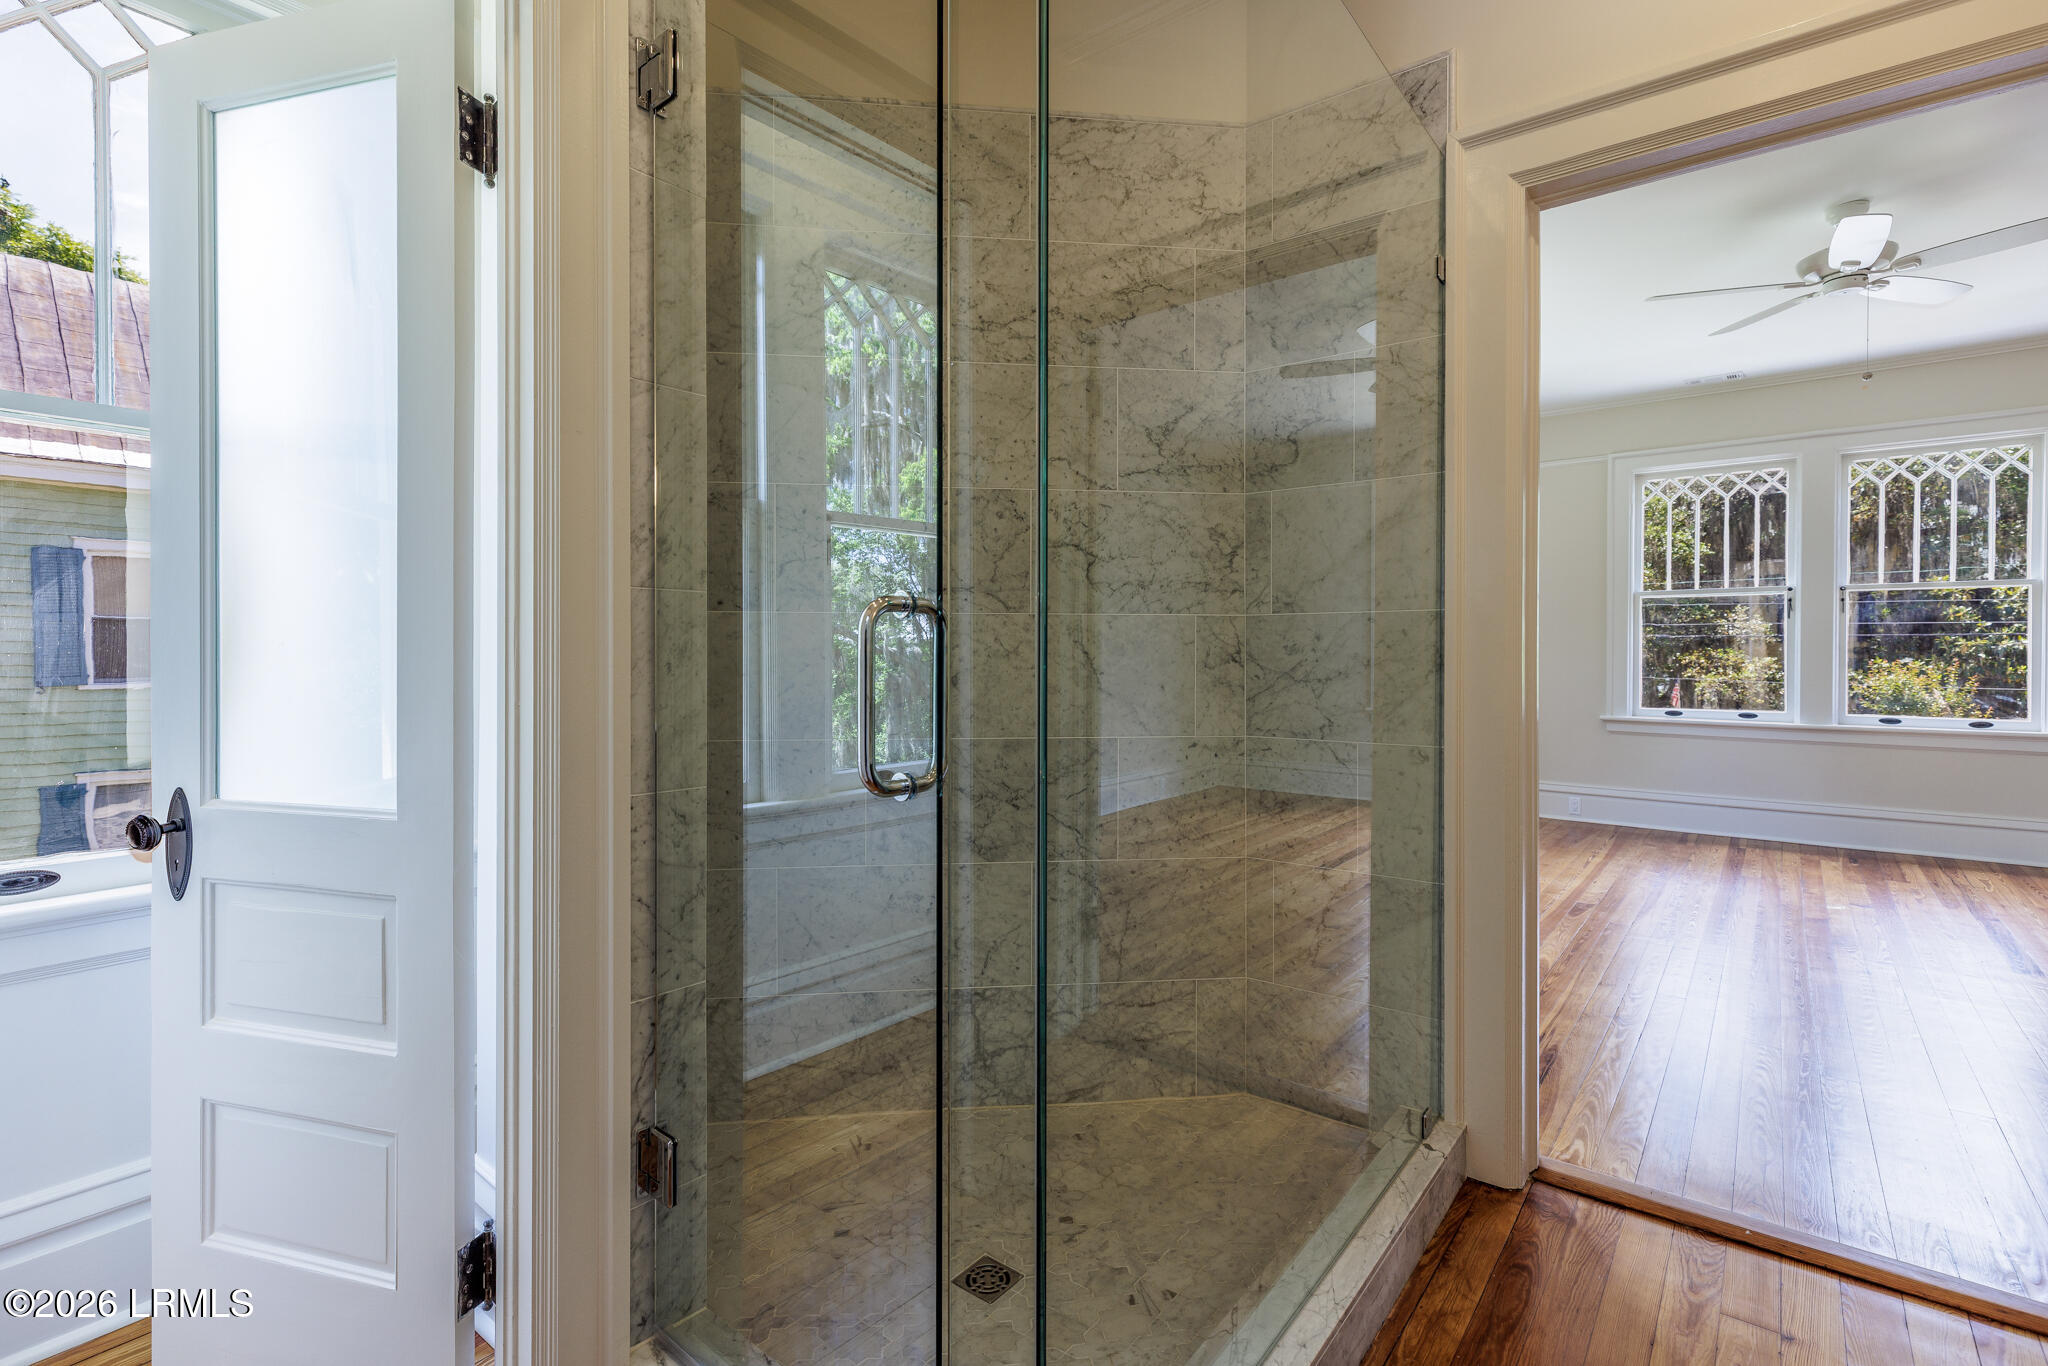
Marble-tiled walk-in shower with glass doors beside a bright, empty room with hardwood floors.
Walk-in closet with white built-ins beside a glass-enclosed marble shower.
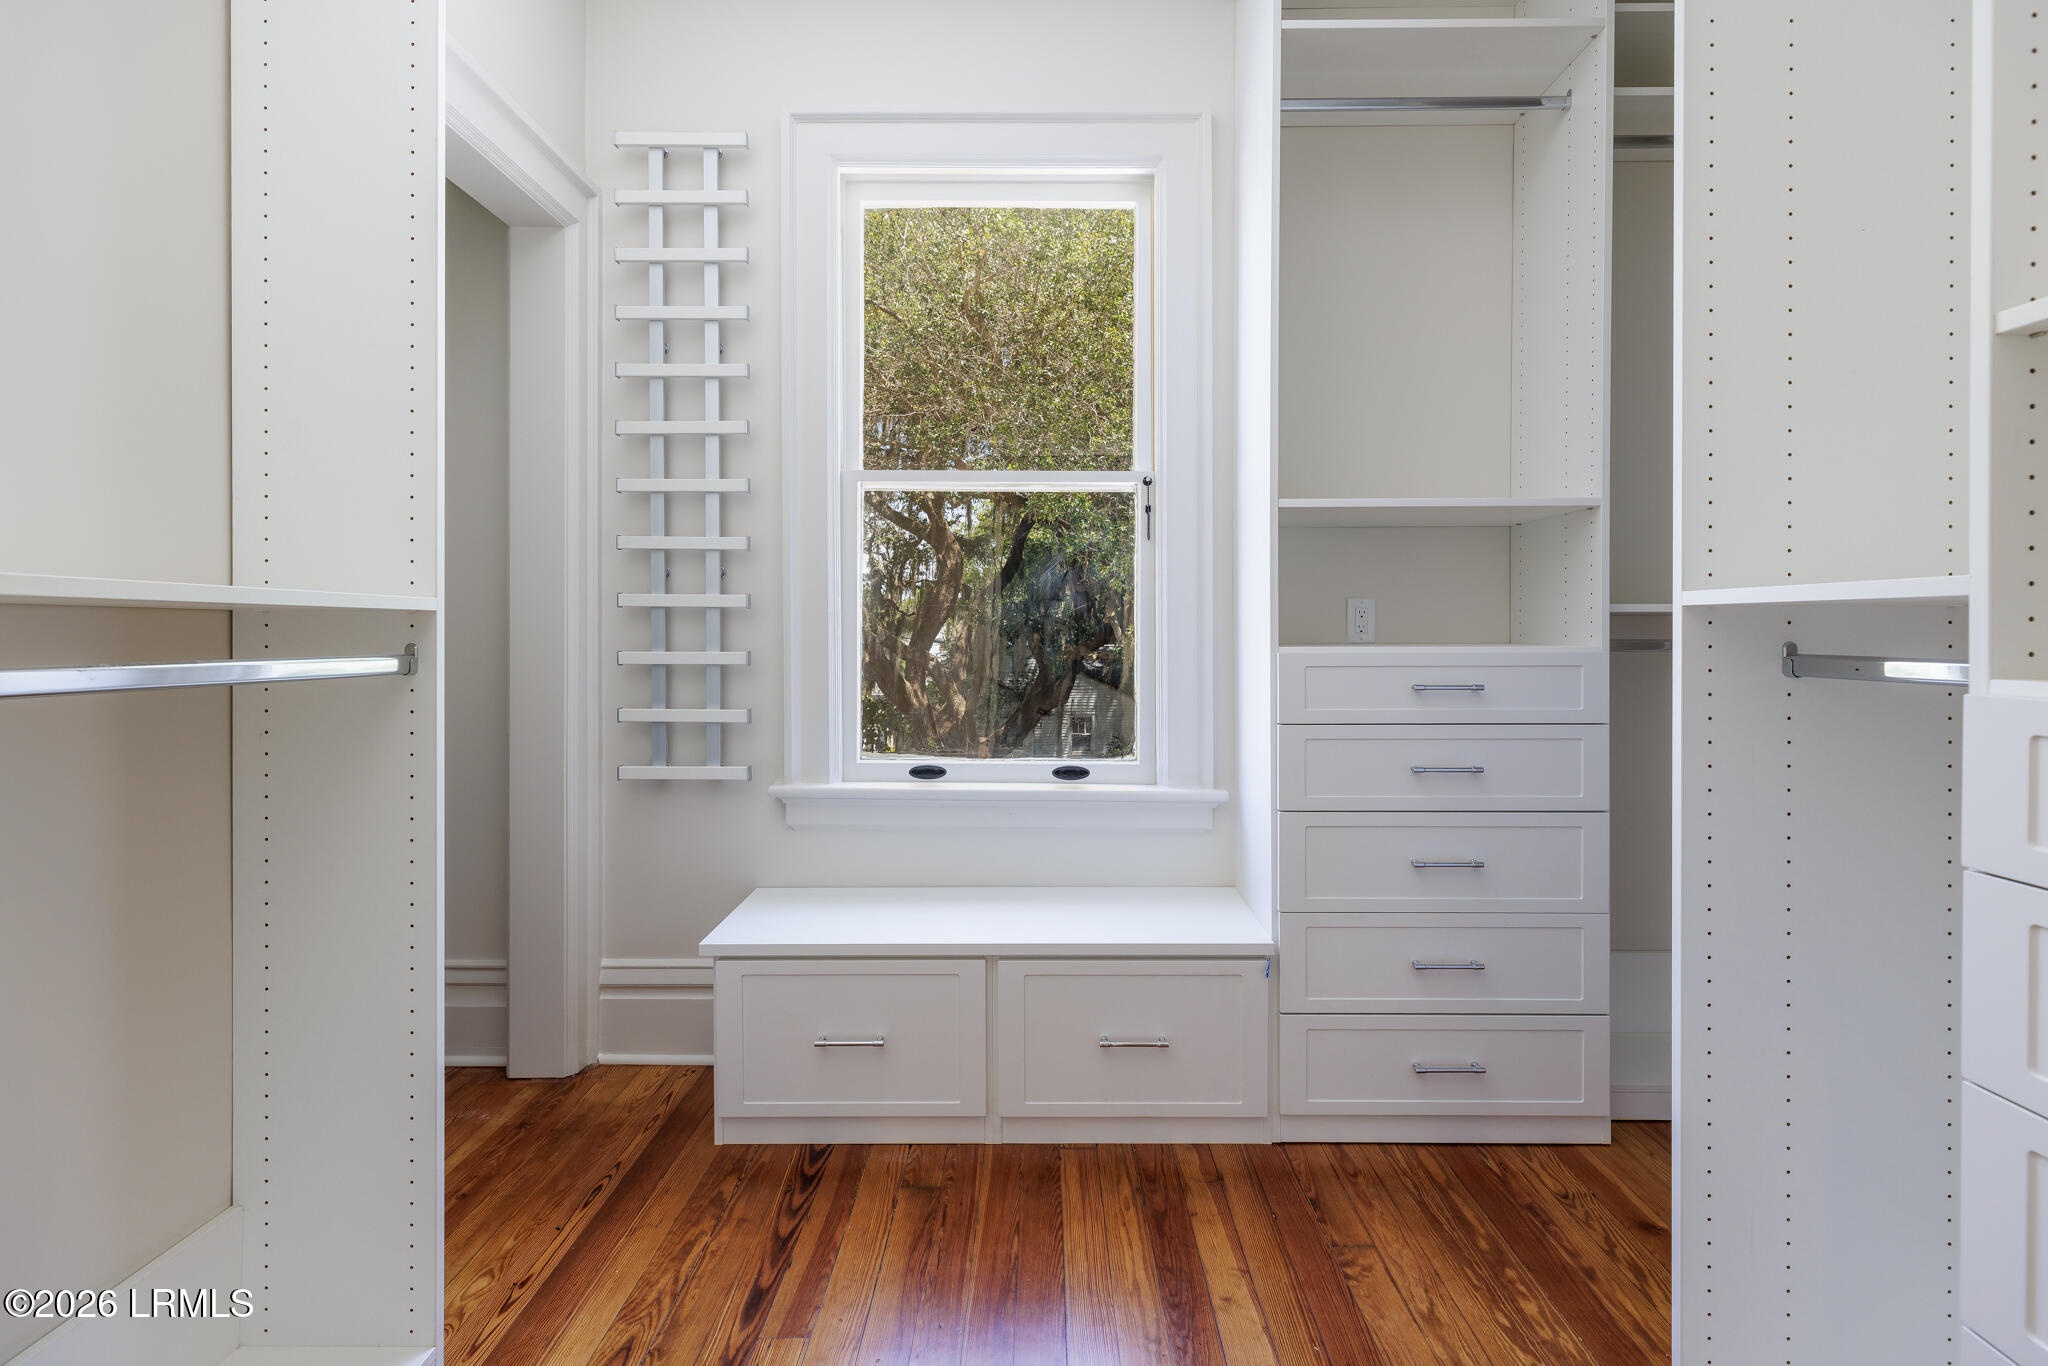
Walk-in closet with white built-in drawers, hanging rods, a window, and hardwood floors.
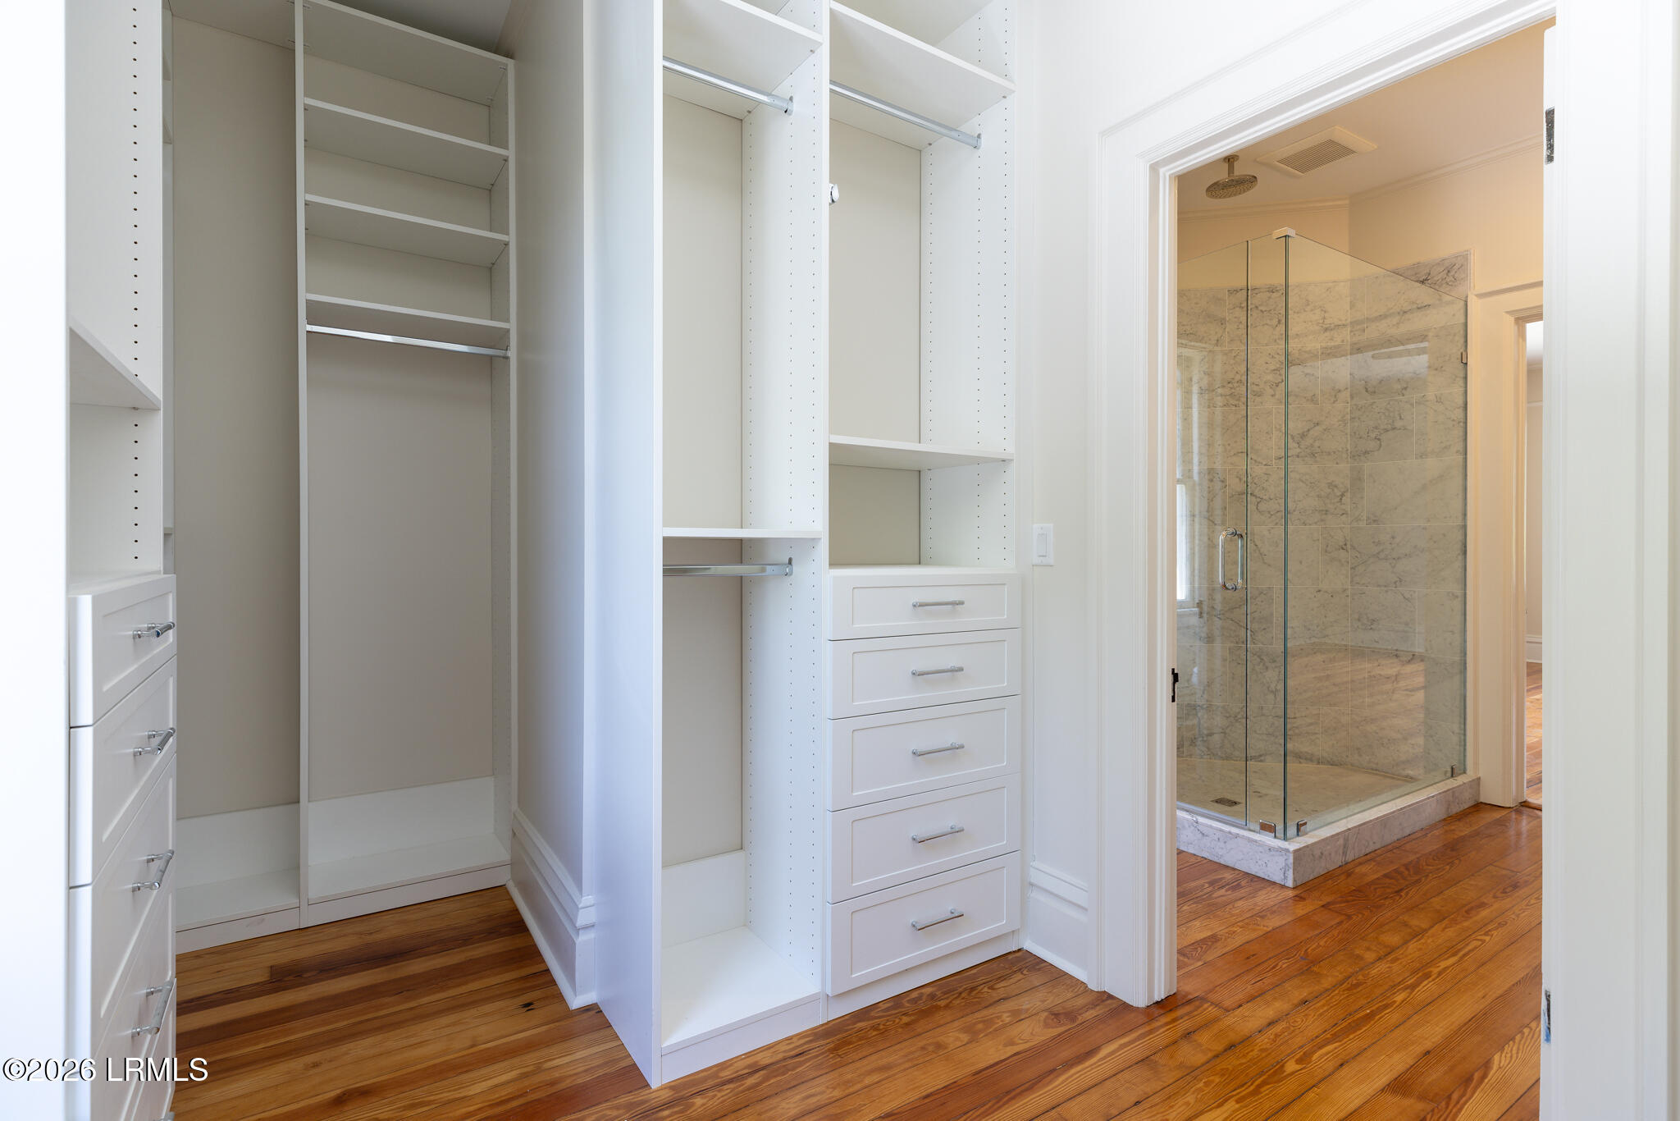
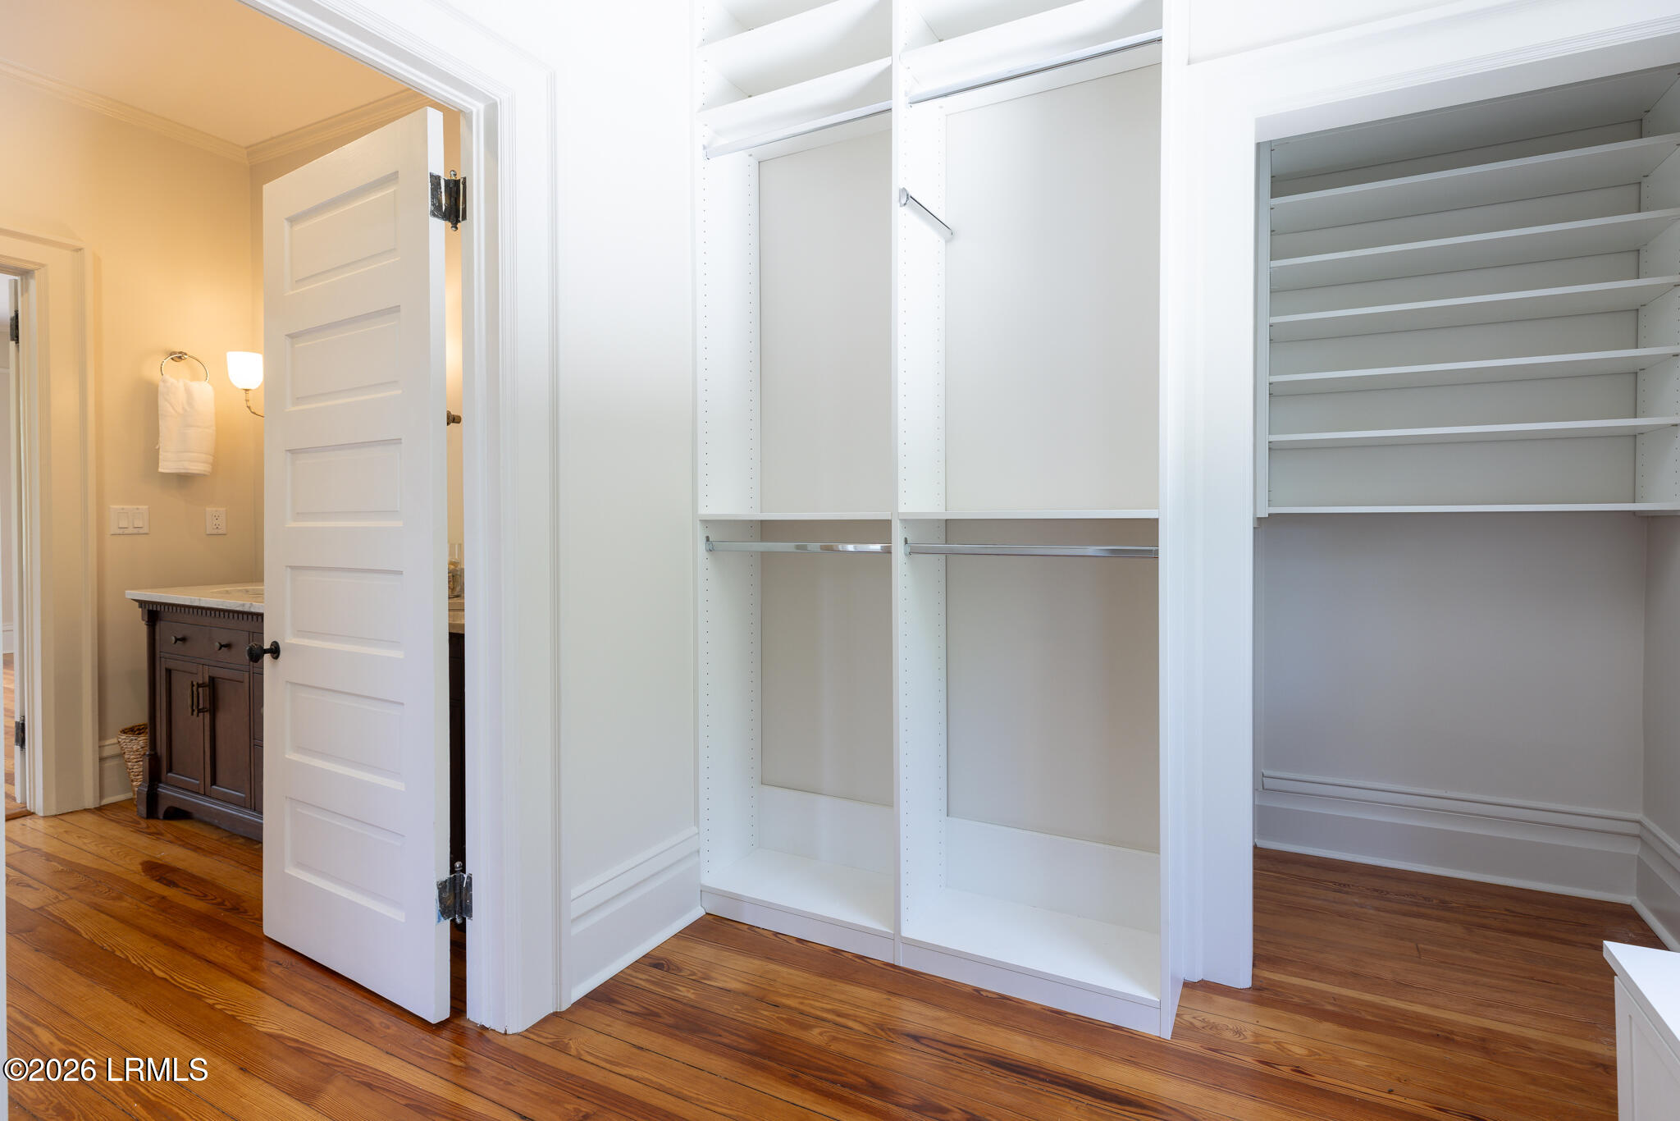
Walk-in closet with white built-in shelving and hanging rods, beside a bathroom with a dark wood vanity.
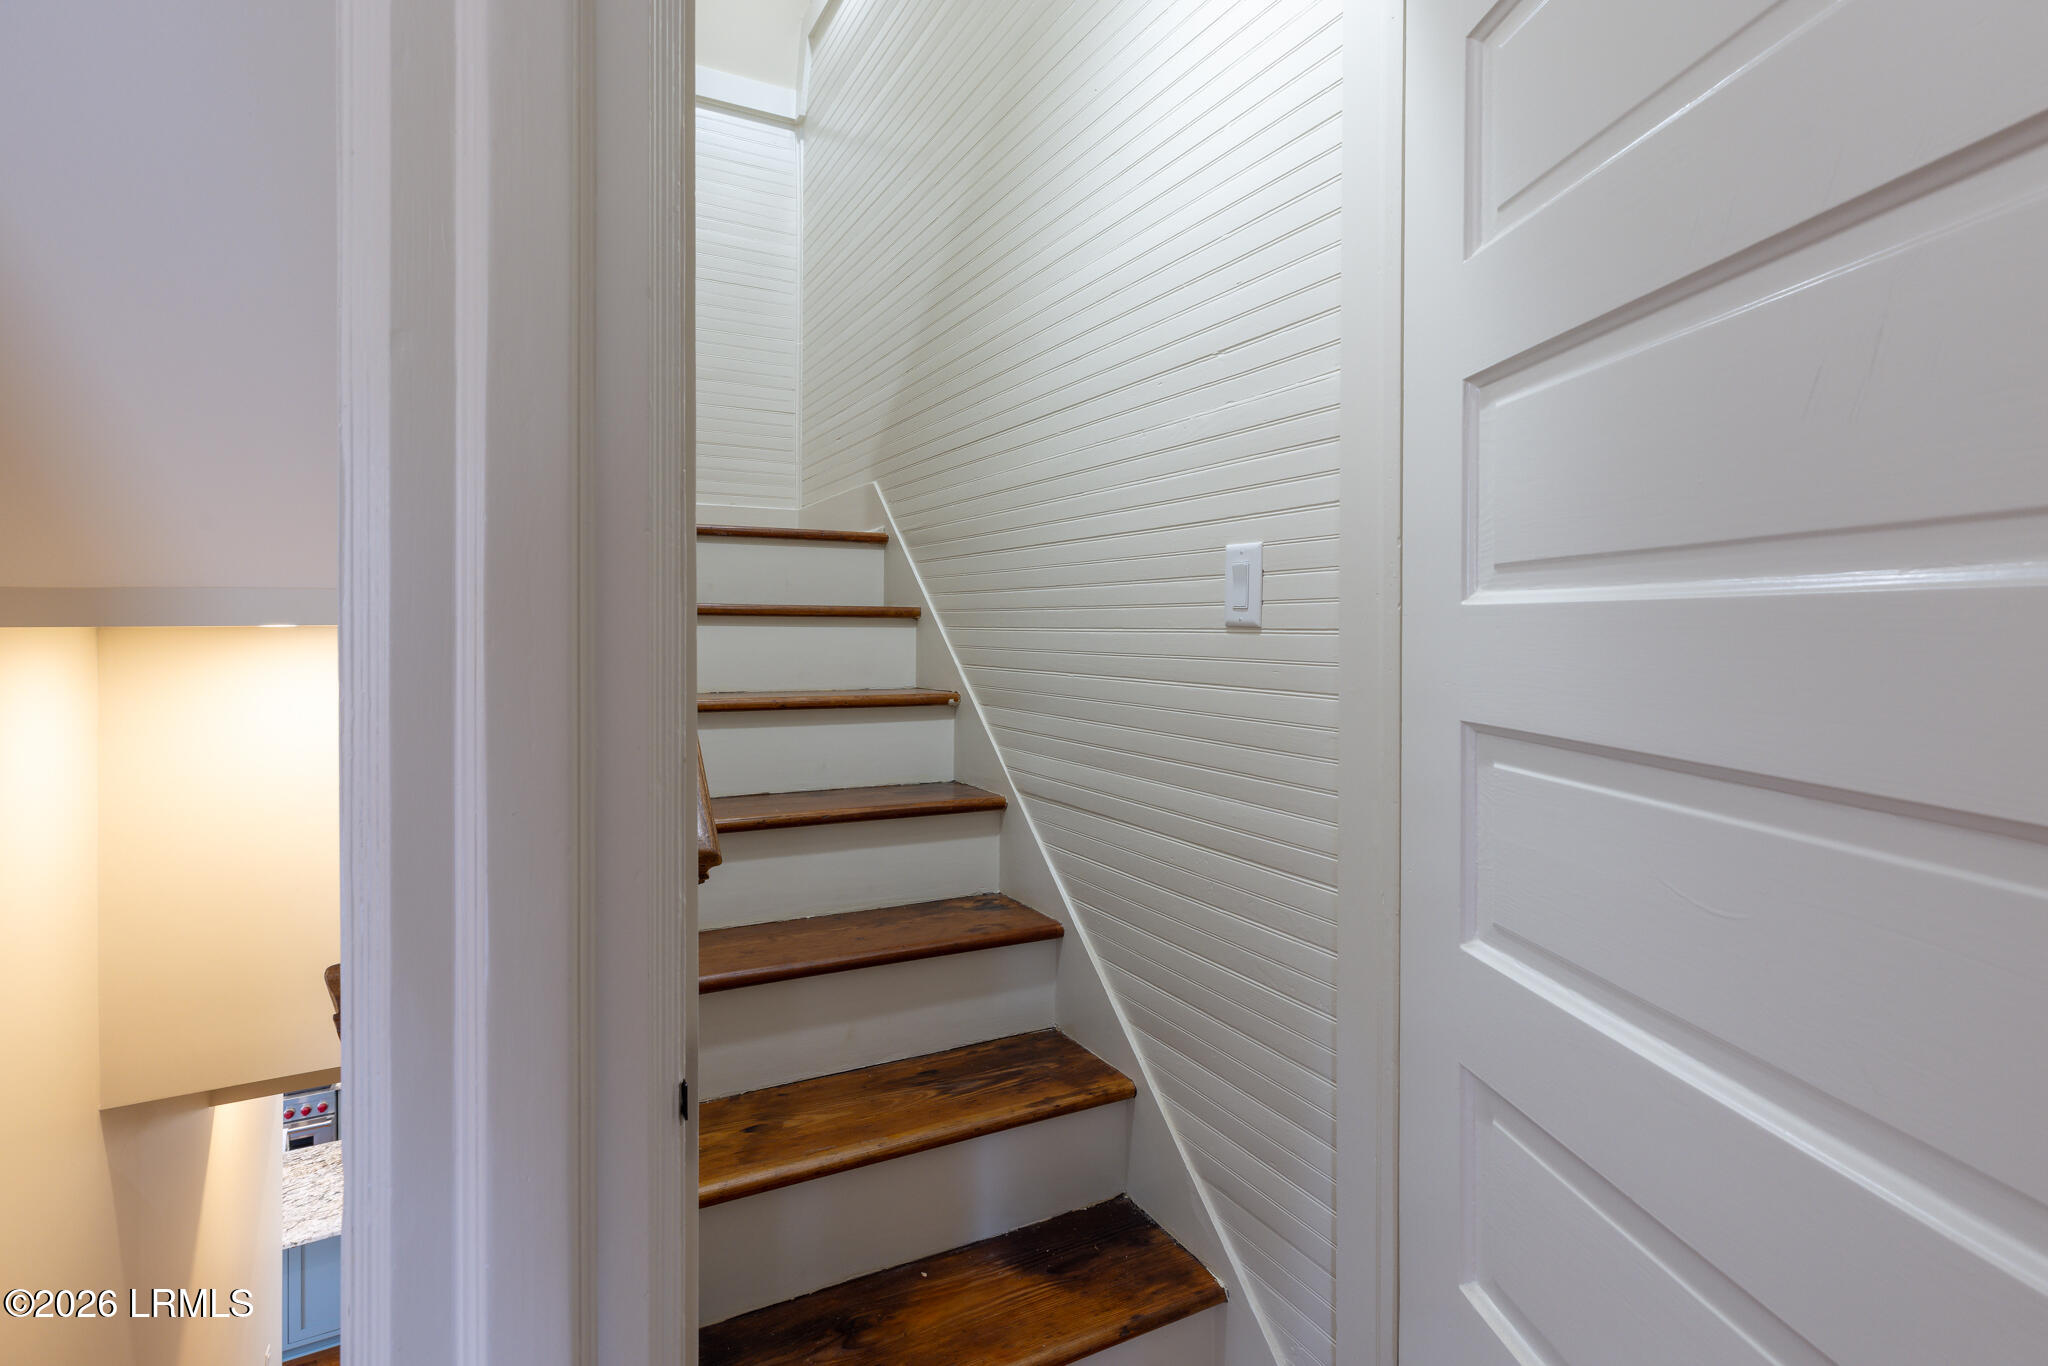
Interior staircase with dark wood treads, white risers, and shiplap walls.
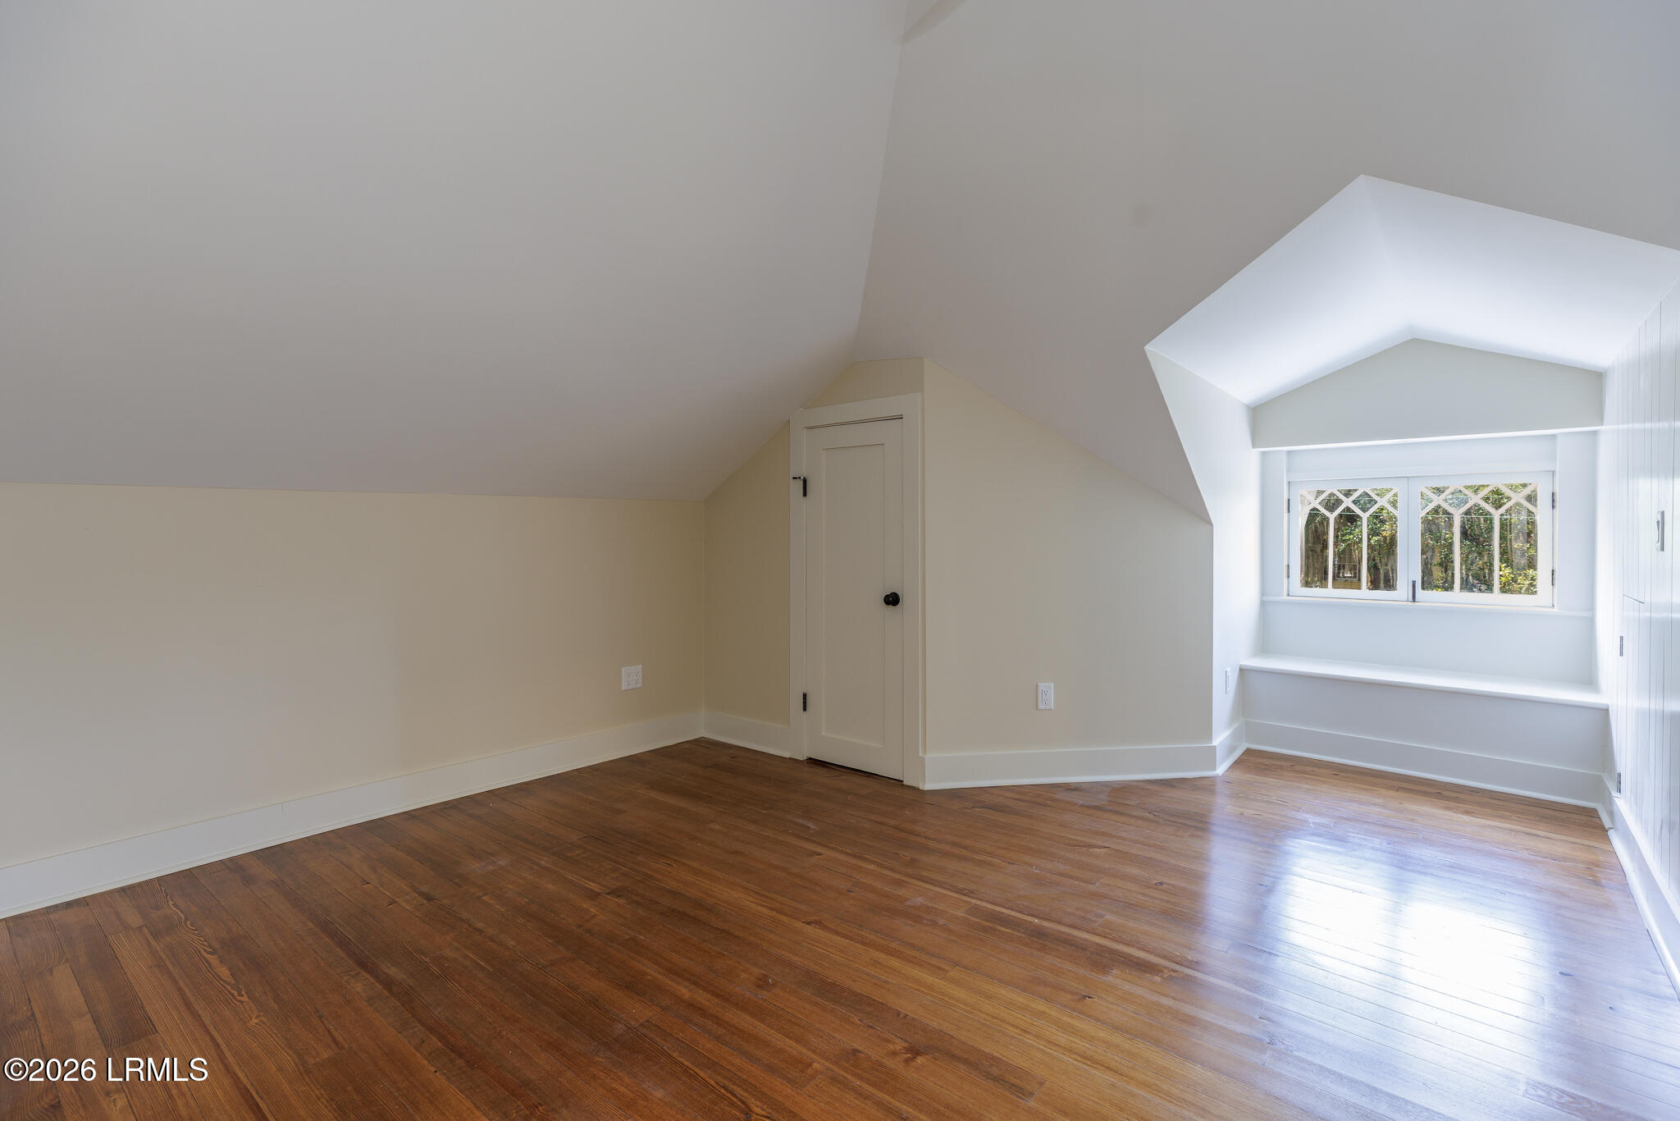
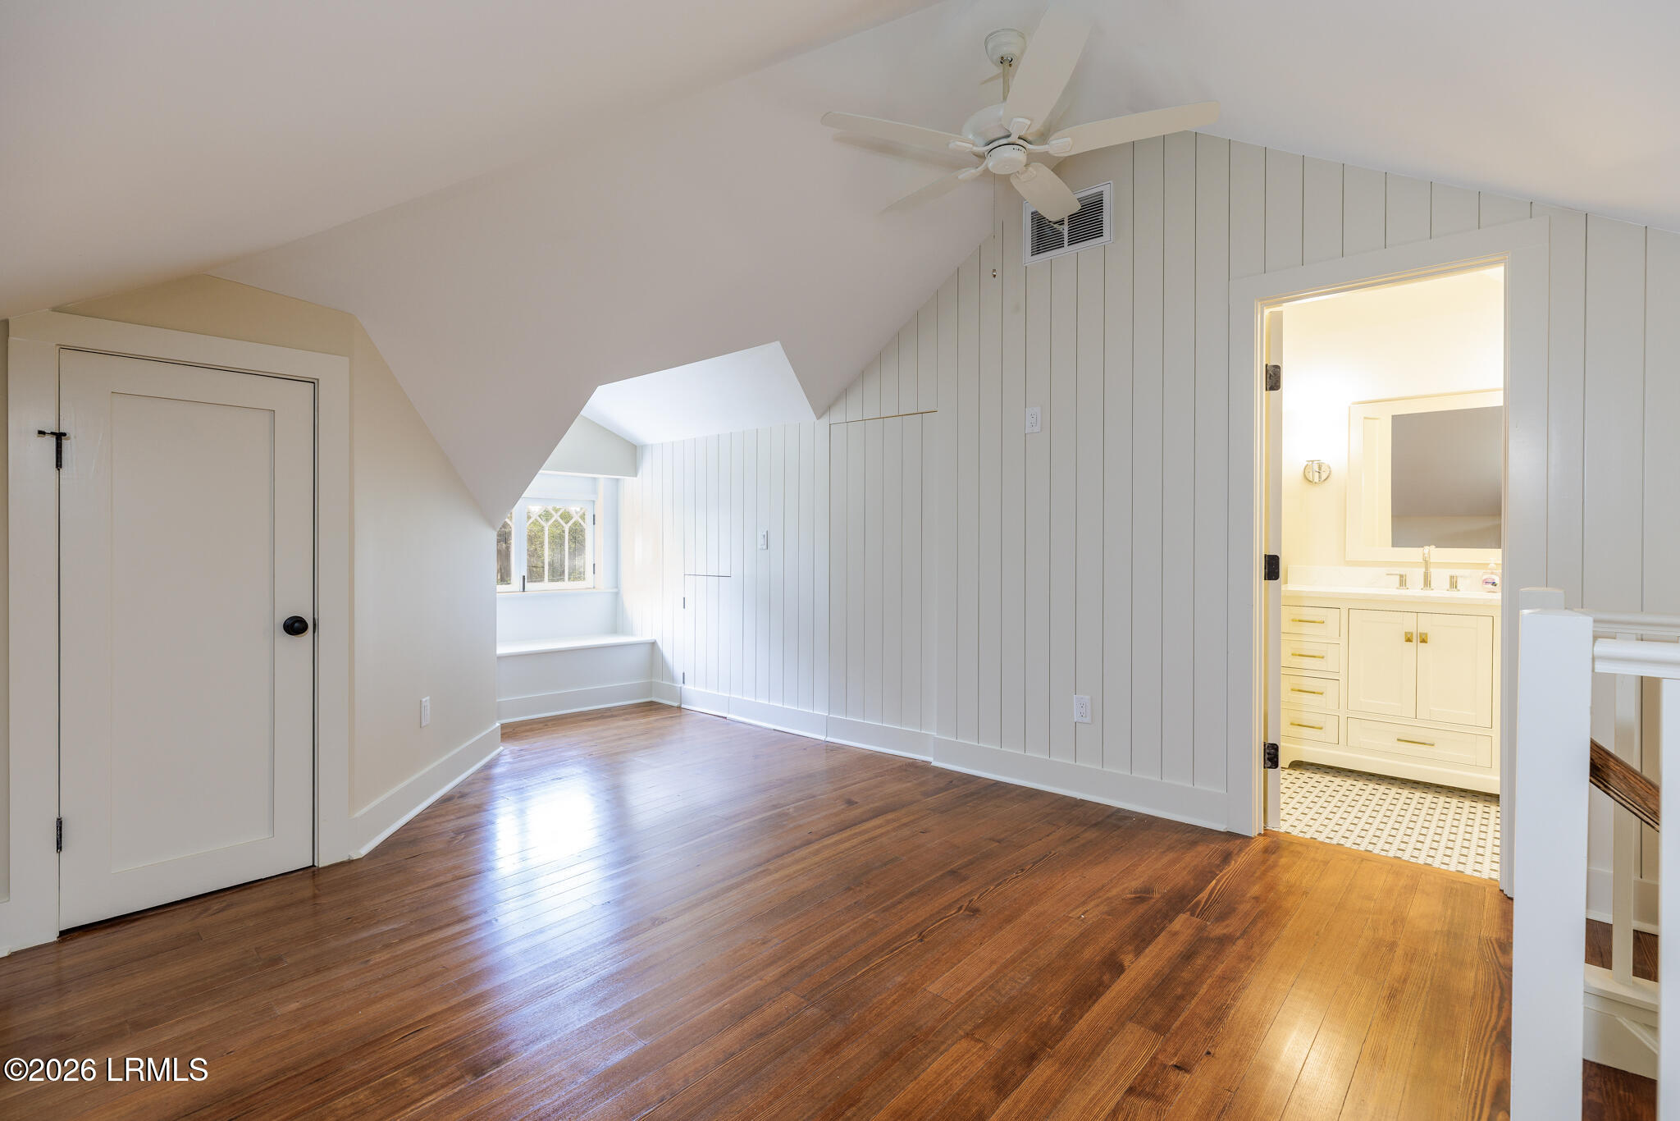
Empty upper-floor room with hardwood floors, a sloped ceiling, and a built-in window seat.
Upper-floor room with sloped ceiling, hardwood floors, window seat, and an adjoining bathroom.
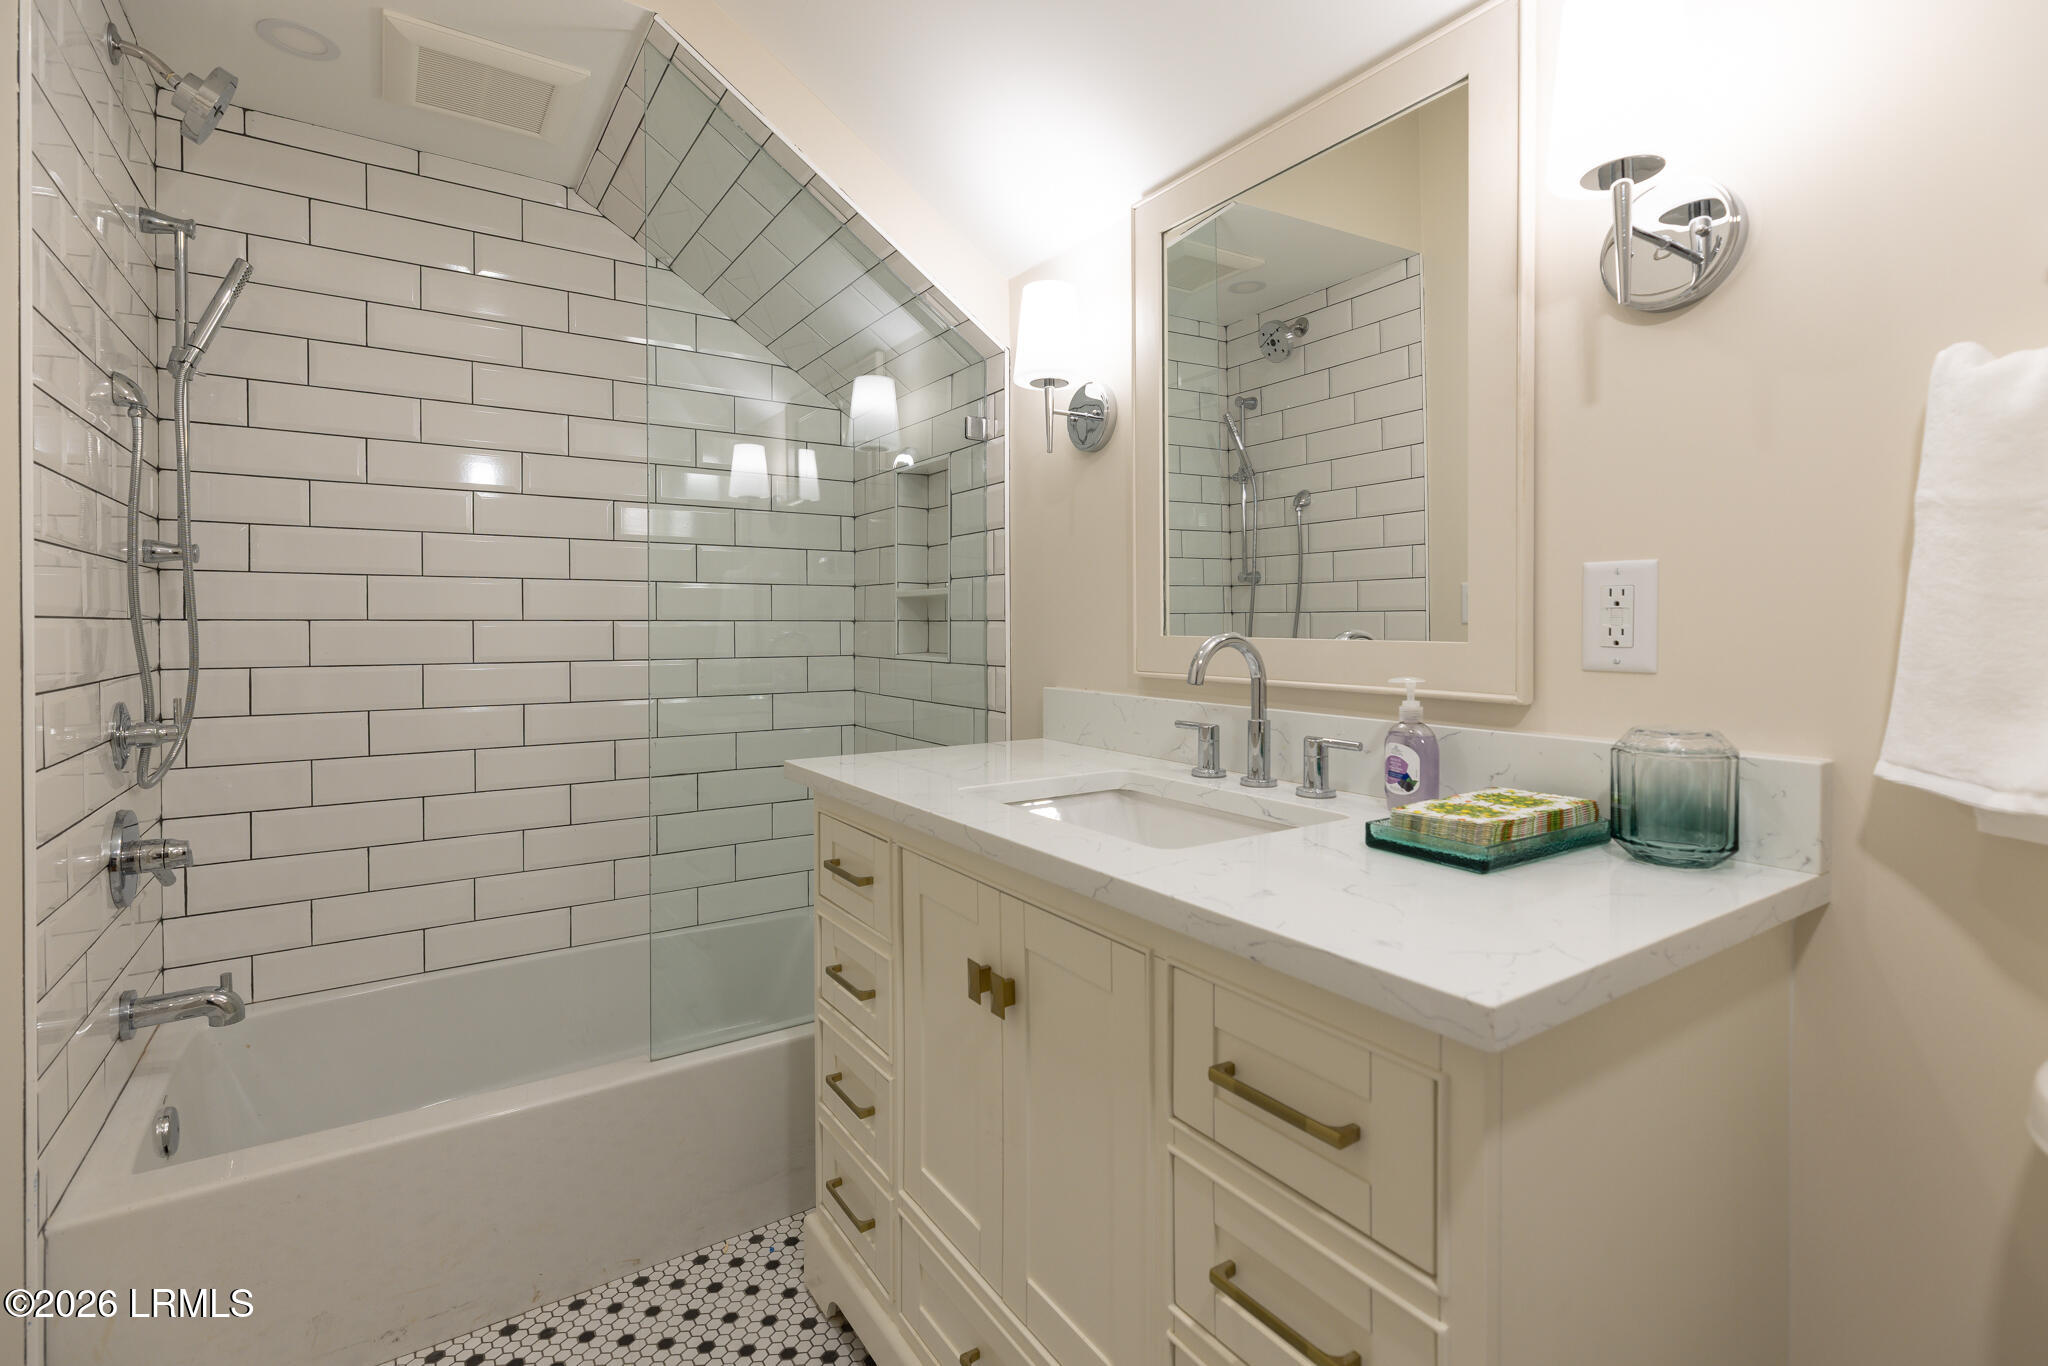
Bathroom with a glass-enclosed subway-tile shower, white vanity, and black-and-white hexagon floor.
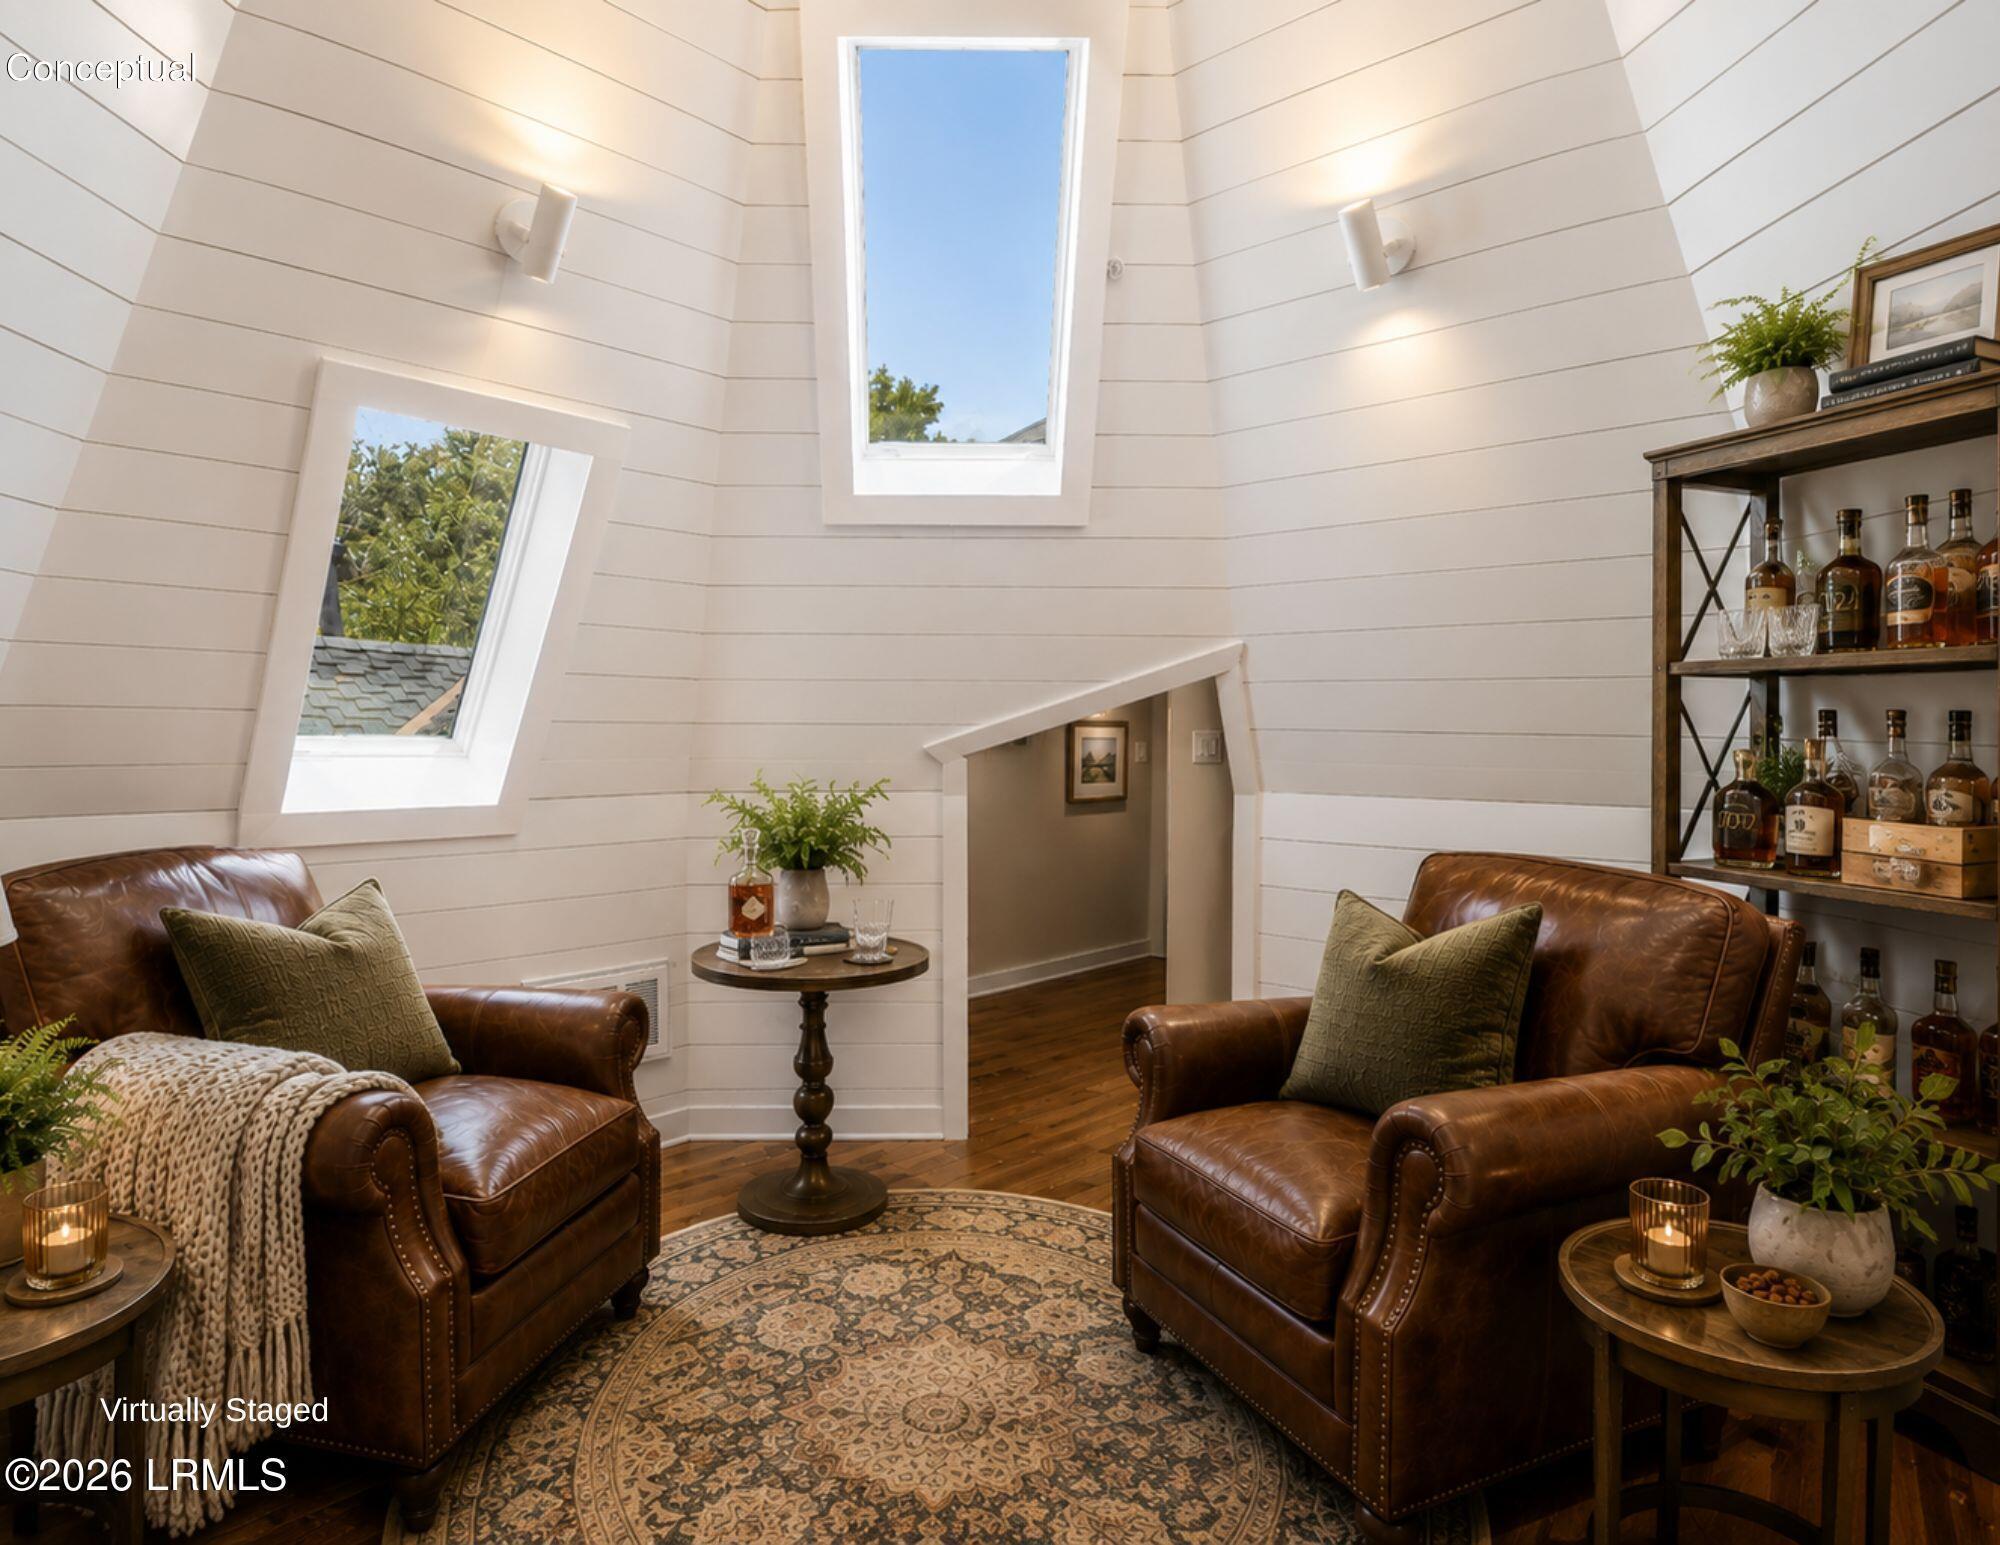
Loft sitting area with leather armchairs, a patterned rug, and high windows; virtually staged.
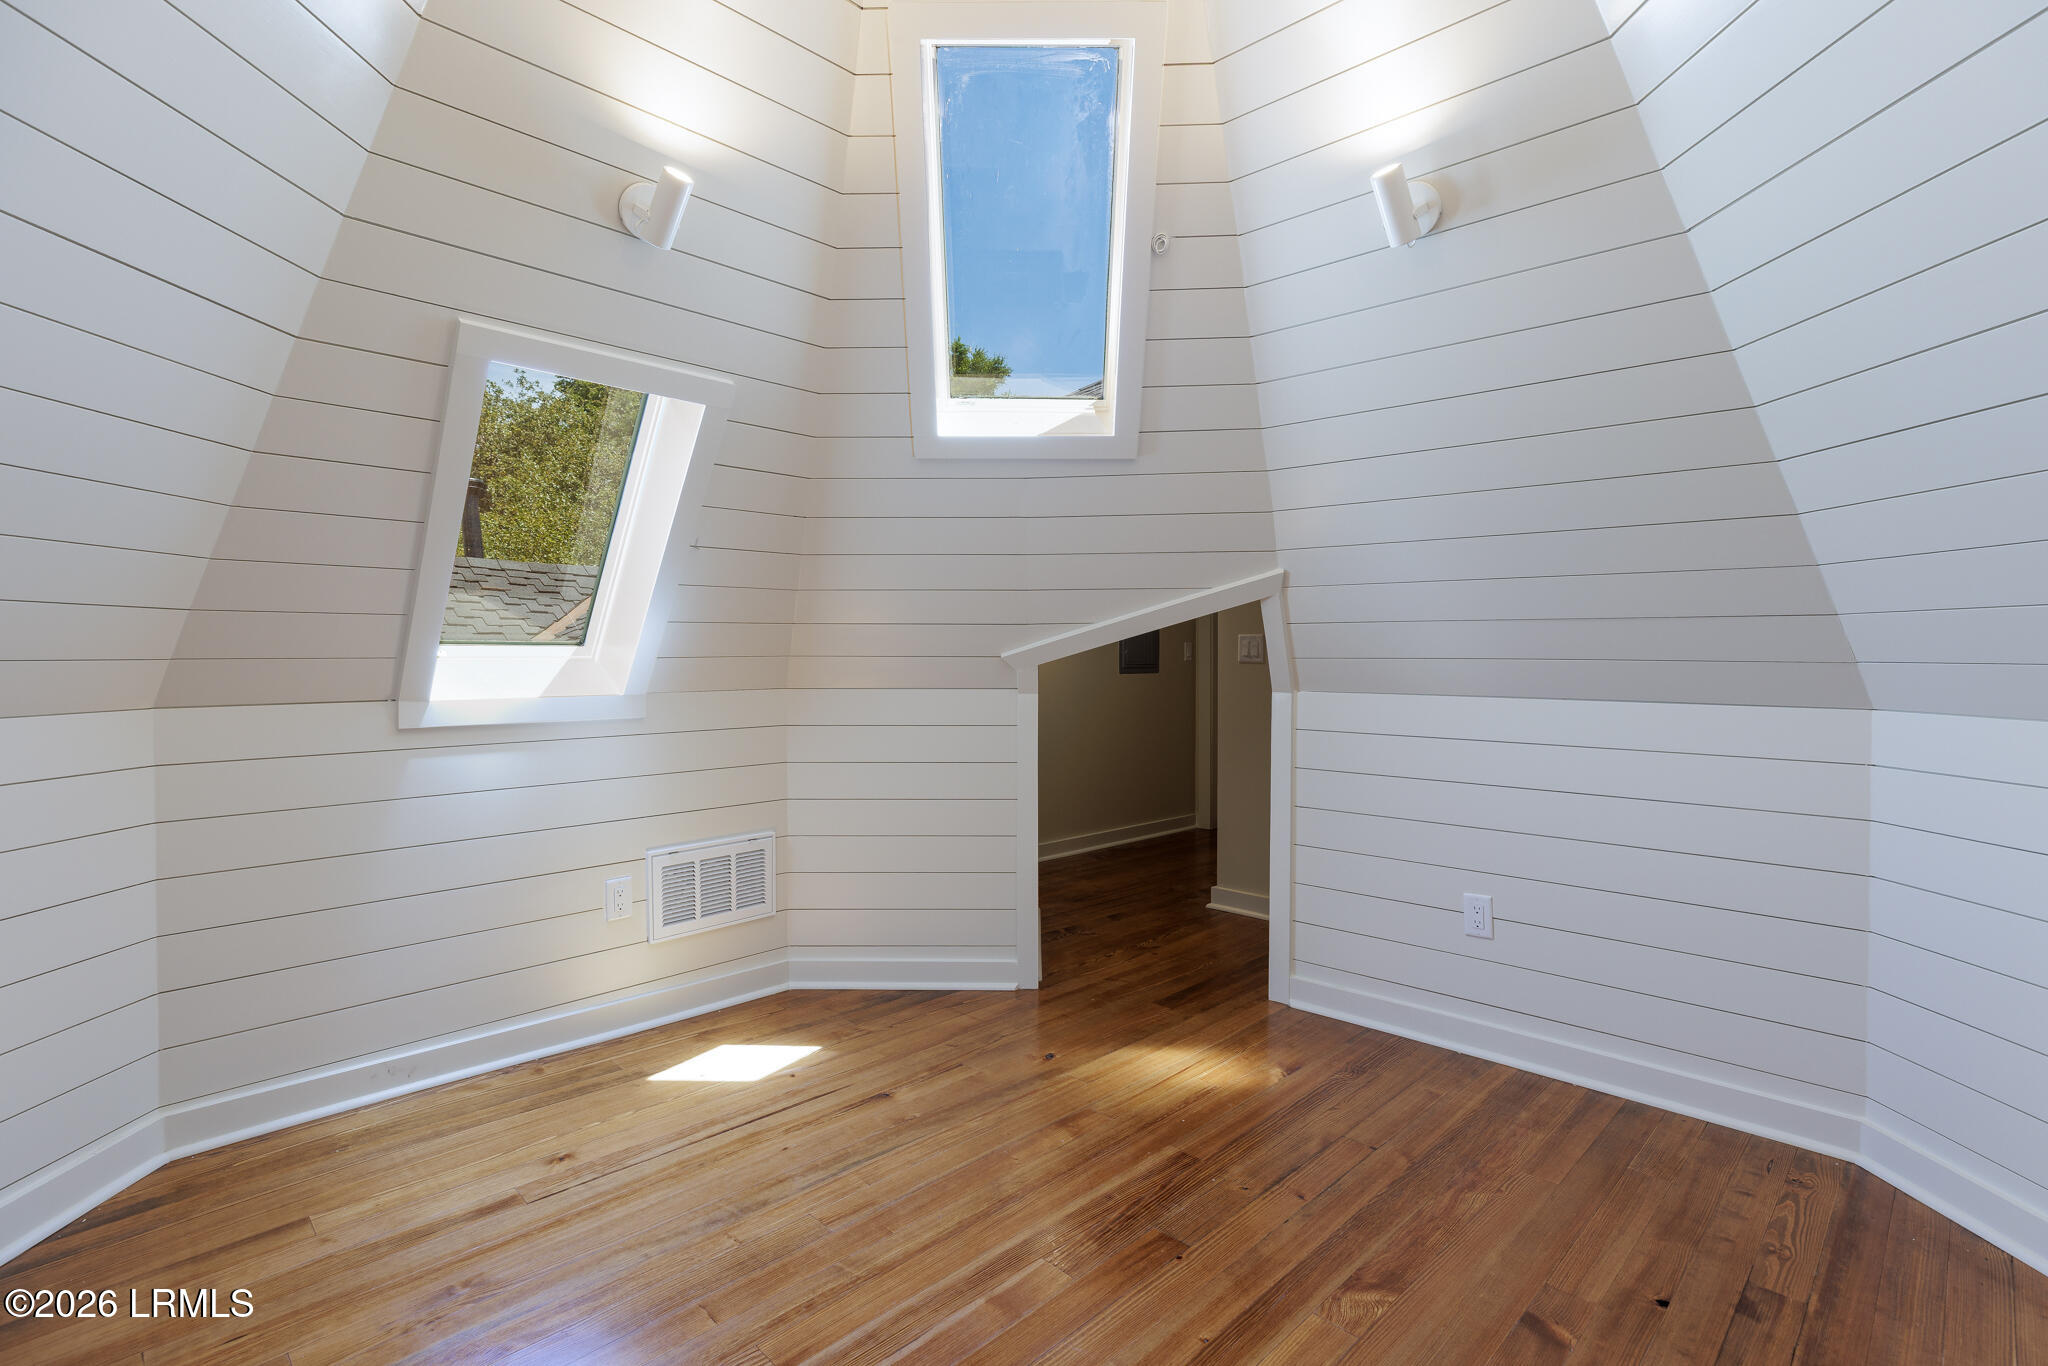
Bright vacant room with sloped shiplap walls, two skylights, and hardwood floors.
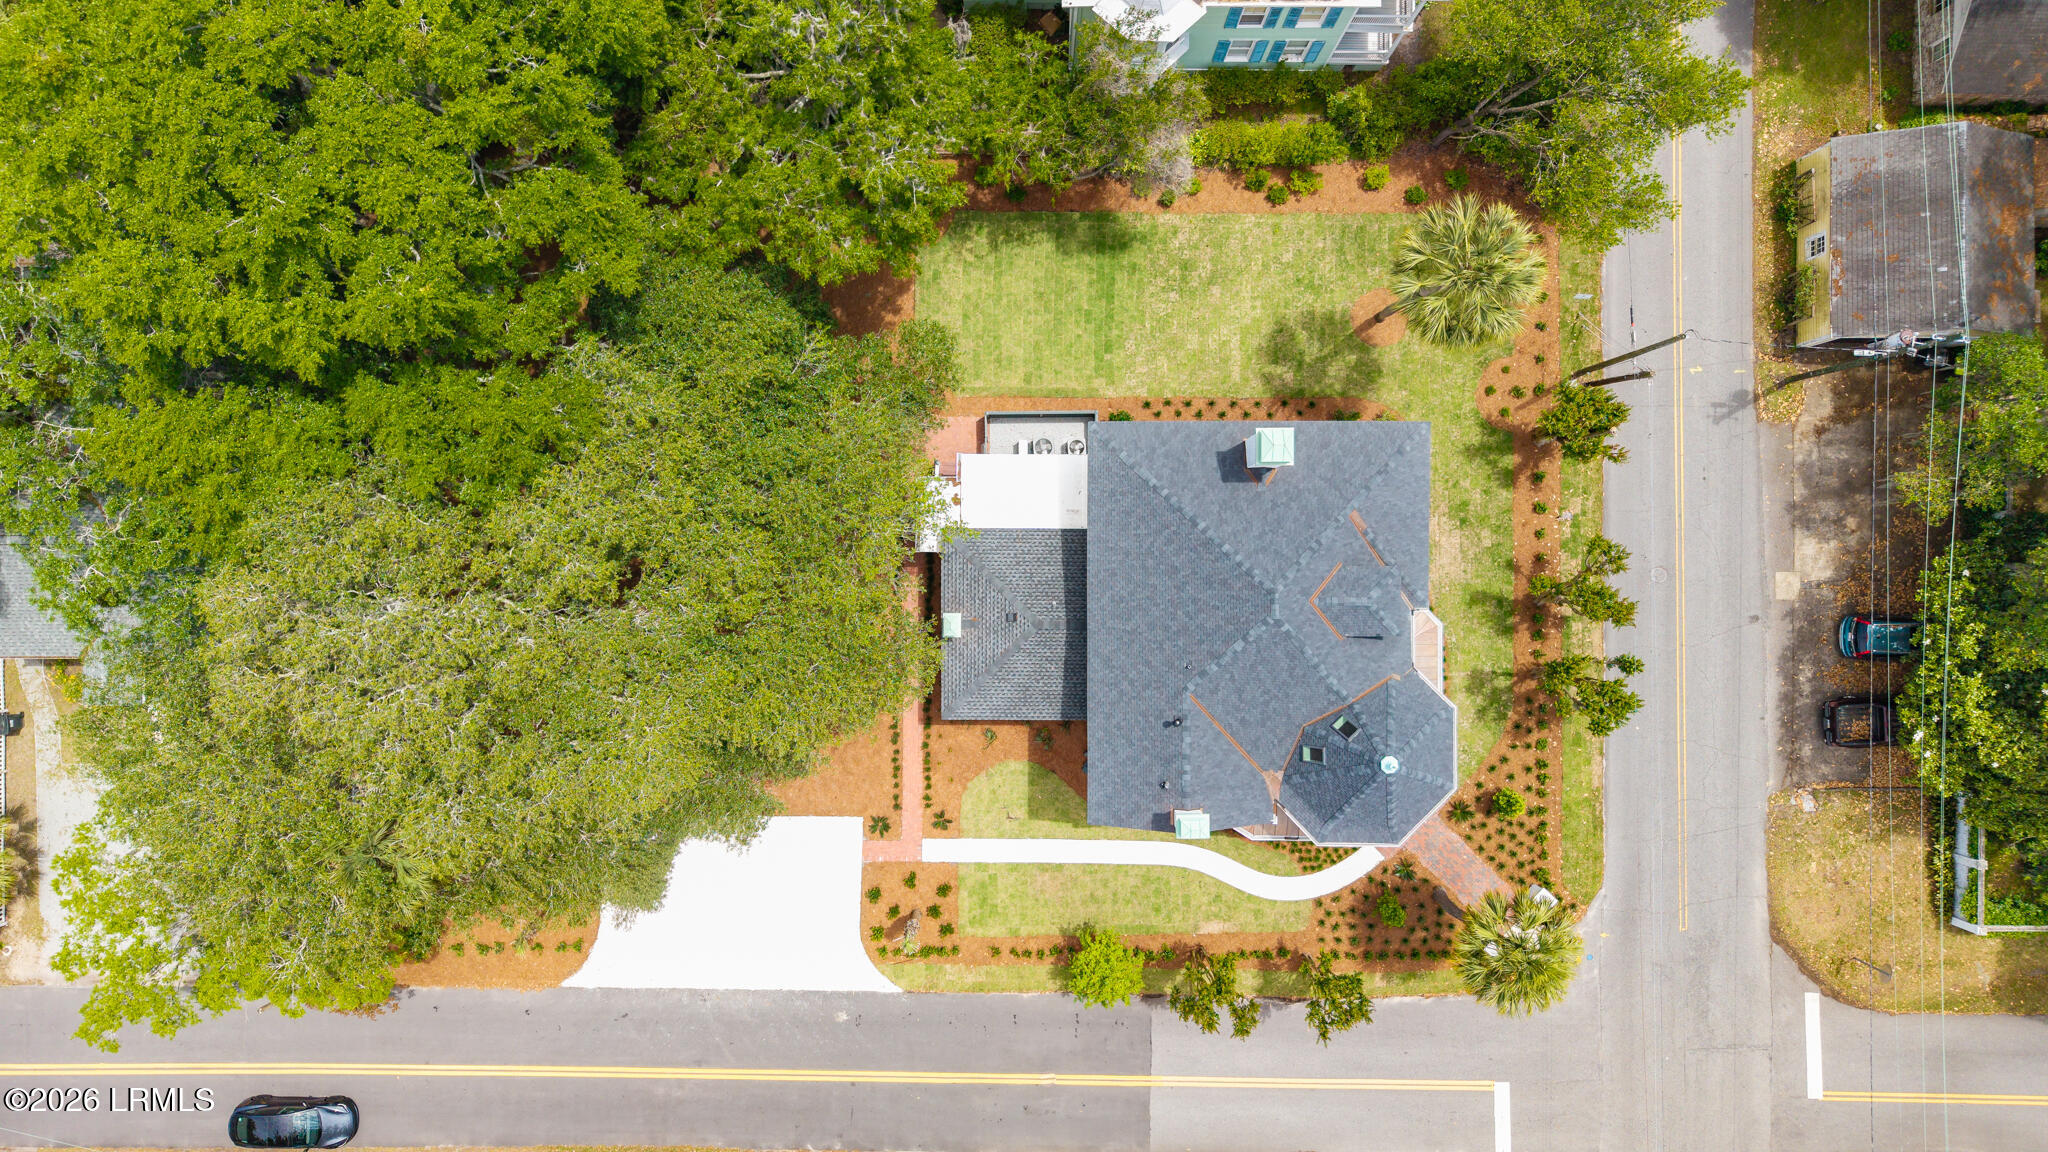
Aerial view of a home with a landscaped lawn, curved walkway, and mature trees.
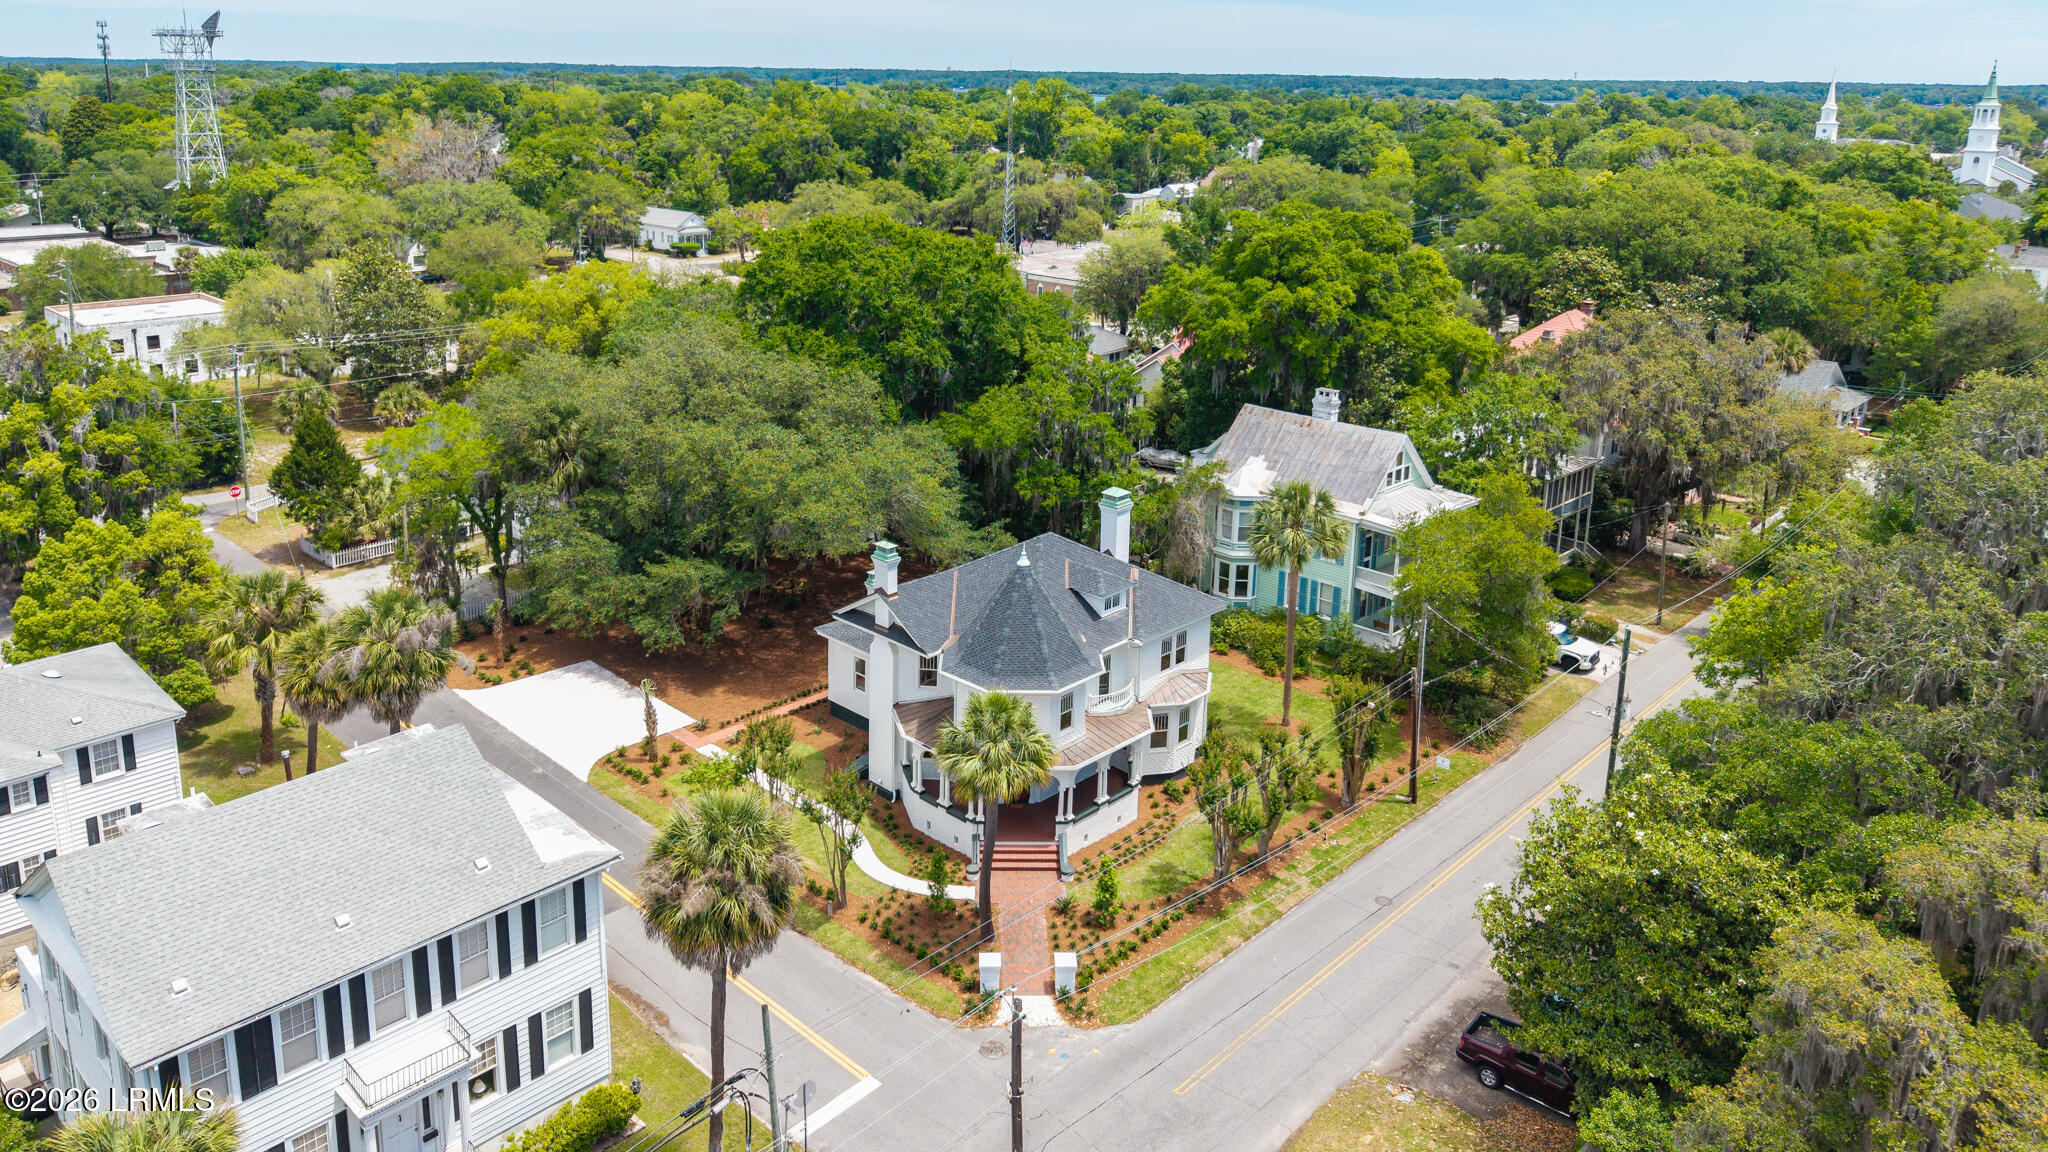
White brick house with a conical turret, arched porch, and landscaped front yard.
White two-story brick house with a turret, columned porch, and landscaped yard.
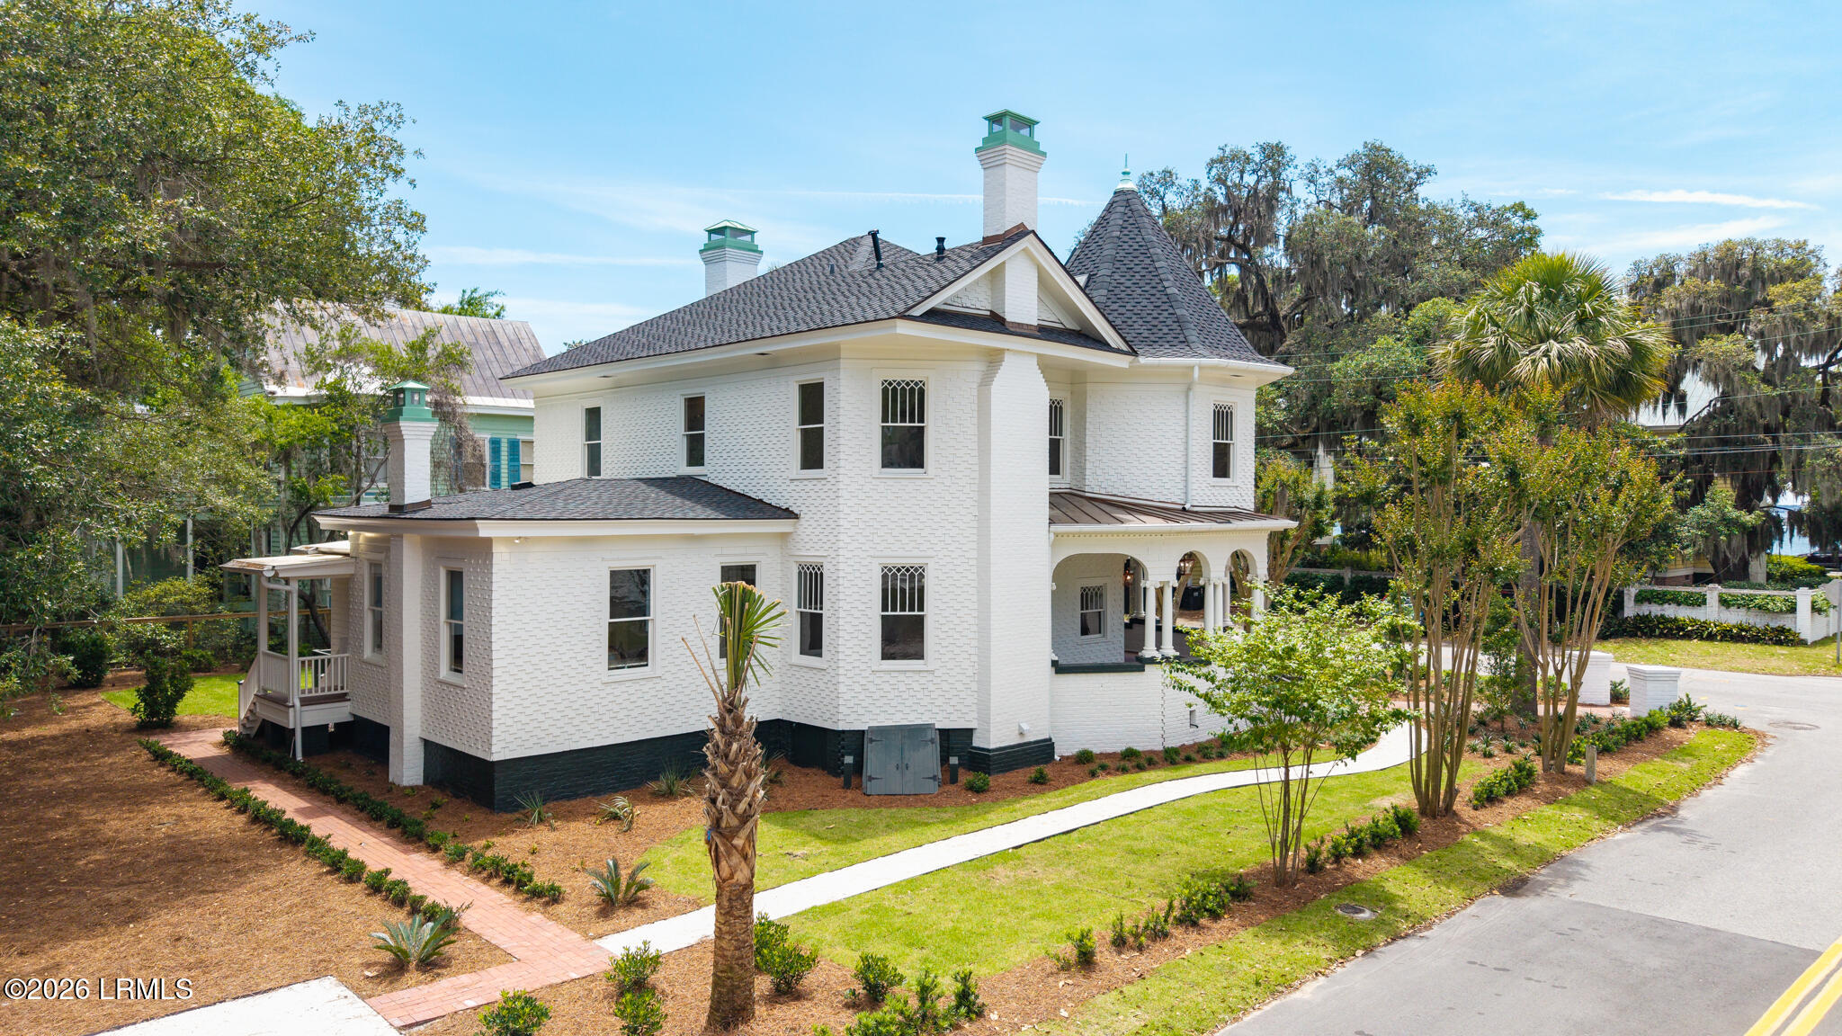
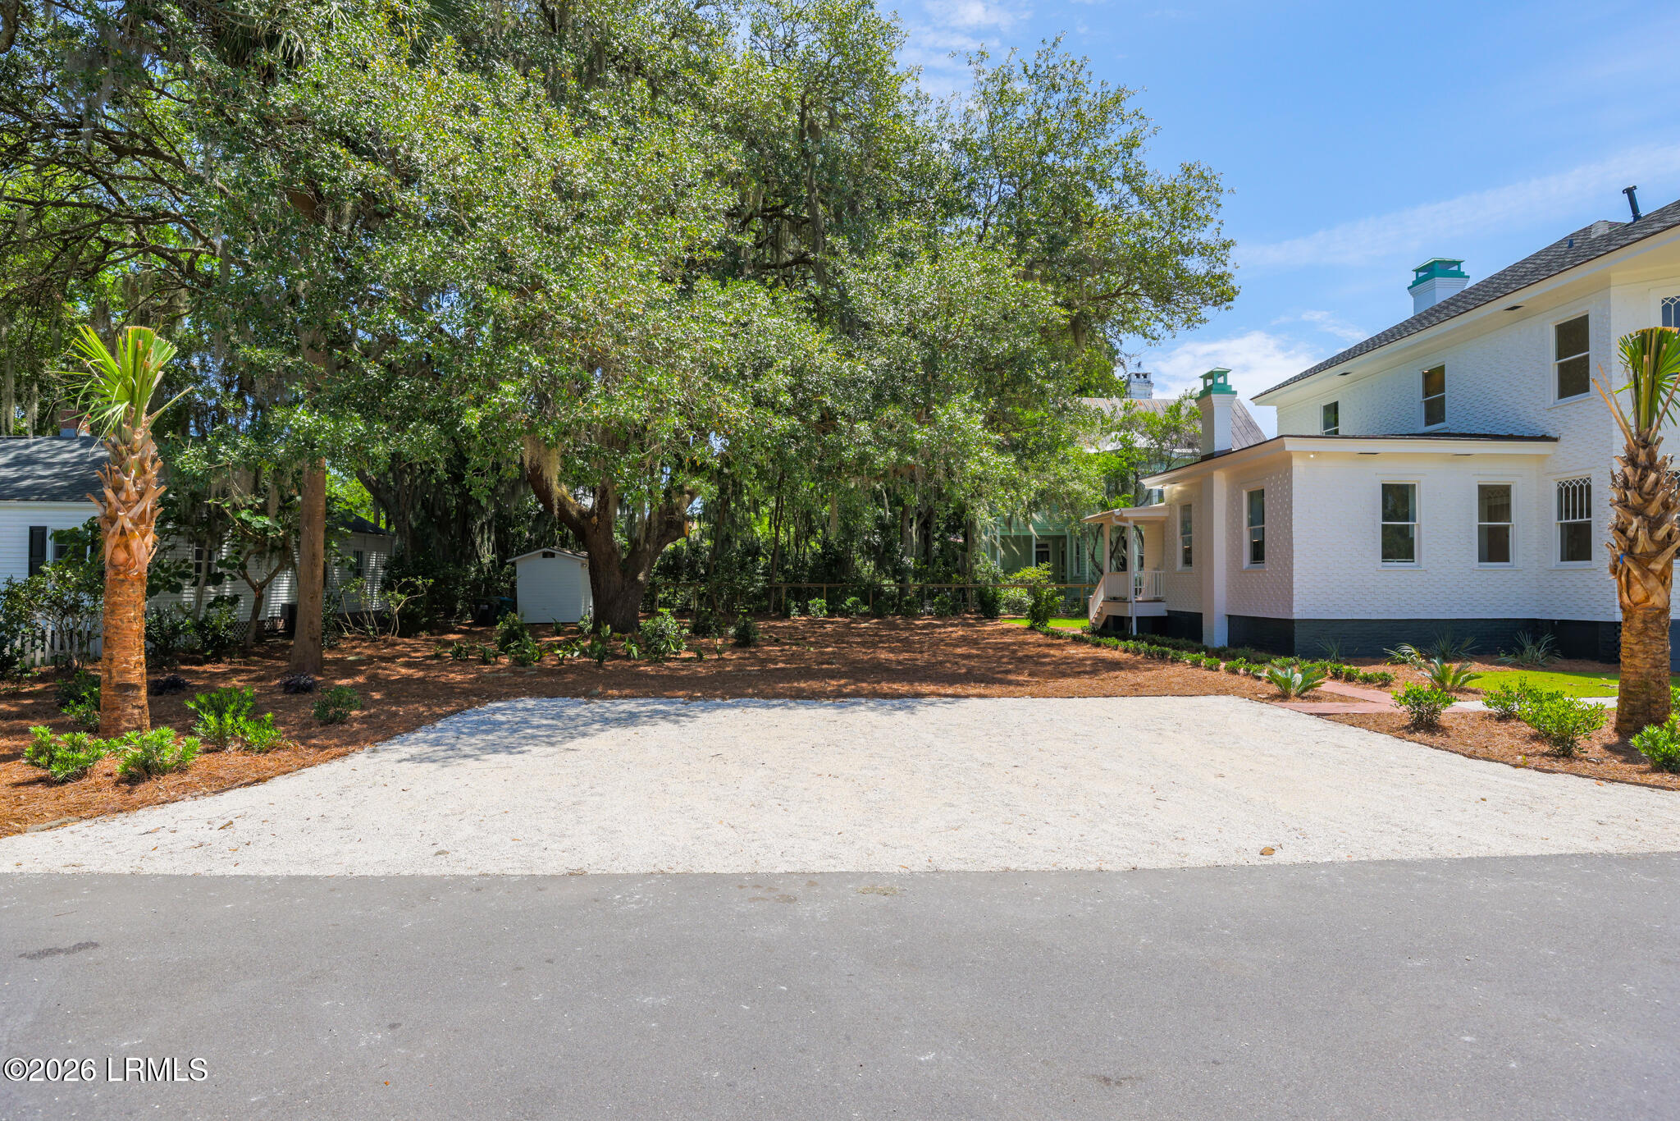
White two-story house with green-capped chimneys, gravel driveway, and palm trees.
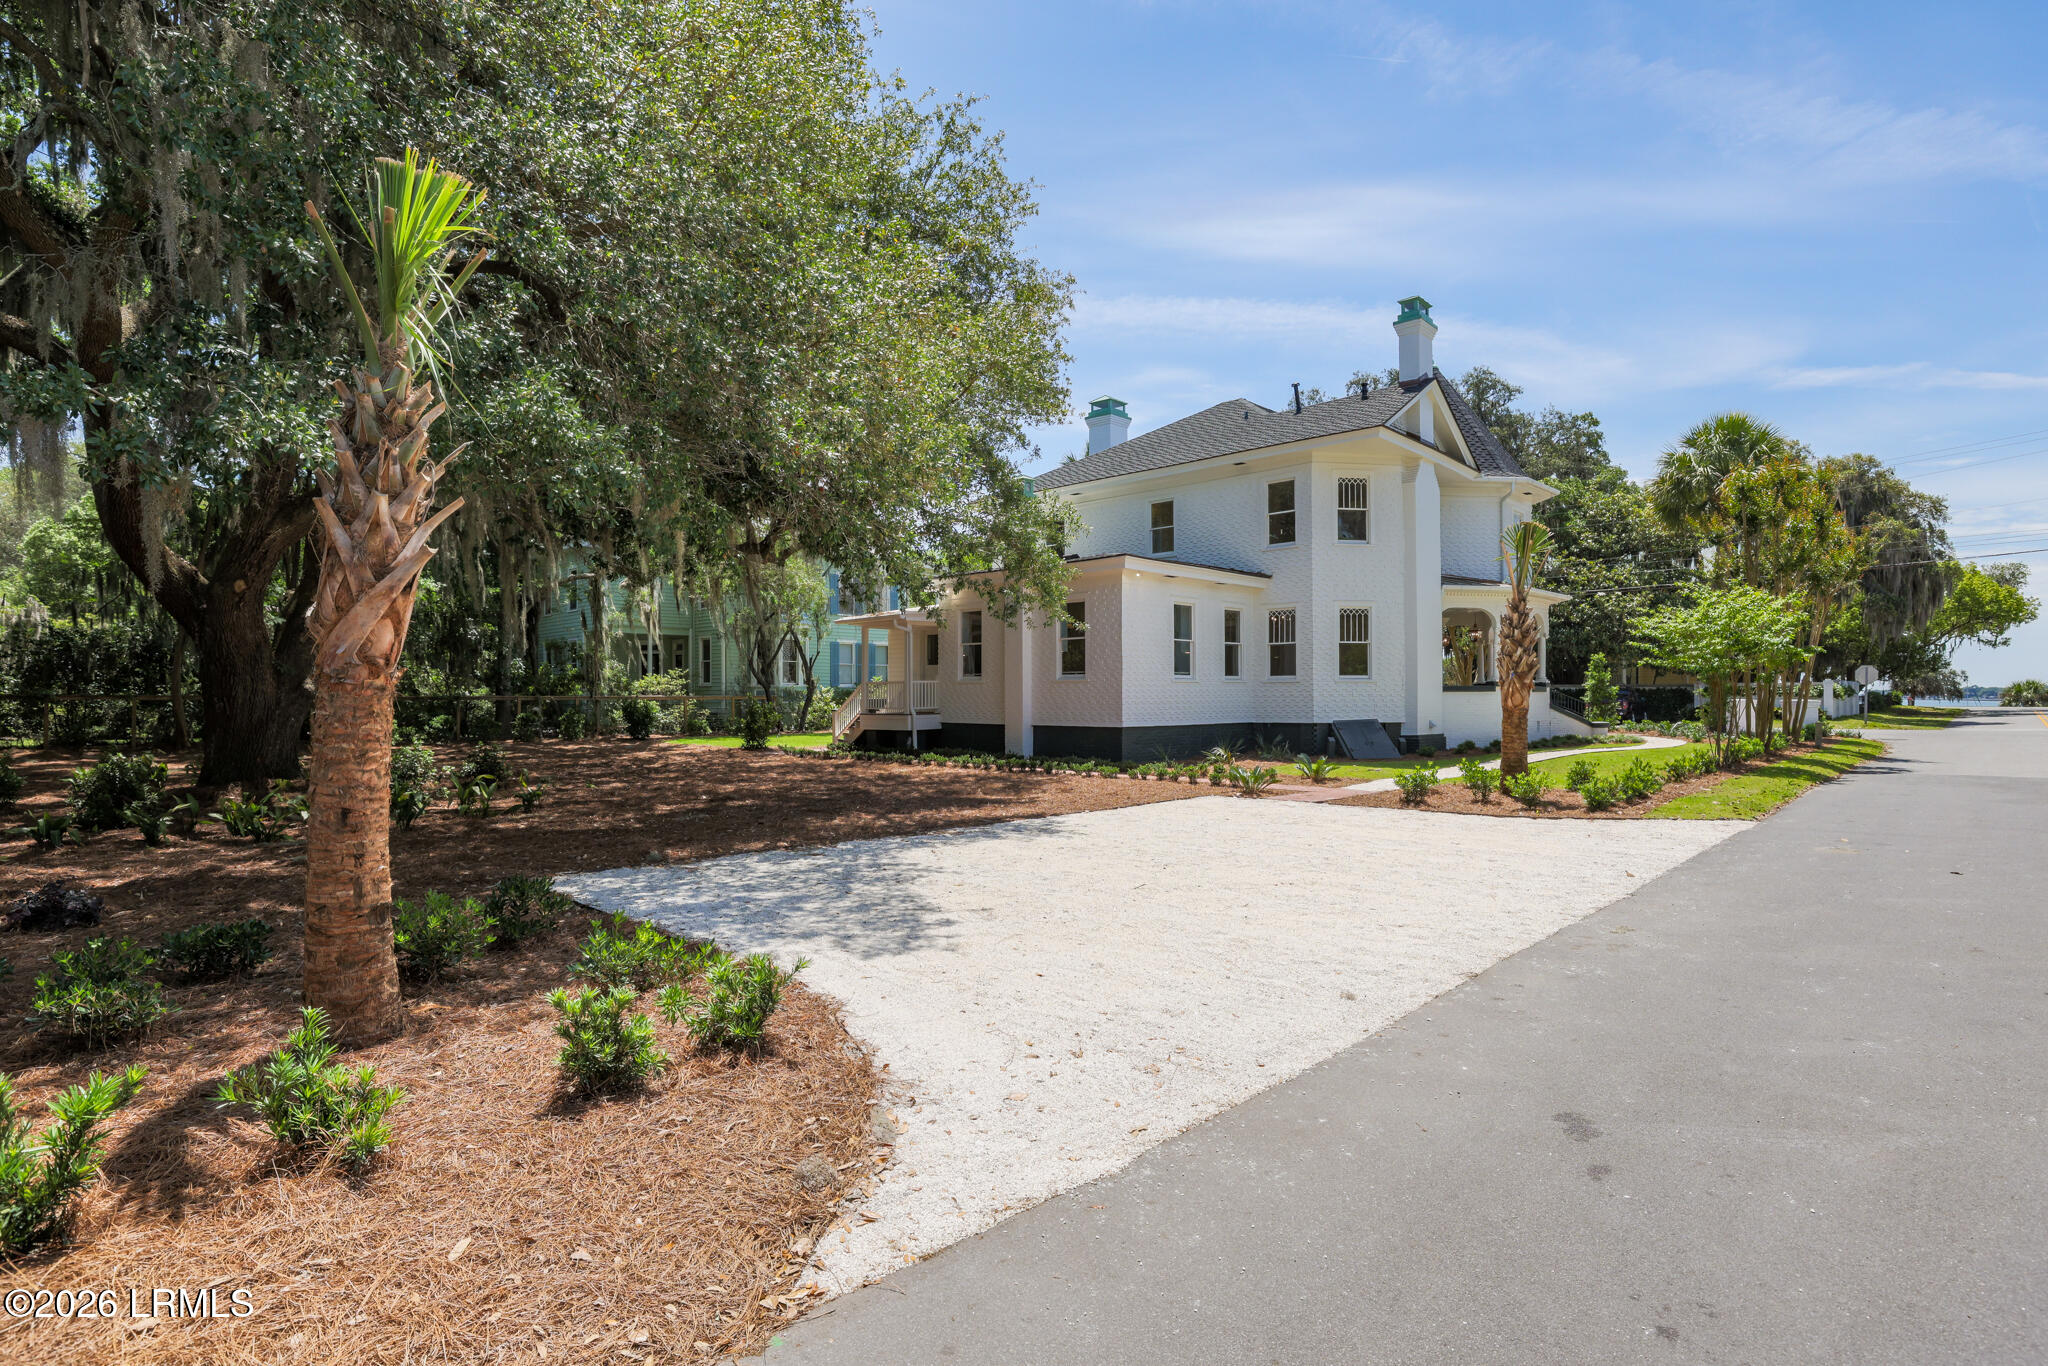
White two-story brick home beside a broad gravel driveway and mature shade trees.
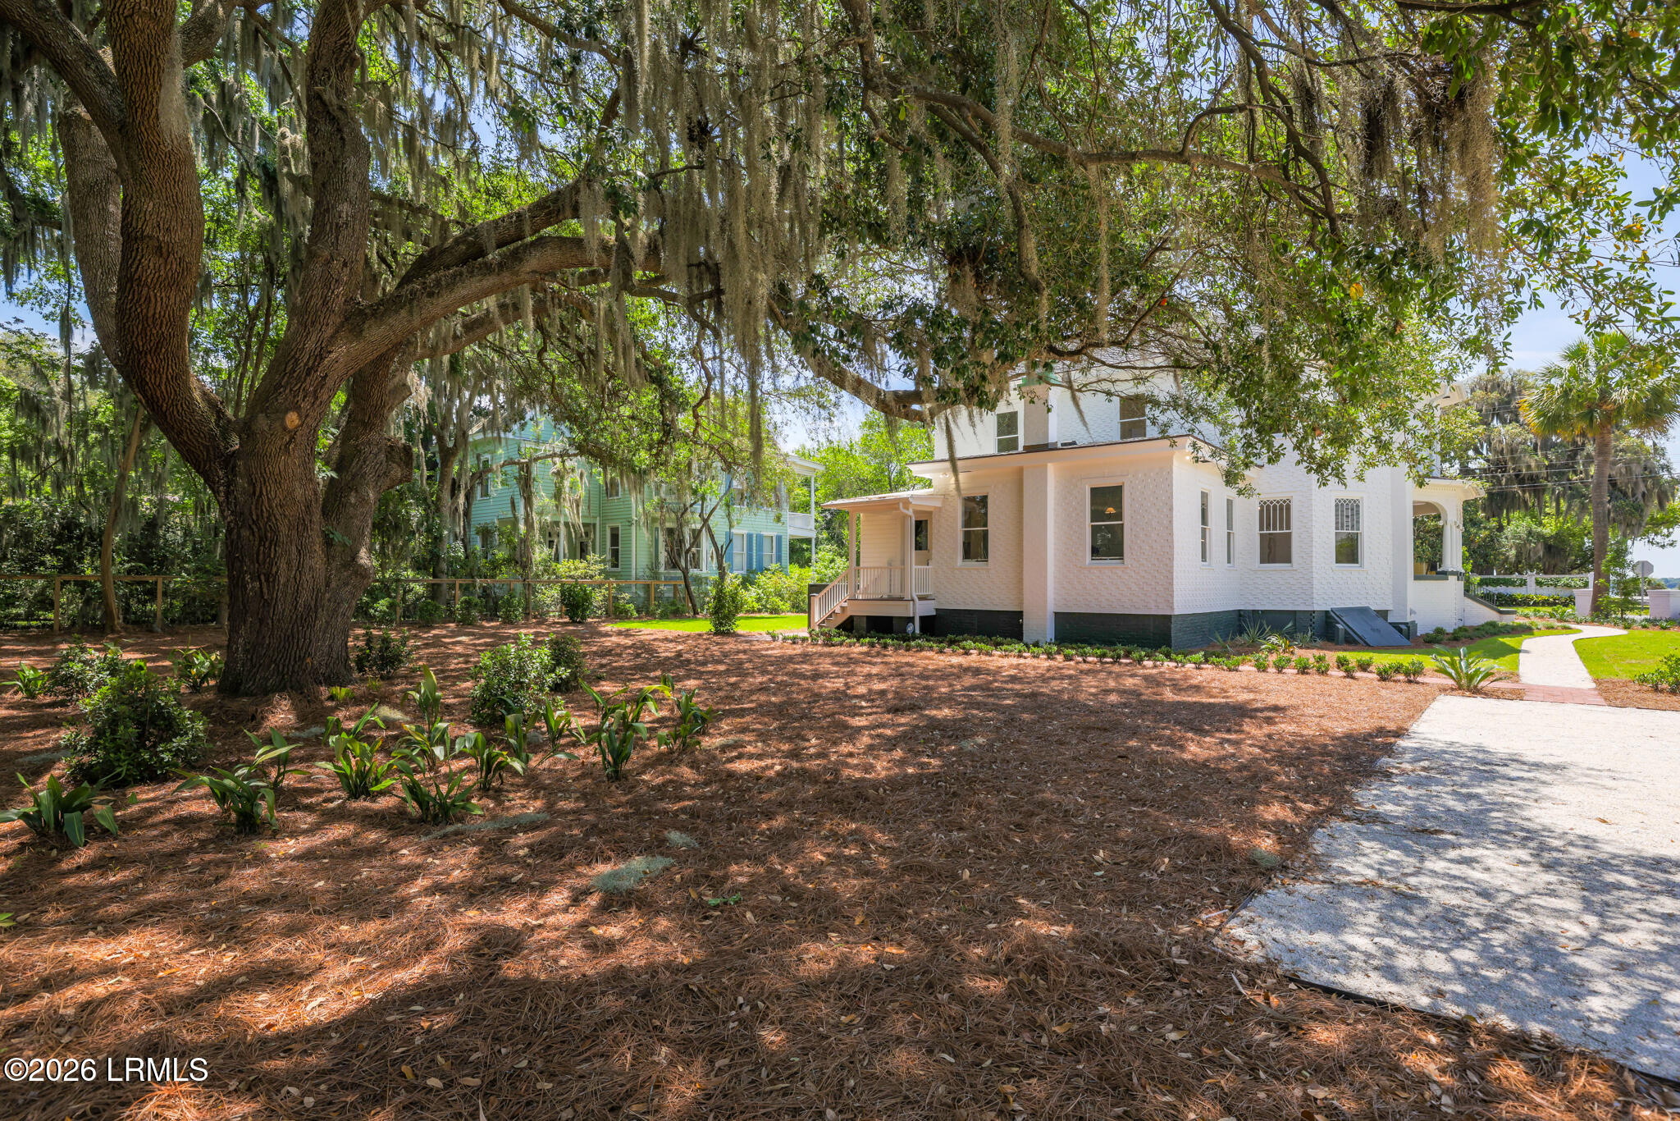
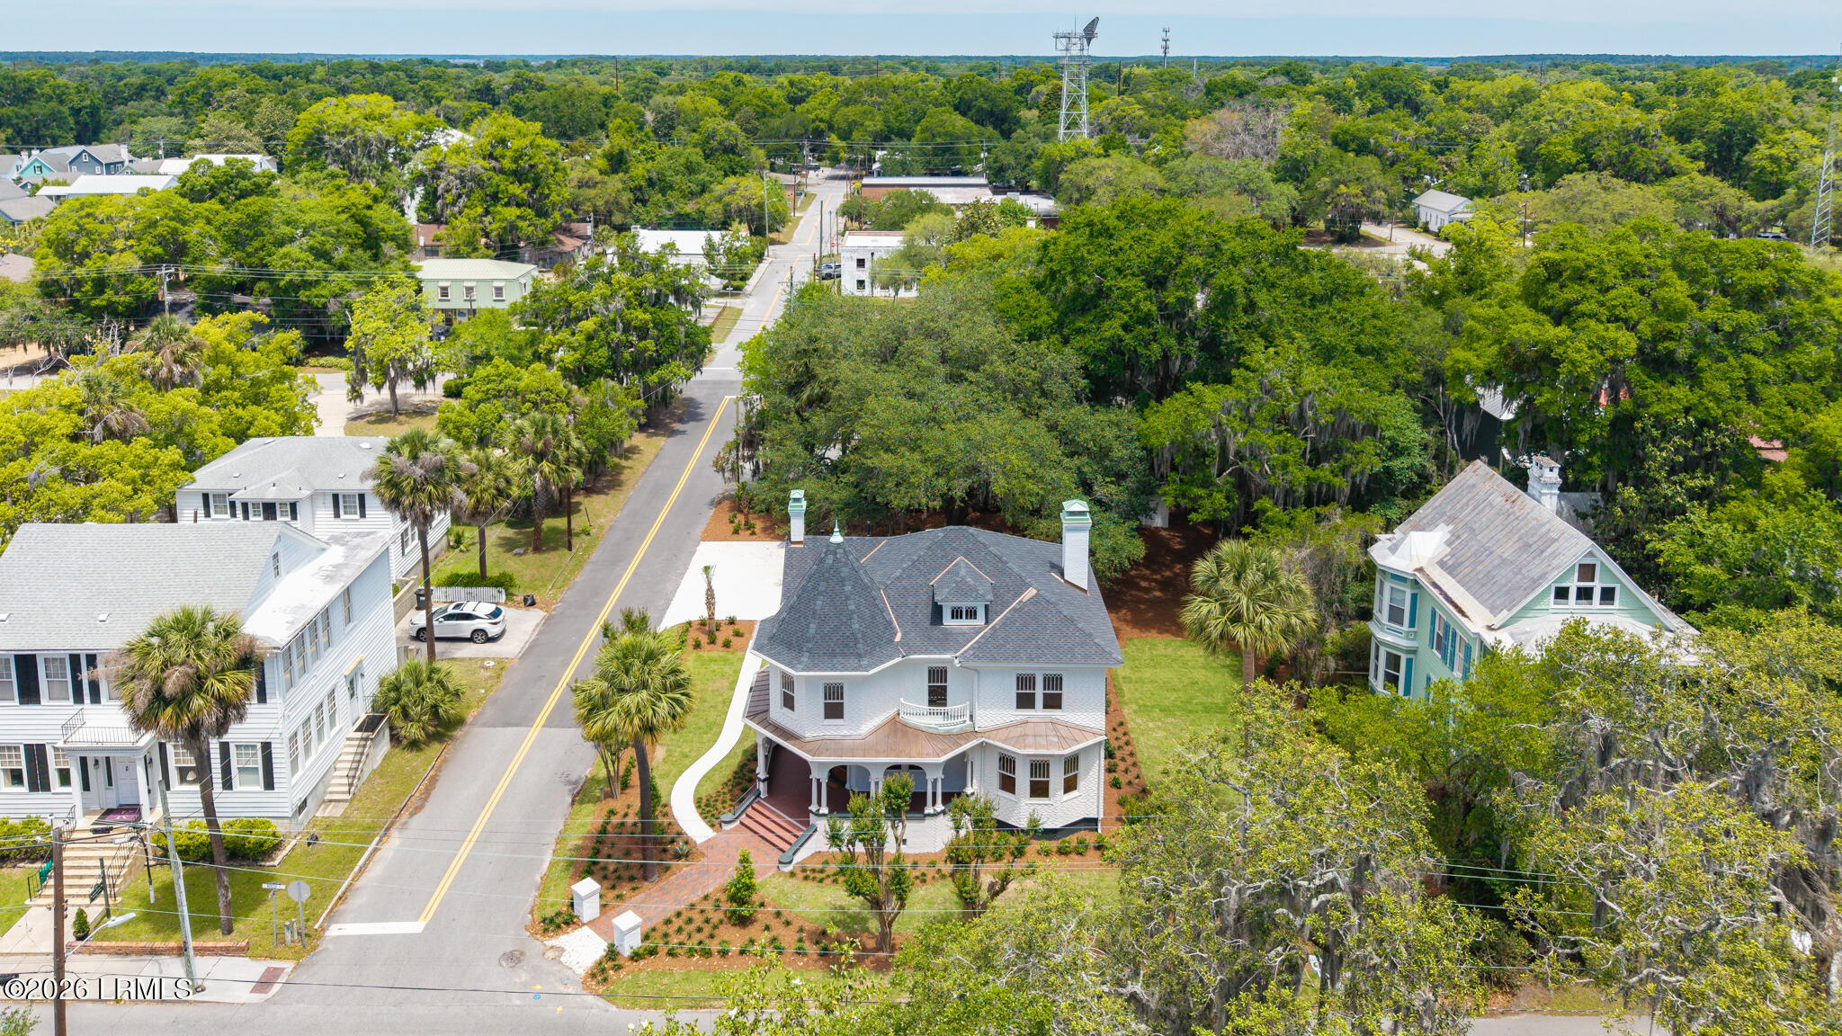
White two-story home beneath a sprawling live oak, with landscaped yard and curved walkway.
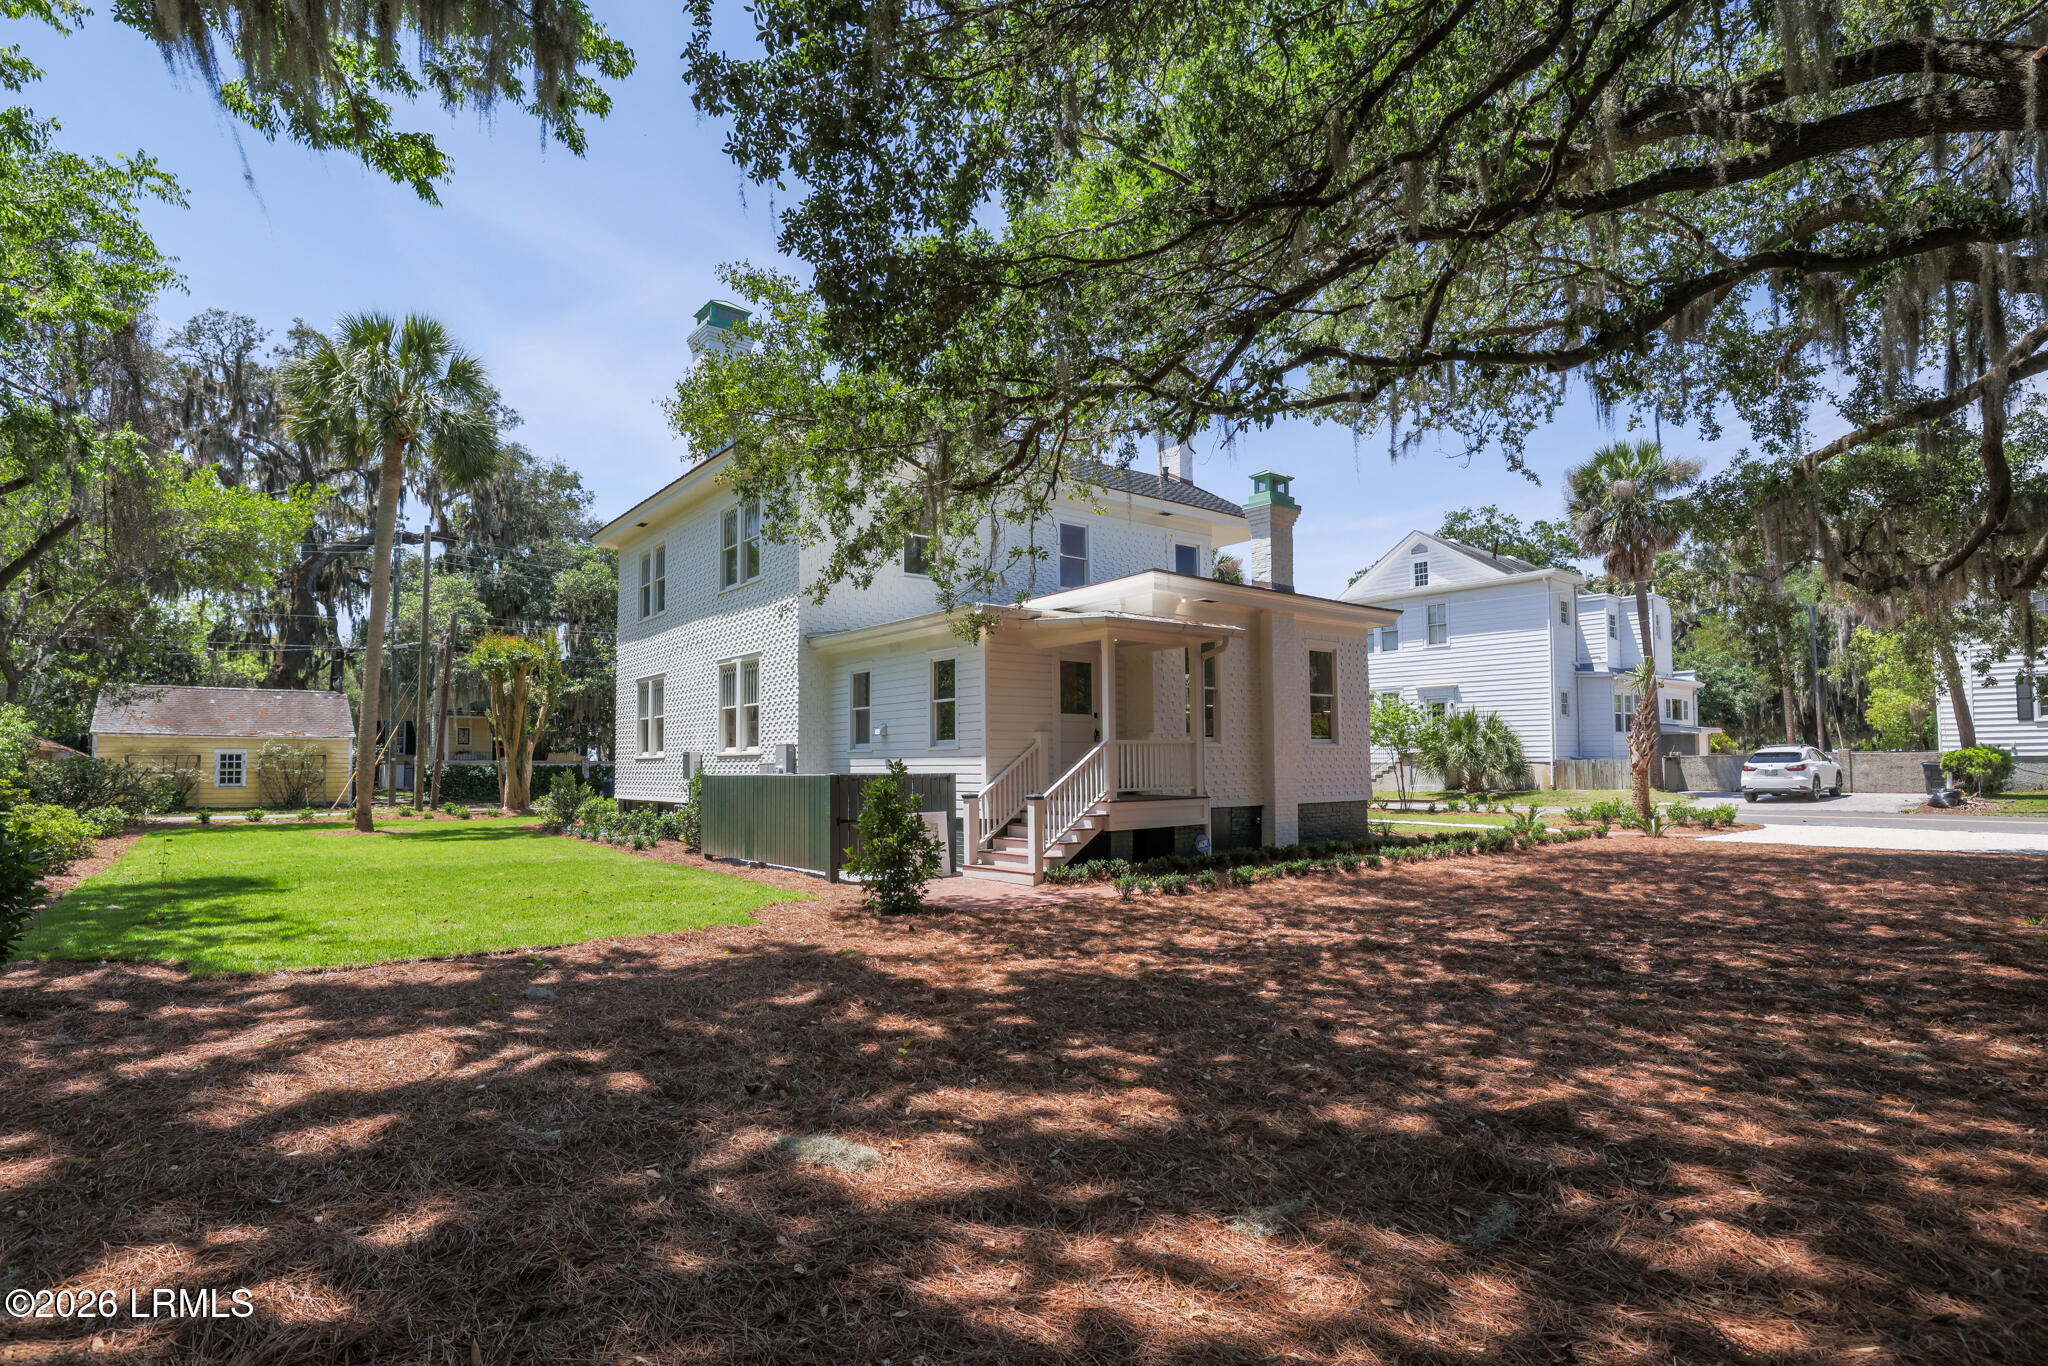
Two-story white house with a covered porch beneath sprawling oak branches draped in Spanish moss.
1411 North Street, a white two-story home with a covered porch and landscaped lawn.
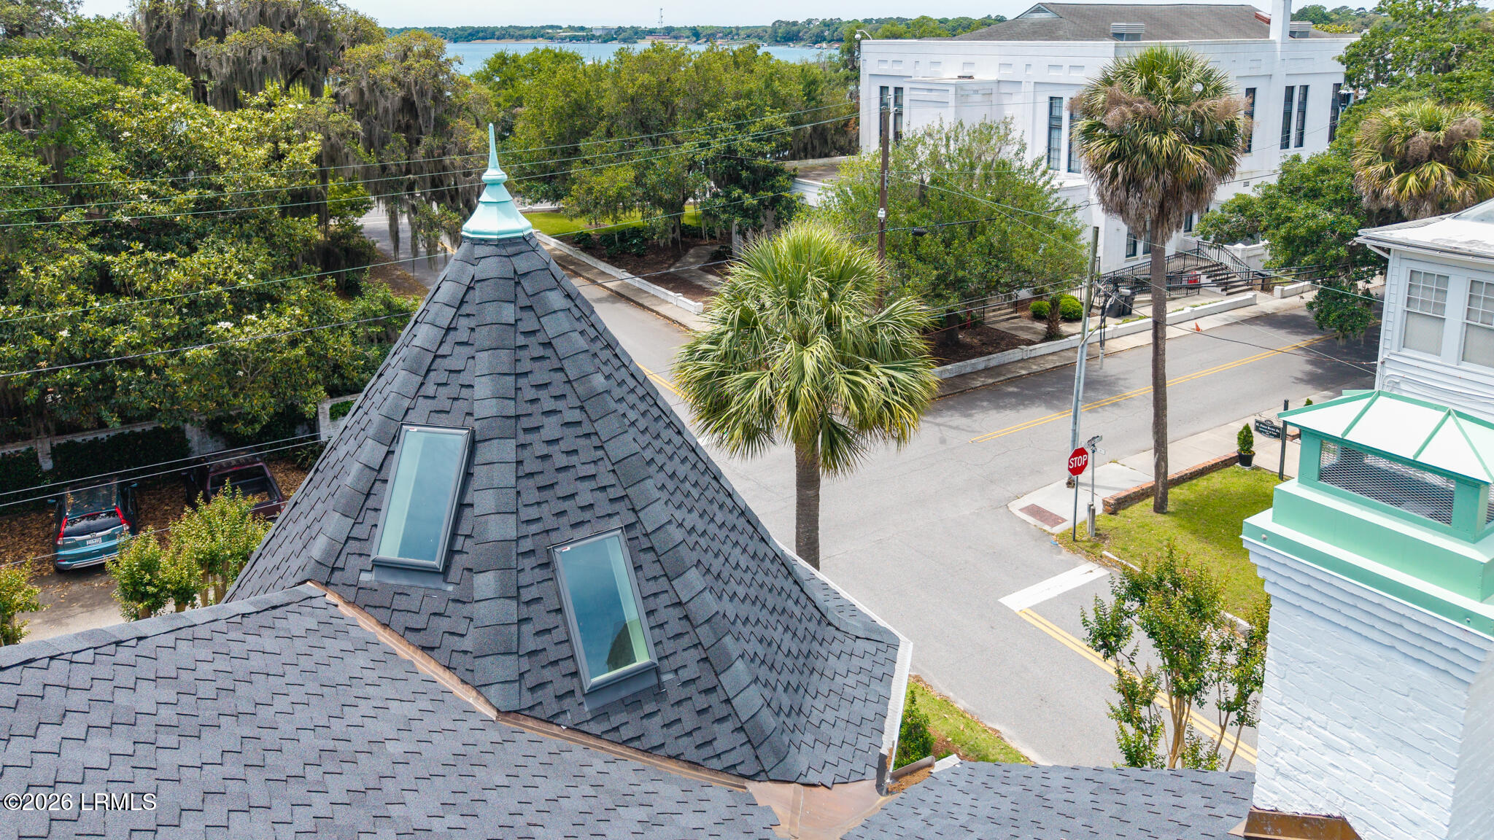
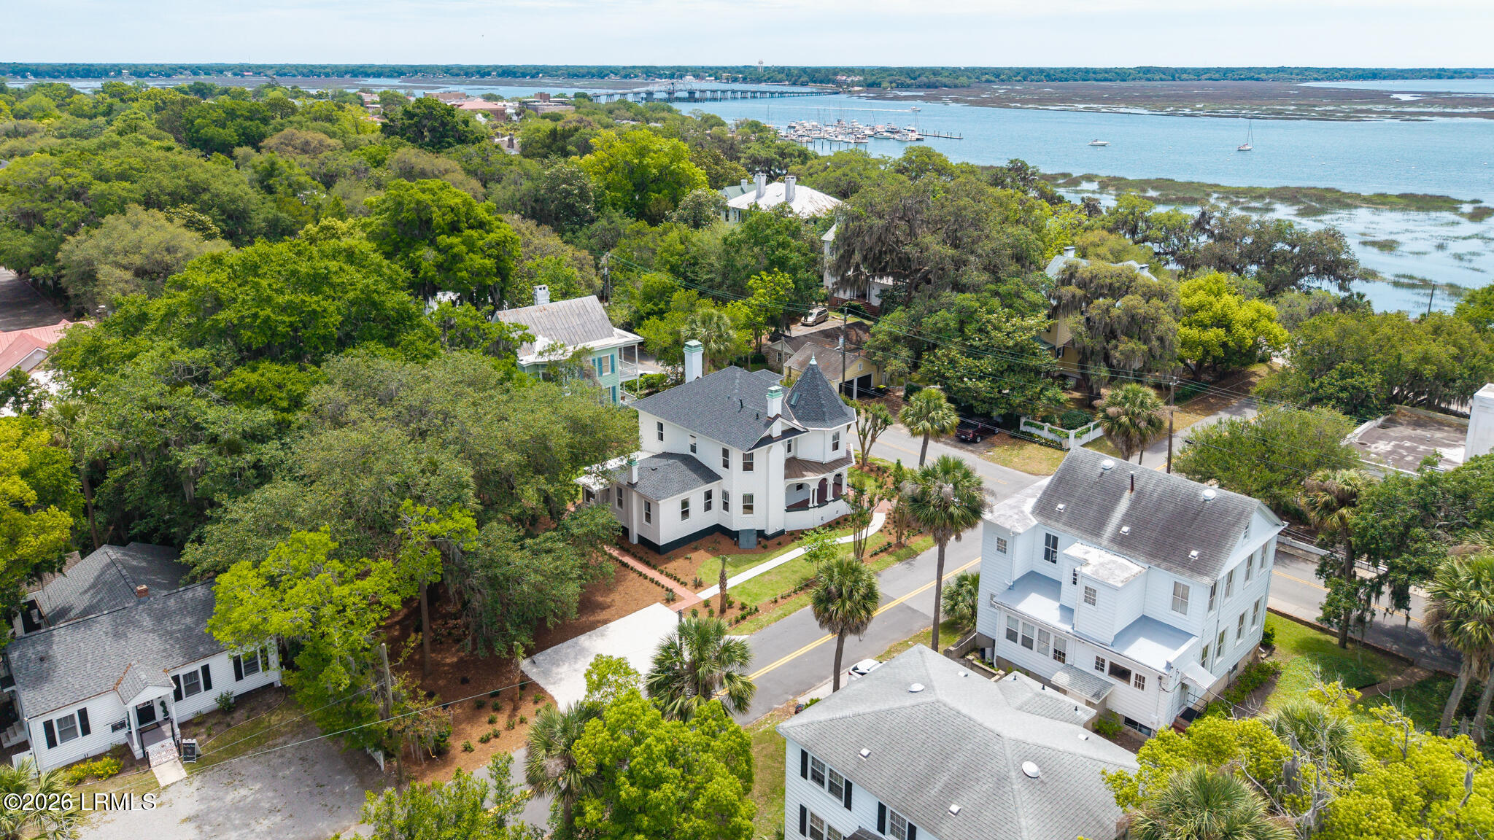
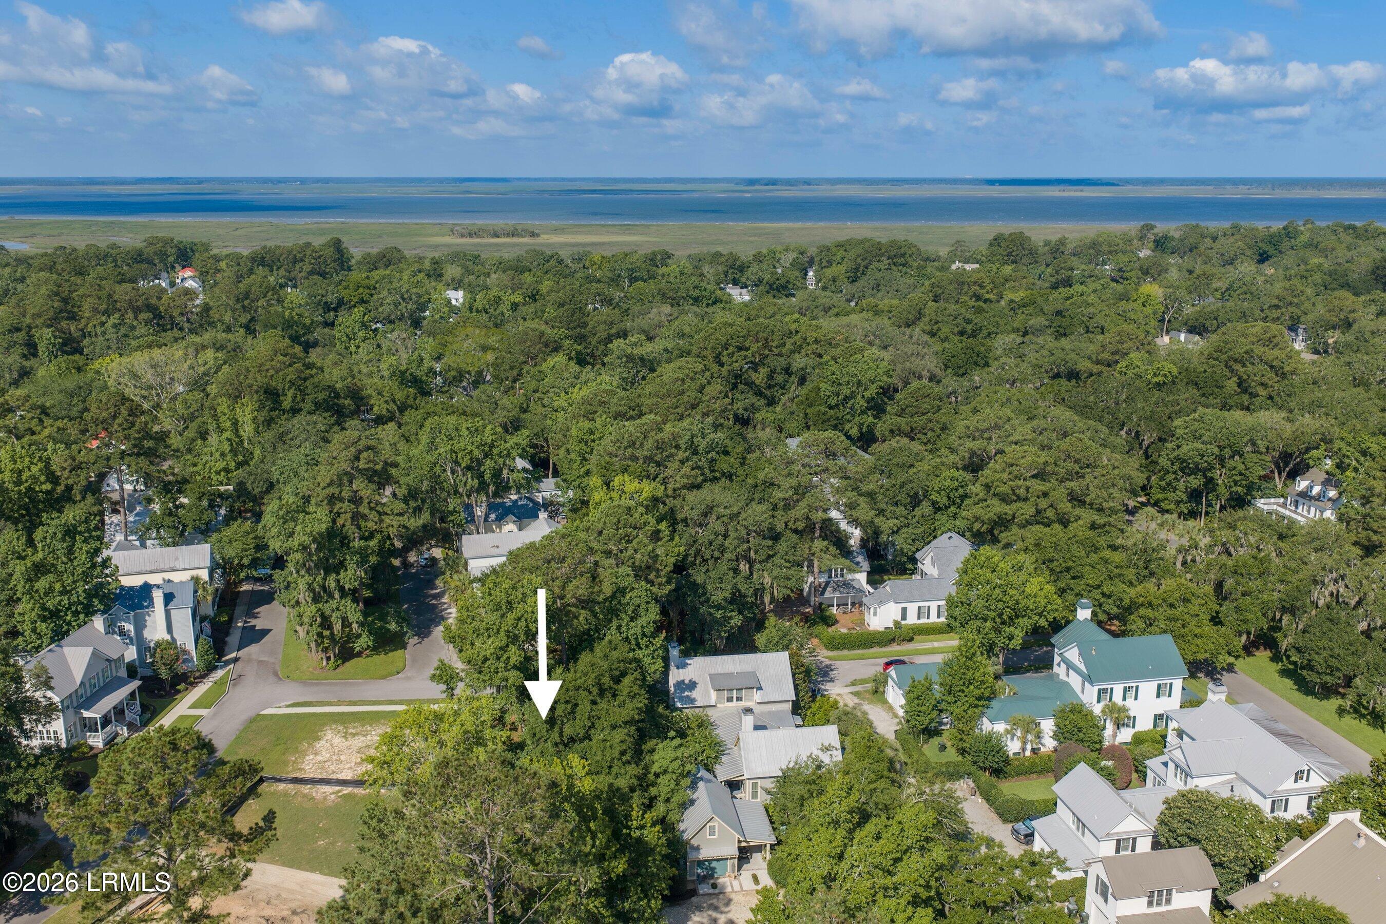
Elevated view over a steep-roofed property, neighboring buildings, a tree-lined street, and distant water.
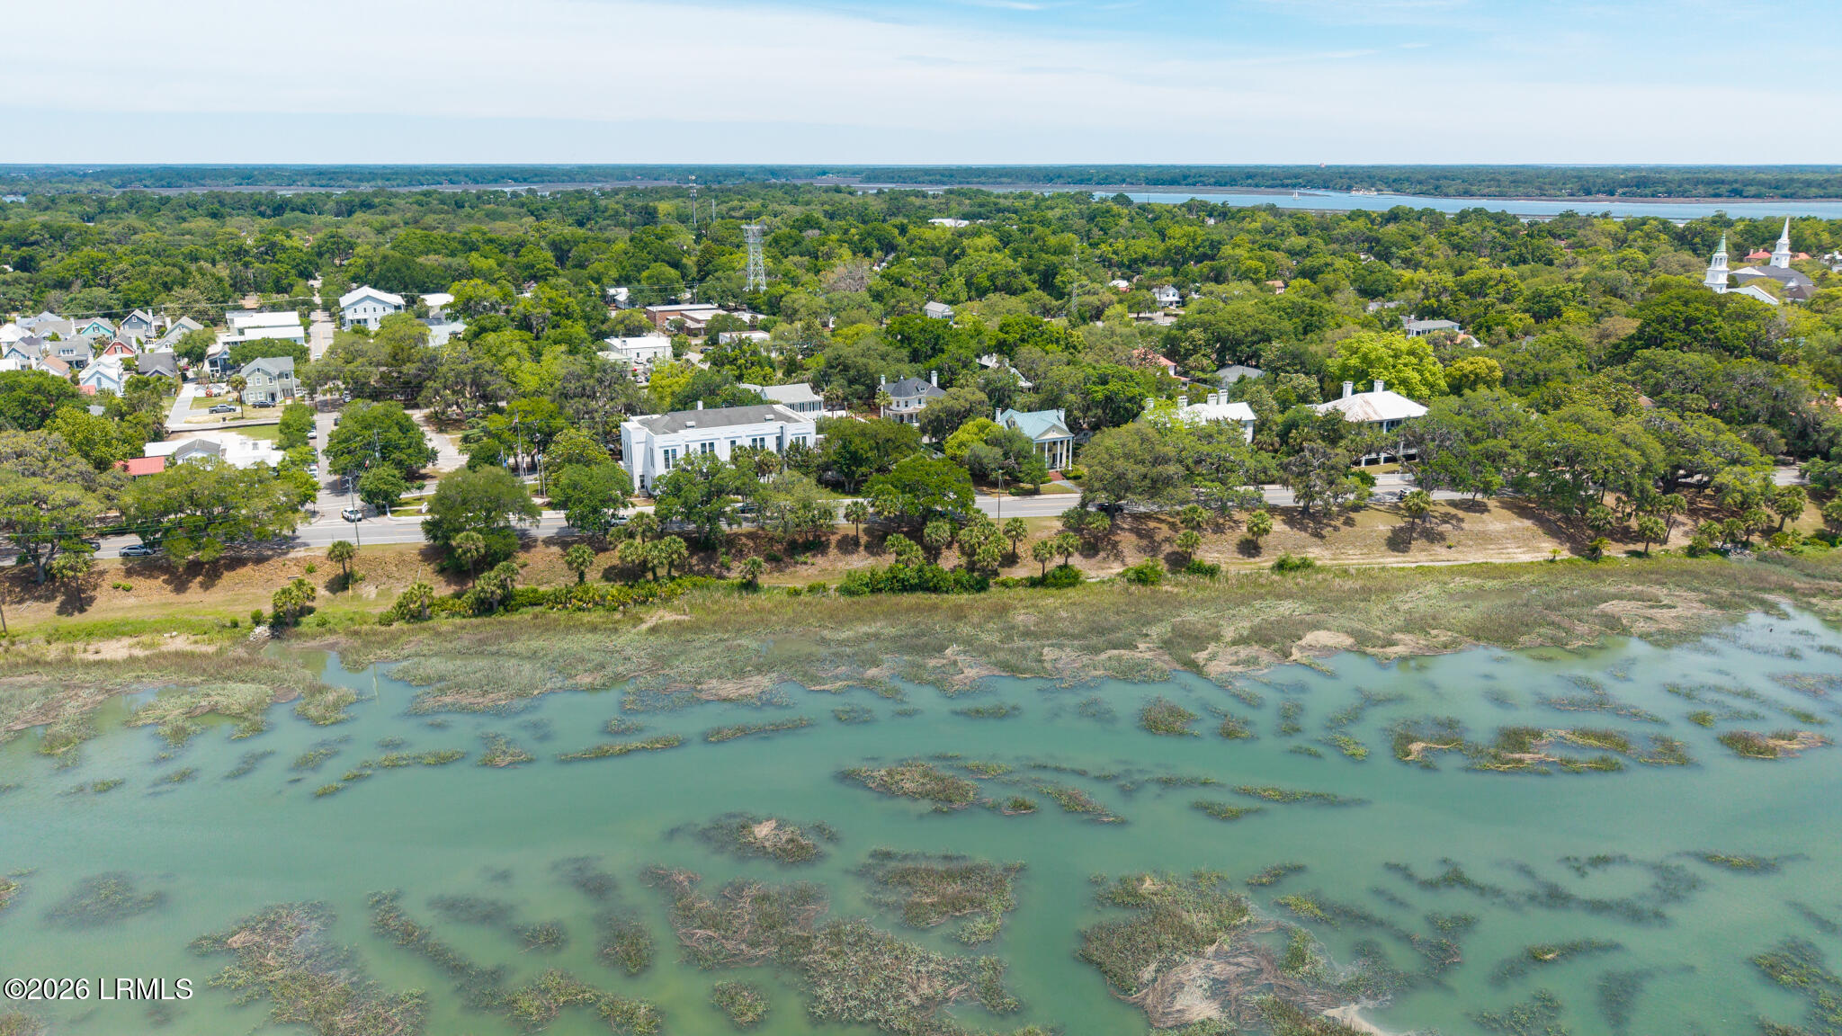
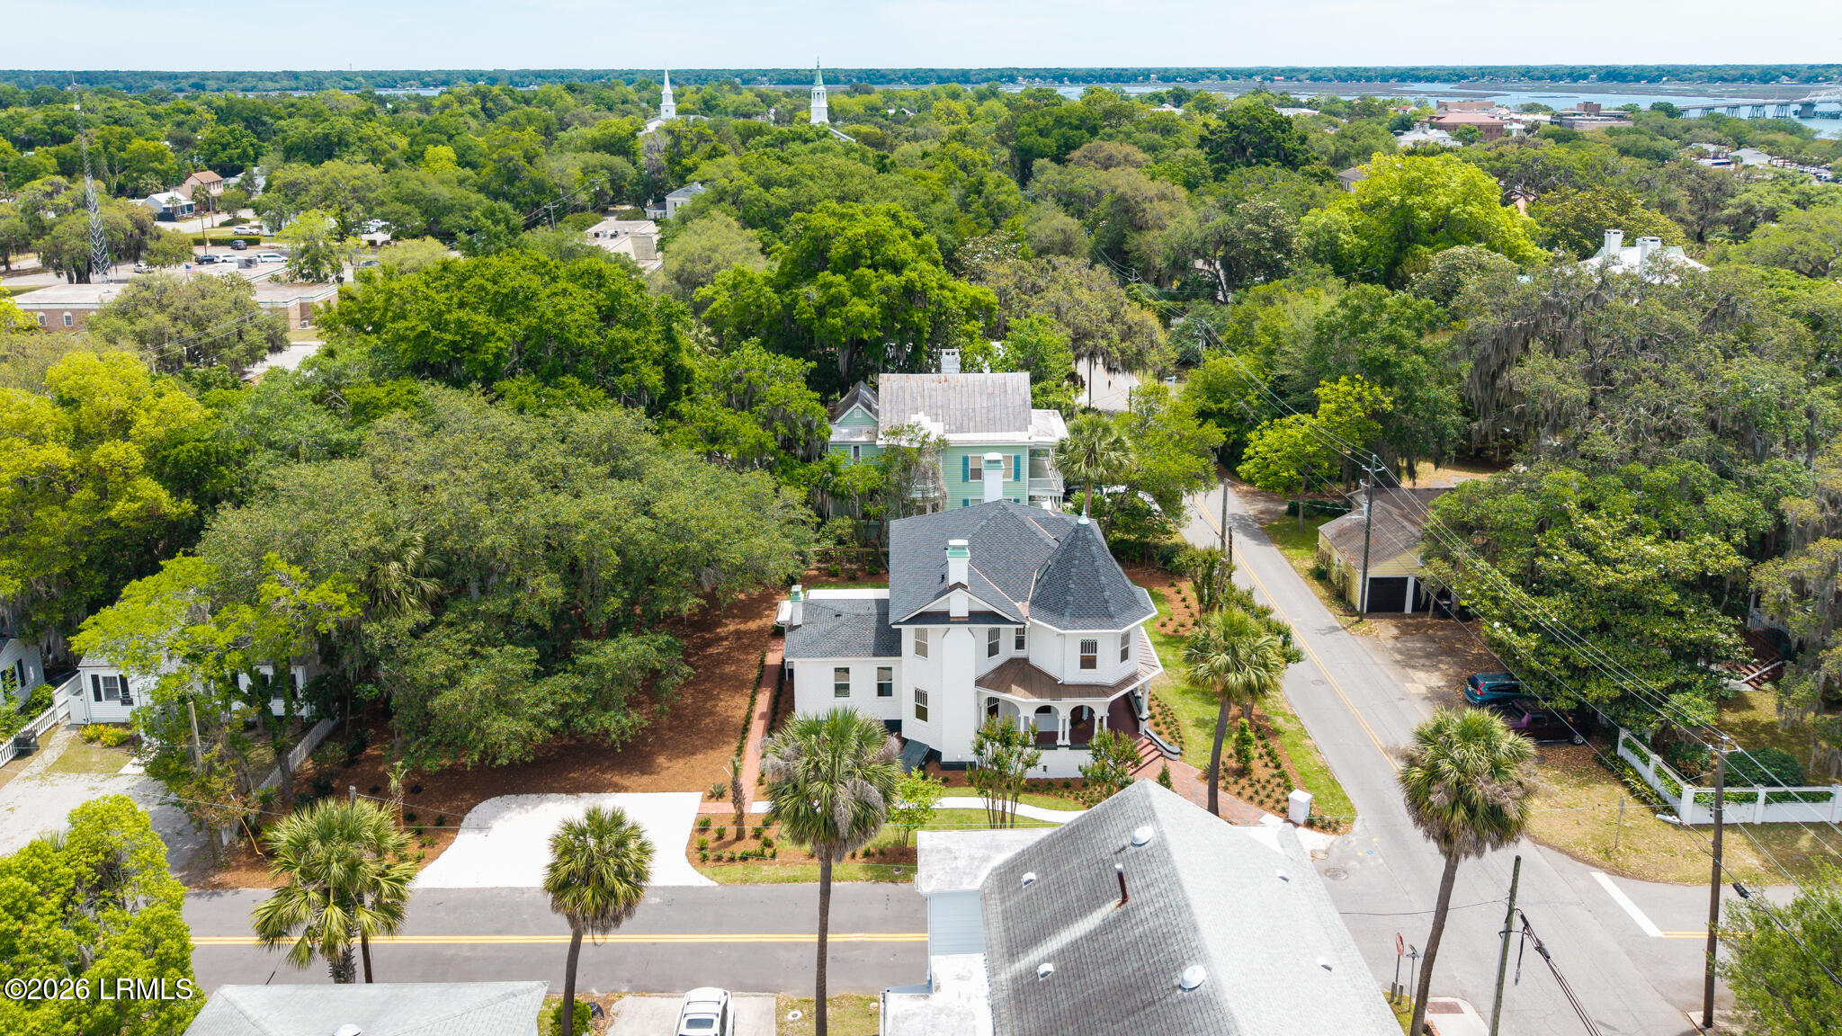
Aerial view of a Beaufort neighborhood beside marsh water, with homes and church steeples among trees.
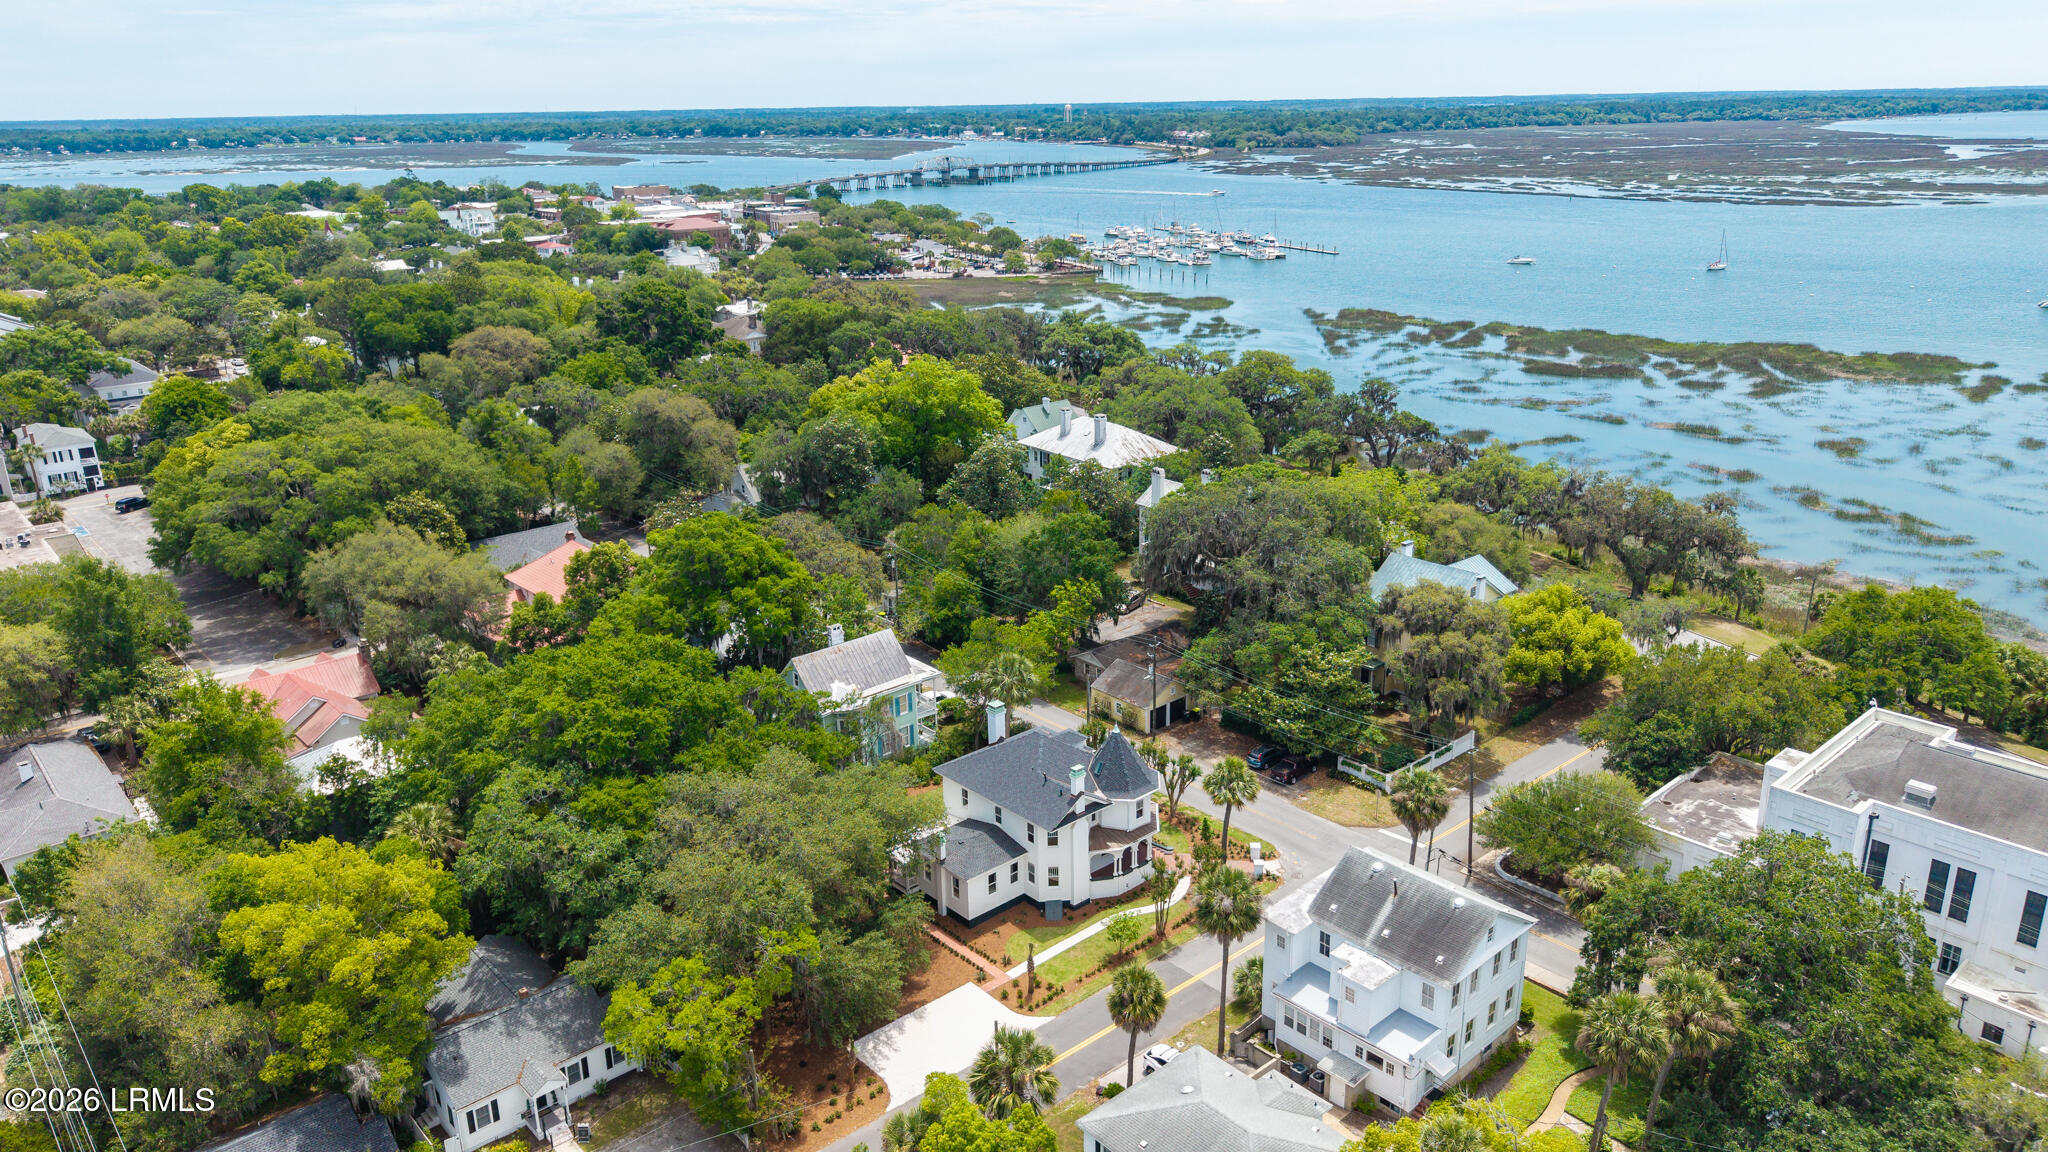
Aerial view of a leafy Beaufort neighborhood beside tidal water, with a marina and long bridge in the distance.
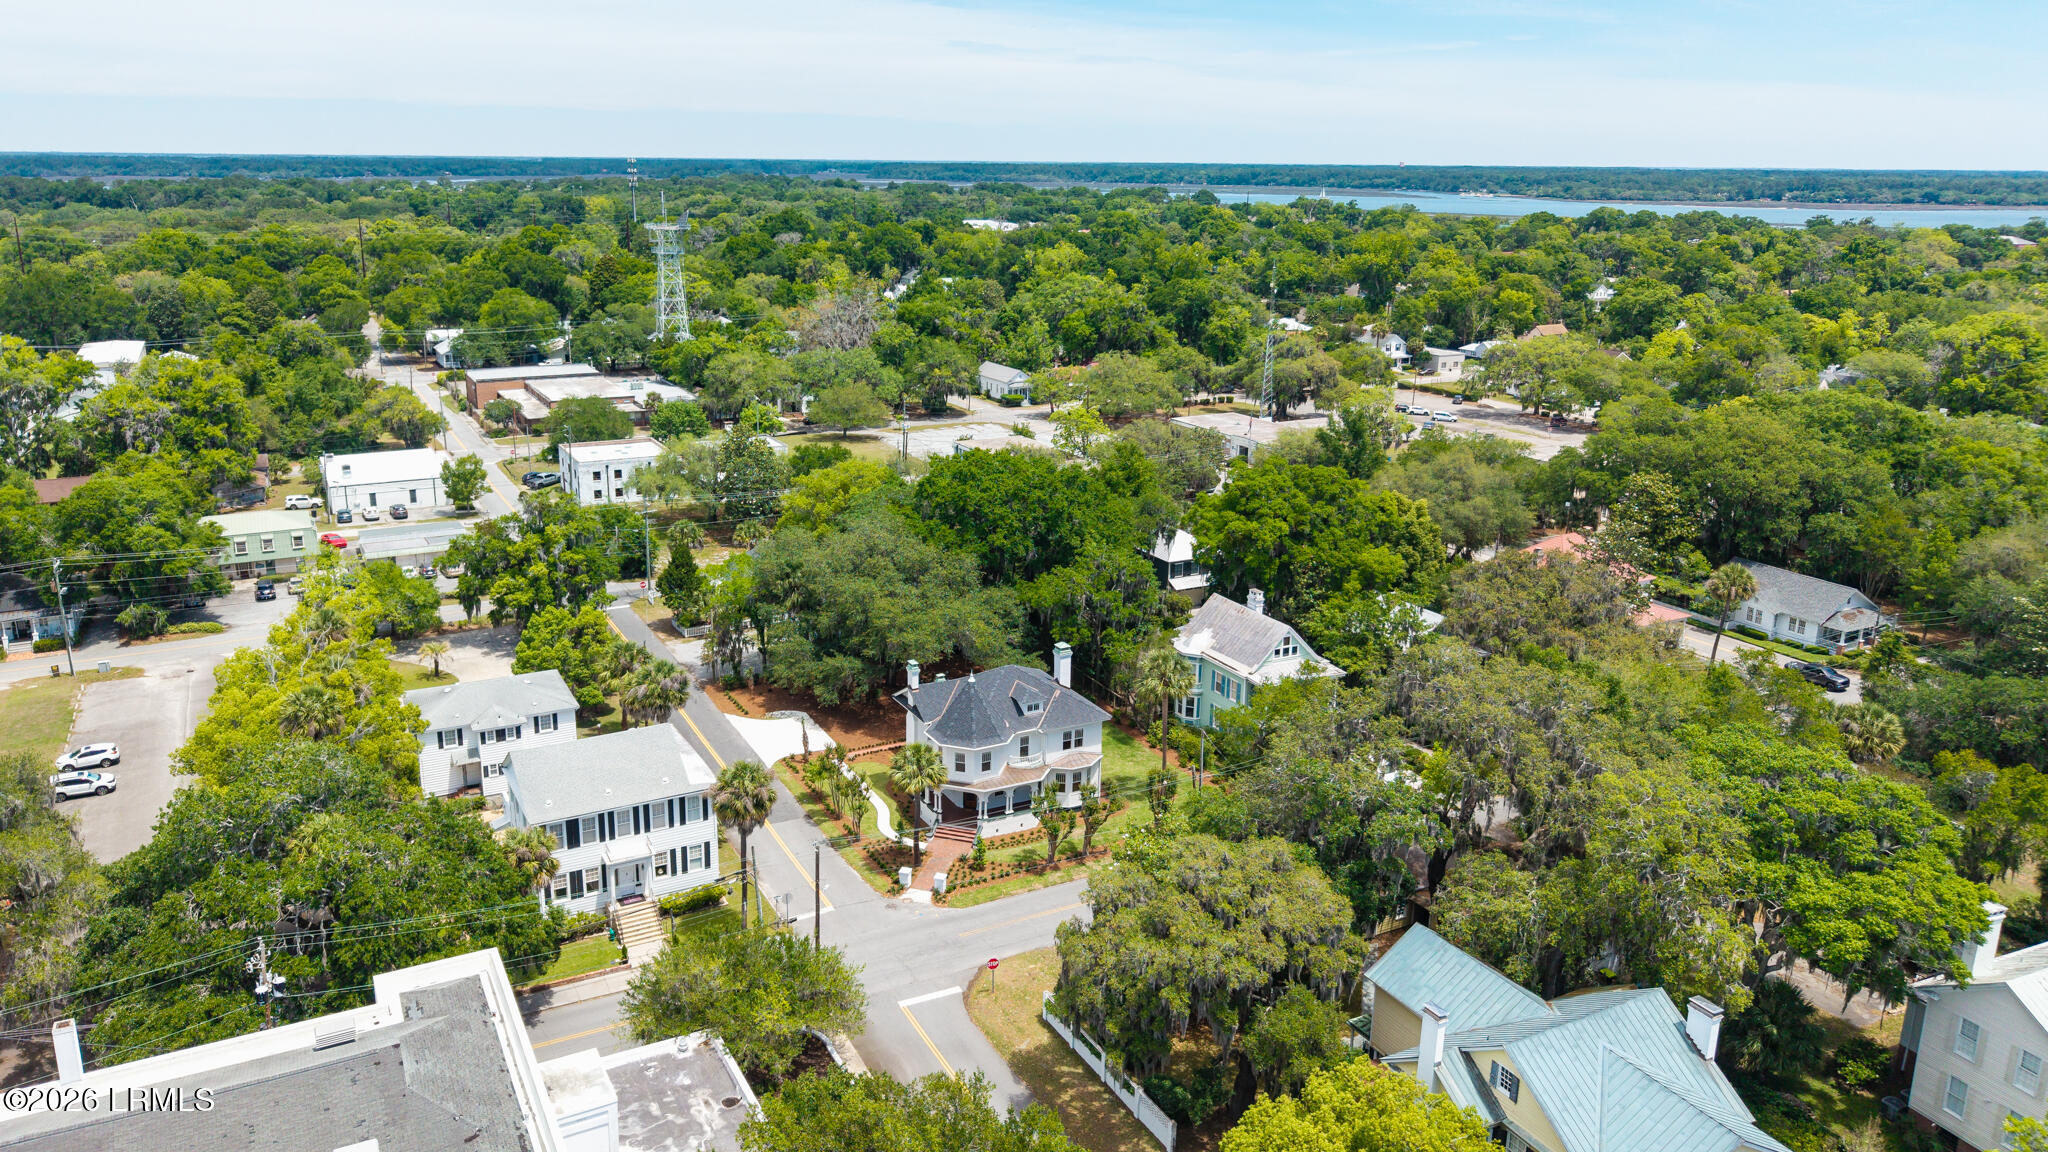
Aerial view of a Victorian-style home among leafy streets, with water visible in the distance.
Aerial view of a white historic-style home among leafy Beaufort homes, with the water and marina beyond.
Aerial view of a white Victorian-style home amid palms and tree-lined streets.
Aerial view of a white home with a wraparound porch beside a tree-lined street.
Aerial view of a white Victorian home with a wraparound porch on a tree-lined Beaufort street.
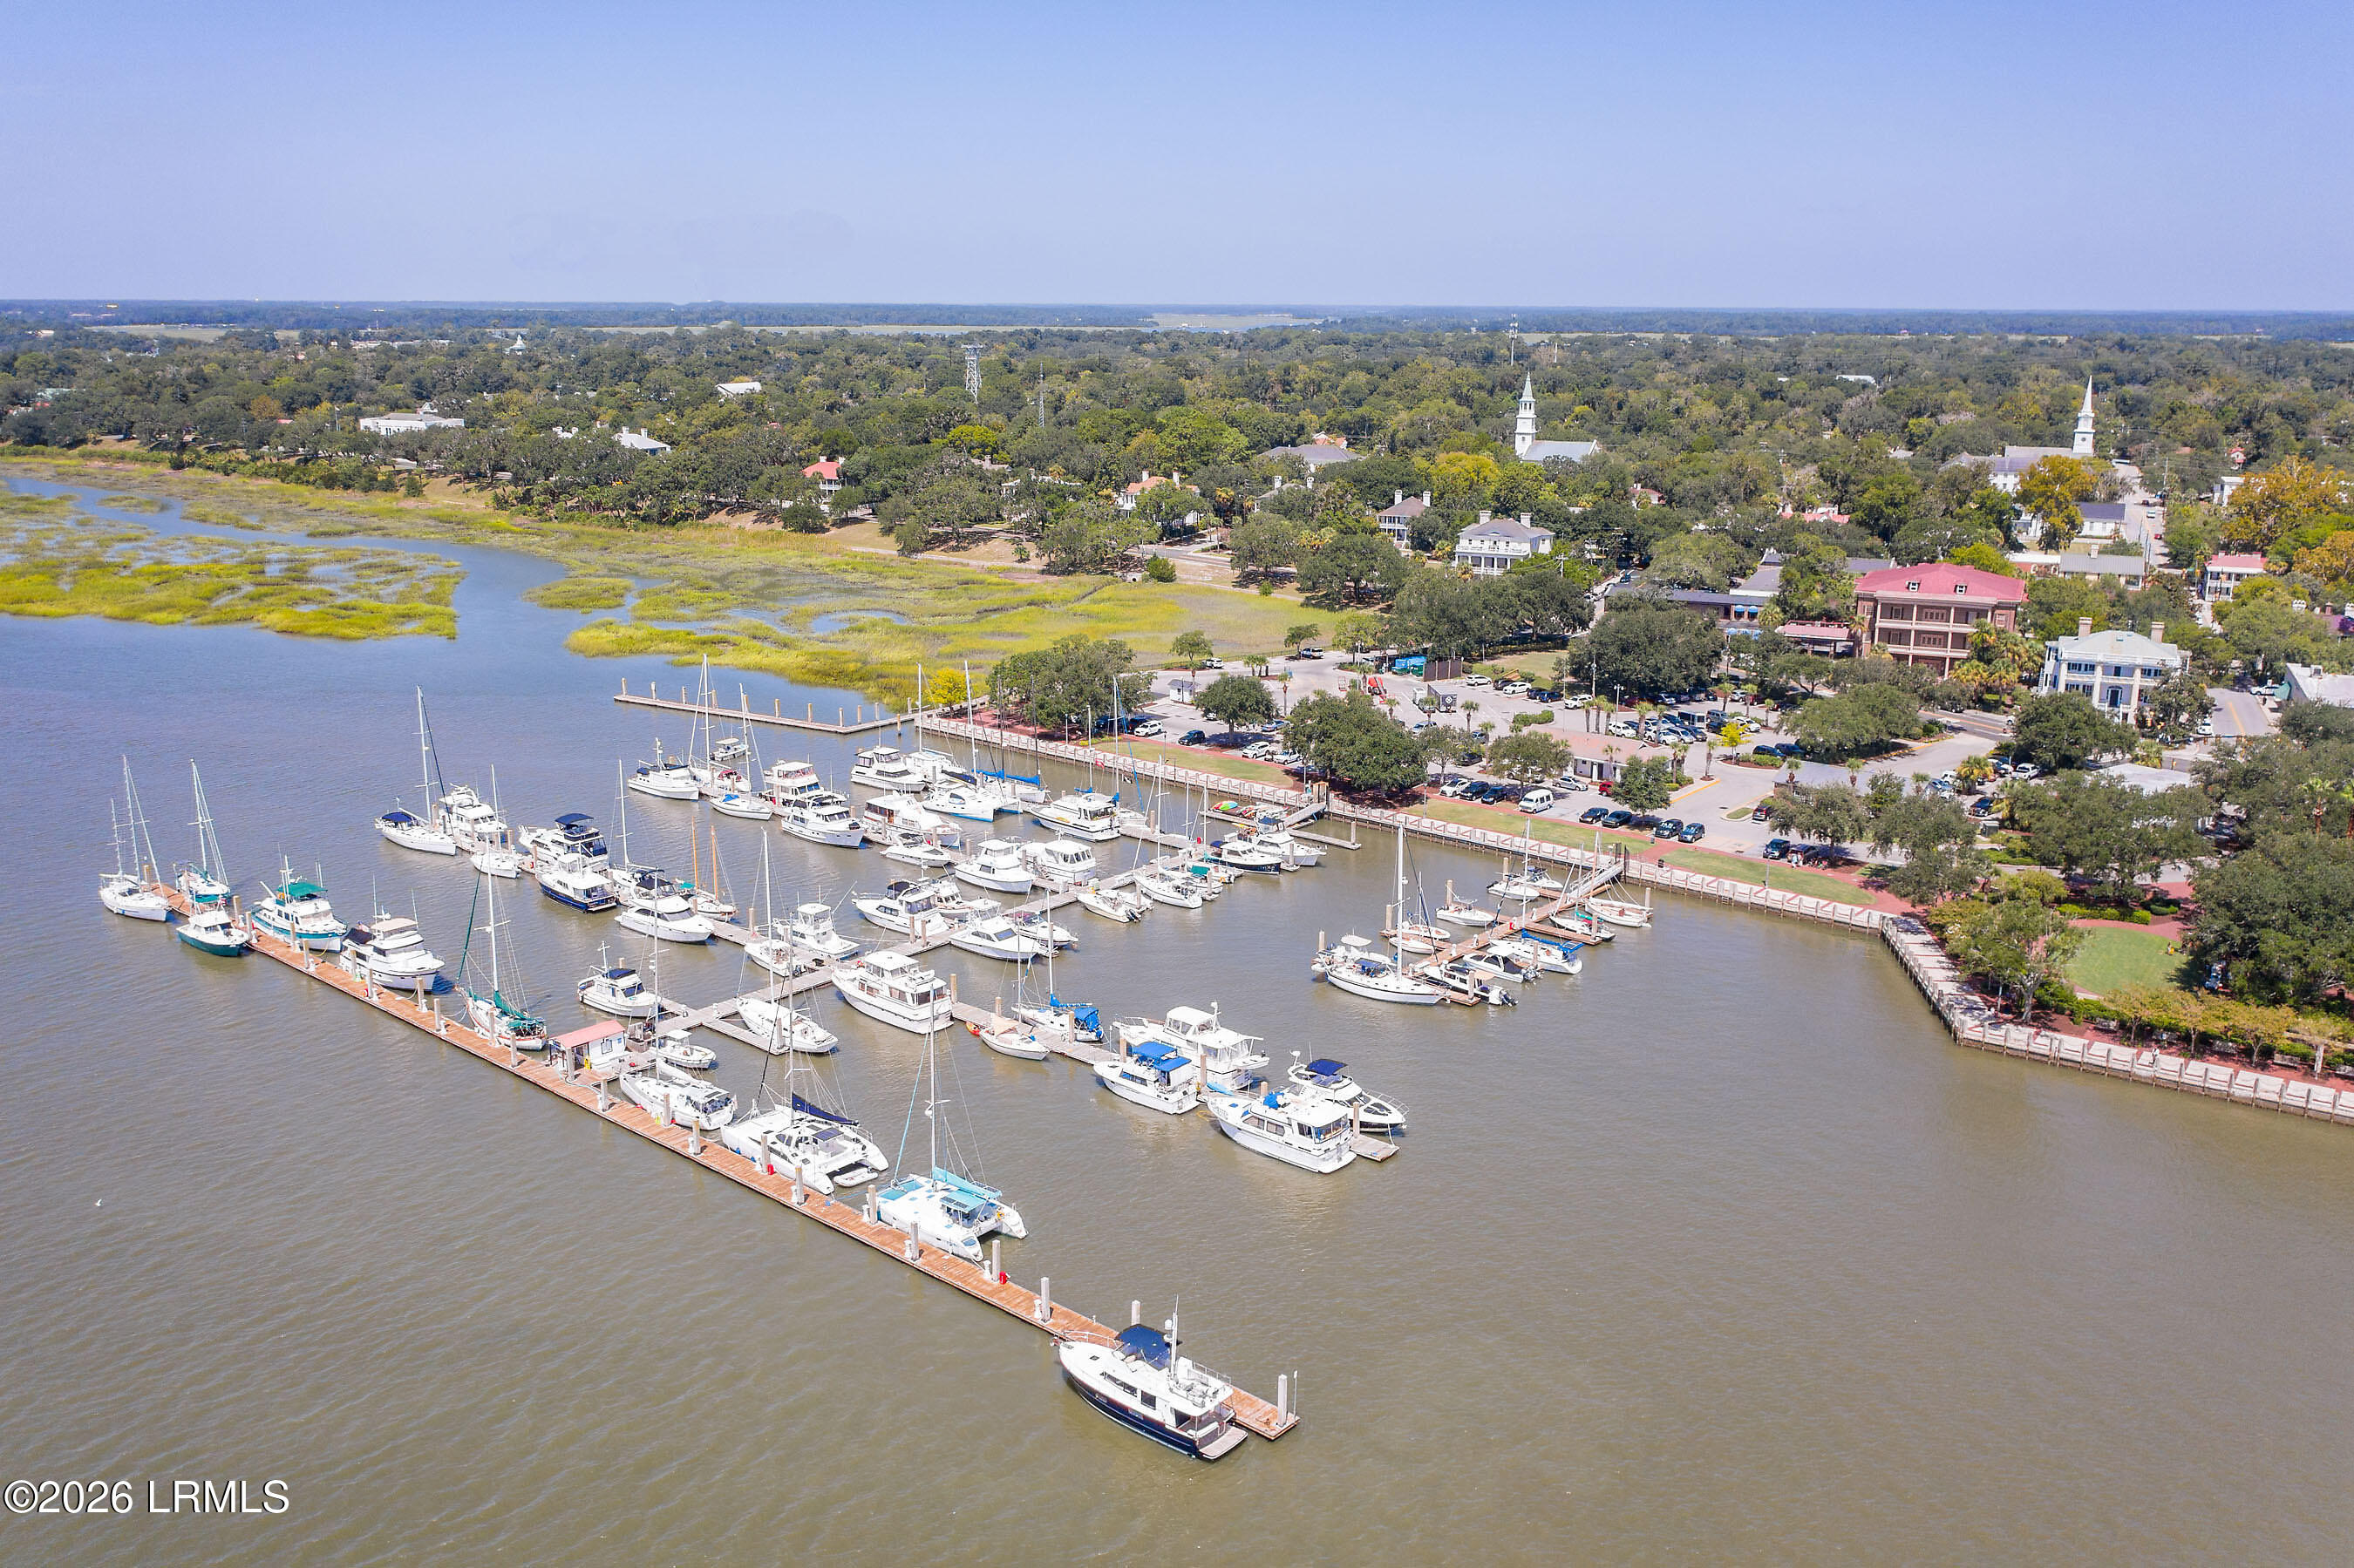
Aerial view of a marina with sailboats, waterfront buildings, and marshland in Beaufort.
Aerial view of a bridge crossing a broad tidal river beside marshland.
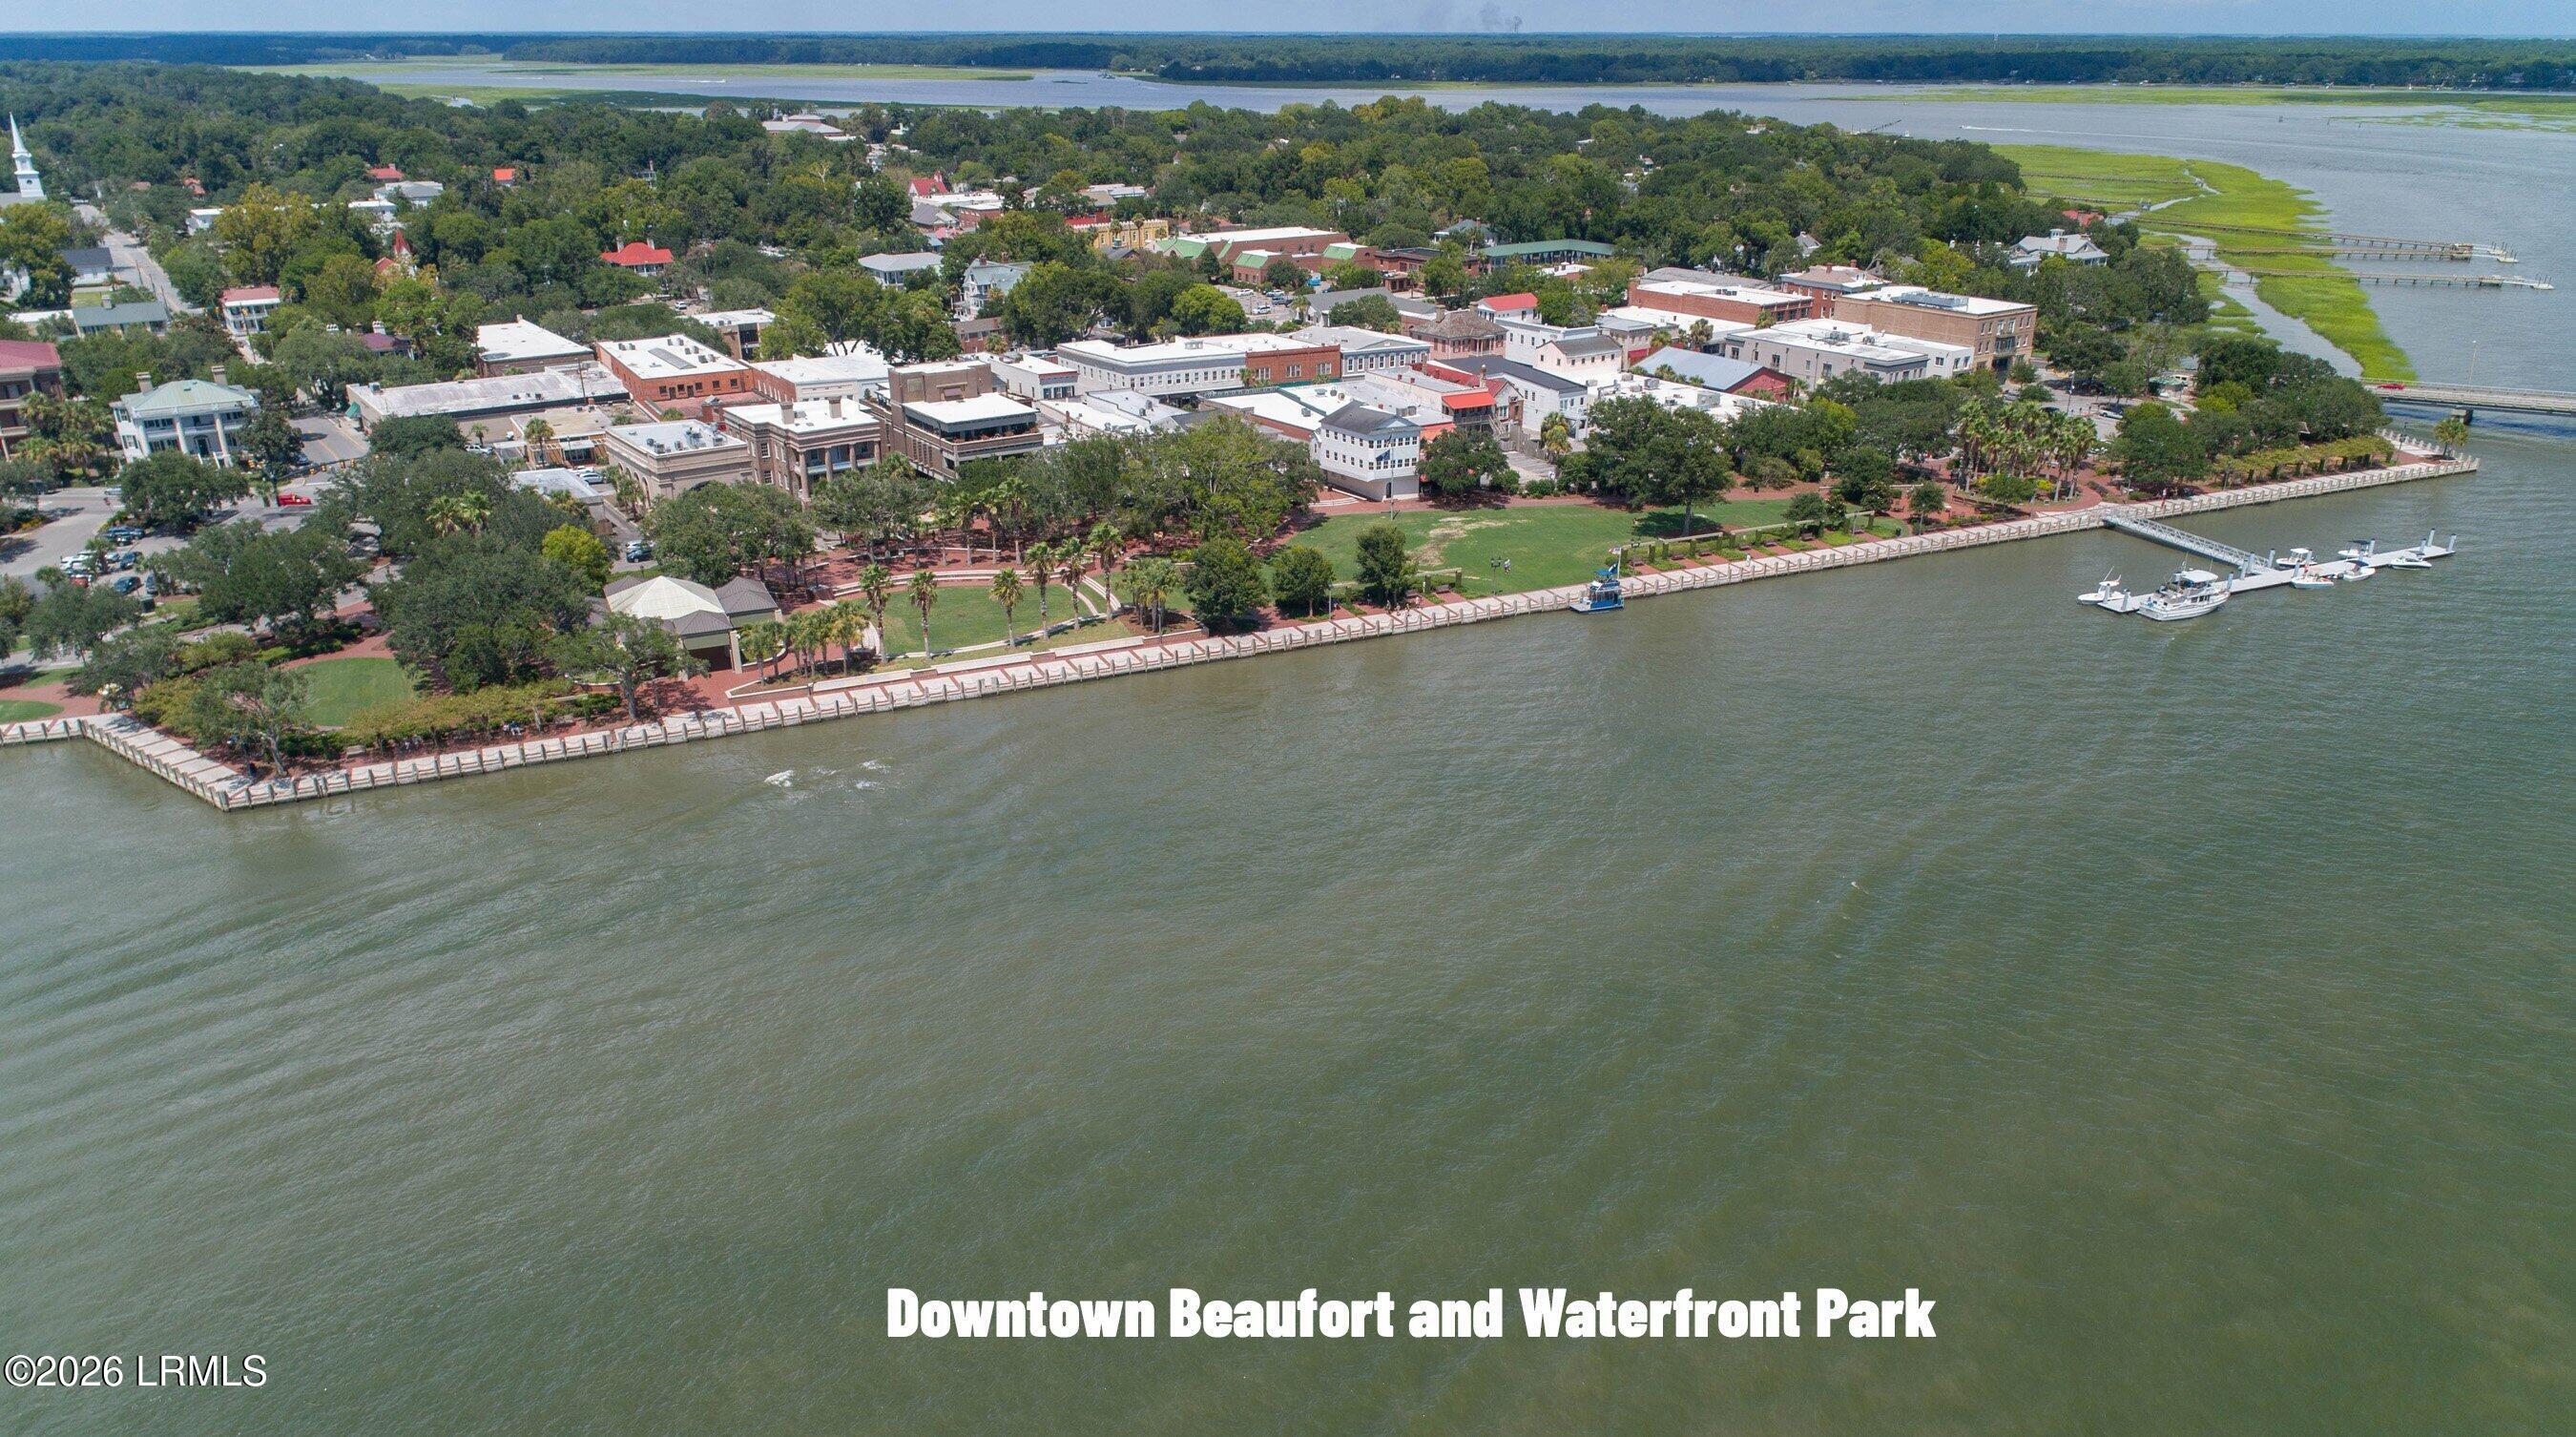
Aerial view of downtown Beaufort and Waterfront Park along the waterfront.
Waterfront park with a historic cannon and bridge across the water
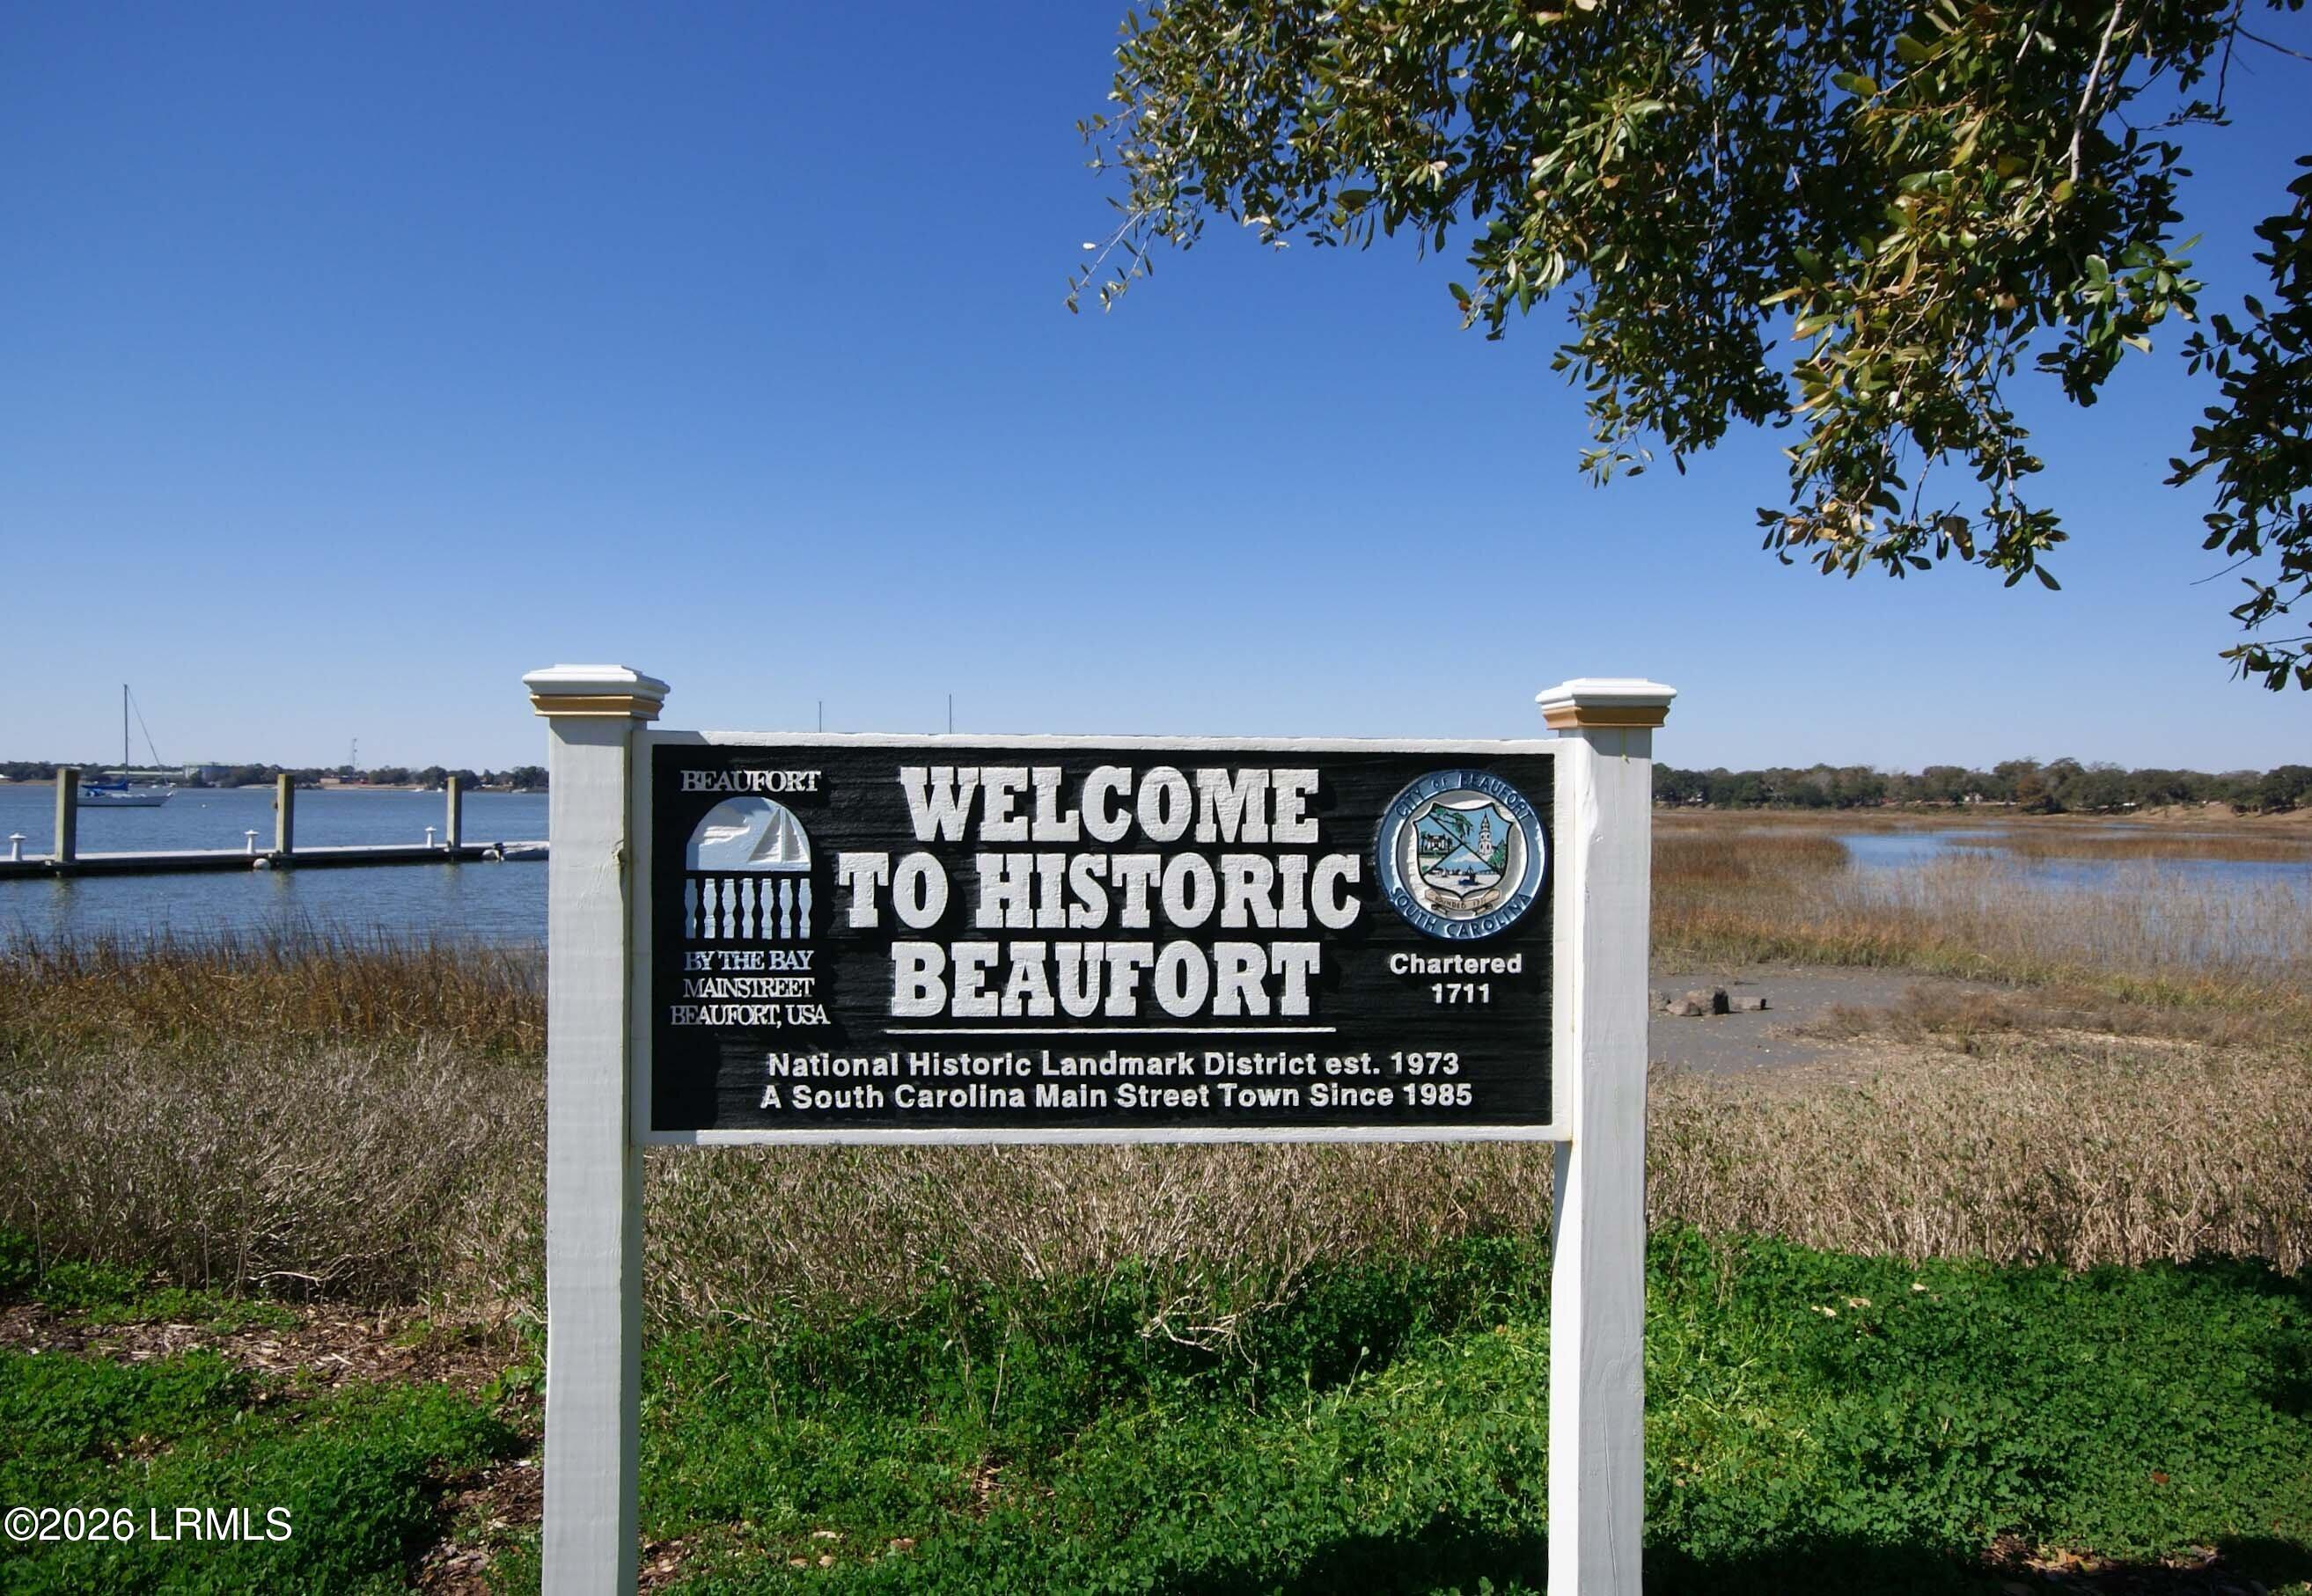
Welcome to Historic Beaufort sign beside the waterfront.
VIEW PHOTOS
Source: Lowcountry Regional MLS
$2,495,000

1411 North Street

5 Beds 6 Baths 3,554 Sq.Ft. 0.37 Acres

Description

1411 North is a once-in-a-generation offering in the heart of Beaufort's cherished historic district known as The Bluff. Located in a town named by Southern Living as The South's Best Small Town, this exceptional home captures the lifestyle that makes downtown Beaufort so special--river views and breezes from the wide front porch, morning walks along the waterfront, and the City Marina, shops, restaurants, and galleries all just steps from your door.
Built circa 1907 in the Queen Anne vernacular style, the Emil E. Lengnick House stands as one of the area's rare landmark residences to undergo a true whole-house restoration of exceptional scale and quality. Taken down to the studs and meticulously restored, the home was thoughtfully designed to honor its beautiful and unique historic elements while incorporating the comforts and functionality of modern living.
Inside, light-filled, gracious living spaces blend timeless character with refined finishes. The reconfigured floor plan offers a beautifully appointed kitchen, inviting gathering spaces, and the flexibility of a first-floor en-suite bedroom. Upstairs, the primary suite features a remarkable bath and generous walk-in closet, accompanied by additional guest accommodations, all with dedicated redesigned bathrooms. A unique third-floor junior suite offers privacy, charm, and a delightful hidden room.
The extraordinary transformation was led by award-winning South Carolina architectural firm Goggans Architecture, in collaboration with Beaufort preservationist Mike Sutton of Sutton Construction, both recognized for their dedication to craftsmanship and historic integrity. As an additional benefit, the property has received final approval for the Bailey Bill historic rehabilitation tax incentive, freezing its assessed value at the pre-rehabilitation level for 10 years. The remaining term transfers to the next owner, providing a considerable tax savings.
Set on a generous 0.37-acre lot, the property also offers room for future enhancements, with approved plans available for a pool, guest house, and garage should the next owner desire to further expand the estate.
Located within the Beaufort National Historic Landmark District, the home also offers convenient access to parks, nearby beaches, and some of the region's most celebrated golf courses.
This is more than a home--it is a legacy property where history has been honored and beautifully reimagined for generations to come.

This material is based upon information, which we consider reliable, but because it has been supplied by third parties, we cannot represent that it is accurate or complete, and it should not be relied upon as such.

Share Property

Location

1411 North Street, Beaufort, SC 29902

Status

For Sale
Dawn D. Yerace

Dawn D. Yerace

TITLE

REALTOR®

Property Amenities

Interior
Fireplace Family Room, Master Bedroom, Dining Room
Appliances Gas Range, Built-In Electric Oven, Tankless, Dishwasher, Disposal, Dryer, Ice Maker, Microwave, Refrigerator, Unfurnished, Washer
Flooring Wood, Tile
Total Bedrooms: 5
Half Bathrooms: 1
Full Bathrooms: 5
Other Interior Features Chandelier, Crown Molding, Double Vanity, Entrance Foyer, High Ceilings, Walk-In Closet(s)
Area & Lot
Total area 3,554 Sq.Ft.
Lot Area 0.37 Acres
Living area 3,554 Sq.Ft.
MLS® ID 195300
Year Built 1910
Water Frontage Marsh/Water/View, None
Type Residential
Status For Sale
Exterior
Stories 2
Air conditioning Electric, Central Air
Heat type Central
Water Source Public
Sewer Public Sewer
Other Exterior Features Storage, Rain Gutters
Roof Composition, Metal
Finance
Sales Price $2,495,000
White Victorian-style house with a conical tower, wraparound porch, and palm trees.

Schedule a Showing

I would love to show you this beautiful property. Please select your preferred date and time below. I will be in touch shortly to confirm your appointment.

Schedule a Showing

I would love to show you this beautiful property. Please select your preferred date and time below. I will be in touch shortly to confirm your appointment.

Thank you for your interest in 1411 North Street, Beaufort, SC 29902. We are reviewing your request and will be in touch shortly!

Mortgage Calculator

Estimate your monthly mortgage payment, including the principal and interest, property taxes, and HOA. Adjust the values to generate a more accurate rate.

All estimates are provided for informational purposes only. Actual amounts may vary.
$0,000 Your Payment 20 15 65
$0,000 Your Payment

Beaufort

Work With Dawn

Whether you're looking to buy, sell, or invest in real estate, trust Dawn's expertise, dedication, and local knowledge to guide you through every aspect of the journey. Let's turn your real estate dreams into reality together.
Follow Me on